Proven, Not Promised.
152 Simcoe St N, Oshawa(905) 449-4422


Oshawa
$760,000
Listed by eXp Realty, Brokerage
Marketed on hincheyhomes.com by Hinchey Homes Real Estate Team, eXp Realty, Brokerage. Shawn Hinchey, Broker. 905-449-4422.
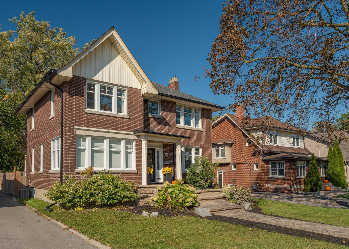
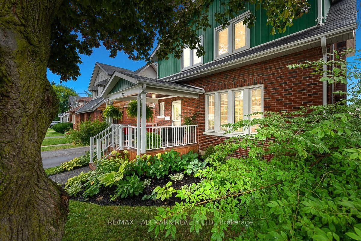
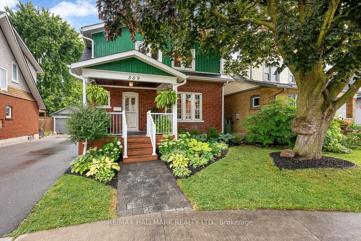
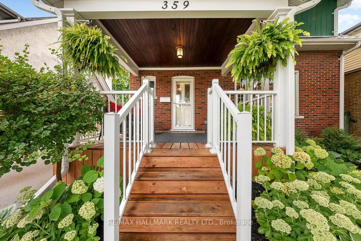
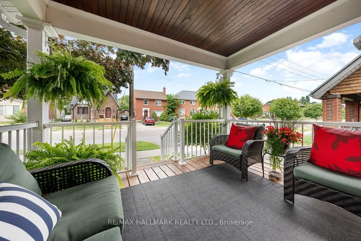
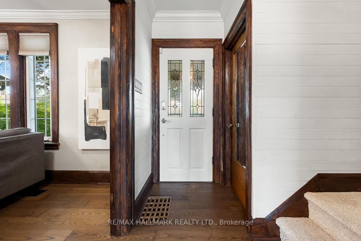
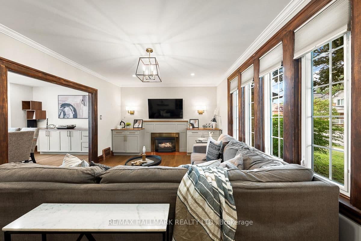
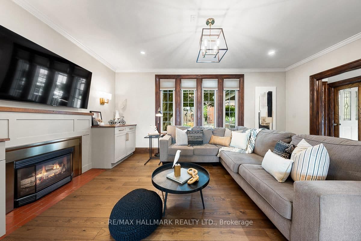
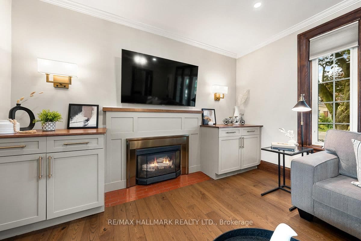
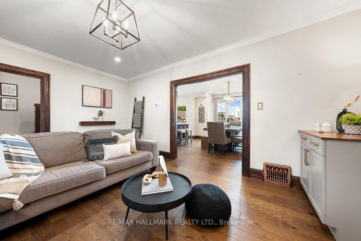
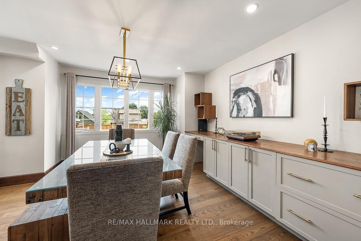
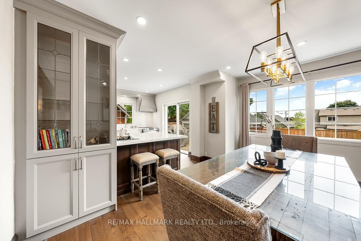
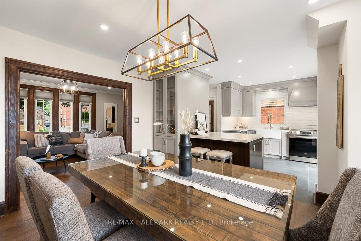
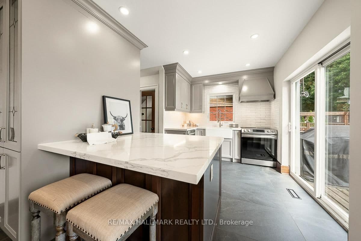
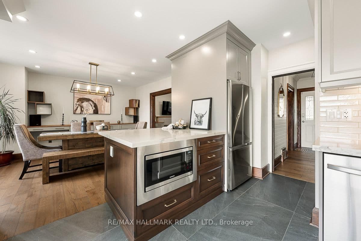
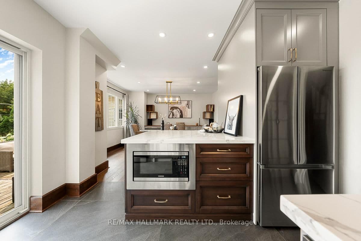
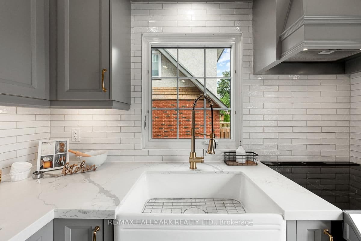
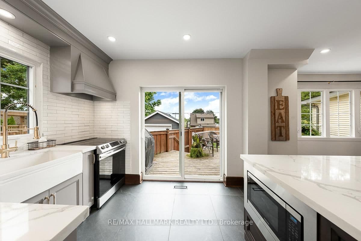
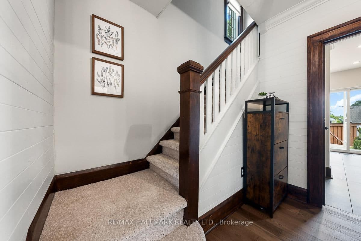
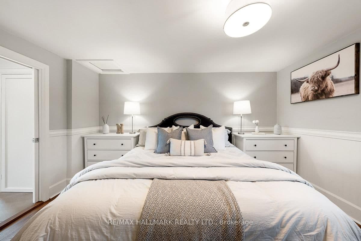
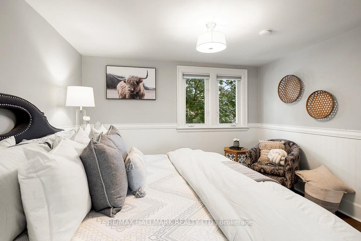
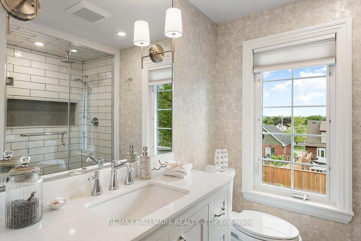
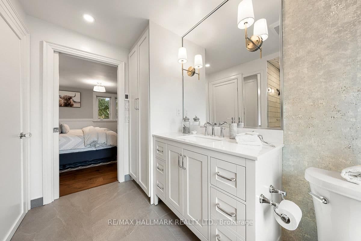
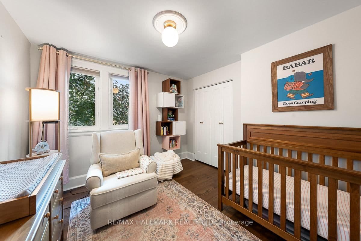
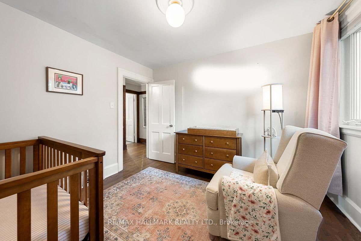
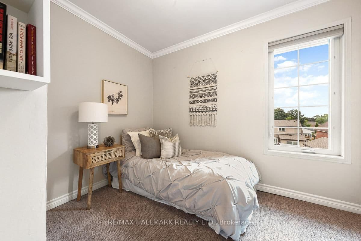
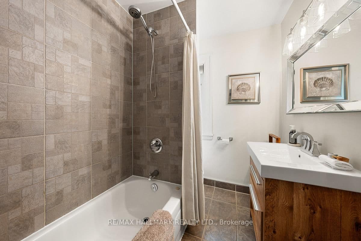
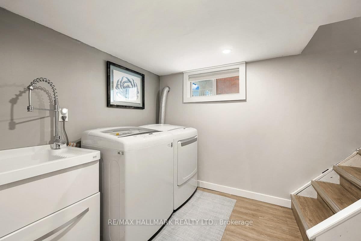
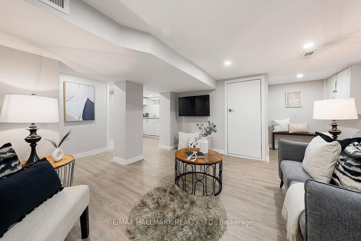
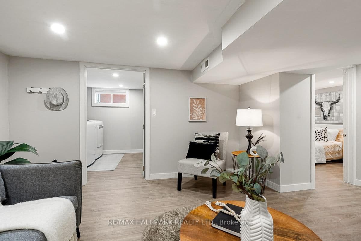
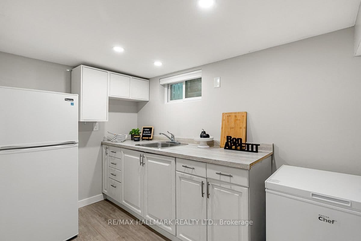
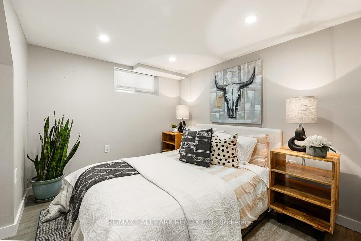
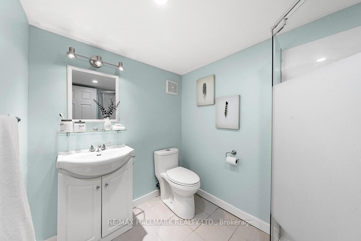
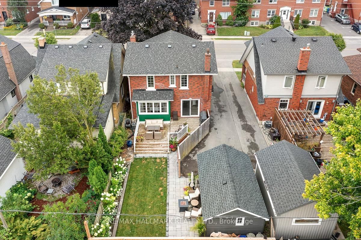
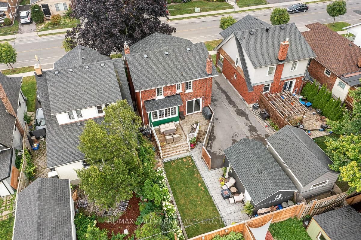
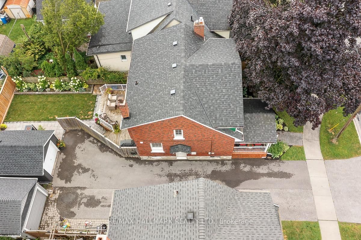
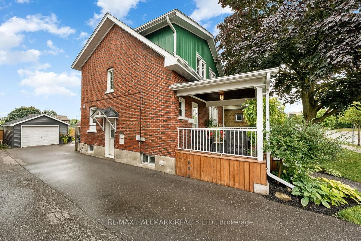
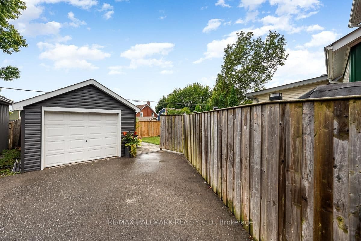
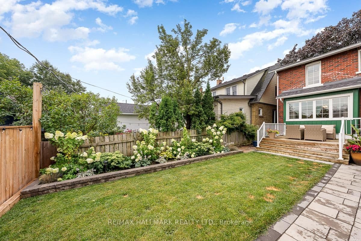
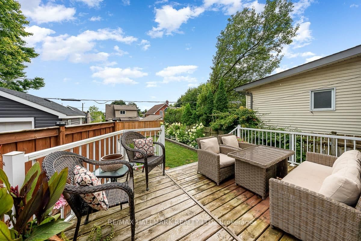
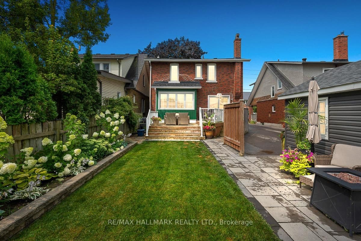
This 3 + 1 Bedroom, 3 bath updated century home with 1+1 kitchen sits in an established residential neighbourhood & features a harmonious blend of modern elegance & traditional charm. As you step in from the large front porch, you are greeted by rich wood trim framing the doorways and windows, and hardwood flooring through the main floor. The living room is spacious & inviting, with a cozy gas fireplace, gorgeous windows and crown moulding. Adjacent to the living room, the dining area is bright and airy, overlooking the back deck and yard. The dining space seamlessly connects to a modern kitchen- fully renovated in ‘22, with custom cabinets, quartz countertops, pot lights, a farmer’s sink, seamless tile flooring transition to living space, & a large kitchen island. The kitchen walks out to the back deck & fenced yard, with a hardscaped patio, and new vinyl siding & shingles to detached garage ‘23! The overall design of the main level is cohesive, with a sophisticated colour palette & thoughtful details that highlight the home's historical character while offering contemporary comforts. The 2nd floor of this home offers 3 well-appointed bdrms & 2 modern bathrooms. The primary bedroom is spacious, featuring custom his & her closets, & a renovated ensuite bath (‘23) that exudes elegance with its updated vanity, heated tile flooring, and glass-enclosed shower with rain head. Secondary bedrooms are cozy, each with its own unique charm while the 2nd bathroom is also thoughtfully updated. The finished basement (‘17) offers in-law potential with a separate entrance & well-designed layout. It features a bright and cozy living area with recessed lighting, and a kitchenette with electrical wiring for a stove, complete with ample cabinetry & counter space, making it ideal for independent living. Additionally, there is a bonus bedroom & a stylishly finished 3-pc bath. A shared laundry area completes the functionality of this space, making it a perfect suite for extended family or guests.
Median Sold Price
$683K
Avg Days On Market
23 days
Sales Last Month
44
$/Sqft
$494
35-year price history
Oshawa market / Source: Toronto Regional Real Estate Board (TRREB) MLS.
See how Renos for Revenue could boost your sale price in Oshawa. Zero upfront cost. We pay for the renovation, manage the trades, and recoup the investment only when your home closes.
Get Your Free ProjectionThis home has sold. Explore similar active listings in the area, or let us know what you're looking for and we'll reach out when a match hits the market.
See Similar Active Homes