Proven, Not Promised.
152 Simcoe St N, Oshawa(905) 449-4422


North Oshawa, ON
$949,900
Listed by eXp Realty, Brokerage
Marketed on hincheyhomes.com by Hinchey Homes Real Estate Team, eXp Realty, Brokerage. Shawn Hinchey, Broker. 905-449-4422.

You could win $5,000 cash
Find Hank Contest
Upload your screenshot to enter to win $5,000 cash.
Win $5,000 cash. Durham Region residents only. See full rules.
Reason 01
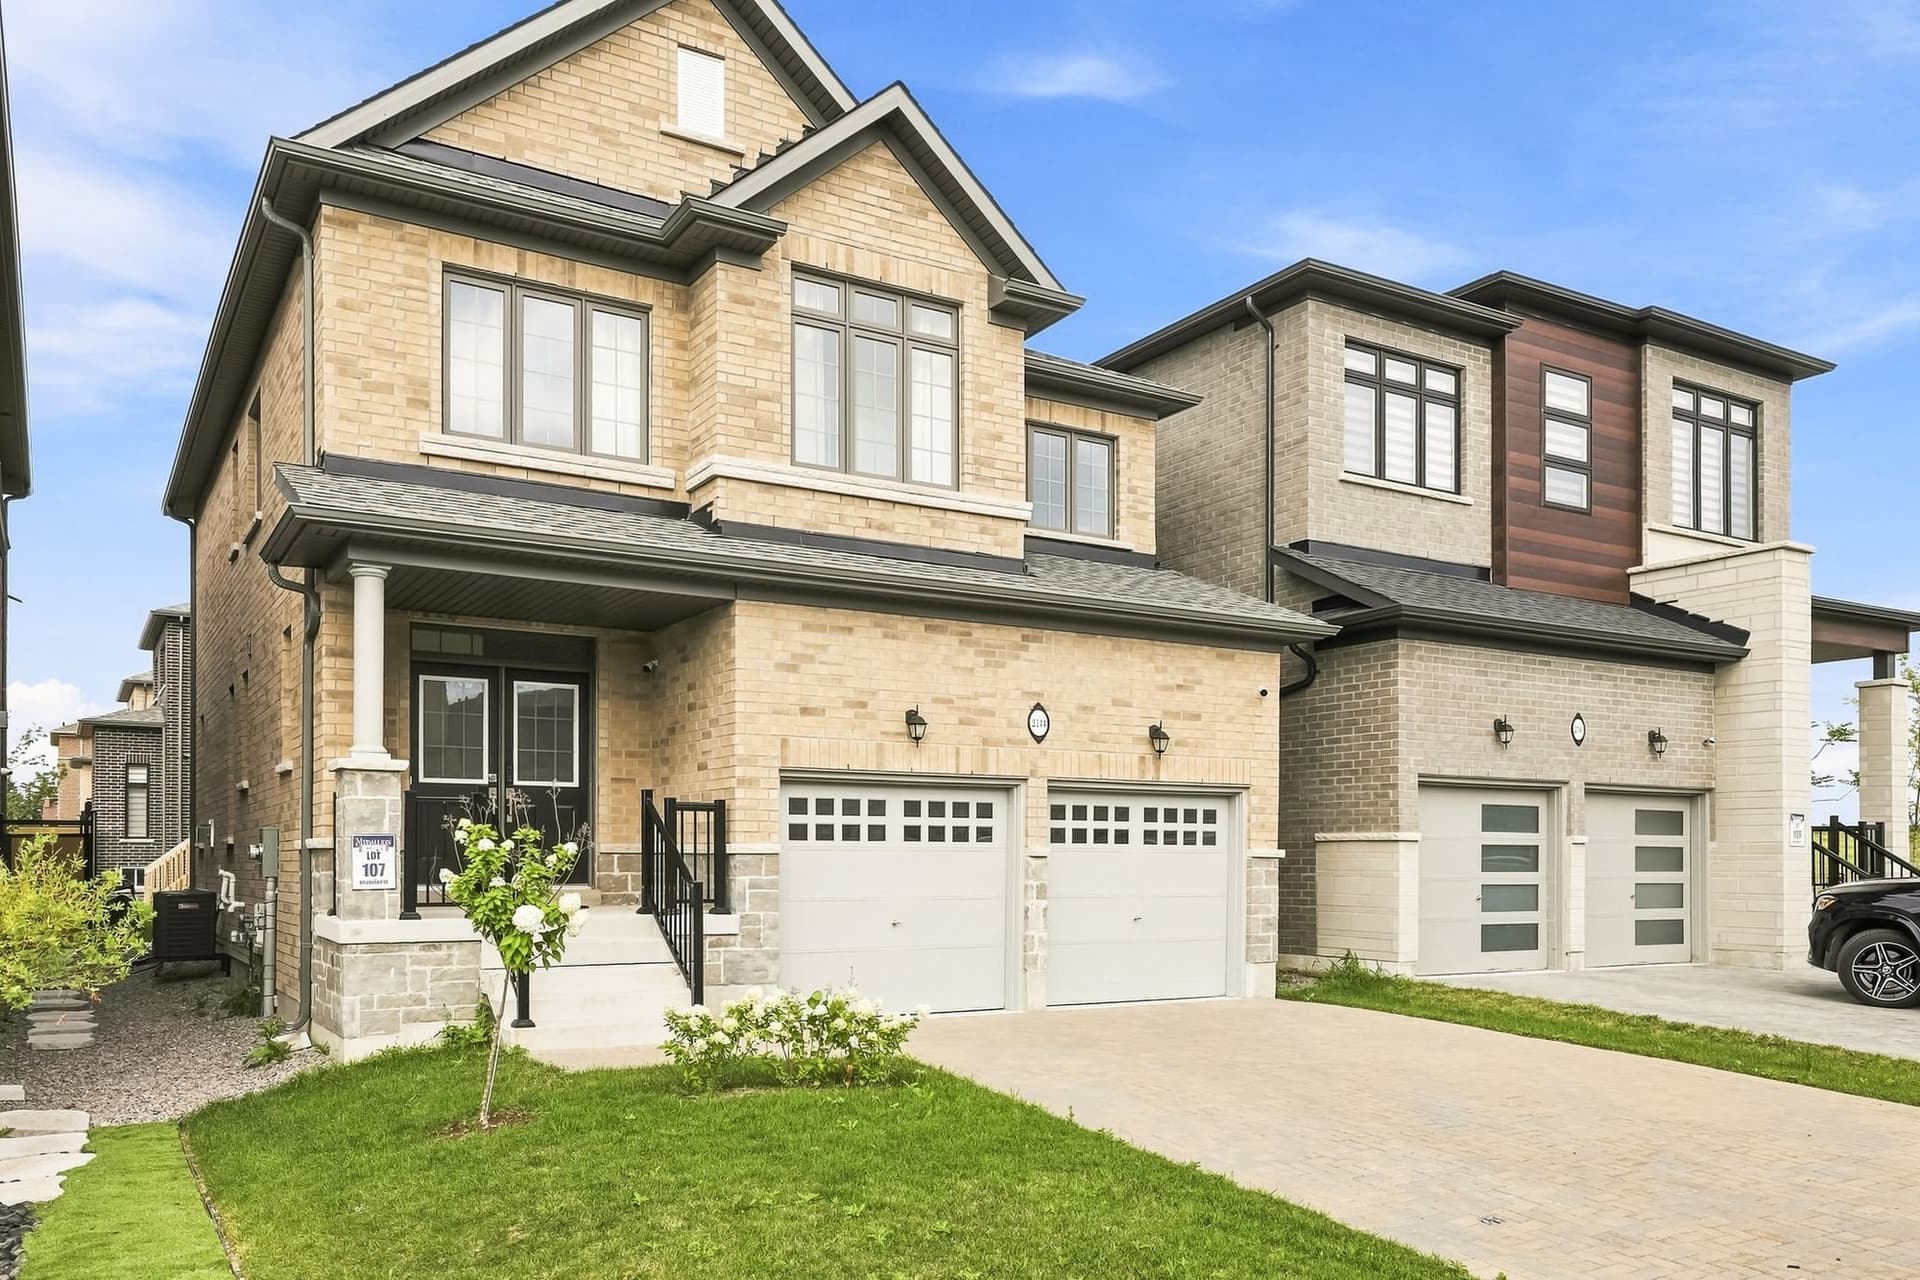
This home was built in 2024 and has never been occupied. Not by an owner, not by a tenant. Every appliance is unused, the carpet upstairs has never been walked in with shoes on, and the walls have no patched holes behind the paint because nothing has ever hung on them. You get the finish of a new build with none of the waiting, no closing delays, no construction fencing on the street and no allowance list to argue about. It is the rare case where move-in ready is meant literally.
Reason 02
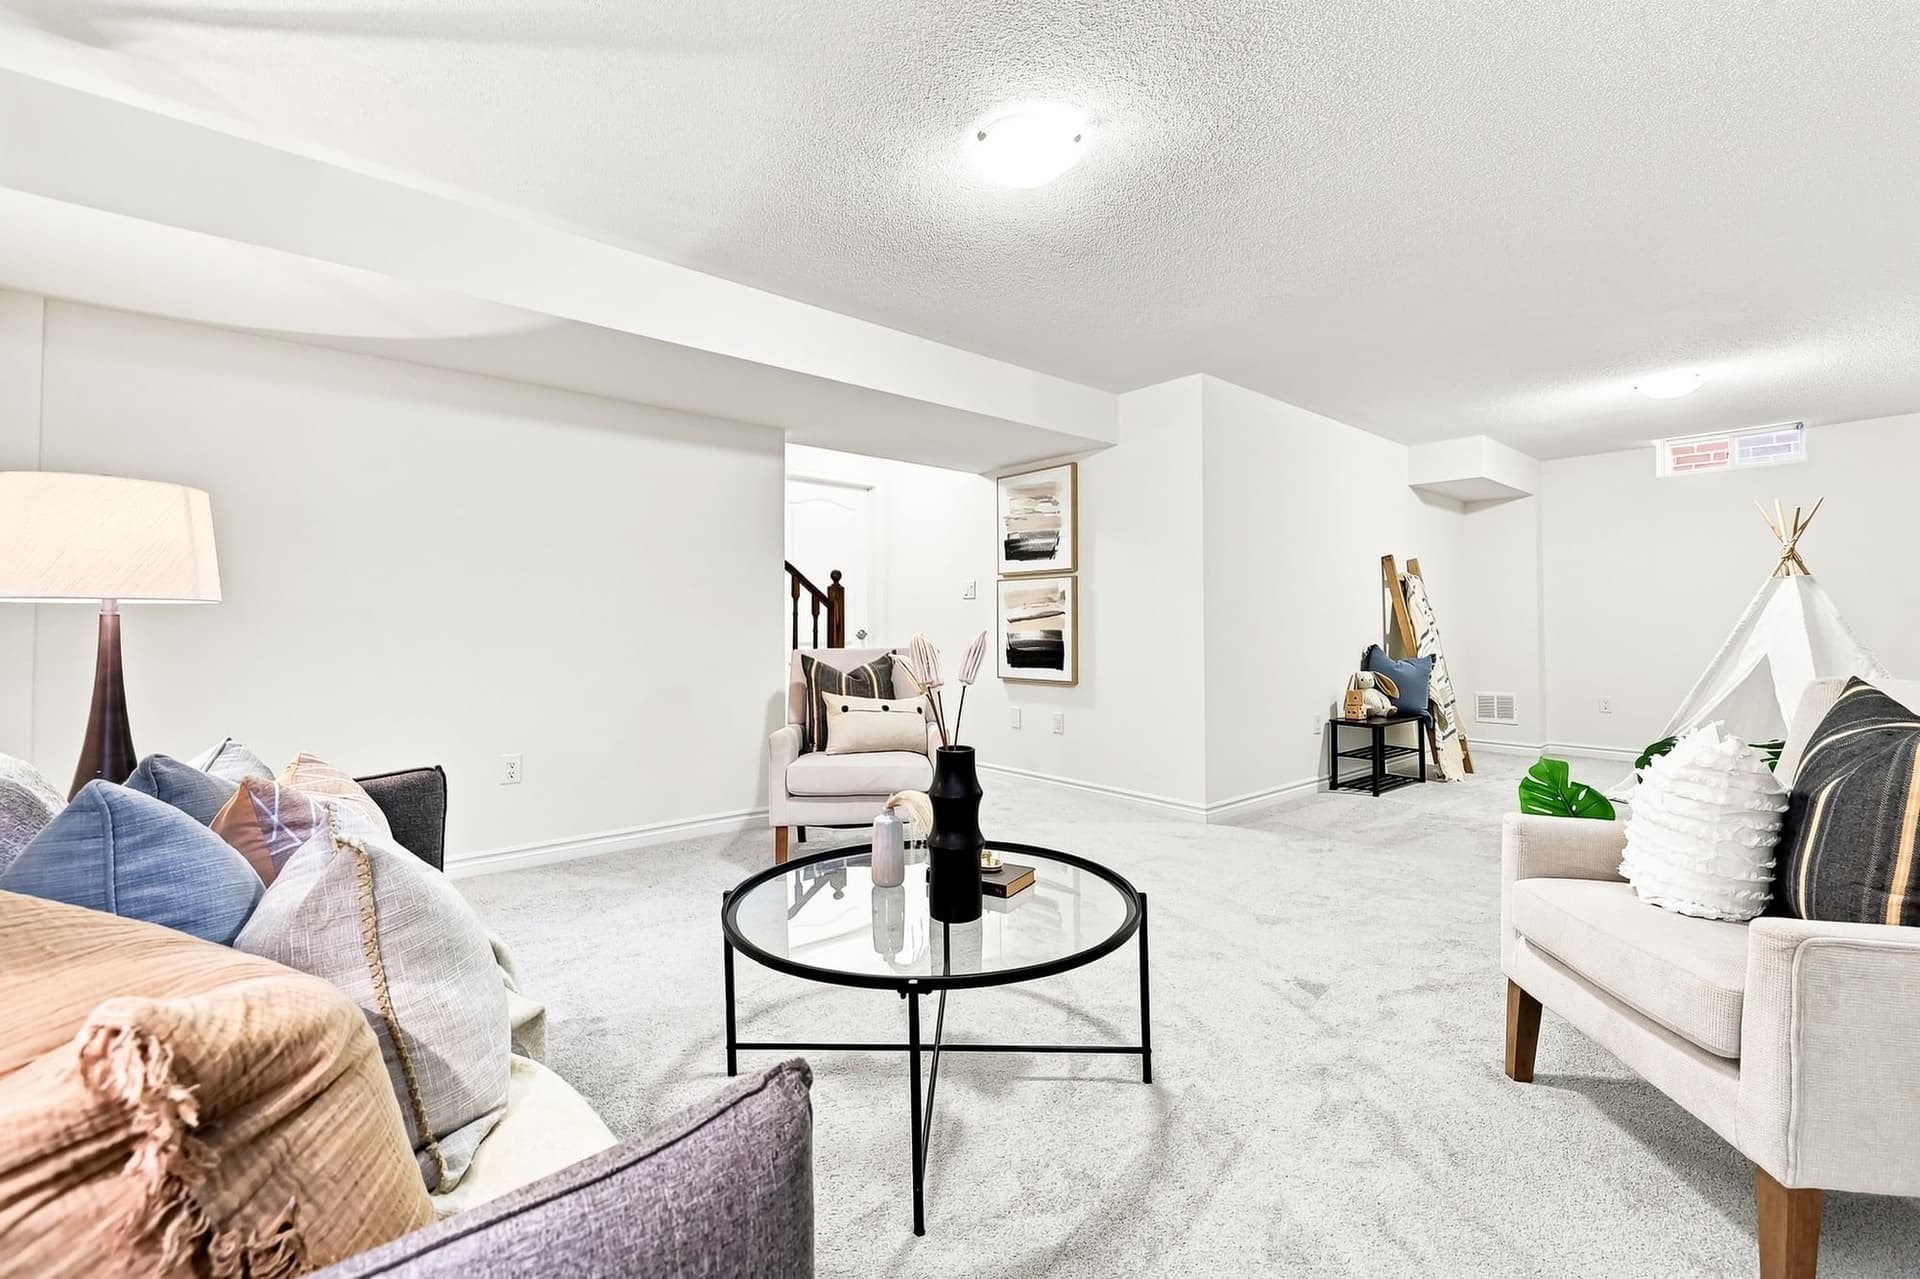
The lower level is already done, and it is not a token corner of drywall. The rec room runs 27 feet by 15 feet with above-grade windows, so it reads like a real room rather than a basement, and there is a separate walk-up stairwell straight out to the backyard. That stairwell is the part that matters, because a private grade-level entrance is what turns a finished basement into something flexible later, whether that is family staying a while, a teenager who wants their own door, or a home office clients can reach without walking through the kitchen.
Reason 03
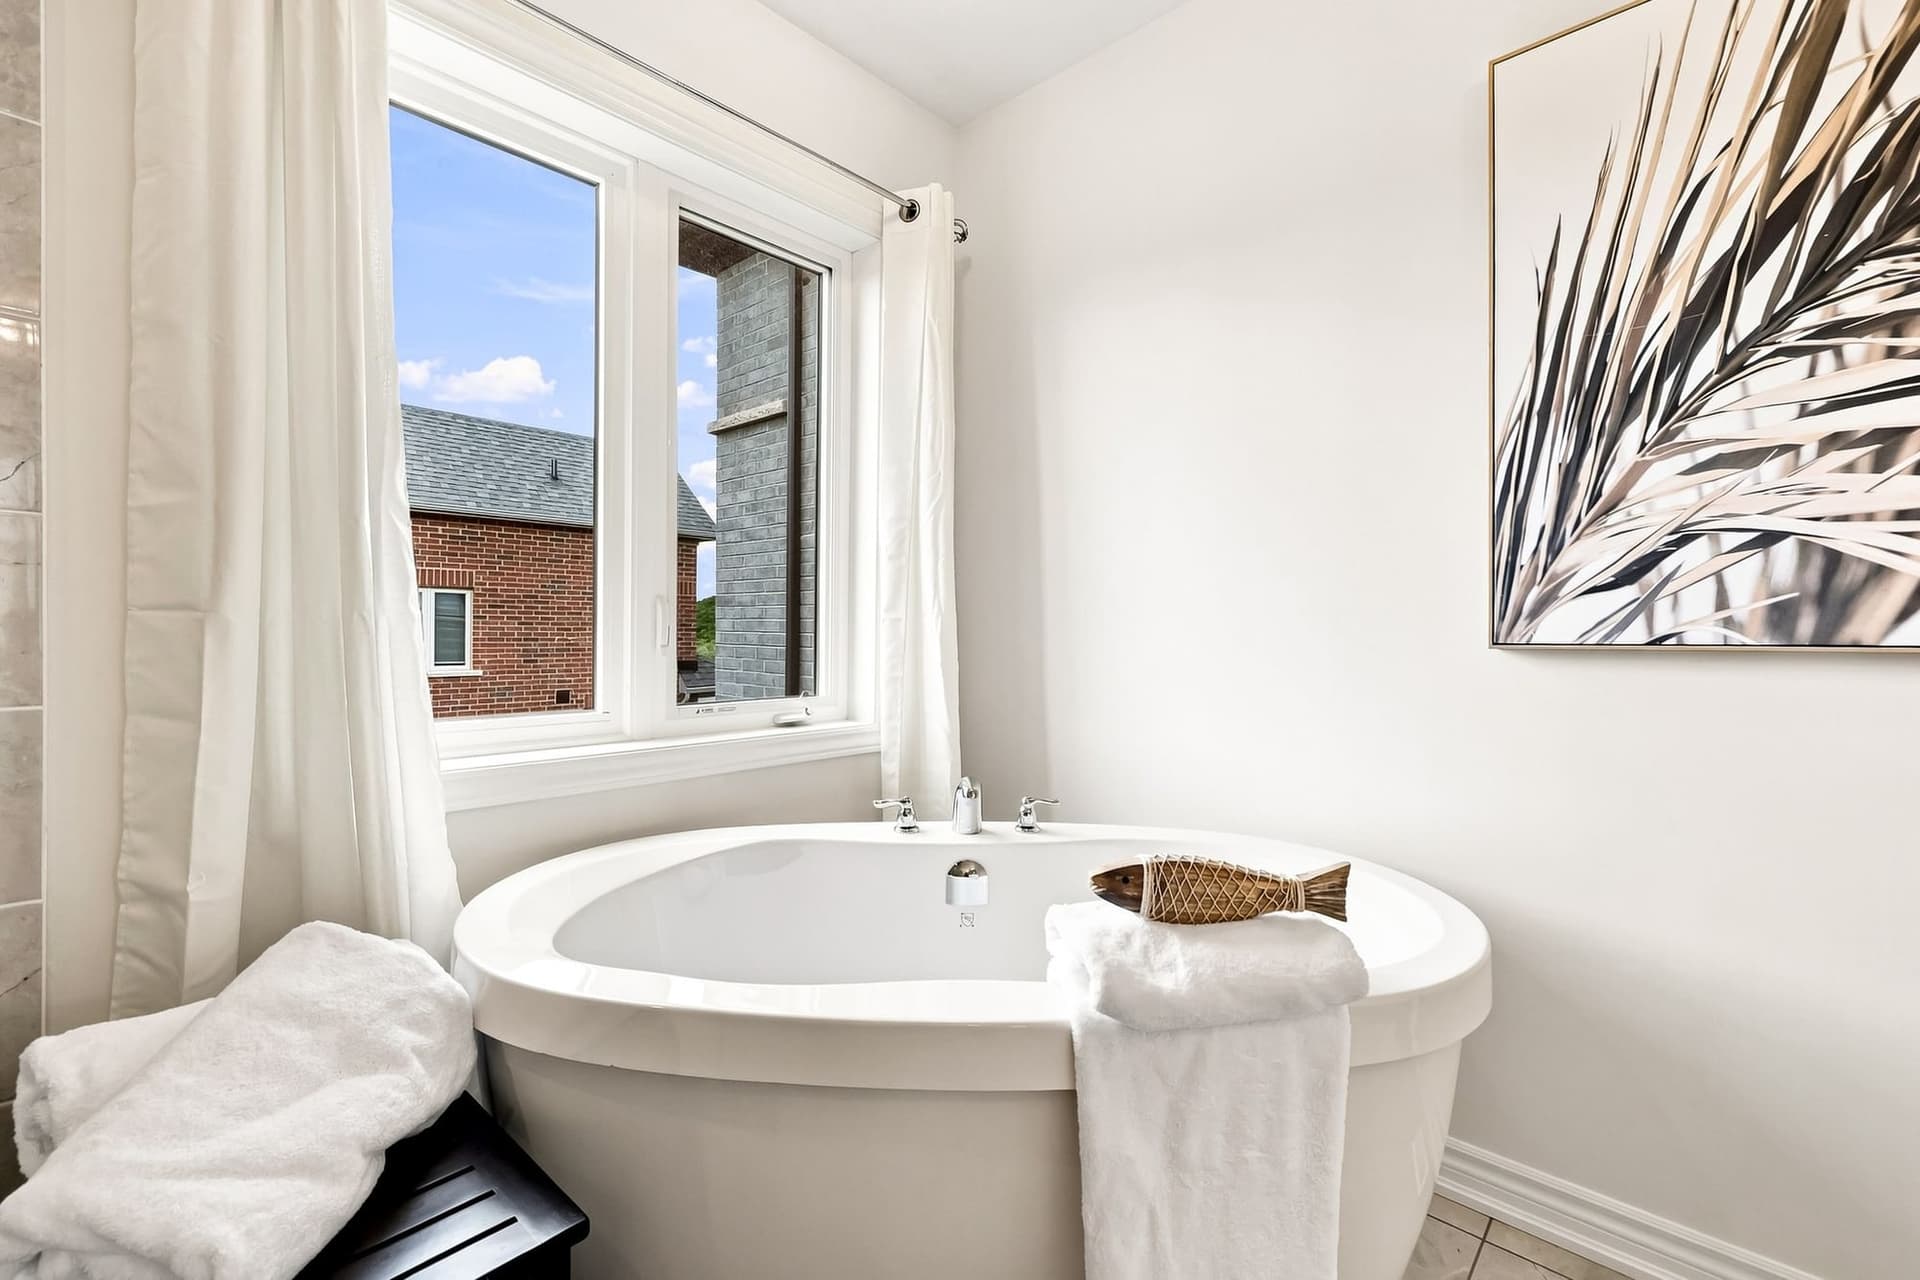
Four bathrooms across four bedrooms means the morning stops being a negotiation, and here nobody has to walk into the hall to reach one. The primary has a five-piece ensuite with a double vanity, a glass shower and a freestanding soaker tub, plus a walk-in closet. The second bedroom has its own four-piece ensuite, which is the part most homes at this size do not have, and it is the room that quietly solves a live-in parent, an older teenager or a guest who stays a week. The third and fourth bedrooms share a four-piece semi-ensuite with their own doors into it. There is a powder room on the main floor for company.
Reason 04
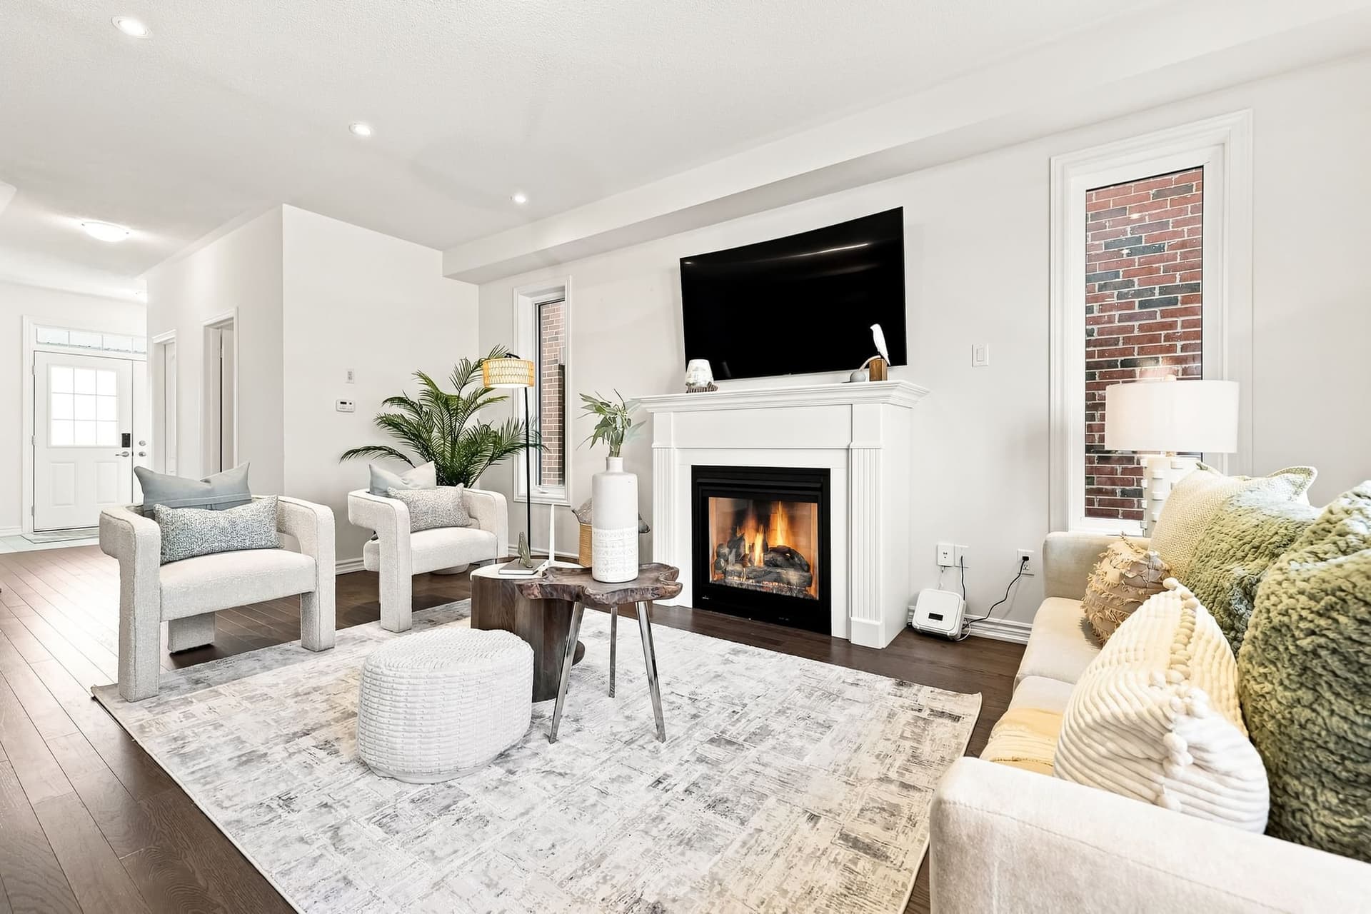
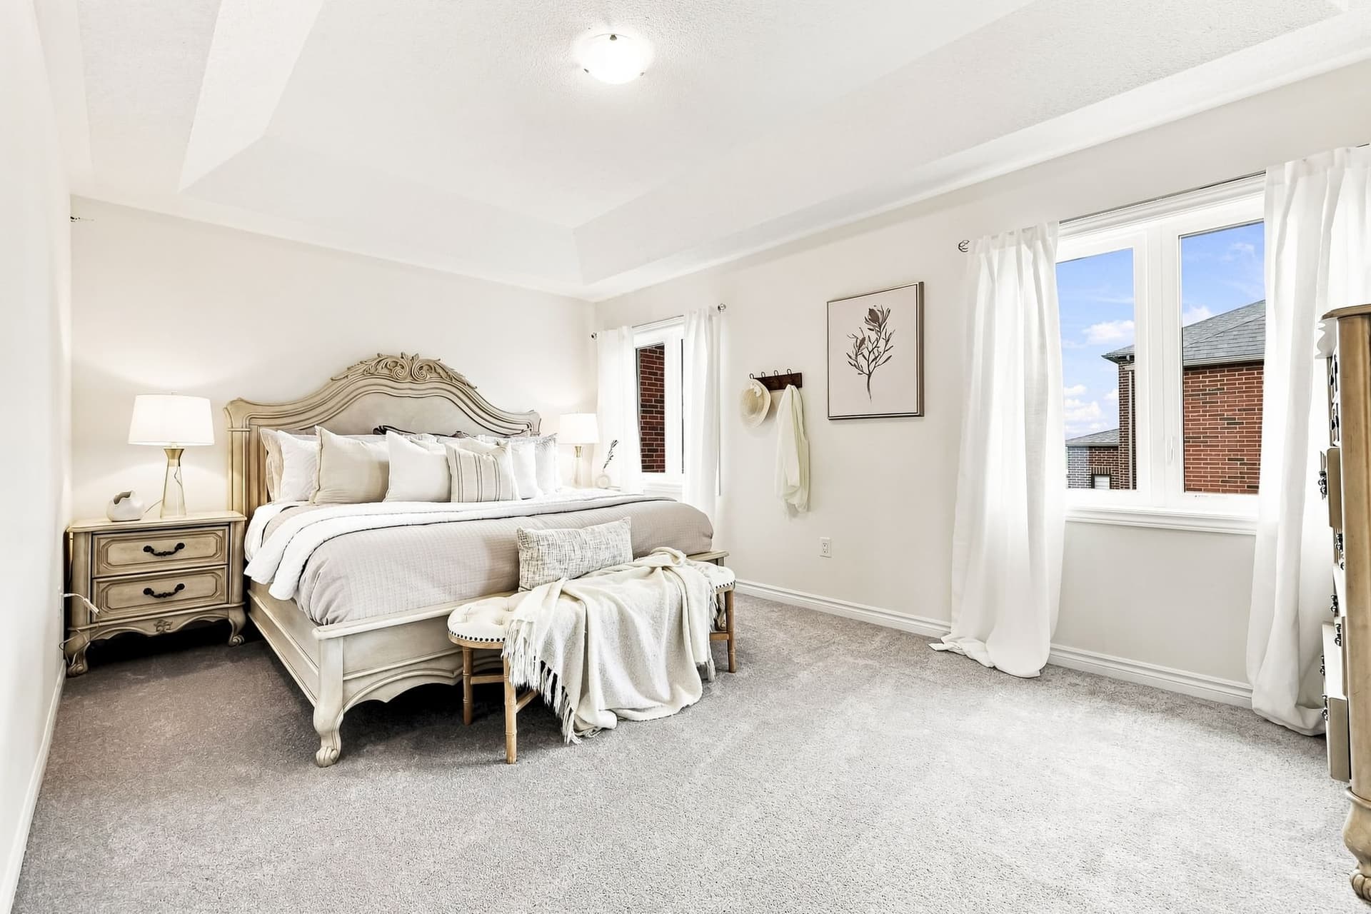
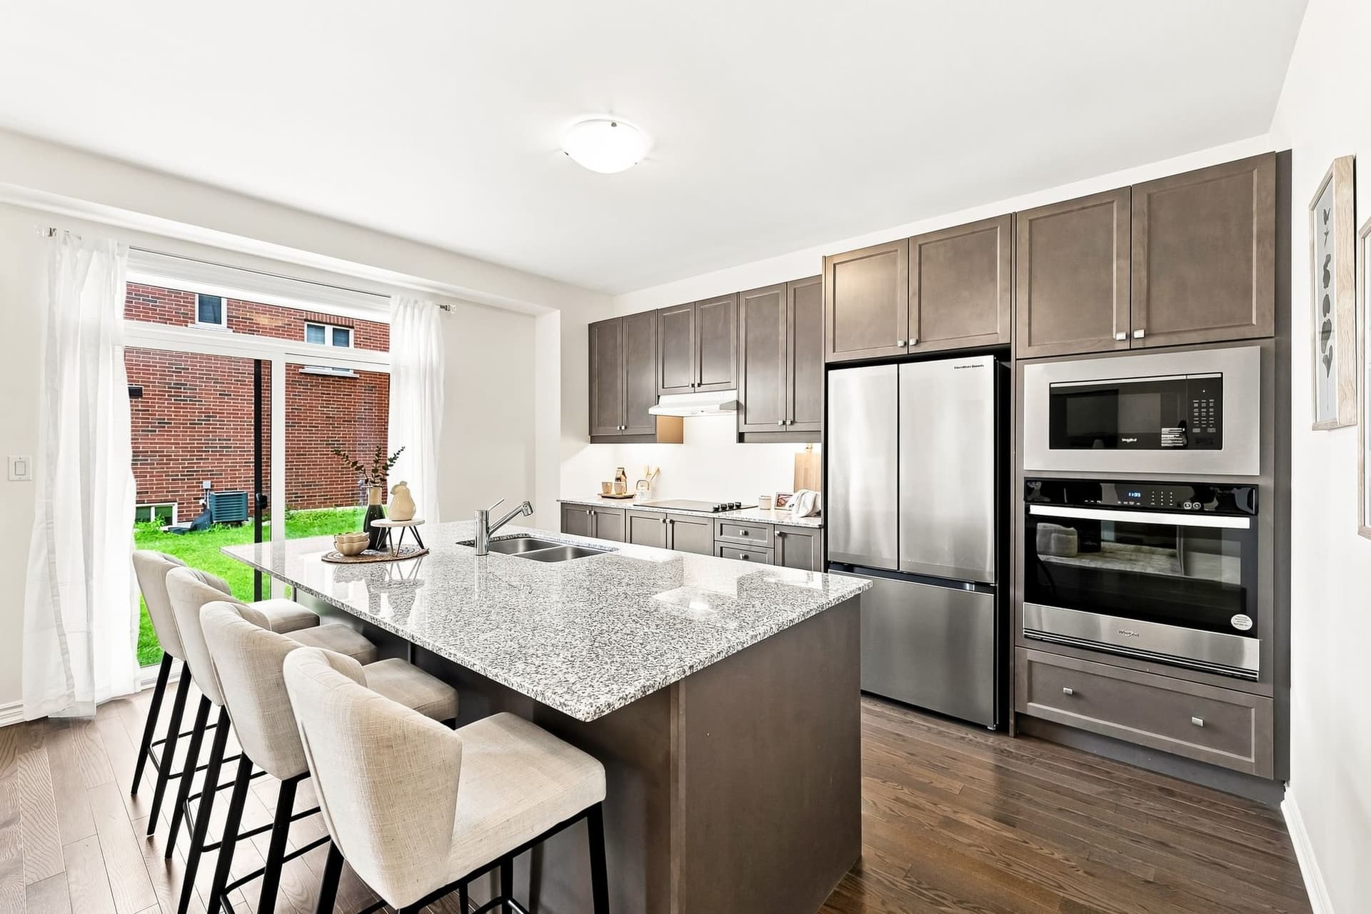
The living room, dining area and kitchen run together across the back of the main floor, anchored by a gas fireplace, with a centre island and built-in appliances so the person cooking is still part of the room. Upstairs, the laundry sits on the bedroom level in its own room with a sink, which sounds small until you have carried baskets up and down two flights for a few years. The primary is nearly 20 feet long, big enough for a king and actual furniture rather than a bed and a squeeze past it.
Reason 05
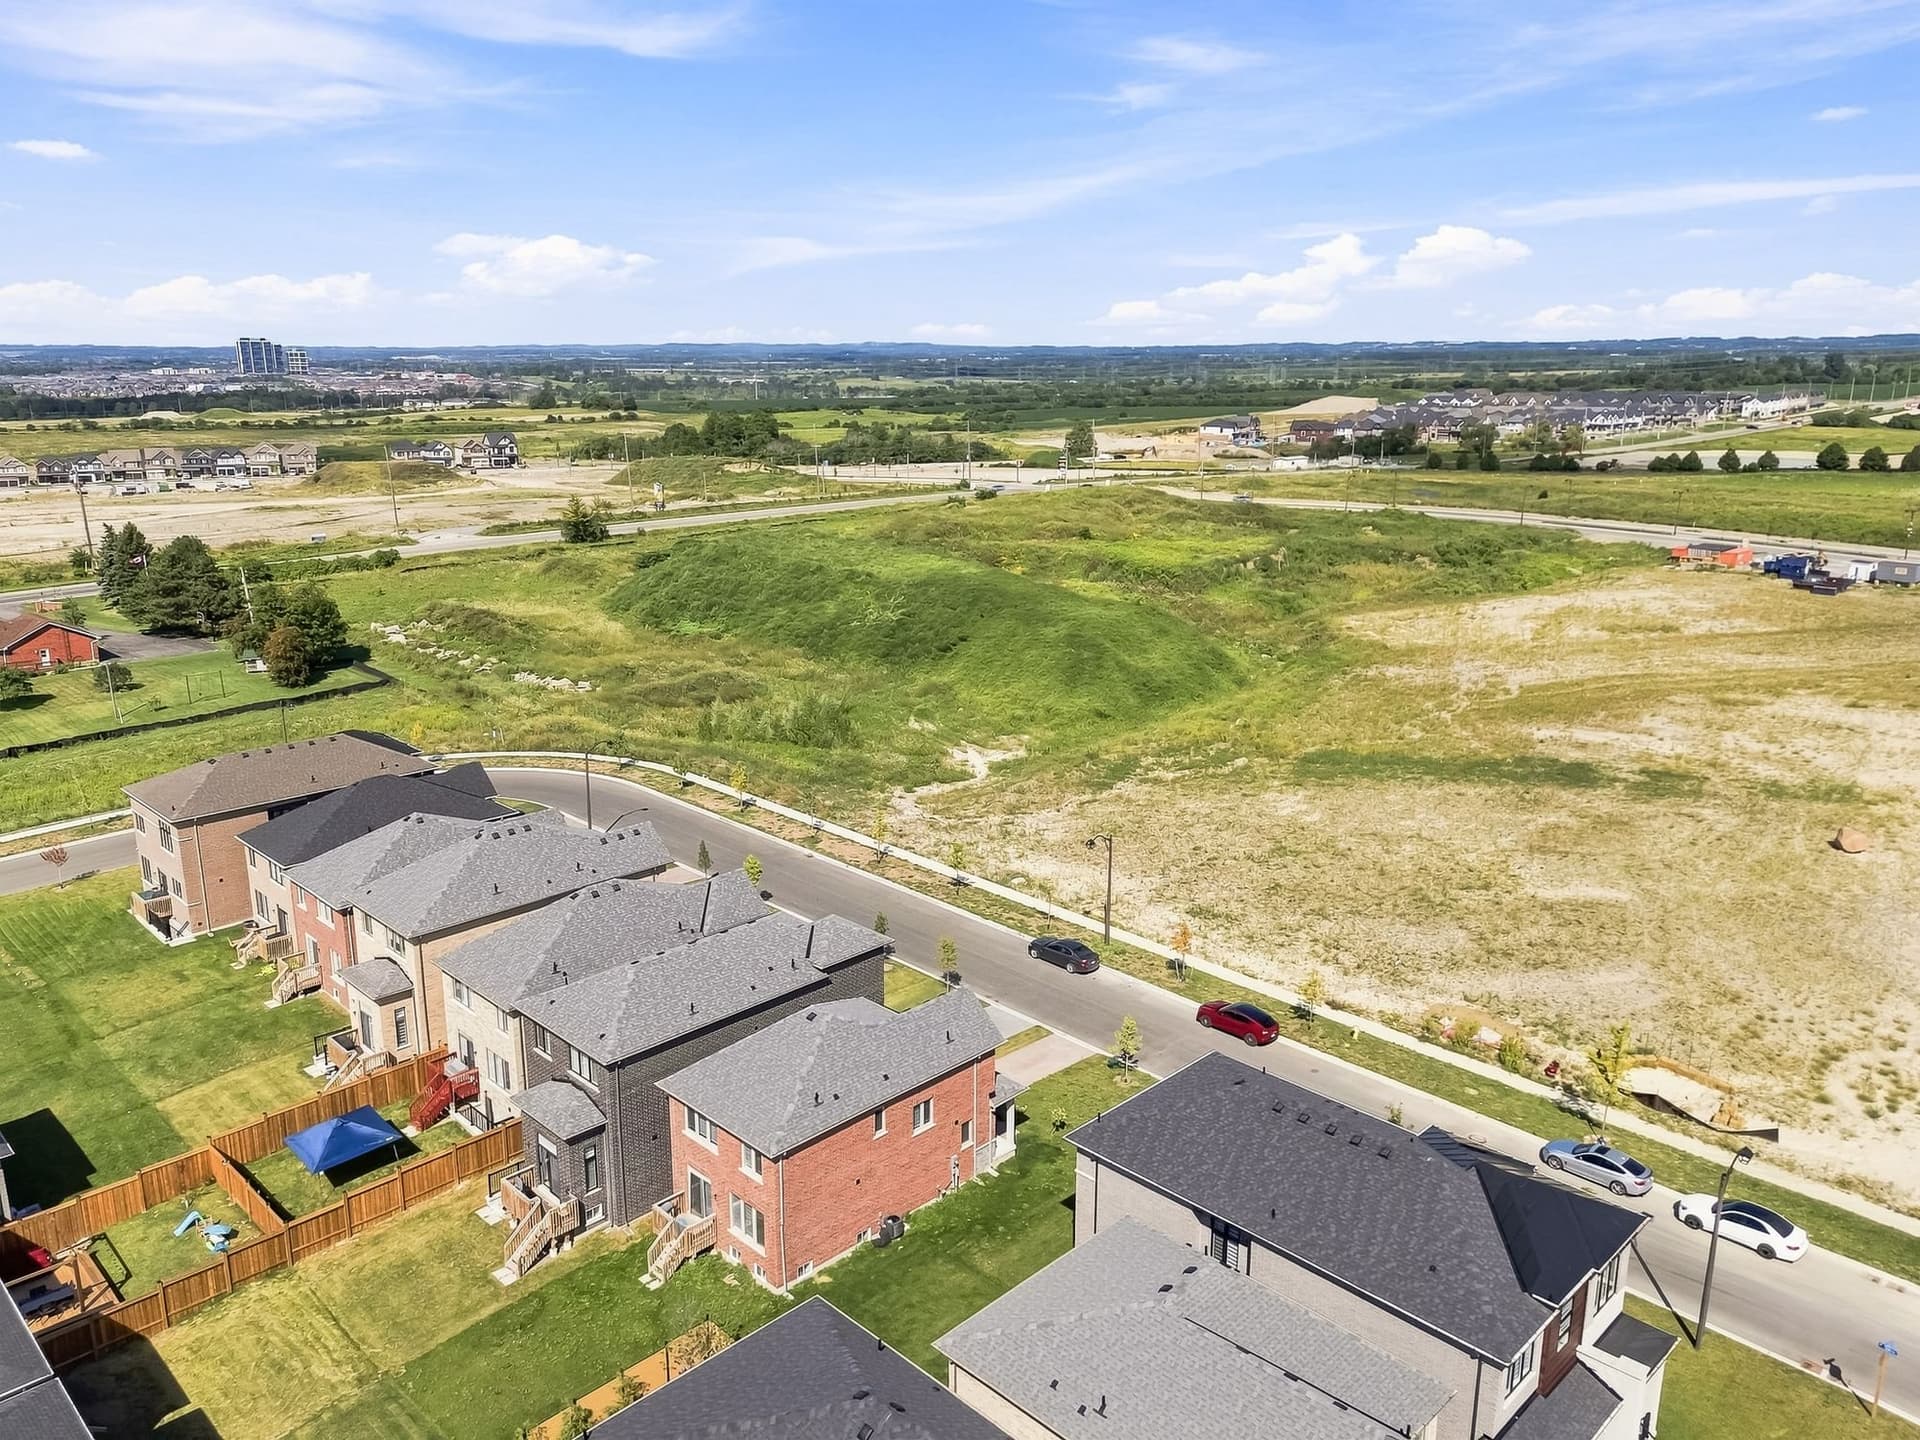
This is Kedron, the north edge of Oshawa, where the subdivisions are new and the fields have not all been filled in yet. Mackie, Springridge and Greenhill Parks are each about a kilometre away, Ecole Jeanne Sauve is under two, and Delpark Homes Centre, the Oshawa Zoo and Kedron Dells Golf Club are all inside a six minute drive. Being early in a community that is still going up is its own kind of advantage, because the amenities keep arriving after you have already bought in.
“Built in 2024, and still waiting for its first morning.”
Property Tour
What gets me about this one is that nobody has ever lived in it. It was built in 2024 and it has sat empty since, so when you walk in you are the first person to use any of it. The appliances have never been run, the carpet upstairs has never had a shoe on it, and there is nothing to repaint or repair before you move your furniture in. I have sold a lot of new builds and this is not the same thing as buying from a builder, because there is no closing date that keeps moving and no construction fence on the street. The main floor is open right across the back with a gas fireplace and a big centre island, so whoever is cooking is still in the conversation. Upstairs is where it separates itself. Four bedrooms, and two of them have their own ensuite, which almost nothing at this size does. That second ensuite is the room that solves a parent moving in or a kid who is nineteen and wants a door. The laundry is up there too, in its own room with a sink, so you are not hauling baskets down two flights. Then there is the basement, already finished, with a rec room you could park a sectional and a ping pong table in, and its own walk-up staircase out to the yard. That walk-up is worth paying attention to. It is what gives you options later without renovating. The yard is big and flat, the driveway takes four cars and the garage takes two. It is a new pocket of North Oshawa and the fields around it are still filling in, which I think is the right time to be buying into a street rather than the wrong one. Come through Sunday and see it.

Shawn Hinchey
Broker, Owner | Hinchey Homes Real Estate Team

2144 Hallandale St sits in Kedron, the newest edge of North Oshawa, on a street of 2024-built detached homes where the community is still going up around it. Mackie, Springridge and Greenhill Parks are each about a kilometre away, and École Jeanne Sauvé Public School is under two. Delpark Homes Centre, the Oshawa Zoo and Kedron Dells Golf Club are all inside a six minute drive, Lakeridge Health is about six kilometres south, and Highway 407 is minutes away for anyone commuting west. It is an early position in a part of Oshawa that is still filling in.
Explore Kedron, North Oshawa58
Walk Score
42
Transit
47
Bike Score
1.0 km
Mackie Park
1.01 km
Springridge Park
~4 min
Delpark Homes Centre
École Jeanne Sauvé Public School
DDSB Elementary
Eastdale Collegiate & Vocational Institute
DDSB Secondary
The Neighbourhood
Style?
Detached 2-storey, brick, built 2024
Square footage?
2,100 sq ft above grade per MPAC, plus an 807 sq ft finished walk-up basement
Property taxes?
$7,892.46 / year (2026)
Year built?
2024, never occupied
Bedrooms?
4, all upstairs
Bathrooms?
4. Five-piece primary ensuite, a four-piece ensuite on the second bedroom, a four-piece semi-ensuite shared by the third and fourth bedrooms, and a two-piece powder room
Kitchen?
Centre island with built-in appliances: oven, microwave, cooktop and dishwasher
Basement?
Finished, with a 27 by 15 foot rec room and its own walk-up to the backyard
Heating?
Gas forced air
Air conditioning?
Yes, central air
Fireplace?
Yes, gas, in the living room
Hot water tank?
Rented
Water / sewage?
Municipal / Municipal
Parking?
Attached 2-car garage plus a 4-car driveway
Laundry?
Upstairs on the bedroom level
Backyard?
Large and flat, with a walk-up stairwell from the basement
Showings?
Private showings daily
Possession?
Flexible
This is our own estimation tool. The figures below are not provided by PropTx Innovations Inc., the Toronto Regional Real Estate Board (TRREB), or any MLS source. Actual mortgage rates and terms vary by lender.
This mortgage estimate is provided as a tool only. It is not provided by PropTx Innovations Inc., the Toronto Regional Real Estate Board (TRREB), or any MLS source. Actual mortgage rates and terms vary by lender. Consult a licensed mortgage professional for accurate quotes.

Private showings daily. Call 905-449-4422 or book a private showing below.
A free valuation from the team selling this home.
Get a free valuationShawn Hinchey
Broker, Owner
eXp Realty, Brokerage
Every message goes to Shawn's team.
Schedule a ShowingAsk a Question