Proven, Not Promised.
152 Simcoe St N, Oshawa(905) 449-4422


O'Neill, Oshawa, ON
Sold for
$575,000
Listed at $599,900
Listed by eXp Realty, Brokerage
Marketed on hincheyhomes.com by Hinchey Homes Real Estate Team, eXp Realty, Brokerage. Shawn Hinchey, Broker. 905-449-4422.

You could win $5,000 cash
Find Hank Contest
Upload your screenshot to enter to win $5,000 cash.
Win $5,000 cash. Durham Region residents only. See full rules.
Reason 01
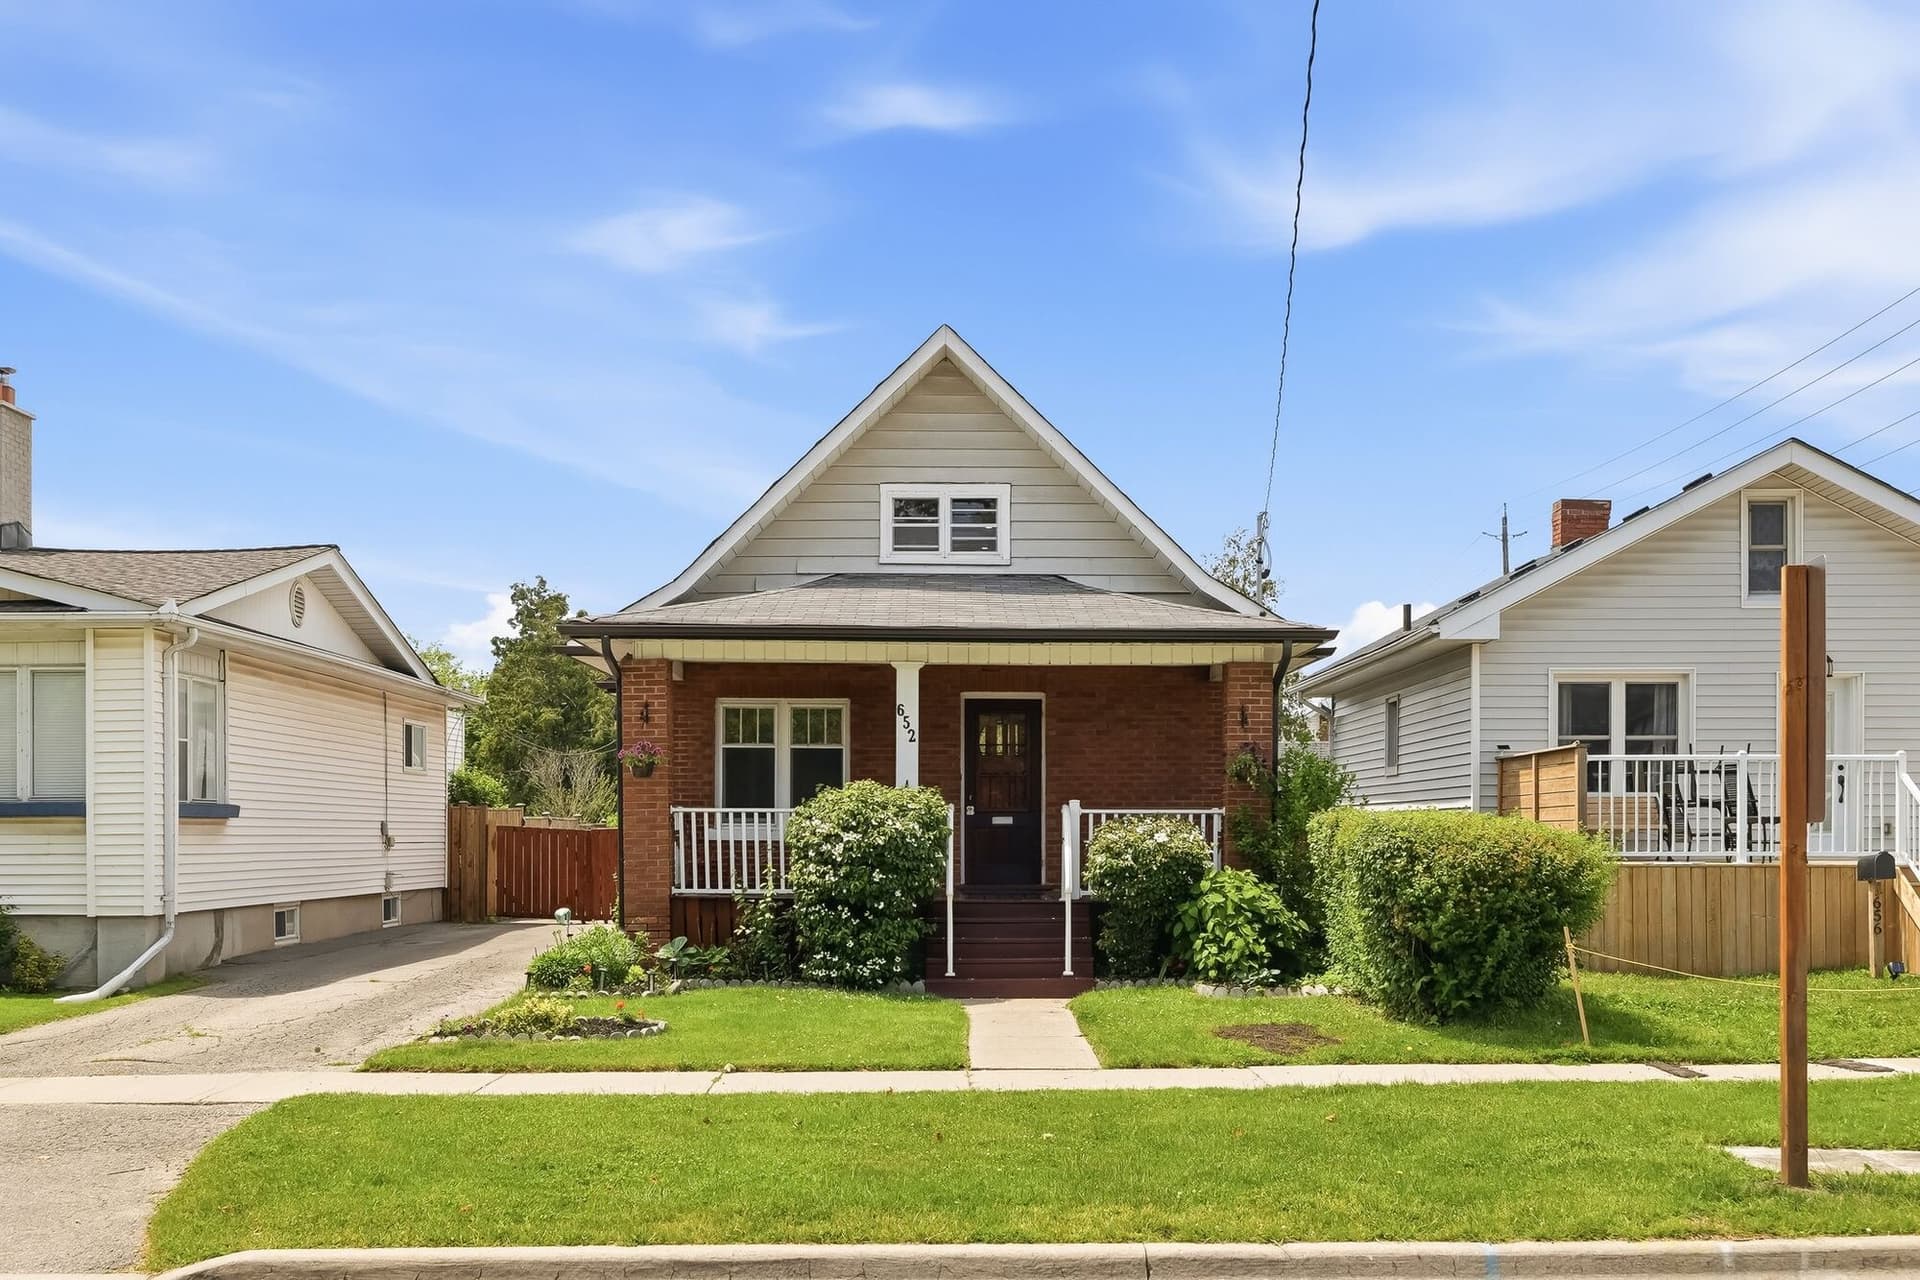
Century homes give you character that new builds cannot fake, hardwood floors, real proportions, a covered front porch, a brick exterior that has stood for a hundred years. What they usually do not give you is peace of mind. This one does. The expensive, invisible work is already finished: the house was rewired with a new breaker panel, the furnace is from 2021, the central air from 2016 and the roof shingles from 2019. You get the charm and skip the project, which at this price is genuinely hard to find in a detached home.
Reason 02
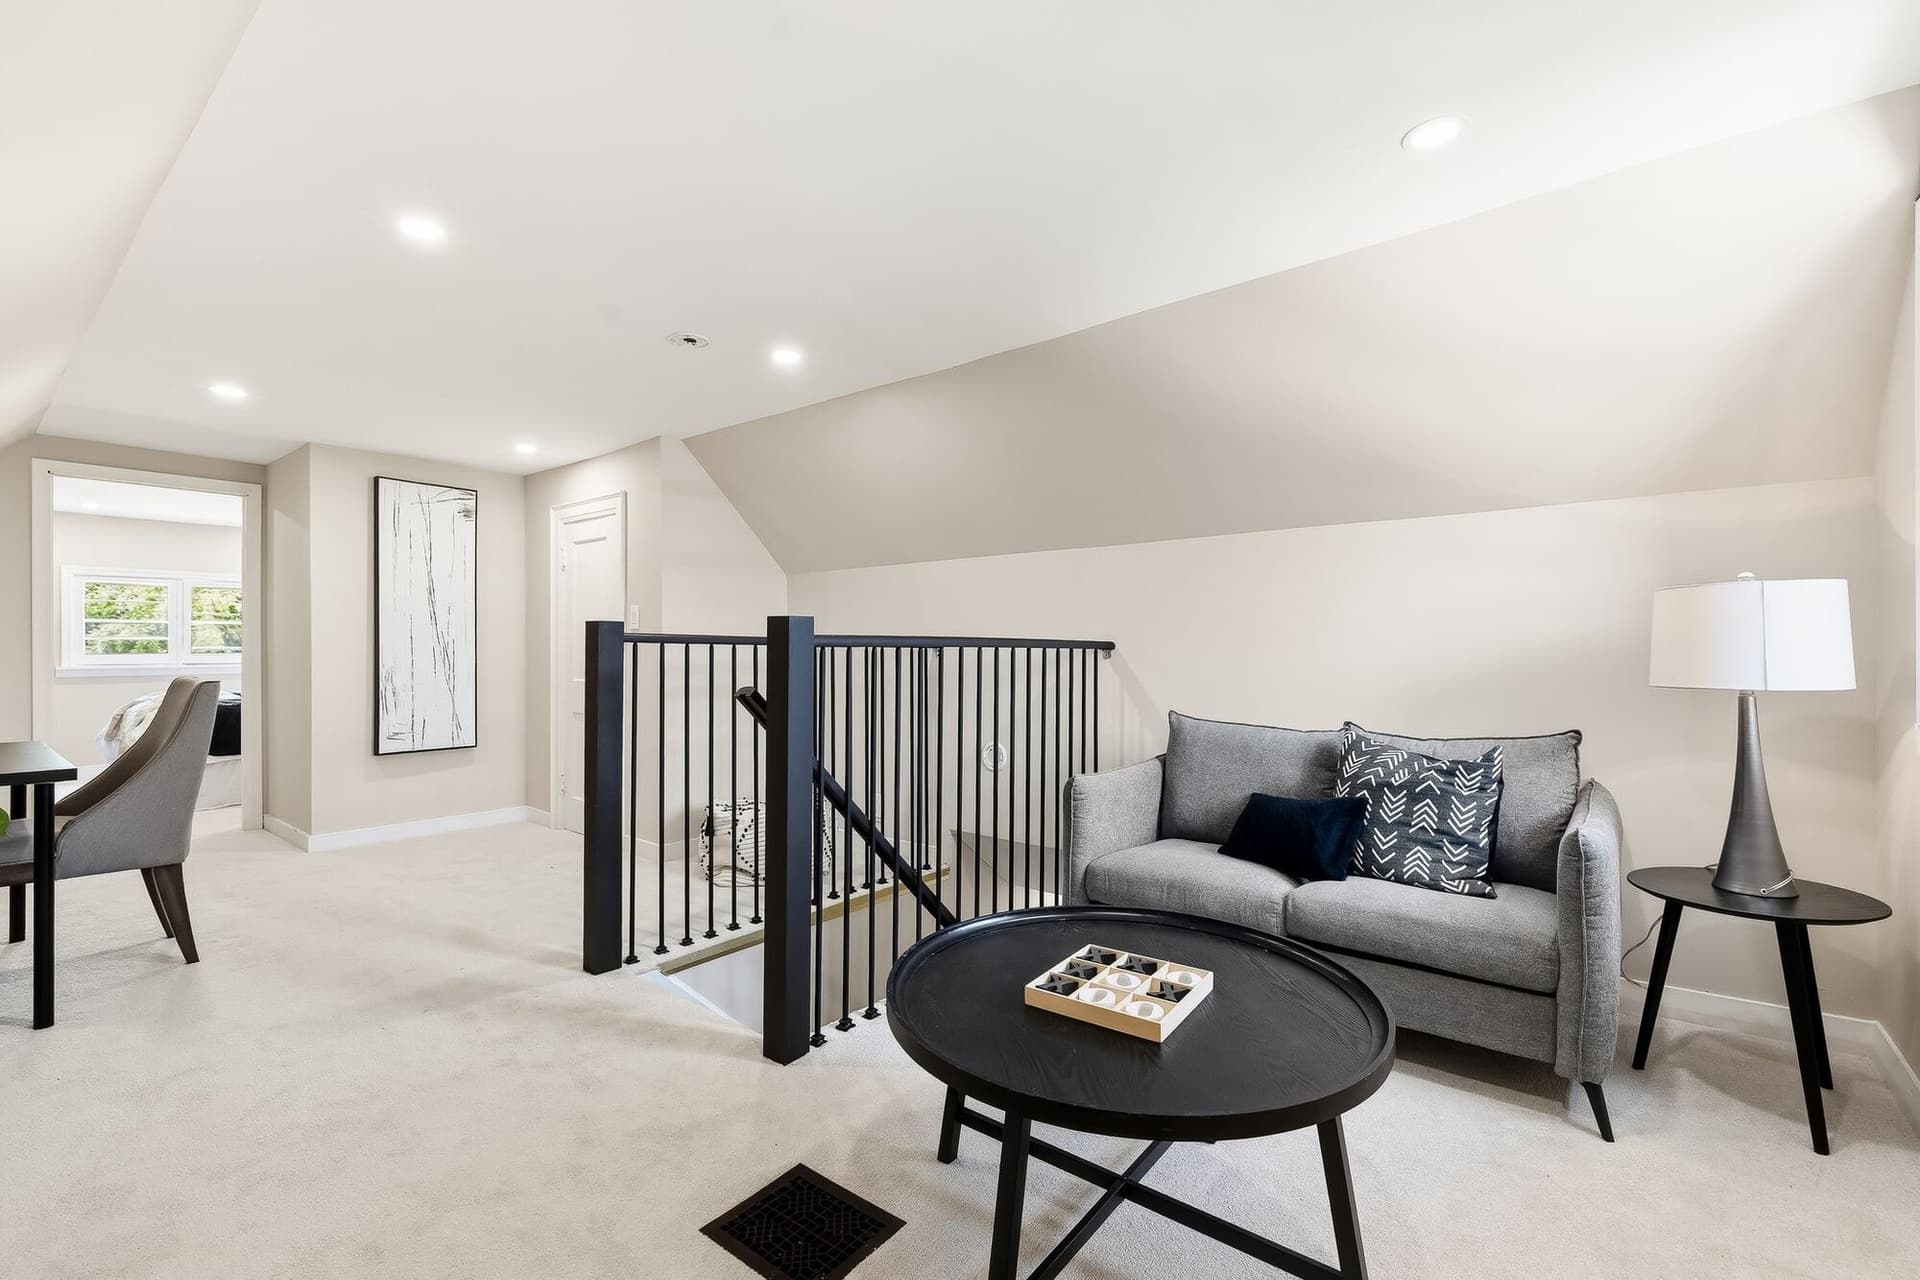
A contemporary staircase with a black spindle railing climbs to the upper level, and the ceiling opens up the moment you reach the top. The loft runs more than twenty feet under a vaulted ceiling, bright and separate from the main floor, with an adjoining bedroom right off it. It works as a home office, a media room, a studio or a guest suite, the flexible square footage most homes at this price simply do not have. It is the room that lets the house grow with you.
Reason 03
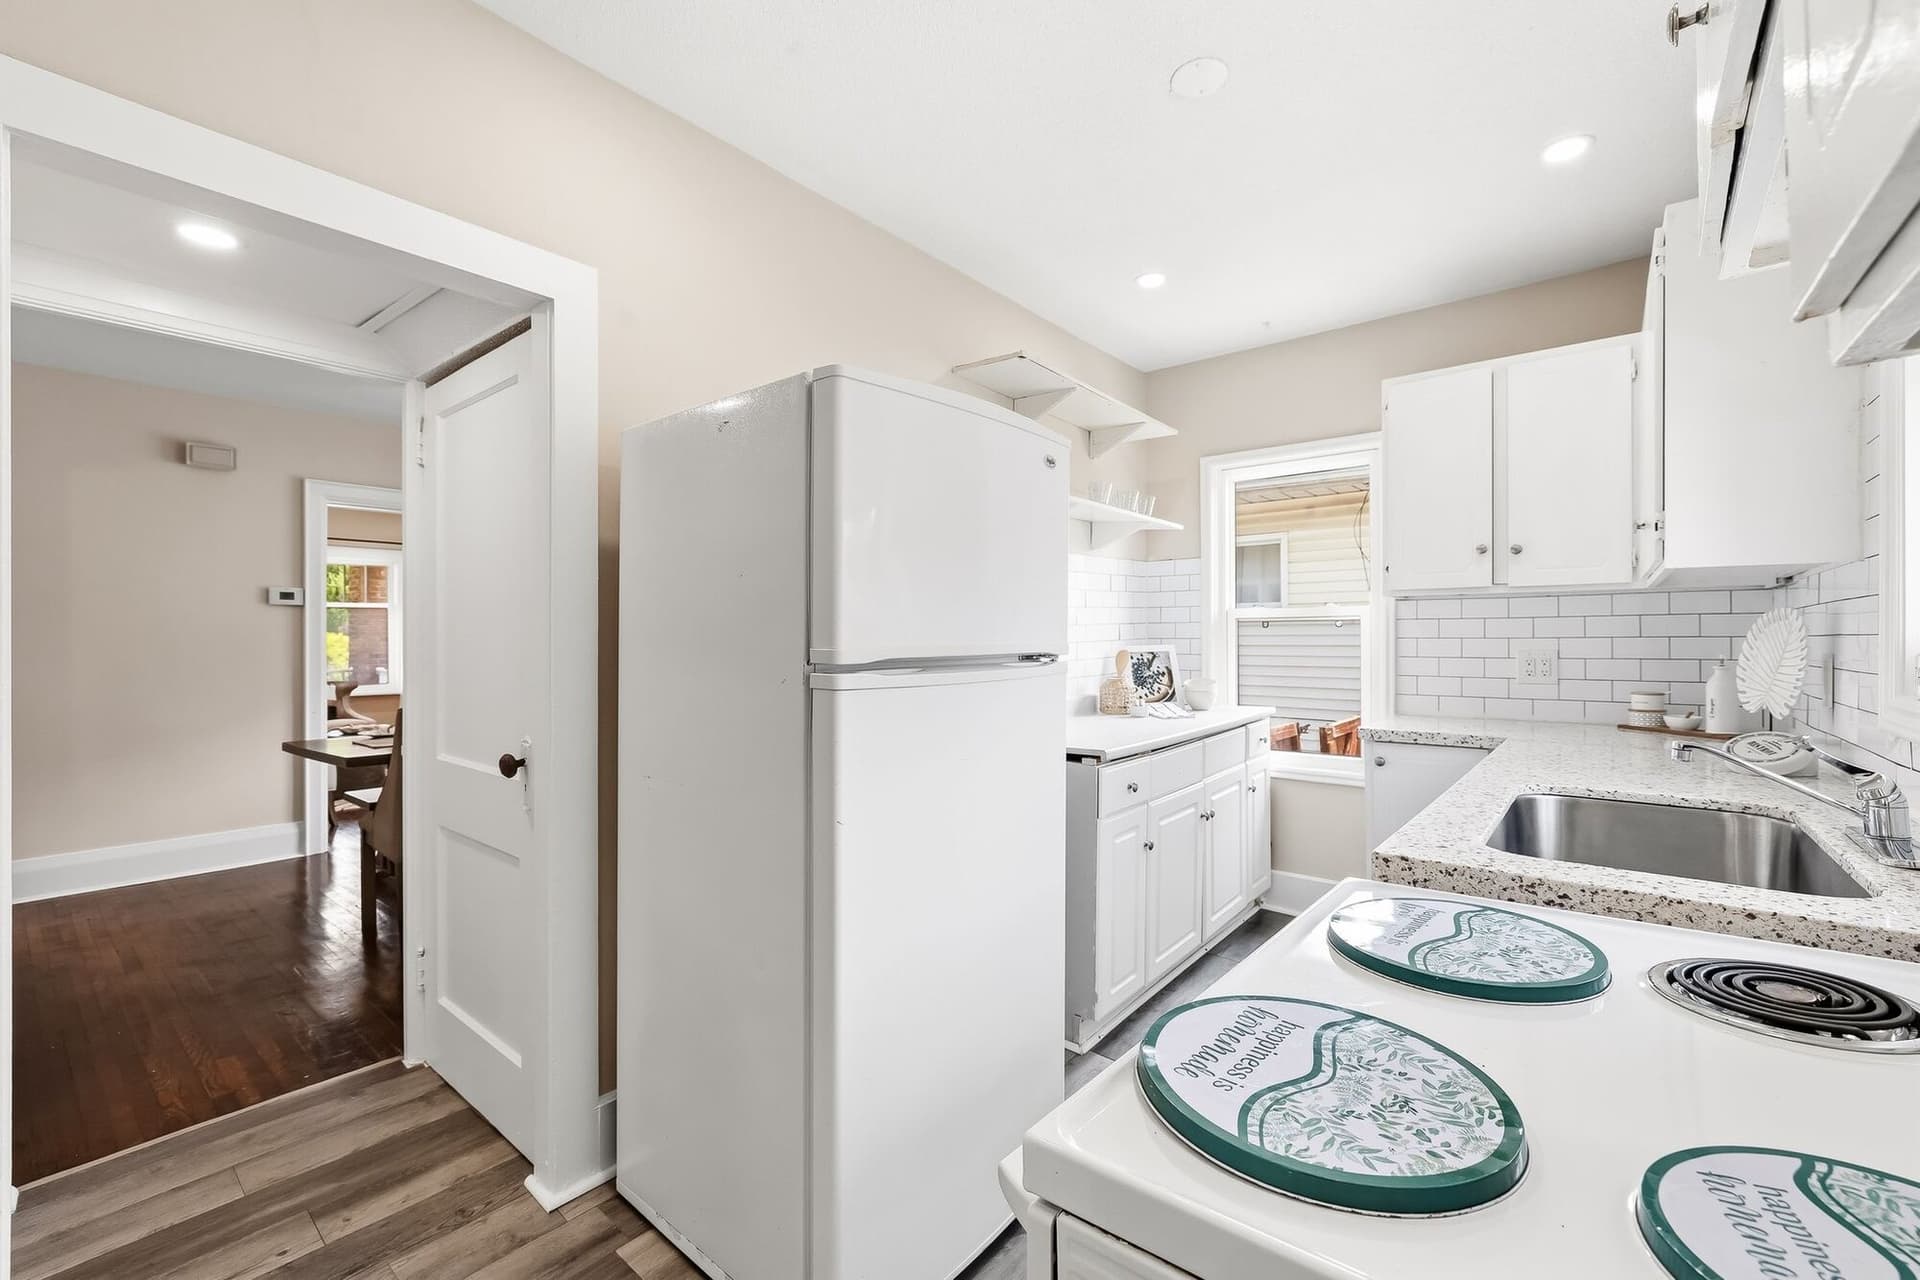
The kitchen has been refreshed where it counts: clean white cabinetry, a white subway tile backsplash, a deep stainless undermount sink and pot lighting, open to a separate dining room that holds a real table. The four-piece bathroom punches well above the price, finished with a backlit mirror, new tile and updated lighting. Two main-floor bedrooms sit right beside it, so day-to-day living all happens on one level if you want it to.
Reason 04
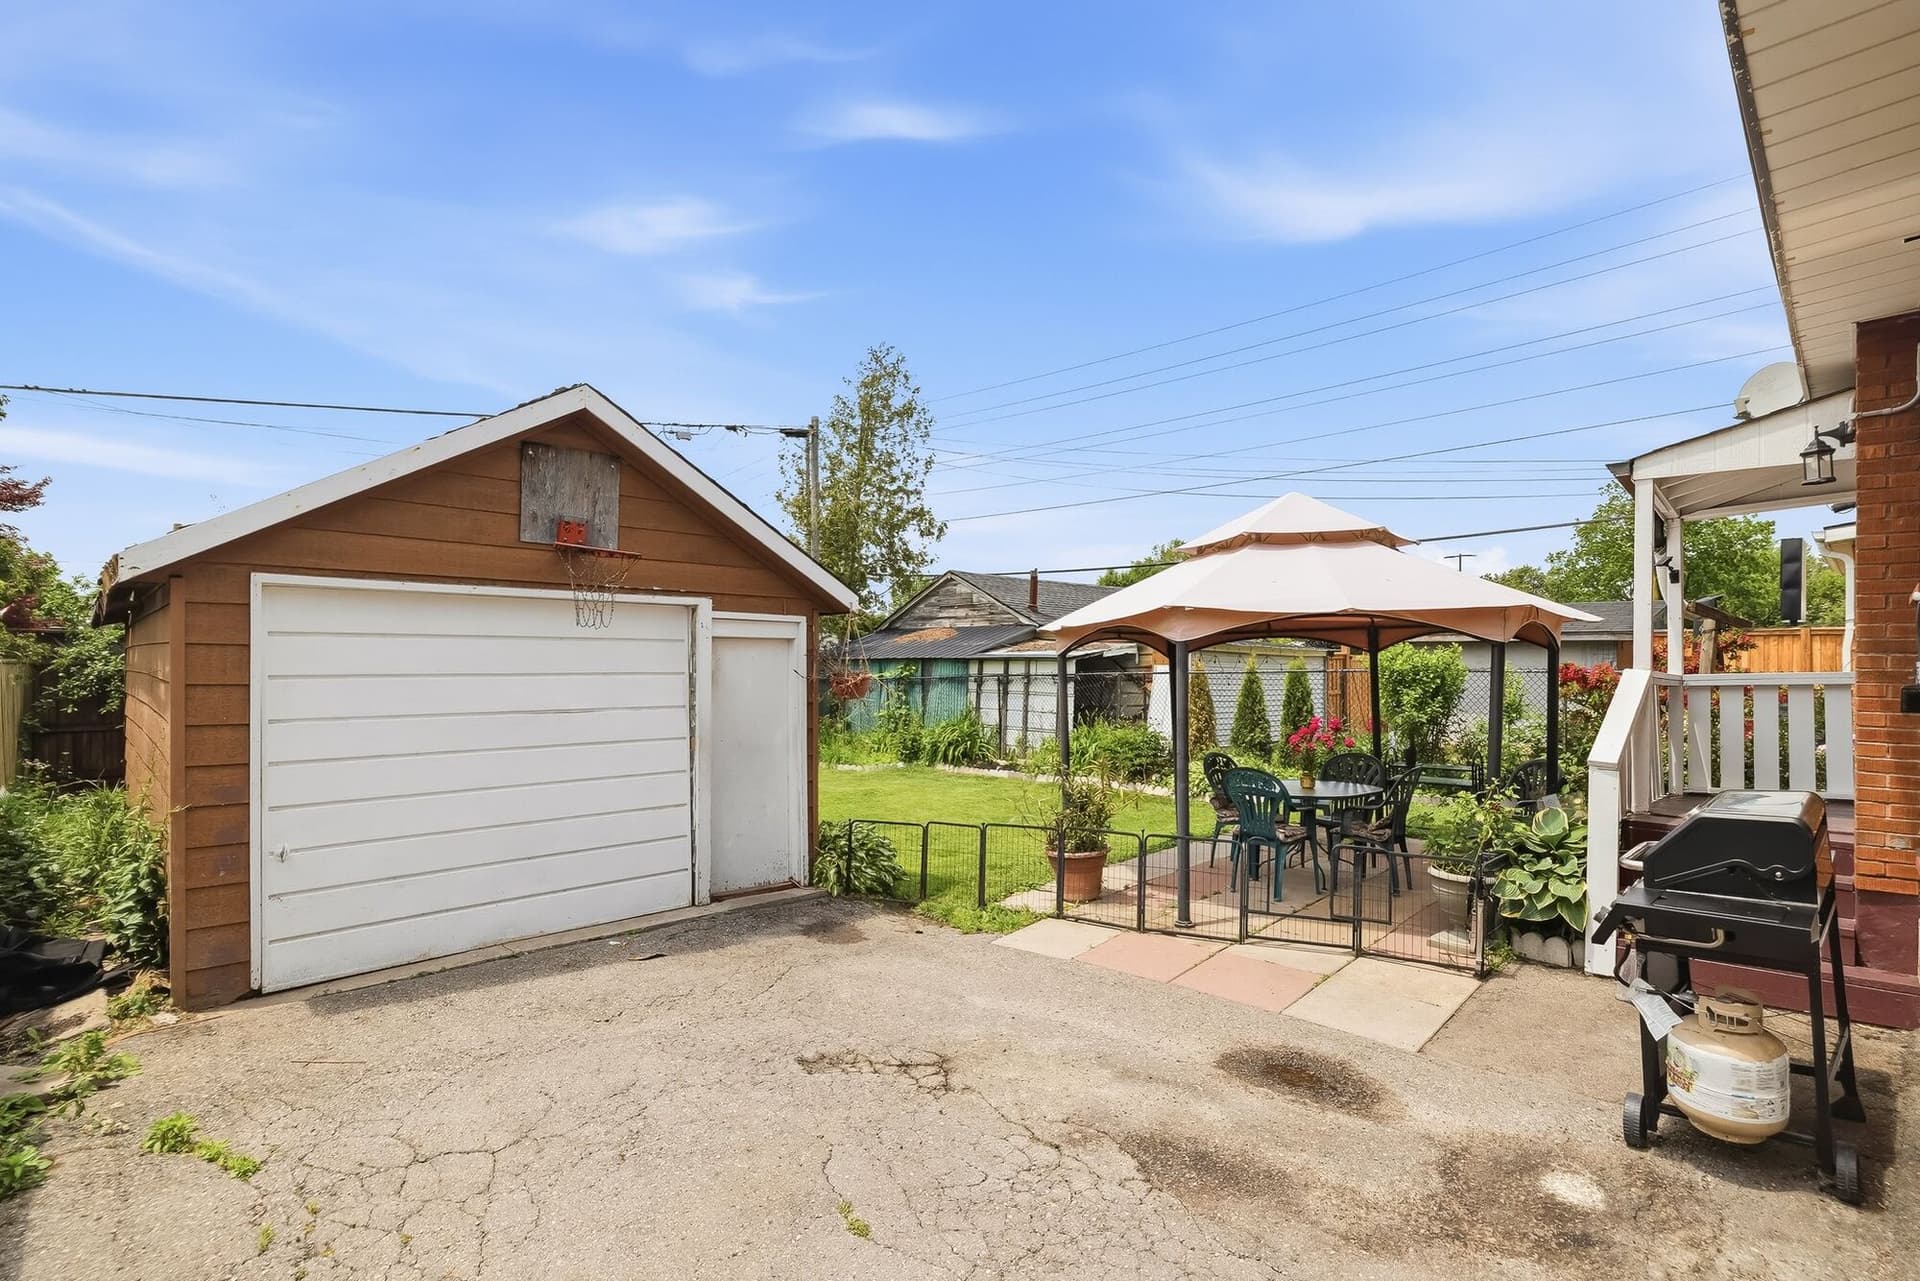
Out back is fully fenced and genuinely private, with mature gardens, a patio and a gazebo set up for shade and quiet evenings. A long private drive runs alongside the house to a detached garage, so there is parking for five and a real workshop or storage option at the rear. It is the kind of yard you plant tomatoes in, host a dinner in, and let the kids and the dog loose in, without the whole street watching.
Reason 05
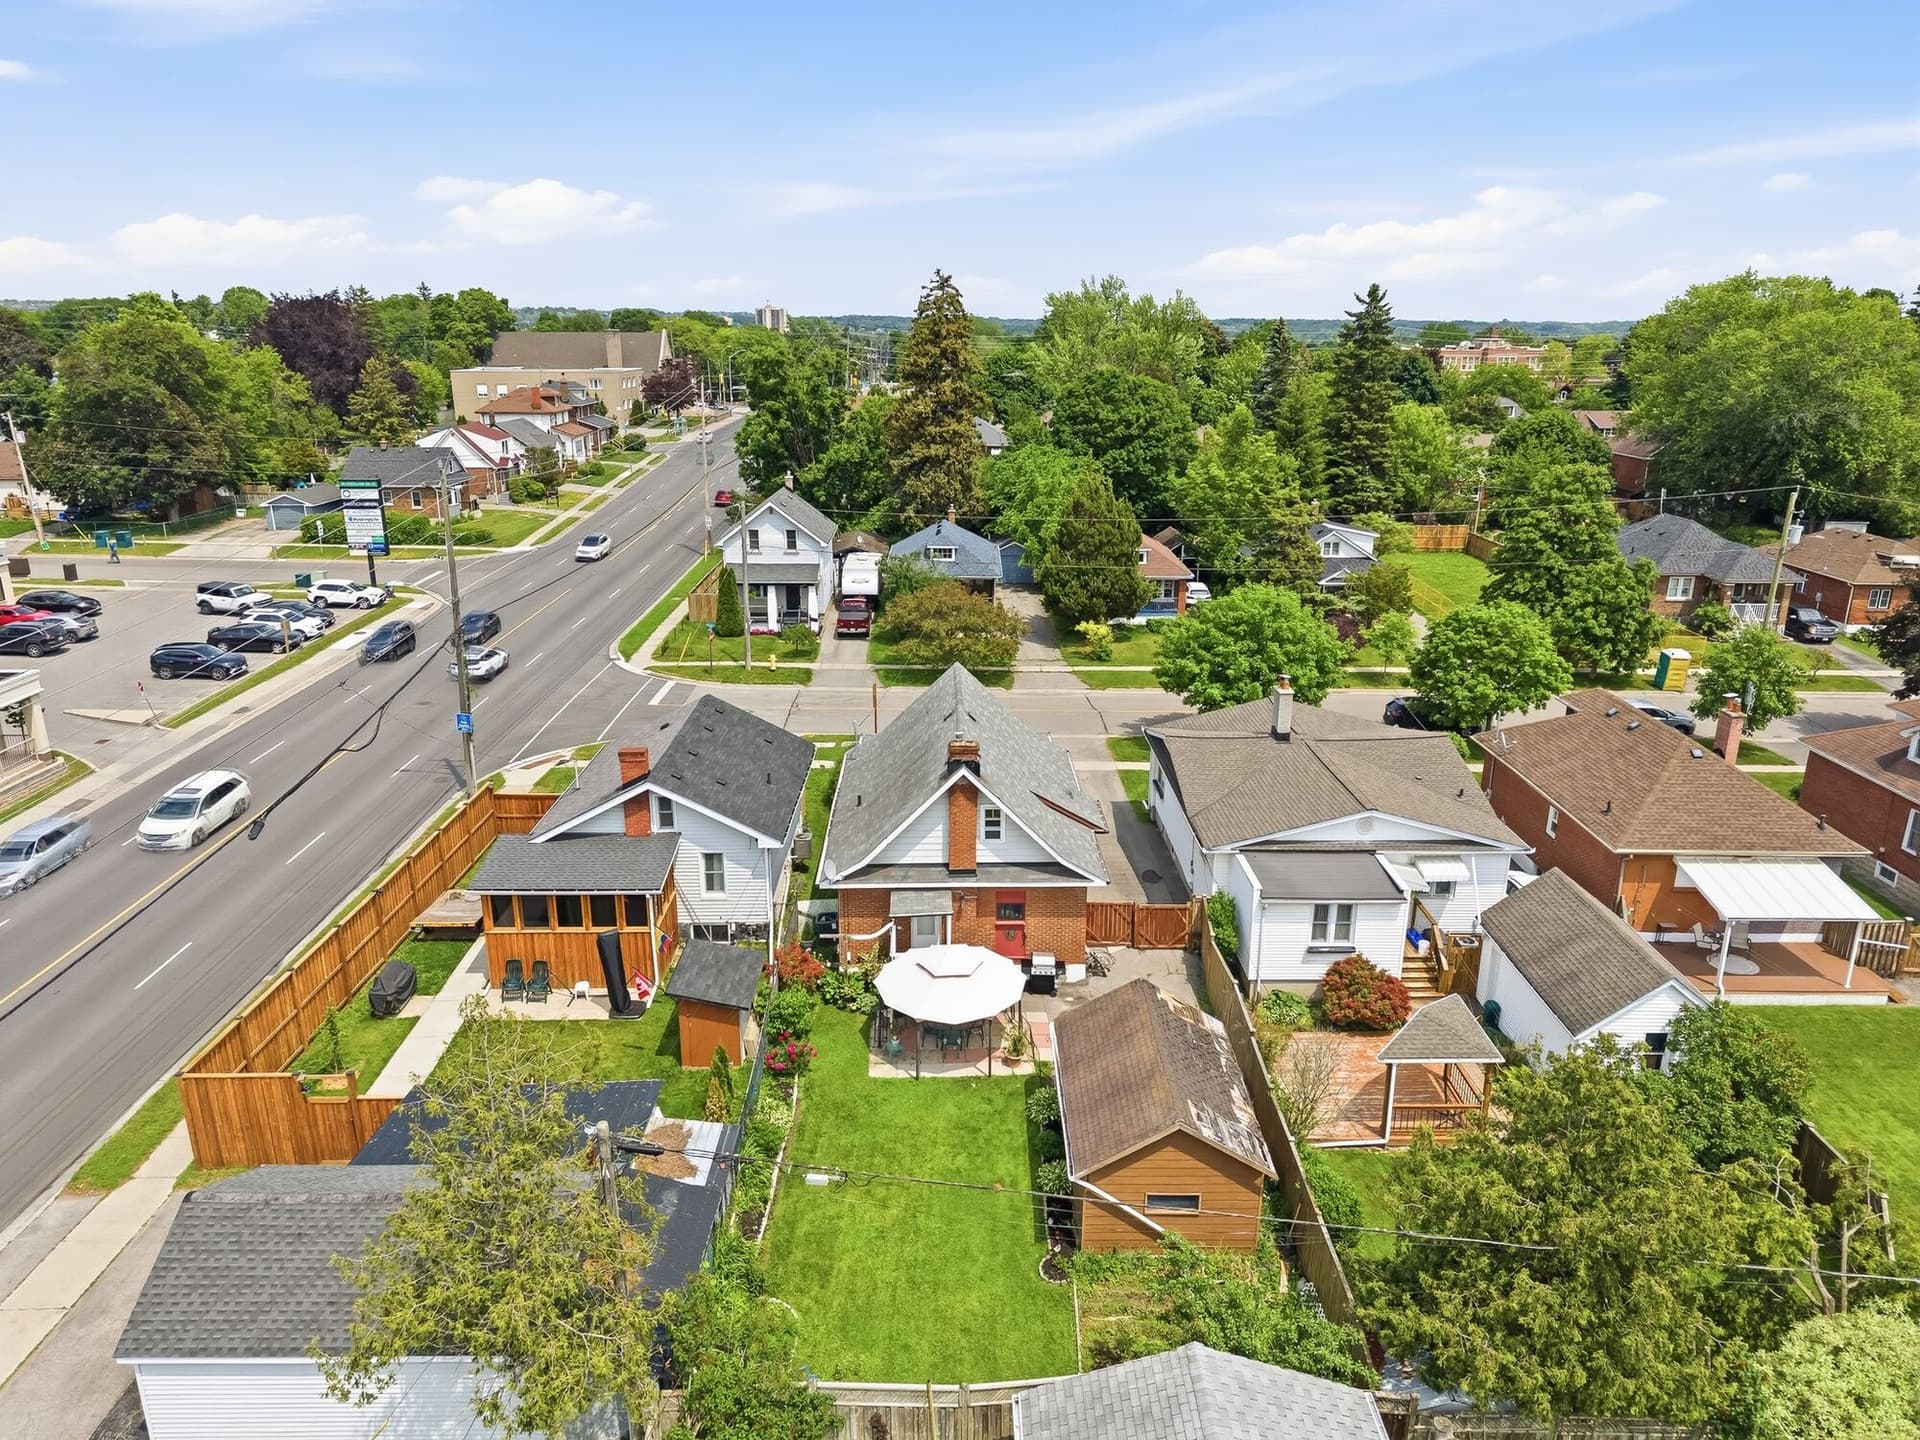
This is the O'Neill neighbourhood, one of Oshawa's established central pockets of tree-lined streets and brick homes. Dr S J Phillips Public School is a three-minute walk and O'Neill Collegiate is just over a kilometre away, the kind of catchment families settle in for. Alexandra Park, the Oshawa Golf and Curling Club and Lakeridge Health are all close, with Simcoe Street groceries and shops minutes away. When you do need to leave, the Oshawa GO and Highway 401 are a short drive south and the 407 sits to the north.
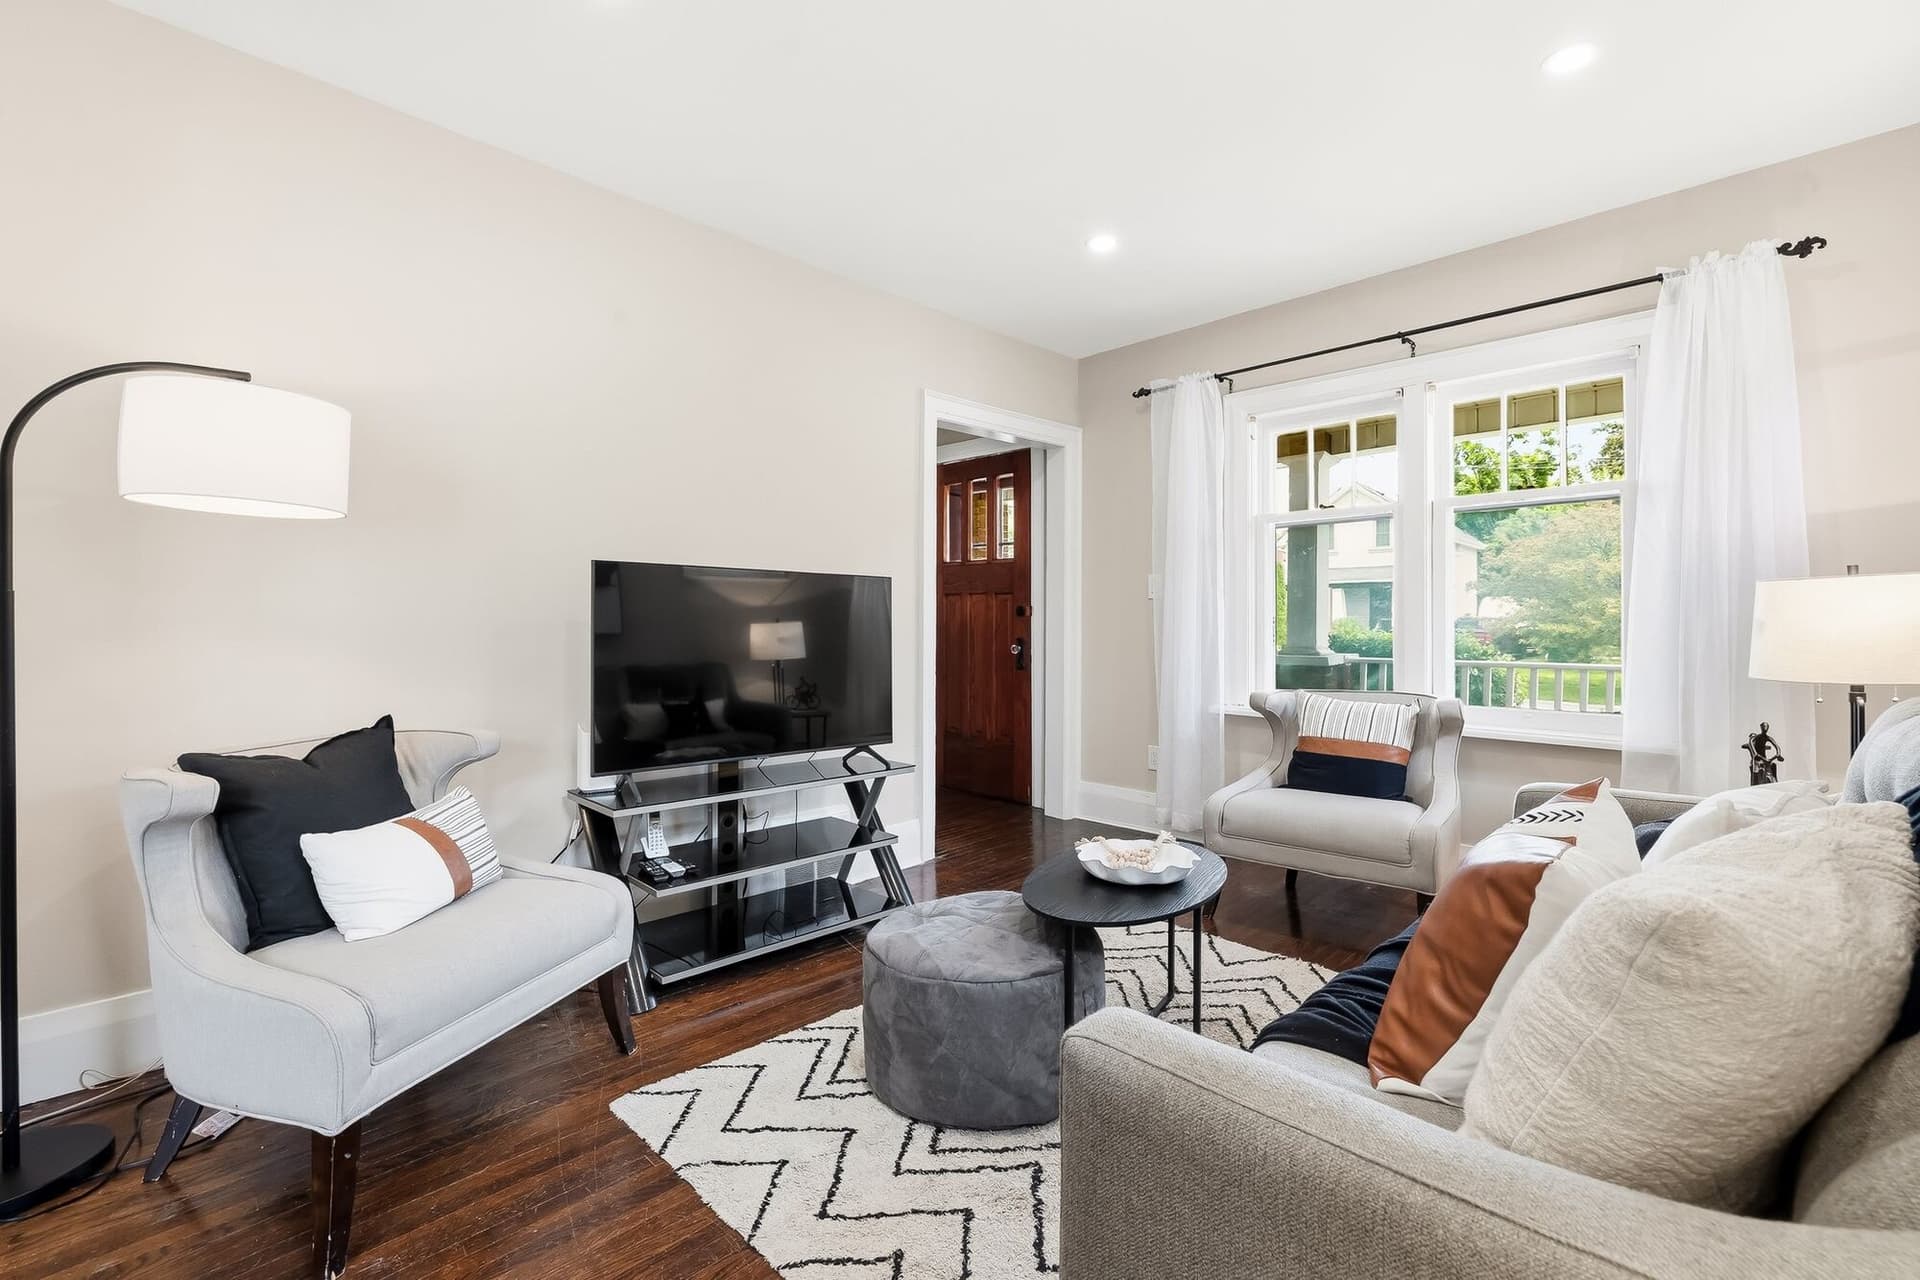
“Hardwood, light and a hundred years of good bones.”
Property Tour
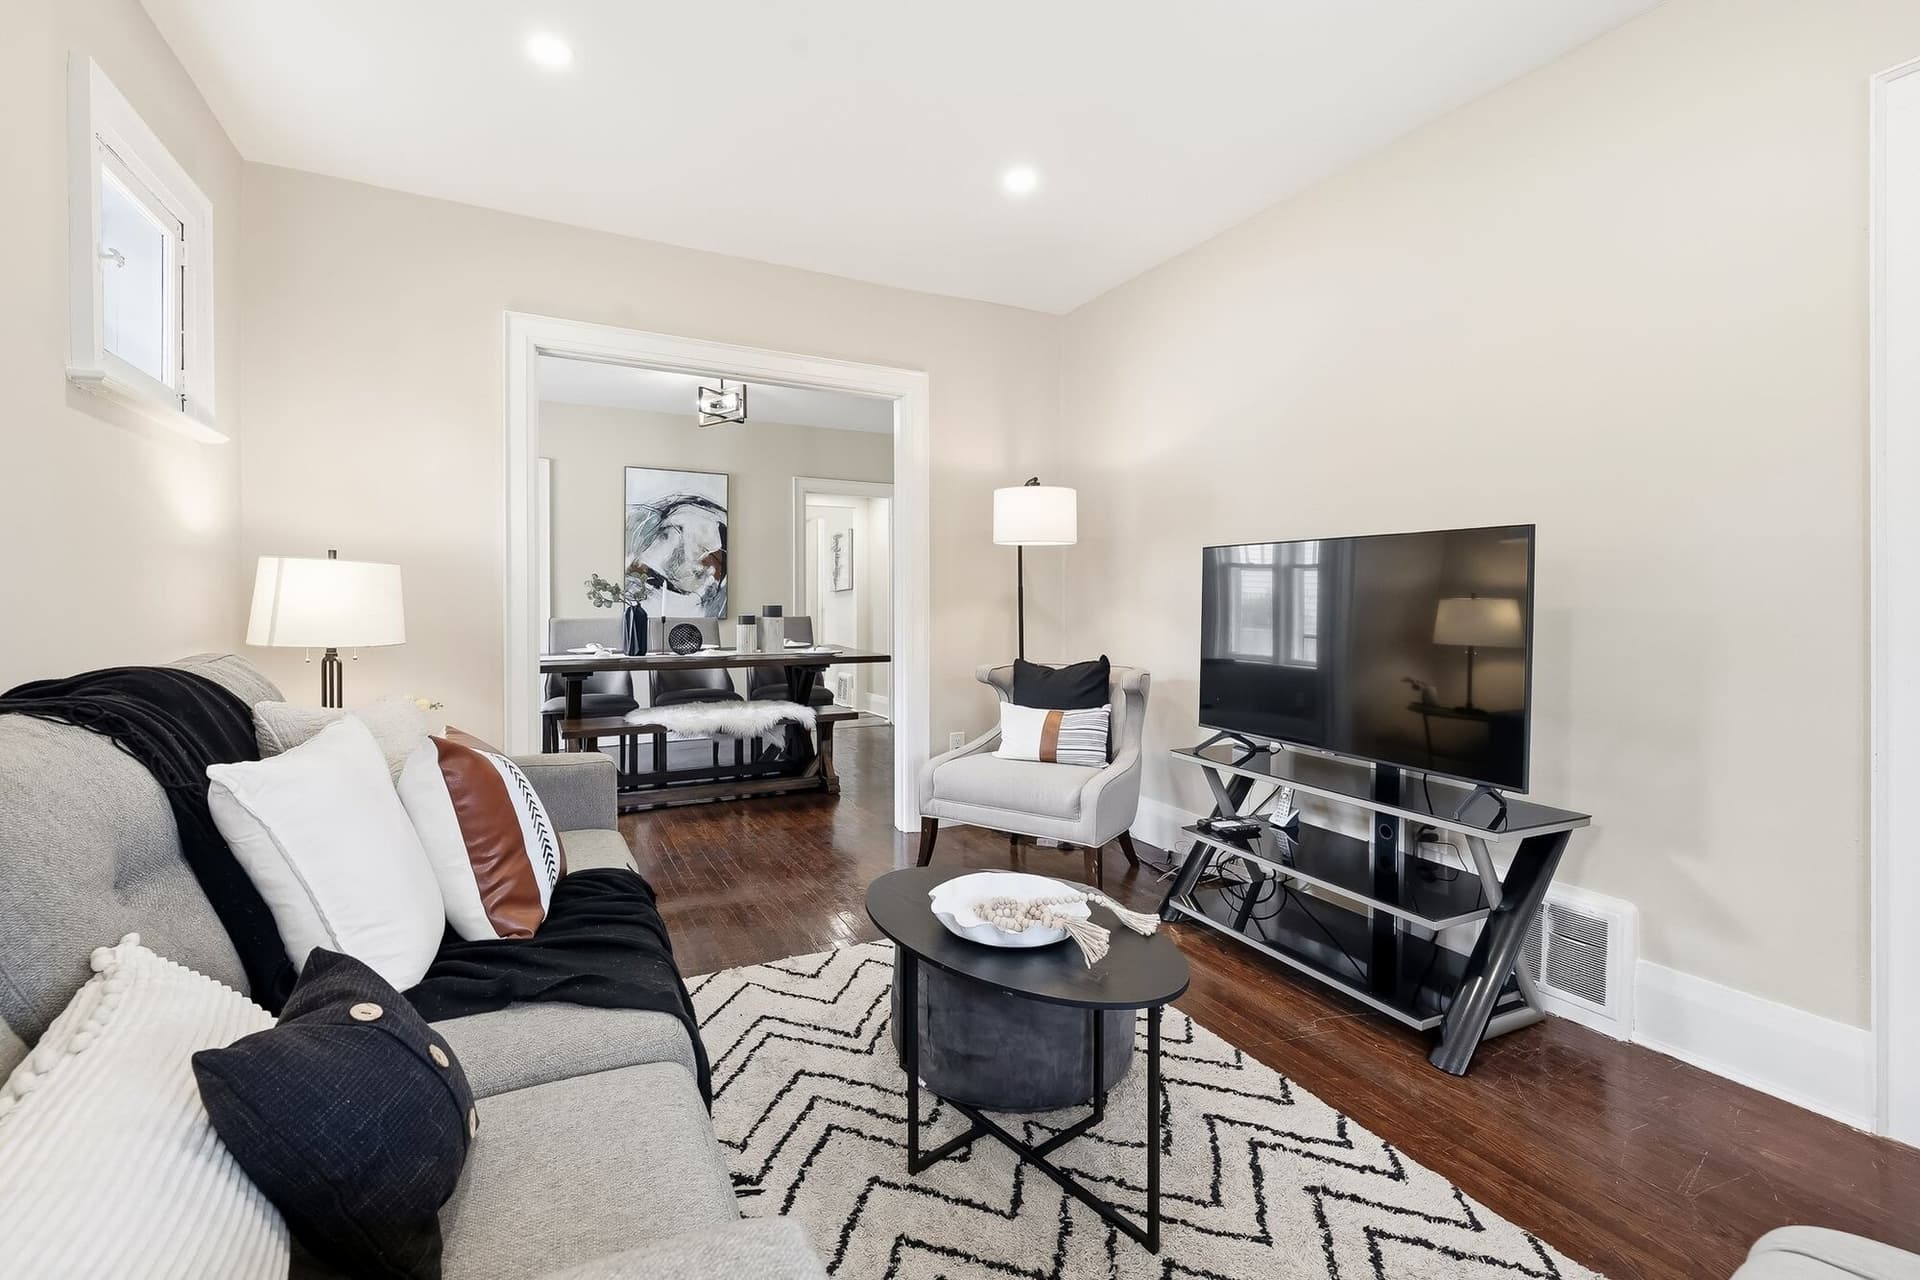
What I like about this one is that it is honest. It is a 1927 brick home with all the character you want, the porch, the hardwood, the brick, but the work most buyers worry about is already done. It was rewired with a new panel, the furnace is from 2021, the central air from 2016 and the roof from 2019, so you are not walking into a list of projects. The main floor is bright with hardwood through the living and dining rooms, the kitchen has been refreshed with white cabinetry and subway tile, and the four-piece bath is a genuine surprise with a backlit mirror and new tile. Two bedrooms sit on the main floor, then a contemporary staircase takes you up to a vaulted loft and a third bedroom, which is the flexible space everyone wants for an office or a media room. Out back is fully fenced and private with gardens, a patio, a gazebo, a long drive and a detached garage. And the location is easy to love, you are a short walk to Dr S J Phillips and minutes from O'Neill, the hospital, Simcoe Street and the GO. For a detached home under five hundred thousand in this pocket, it is a lot of house. Come see it before the open house fills up.

Shawn Hinchey
Broker, Owner | Hinchey Homes Real Estate Team

O'Neill is one of Oshawa's established central neighbourhoods, a grid of tree-lined streets and solid brick homes between Simcoe Street and Ritson Road, just north of downtown. Hortop Street sits in the quiet heart of it, a short walk from Dr S J Phillips Public School and around the corner from O'Neill Collegiate, with Alexandra Park, the Oshawa Golf and Curling Club and Lakeridge Health all close at hand. It is the kind of walkable, settled pocket families look for, with Simcoe Street groceries and shops minutes away and the Oshawa GO and Highway 401 a short drive south.
Explore O'Neill (Oshawa)68
Walk Score
48
Transit
58
Bike Score
~3 min
Dr. S. J. Phillips Public School
~6 min
Alexandra Park
~3 min
Lakeridge Health Oshawa
Dr. S. J. Phillips Public School
DDSB Elementary
O'Neill Collegiate & Vocational Institute
DDSB Secondary
Sir Albert Love Catholic School
DCDSB Elementary
Monsignor Paul Dwyer Catholic High School
DCDSB Secondary
The Neighbourhood
Style?
Detached 1.5-storey brick, built 1927
Square footage?
Approximately 1,308 sq ft above grade plus an unfinished basement
Property taxes?
$4,497 / year (2025)
Year built?
1927
Bedrooms?
3 (two on the main floor, one on the upper loft level)
Bathrooms?
1 (renovated four-piece)
Kitchen?
Refreshed. White cabinetry, white subway tile, deep stainless sink, pot lights
Upper level?
A vaulted loft plus a bedroom, flexible as an office, media room or guest space
Heating?
Gas forced air (furnace 2021)
Air conditioning?
Yes, central air (2016)
Electrical?
Rewired with a new breaker panel
Hot water tank?
Rented
Water / sewage?
Municipal / Municipal
Parking?
Long private drive plus a detached garage, parking for 5
Basement?
Unfinished, laundry and generous storage
Backyard?
Fully fenced with mature gardens, a patio and a gazebo
Open house?
Saturday June 20, 2026, 2:00 to 4:00 PM. Everyone welcome
Possession?
Flexible
This is our own estimation tool. The figures below are not provided by PropTx Innovations Inc., the Toronto Regional Real Estate Board (TRREB), or any MLS source. Actual mortgage rates and terms vary by lender.
This mortgage estimate is provided as a tool only. It is not provided by PropTx Innovations Inc., the Toronto Regional Real Estate Board (TRREB), or any MLS source. Actual mortgage rates and terms vary by lender. Consult a licensed mortgage professional for accurate quotes.

See the home in person. Call 905-449-4422 or book a private showing below.
A free valuation from the team that sold this home.
Get a free valuationShawn Hinchey
Broker, Owner
eXp Realty, Brokerage
Every message goes to Shawn's team.
Schedule a ShowingAsk a Question