Proven, Not Promised.
152 Simcoe St N, Oshawa(905) 449-4422


Oshawa, ON
Sold for
$760,000
Listed at $759,900
Listed by eXp Realty, Brokerage
Marketed on hincheyhomes.com by Hinchey Homes Real Estate Team, eXp Realty, Brokerage. Shawn Hinchey, Broker. 905-449-4422.

You could win $5,000 cash
Find Hank Contest
Upload your screenshot to enter to win $5,000 cash.
Win $5,000 cash. Durham Region residents only. See full rules.
Reason 01
Two minutes by car or a short walk to both campuses. That is the rare combo at this price. Either you are an investor who wants a licensed rental in the highest-demand student pocket in Durham Region, or you are a family that wants quiet streets, good schools and a short trip to two of Ontario's growing universities. Secretariat Place delivers both. Neighbours are a mix of families, faculty and long-term renters, and the cul-de-sac means almost no through traffic.
Reason 02
The home is licensed as a rental today, which means the city paperwork is already done and a new owner can keep renting from day one. It is also wired to be a family home with no compromise, a real living room at the front, dining beside the kitchen, and a family room that anchors the back of the main floor. Two paths, one property. That kind of flexibility almost never comes up at this price point in Windfields.
Reason 03
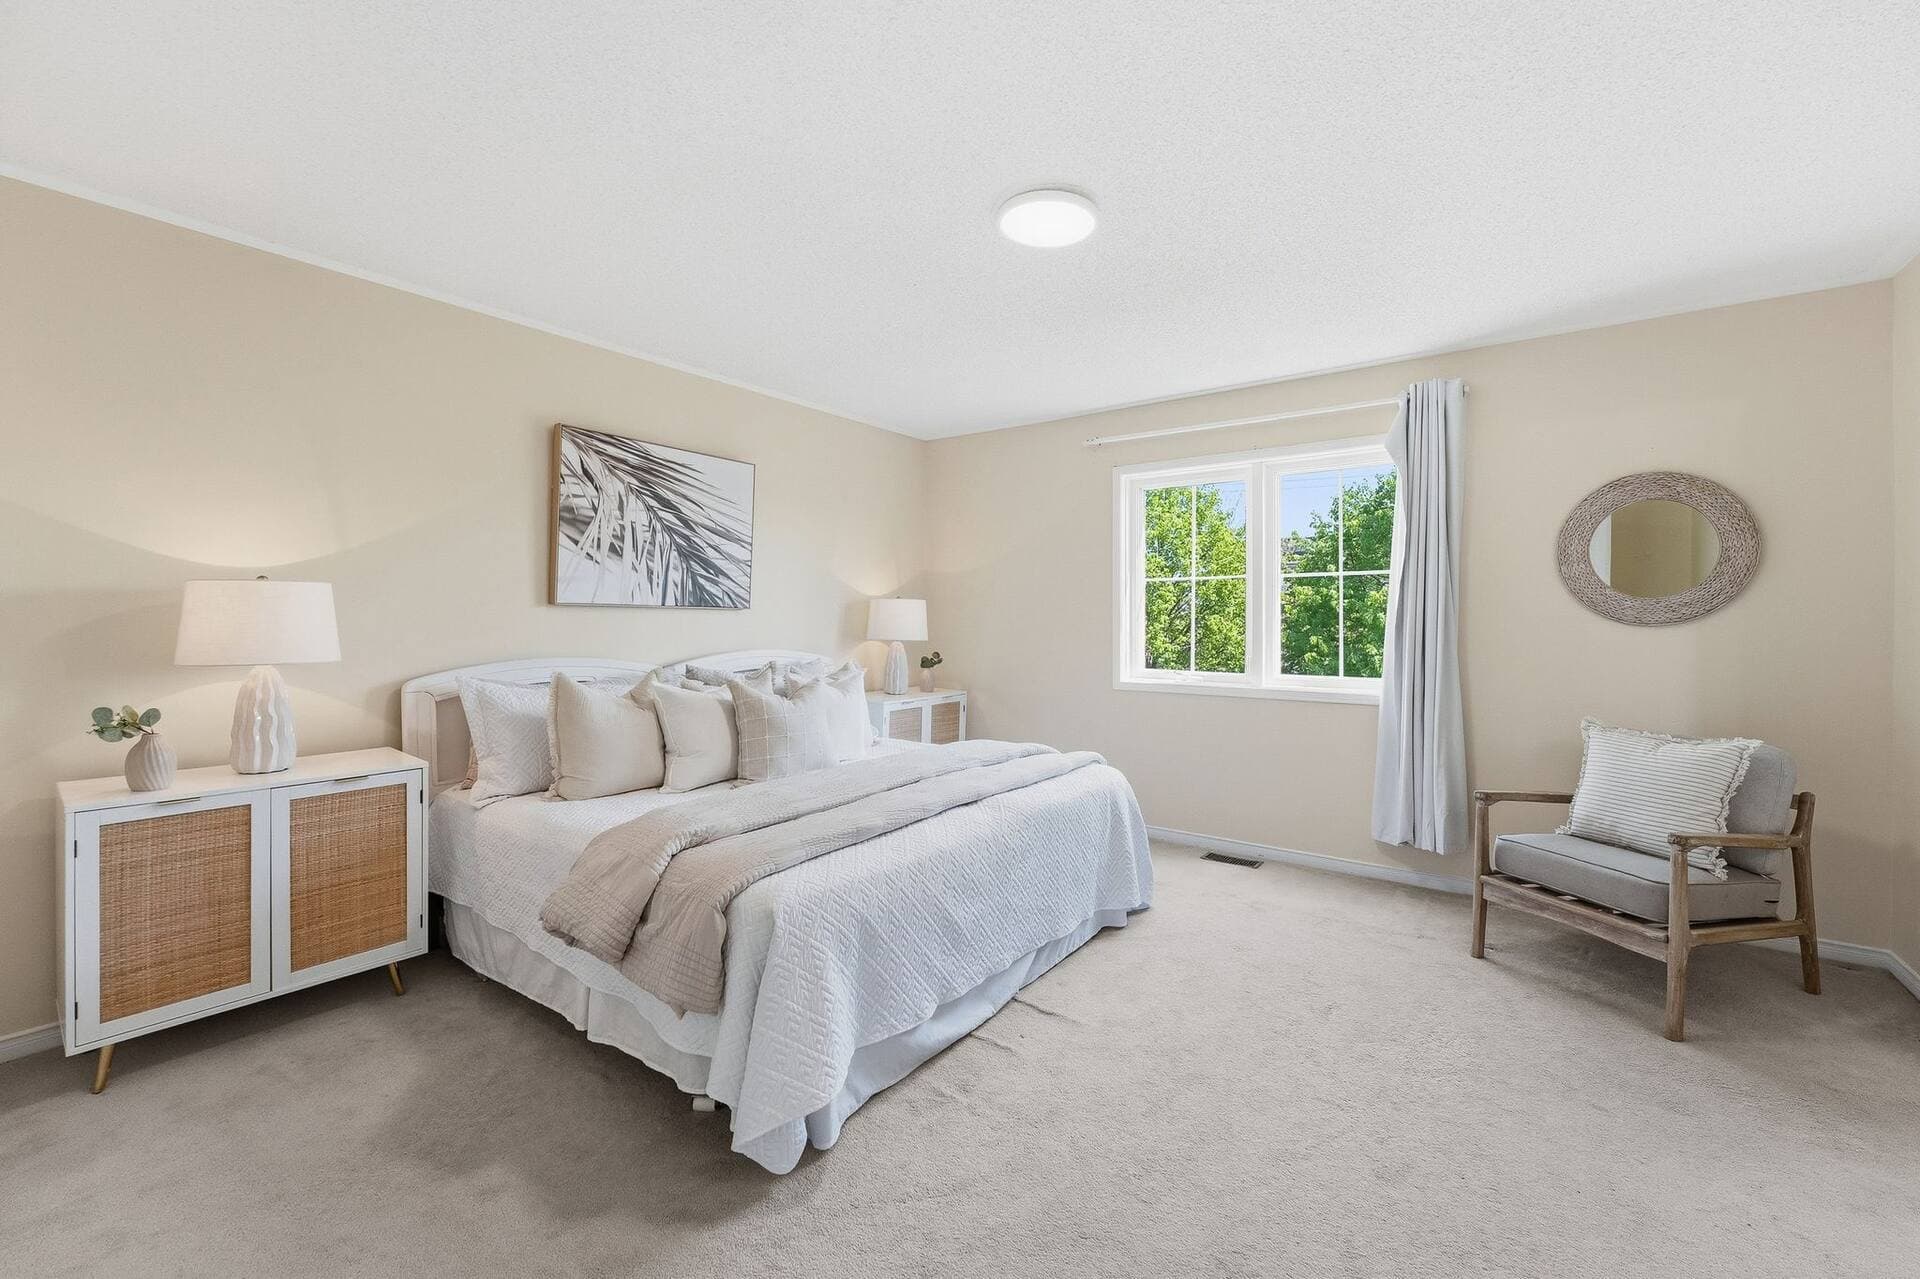
The primary upstairs is 202 sq ft with a walk-in closet and a 4-piece ensuite of its own. Plenty of room for a king bed, two nightstands, a dresser and a chair, with the ensuite tucked behind the closet so mornings stay quiet. The other two upstairs bedrooms share a separate 4-piece bathroom in the hall, the kind of layout that makes a family of four work without anyone fighting over the sink.
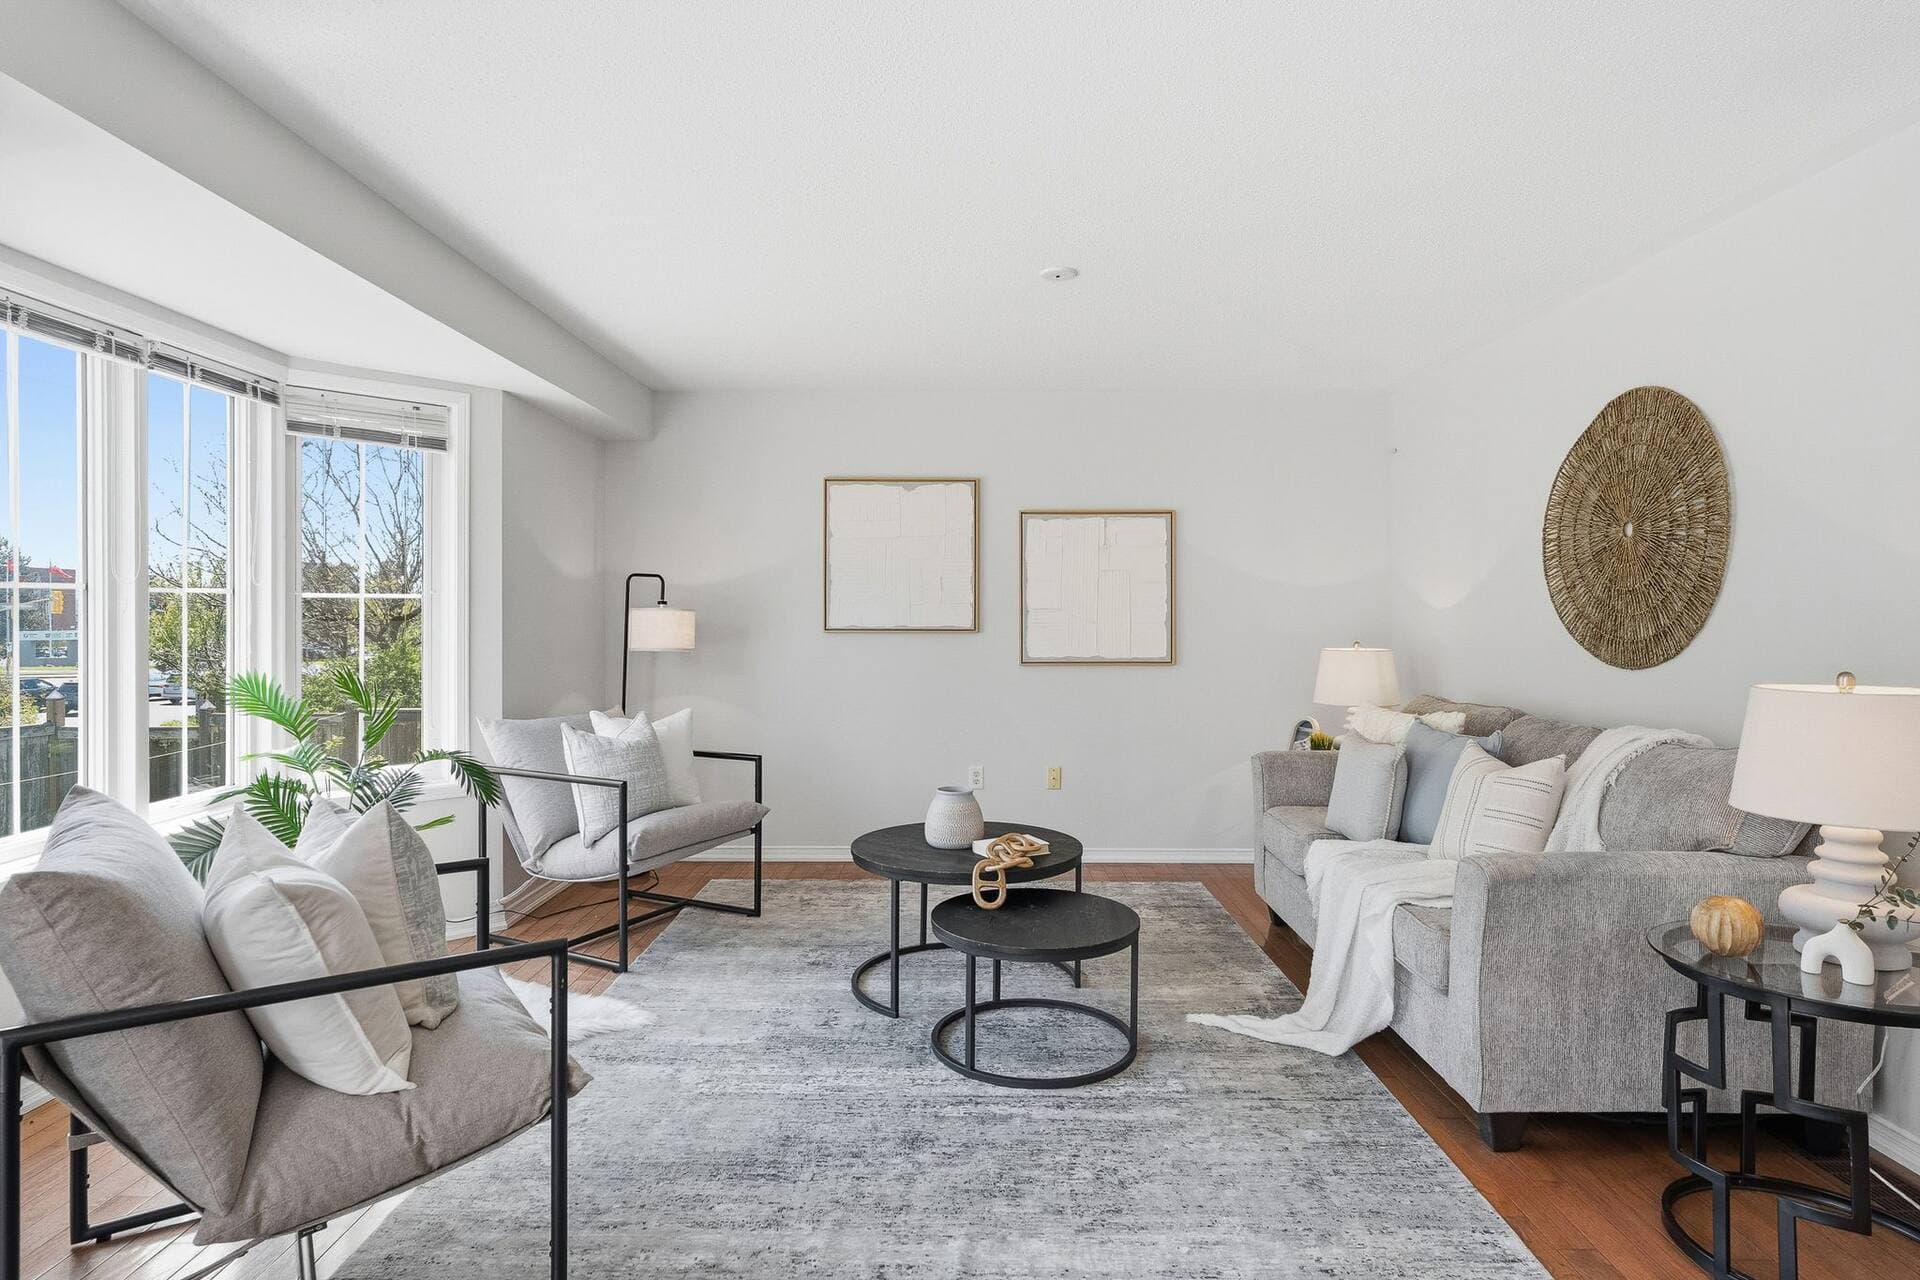
Reason 04
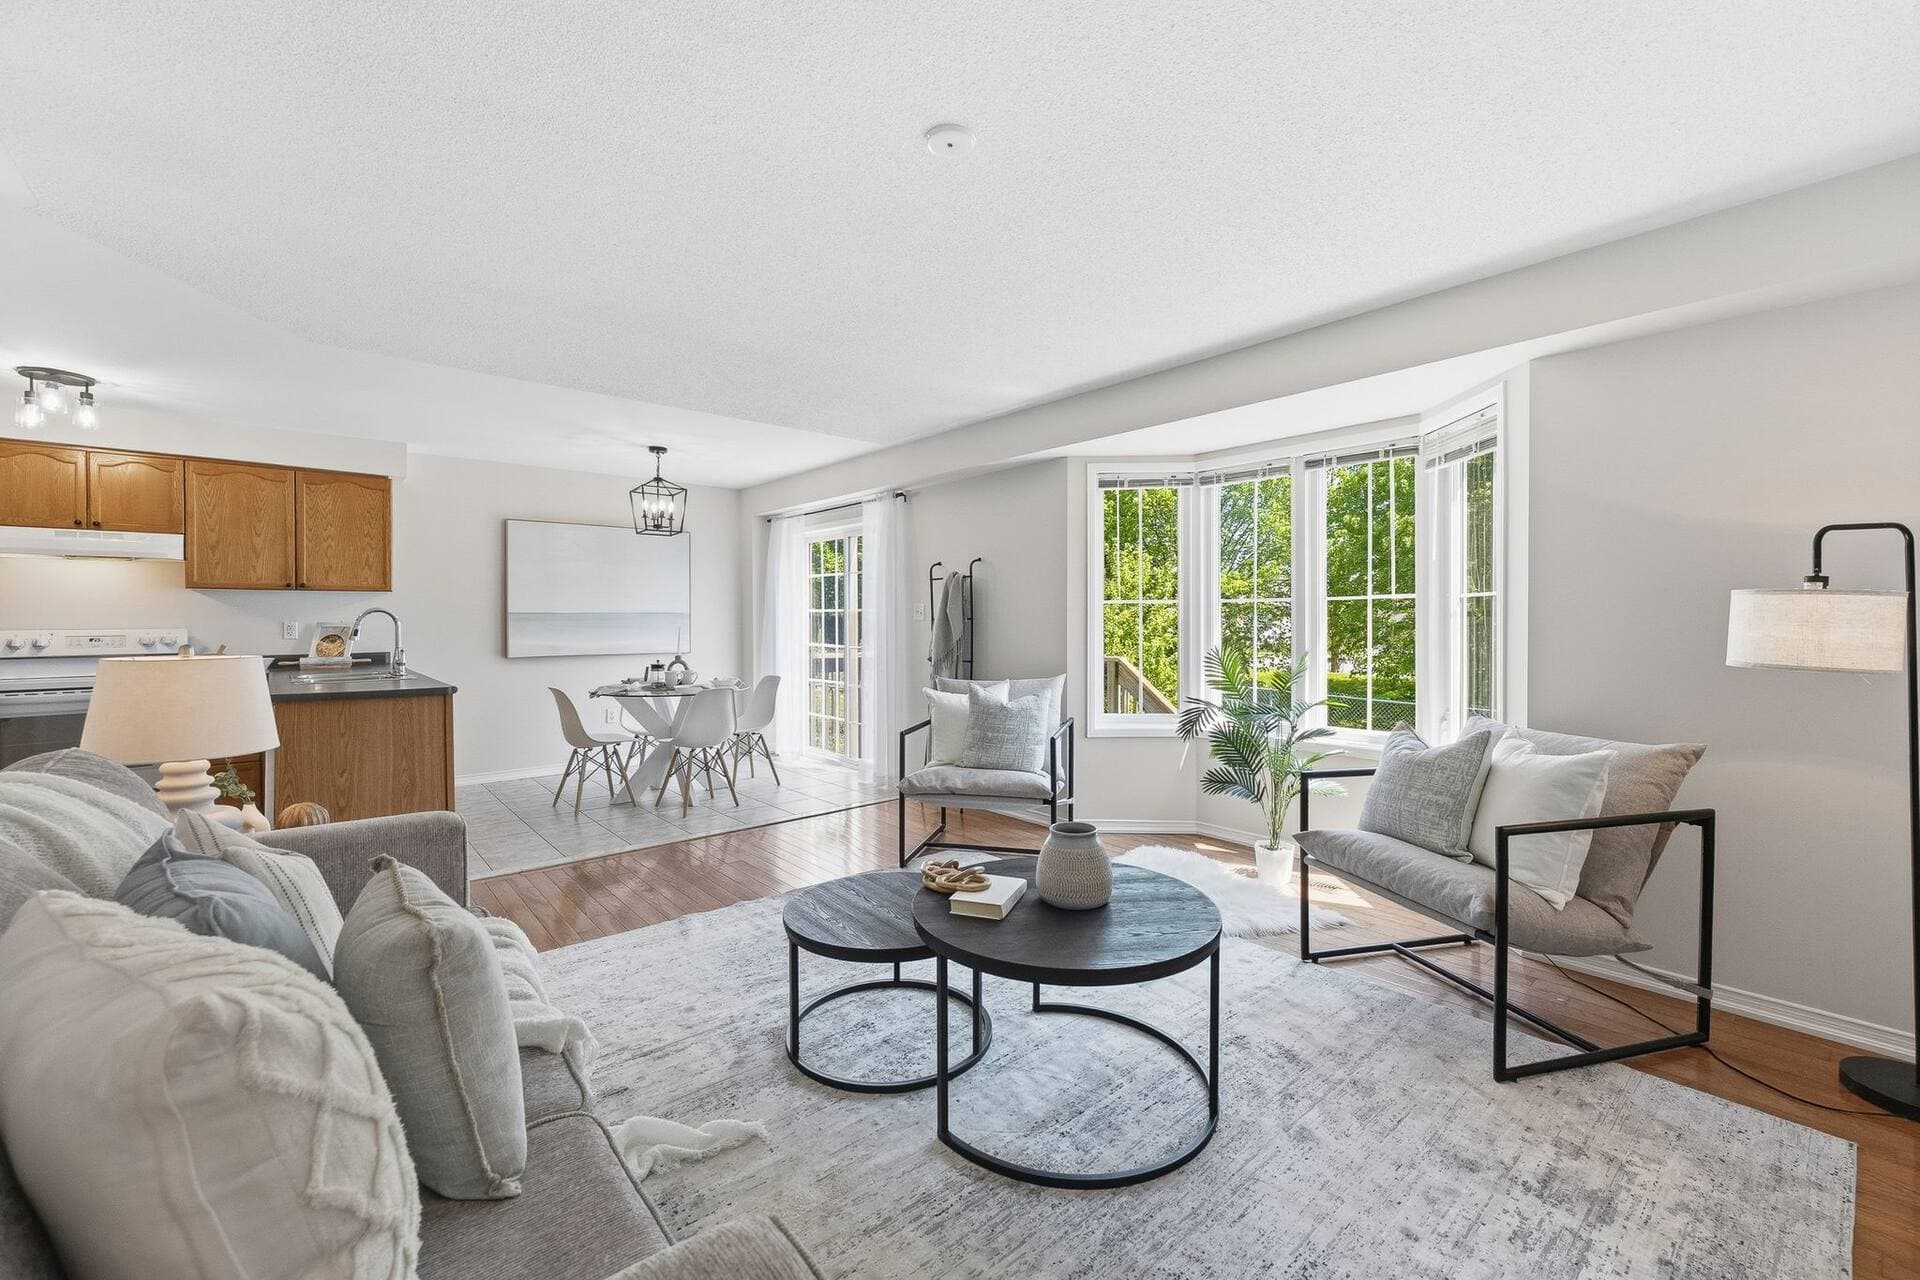
The family room at the back is the biggest room on the main floor at 218 sq ft, open to the kitchen and looking out to the deck. Pendant lighting over the breakfast bar, hardwood underfoot, room for a sectional and a TV that the whole family can see. The separate living room at the front gives you a quieter spot for the piano, the reading chair, or a home office that does not leak into the rest of the house.
Reason 05
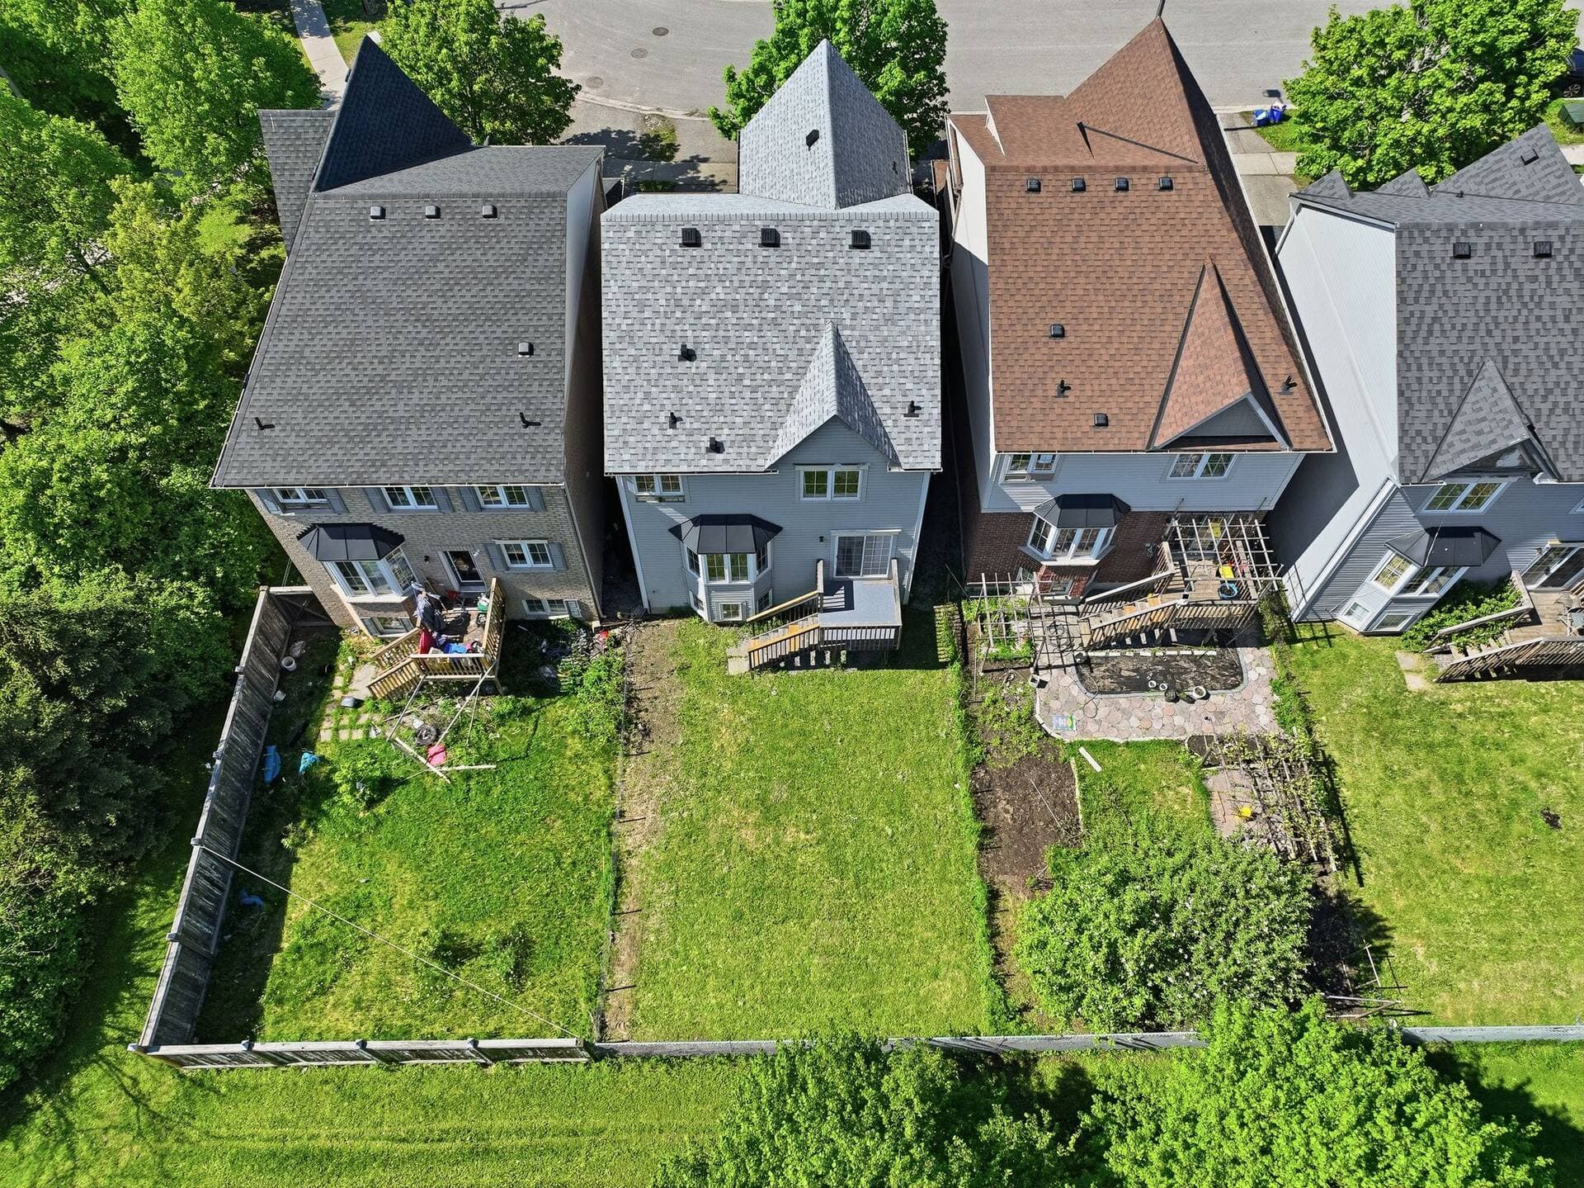
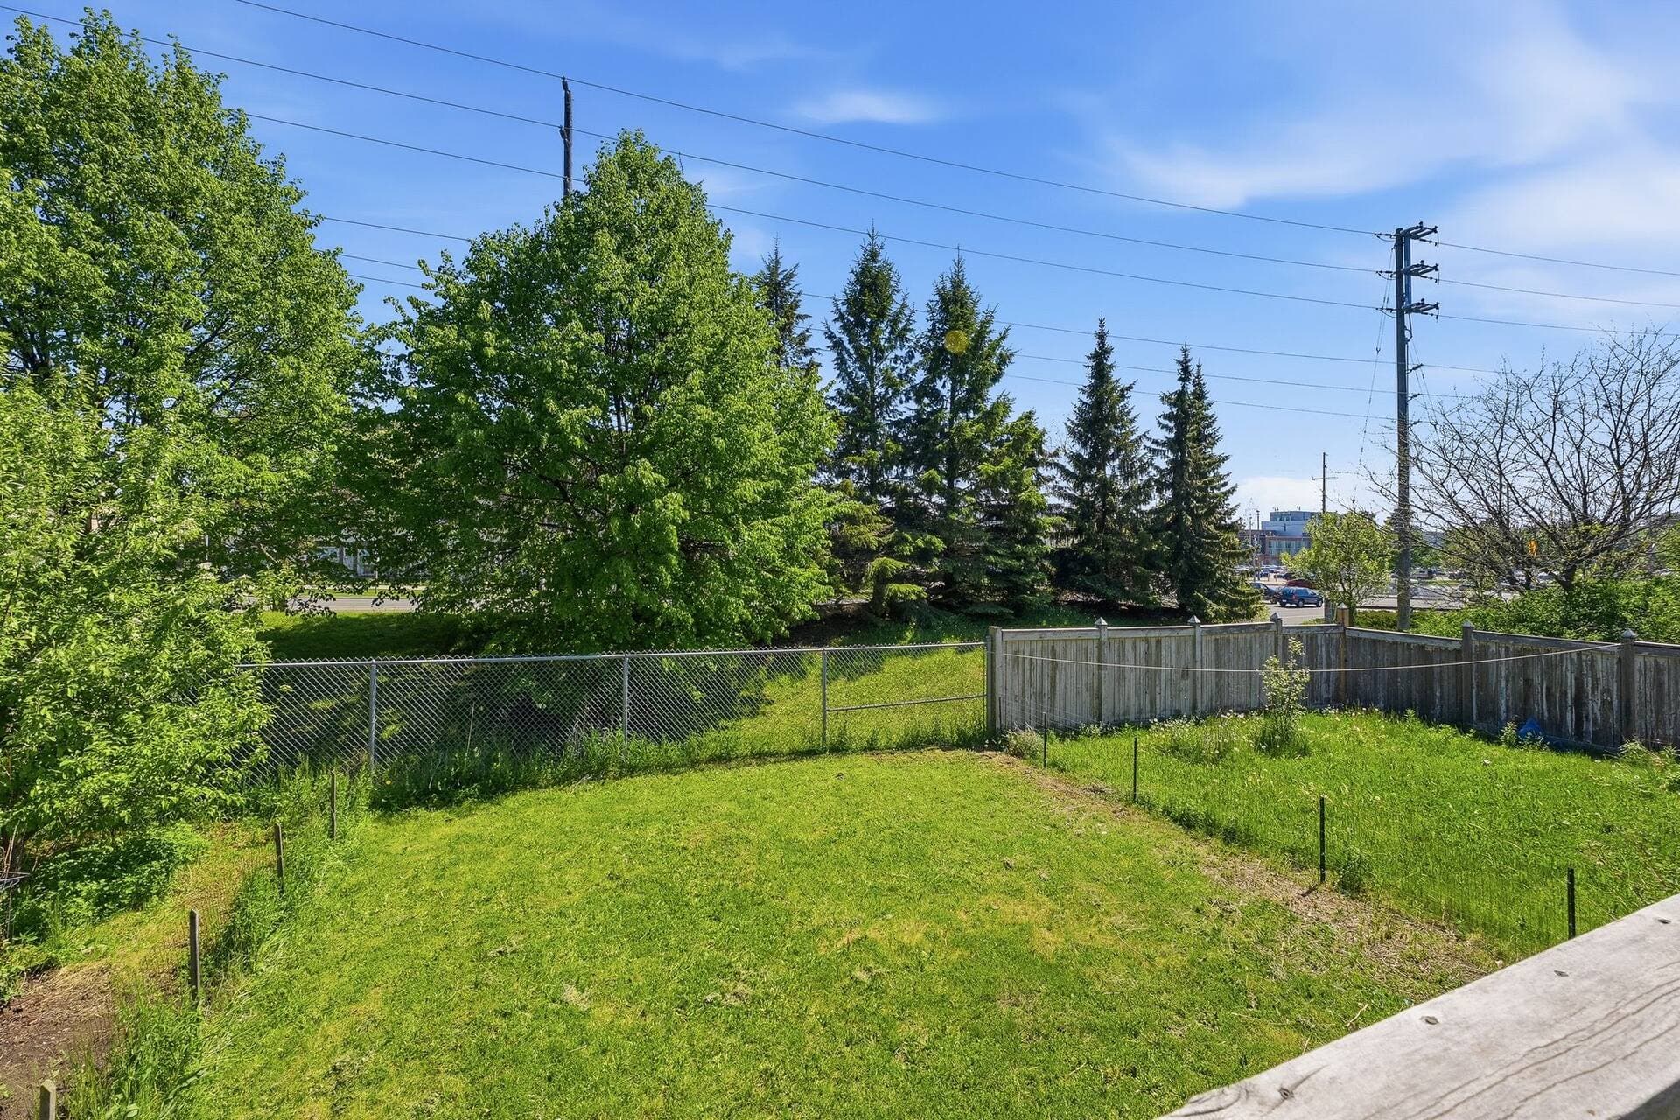
The lot runs 95 ft deep, fully fenced, with a raised deck off the back of the house and stairs down to the lawn. Plenty of room for kids and dogs, a barbecue, a fire pit, or just a chair in the sun. Secretariat Place is a short court off Conlin Rd, so the front of the house is as quiet as the back. Highway 407 is three minutes north for the run into the GTA.
“Two minutes from the university. A whole house to come home to.”
Property Tour
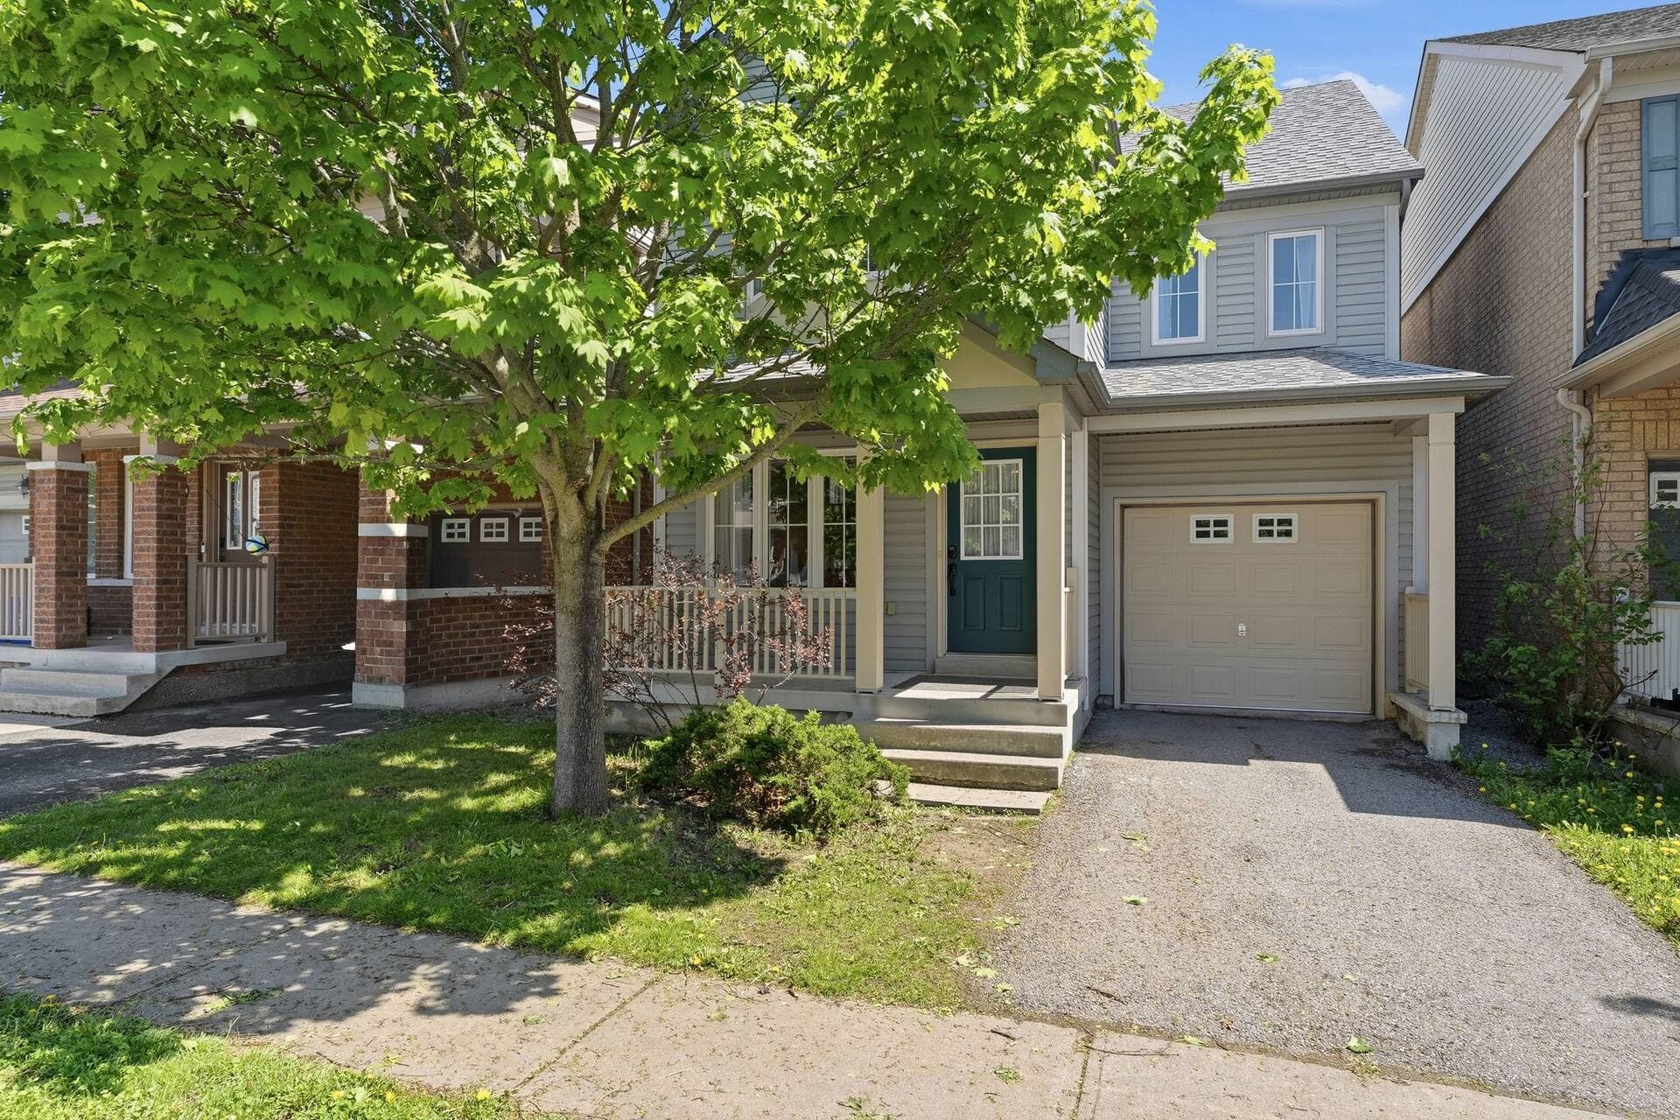
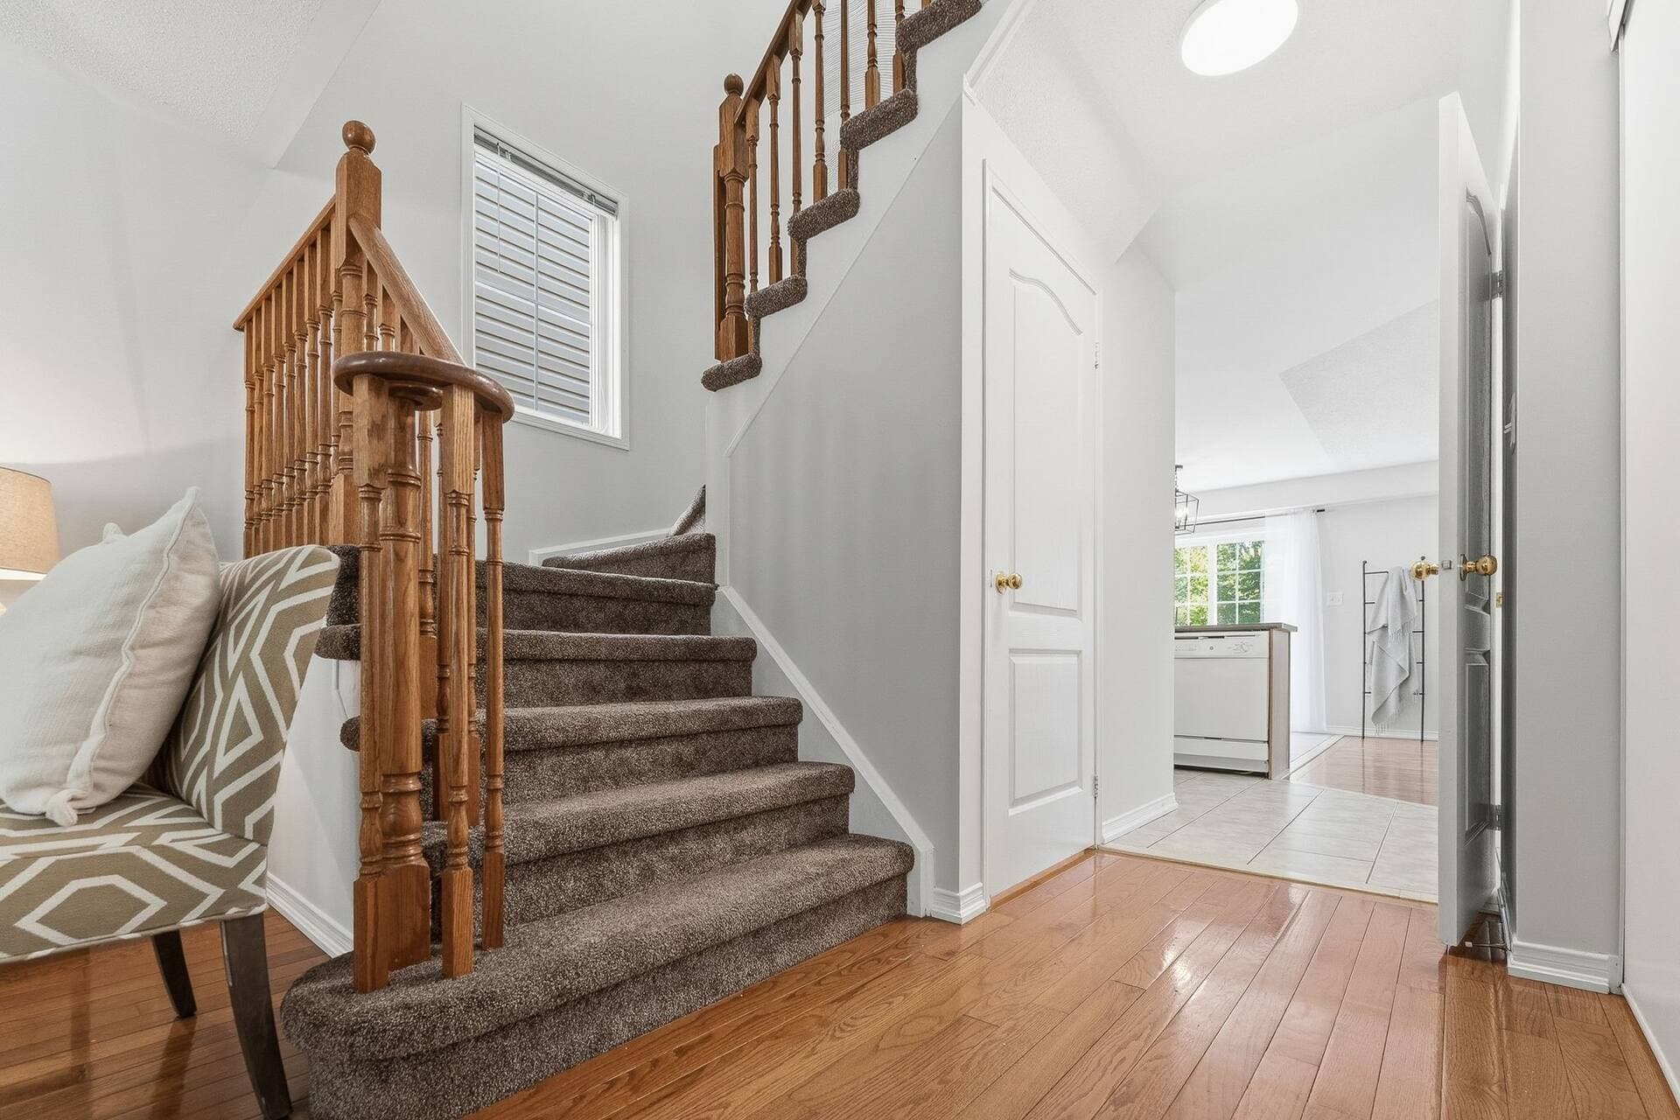
1957 Secretariat is a smart buy at this price. Detached two-storey, 3+1 bed and 4 bath, built in 2005, sitting on a quiet court two minutes from Ontario Tech University and Durham College. Inside, the main floor opens up. The family room is big, the dining and kitchen share the same light, the living room out front is the quieter zone. Upstairs the owner's suite is the headline, a real primary that fits a king with a walk-in closet and its own four-piece ensuite, plus two more bedrooms and a full second bathroom in the hall. Downstairs the finished basement adds a 248 sq ft rec room used as the 4th bedroom in the current rental layout, a three-piece bathroom, a dedicated laundry room and storage. It is licensed as a rental right now and renting it again is a straight path, but it is just as easy to move in and make it a family home. The yard is deep, the garage is attached, and Highway 407 gets you anywhere in the GTA quickly. Come see it before the weekend.

Shawn Hinchey
Broker, Owner | Hinchey Homes Real Estate Team

Windfields is north Oshawa's planned community built around Ontario Tech University and Durham College. It is the part of the city buyers point to when they want walk-to-campus convenience for tenants or a short school run with the trail network of Camp Samac and Conlin Woods on the doorstep. Secretariat Place is a quiet court tucked off Conlin Rd, two minutes from the university and a few minutes from Highway 407 for the trip into the GTA. Costco, Lakeridge Health and the Tribute Communities Centre are all close.
Explore Windfields (North Oshawa)38
Walk Score
32
Transit
45
Bike Score
~2 min
Ontario Tech University
~2 min
Durham College
~8 min
Northern Dancer Public School
Northern Dancer Public School
DDSB Elementary
Ontario Tech University
Post-Secondary
Durham College
Post-Secondary
O'Neill CVI
DDSB Secondary
Camp Samac
Scouts Outdoor
The Neighbourhood
Style?
Detached 2-storey, built 2005
Square footage?
About 1,653 sq ft above grade plus a finished basement
Property taxes?
$5,549 / year (2025)
Bedrooms?
3+1 (three upstairs, one in the finished basement layout)
Bathrooms?
4 (2pc main, 4pc upper hall, 4pc primary ensuite, 3pc basement)
Kitchen updates?
New fridge, stove and range hood
Bathroom updates?
Four new light fixtures and a new sink
Heating?
Natural gas forced-air furnace
Cooling?
Central air conditioning
Hot water tank?
Rental
Water / sewage?
Municipal / Municipal
Parking?
Attached 1-car garage plus a 1-car driveway
Basement?
Fully finished with a rec room, a 3-piece bathroom, dedicated laundry and storage
Garage?
Attached, 20'8" x 9'4"
Currently a rental?
Yes, licensed as a rental. The home can be sold tenanted or with vacant possession.
Zoning?
R1-E(4) Residential
Possession?
Flexible
This is our own estimation tool. The figures below are not provided by PropTx Innovations Inc., the Toronto Regional Real Estate Board (TRREB), or any MLS source. Actual mortgage rates and terms vary by lender.
This mortgage estimate is provided as a tool only. It is not provided by PropTx Innovations Inc., the Toronto Regional Real Estate Board (TRREB), or any MLS source. Actual mortgage rates and terms vary by lender. Consult a licensed mortgage professional for accurate quotes.

Call 905-449-4422 or book a private showing below.
A free valuation from the team that sold this home.
Get a free valuationShawn Hinchey
Broker, Owner
eXp Realty, Brokerage
Typically responds within 5 minutes
Schedule a ShowingAsk a Question