

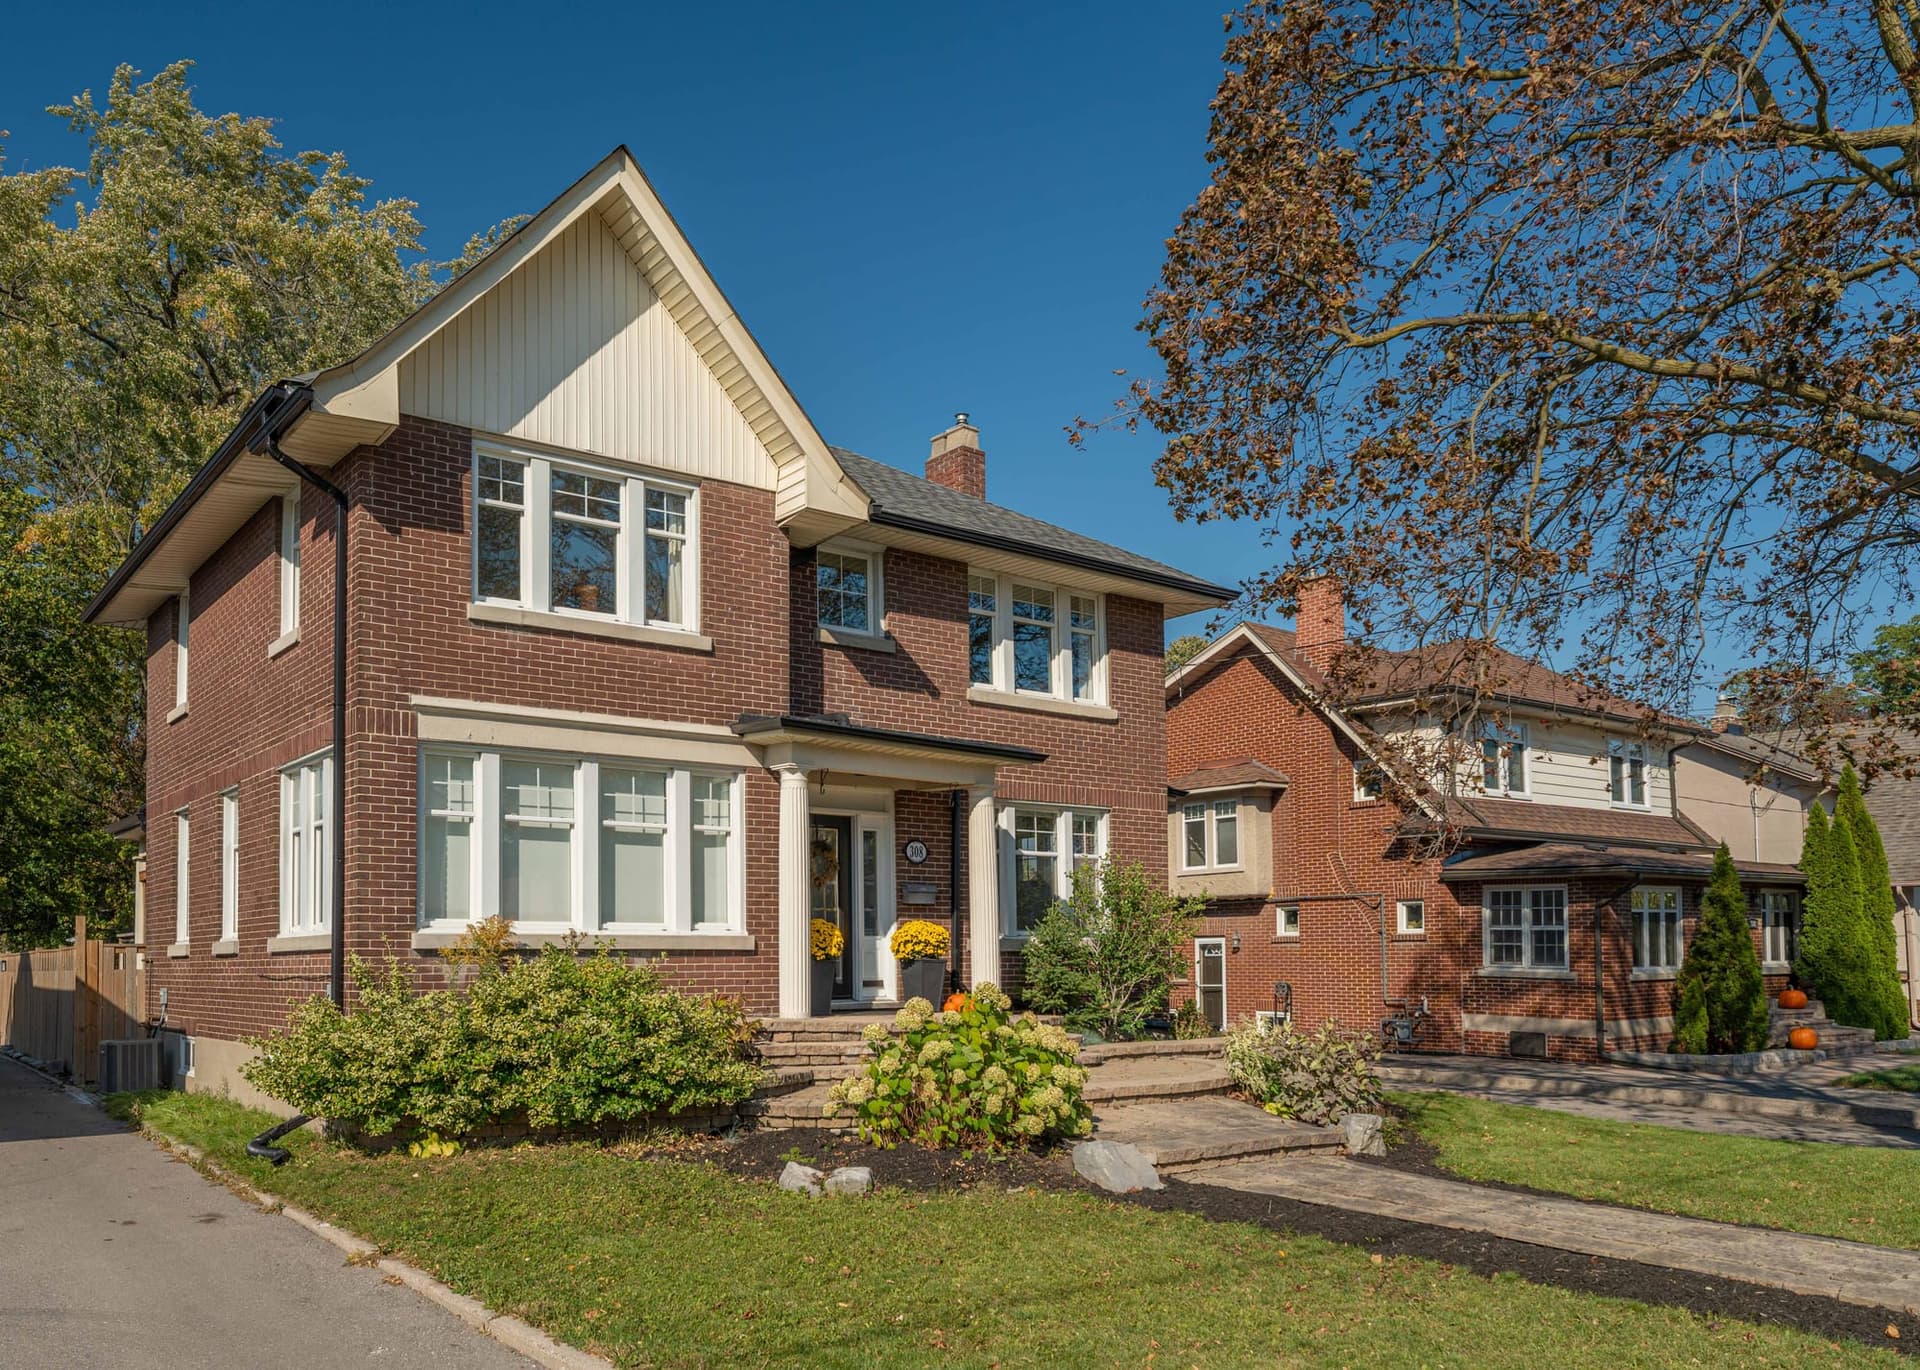
308 King St E
Oshawa, ON
$899,900
Listed by eXp Realty, Brokerage
Marketed on hincheyhomes.com by Hinchey Homes Real Estate Team, eXp Realty, Brokerage. Shawn Hinchey, Broker. 905-449-4422.

Find Hank!
You could win $5,000 cash
Find Hank Contest
Spot Stuffed Hank?
Upload your screenshot to enter to win $5,000 cash.
Win $5,000 cash. Durham Region residents only. See full rules.
Top 5 Reasons You'll Love
308 King St E
Reason 01
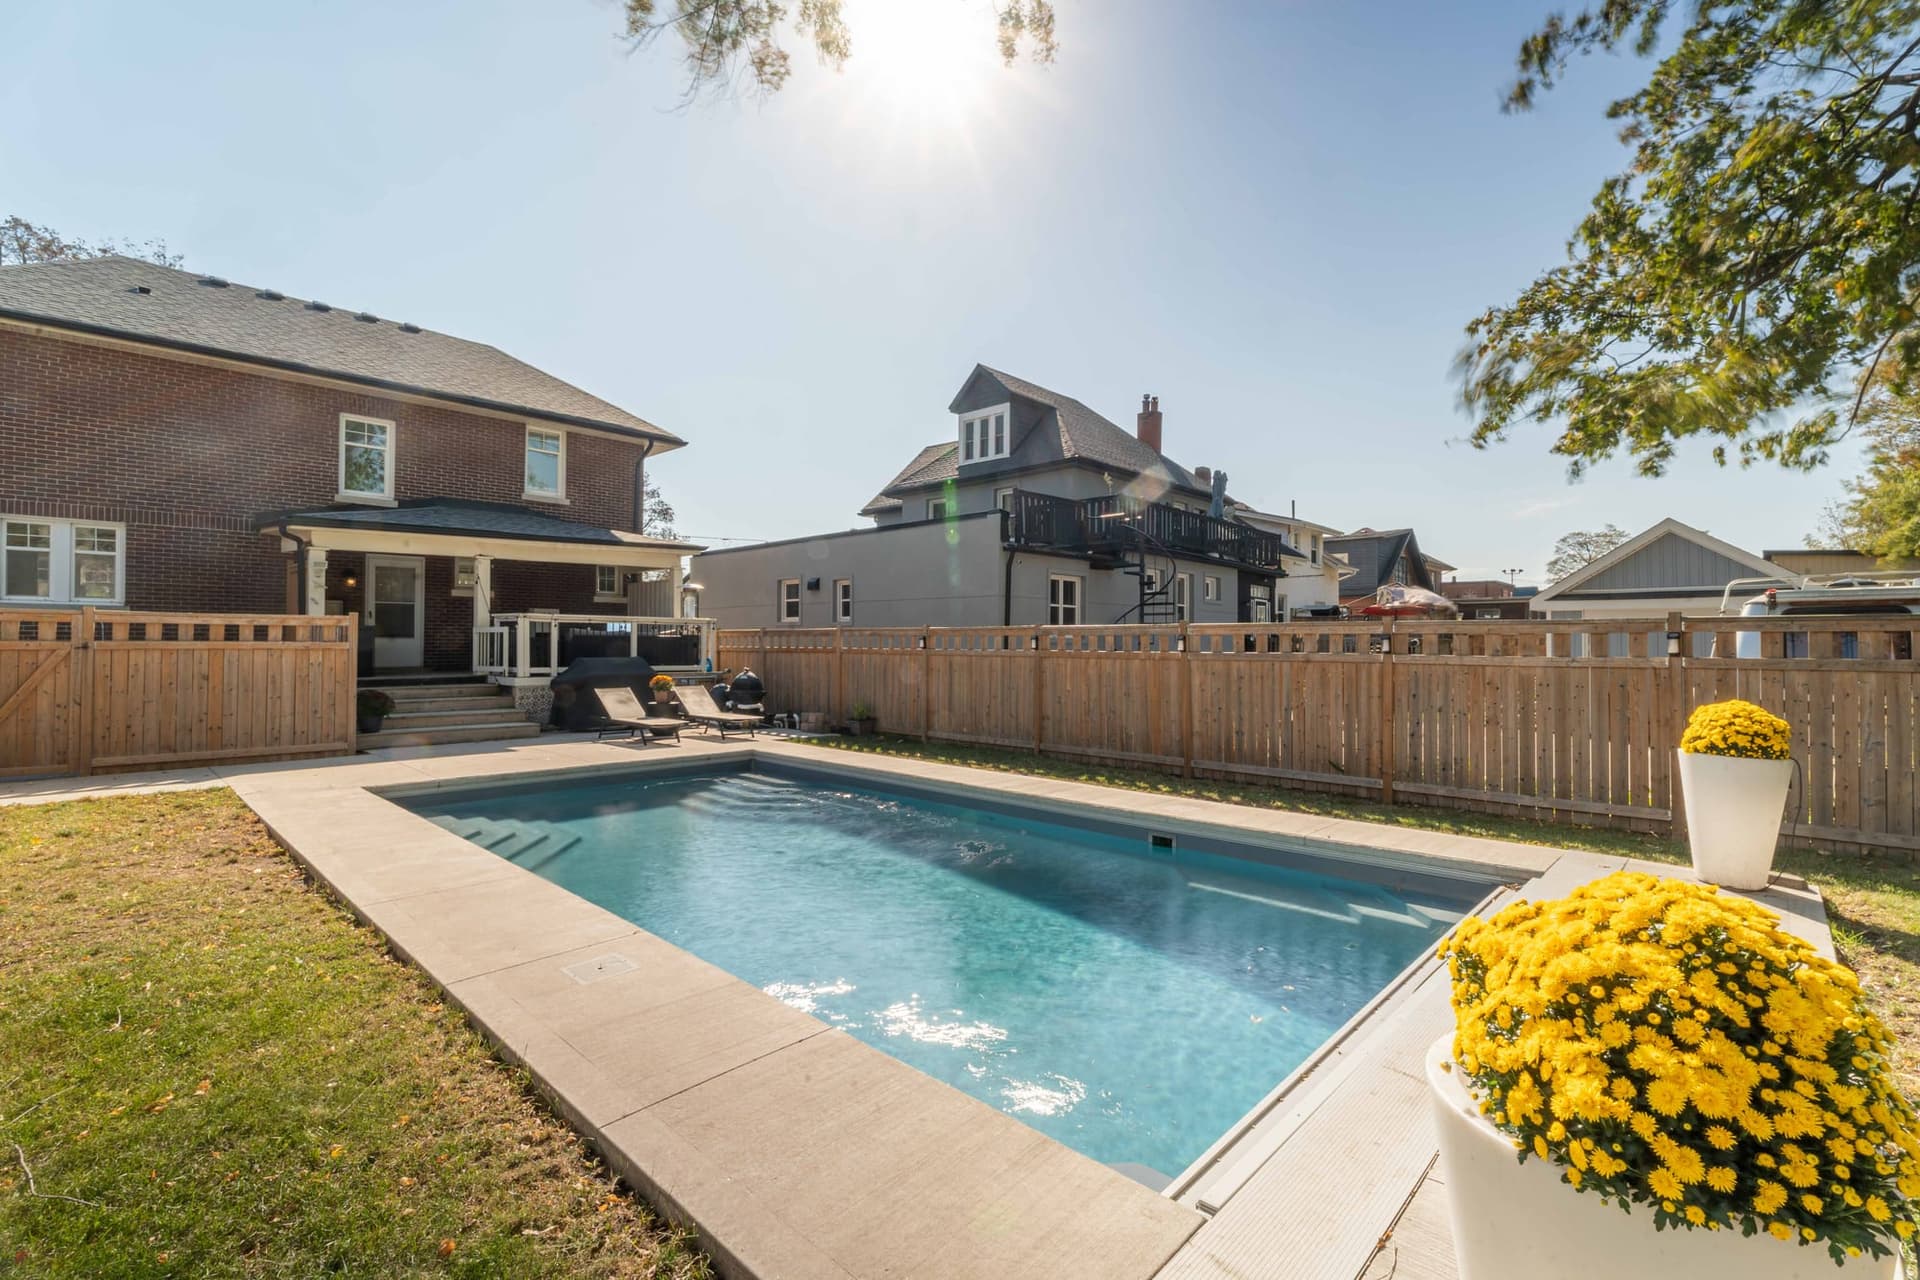
A Heated Salt Water Pool Off The Covered Deck
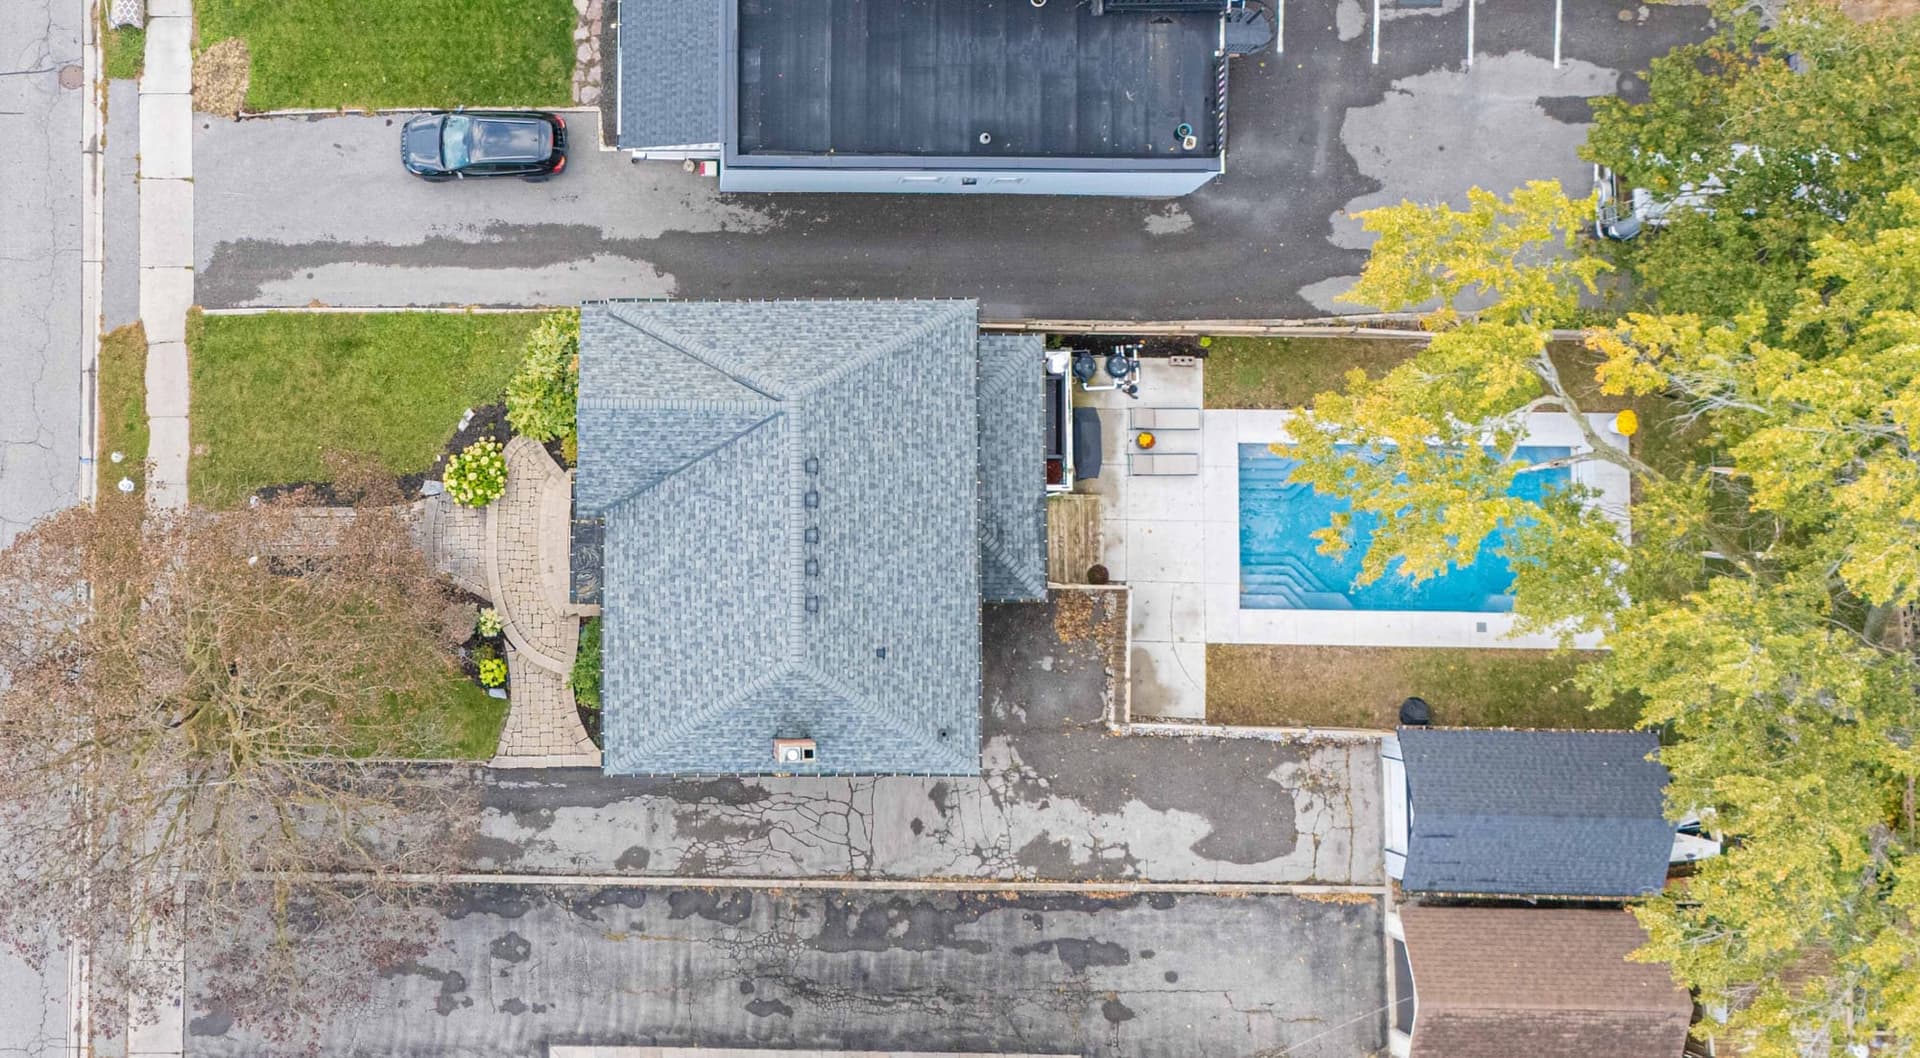
Step out the back door onto the covered deck, under a dark plank ceiling and a run of string lights. The pool is right there past the railing. It is inground, salt water and heated, with a concrete surround and a fenced yard around it, so the season starts earlier and runs later than it does next door. A big shade tree covers the grass at the back, where the hammock hangs now. Most backyards in this part of Oshawa hold a shed and a patio set. This one holds the whole summer. You can watch it from the shade with a coffee.
Reason 02
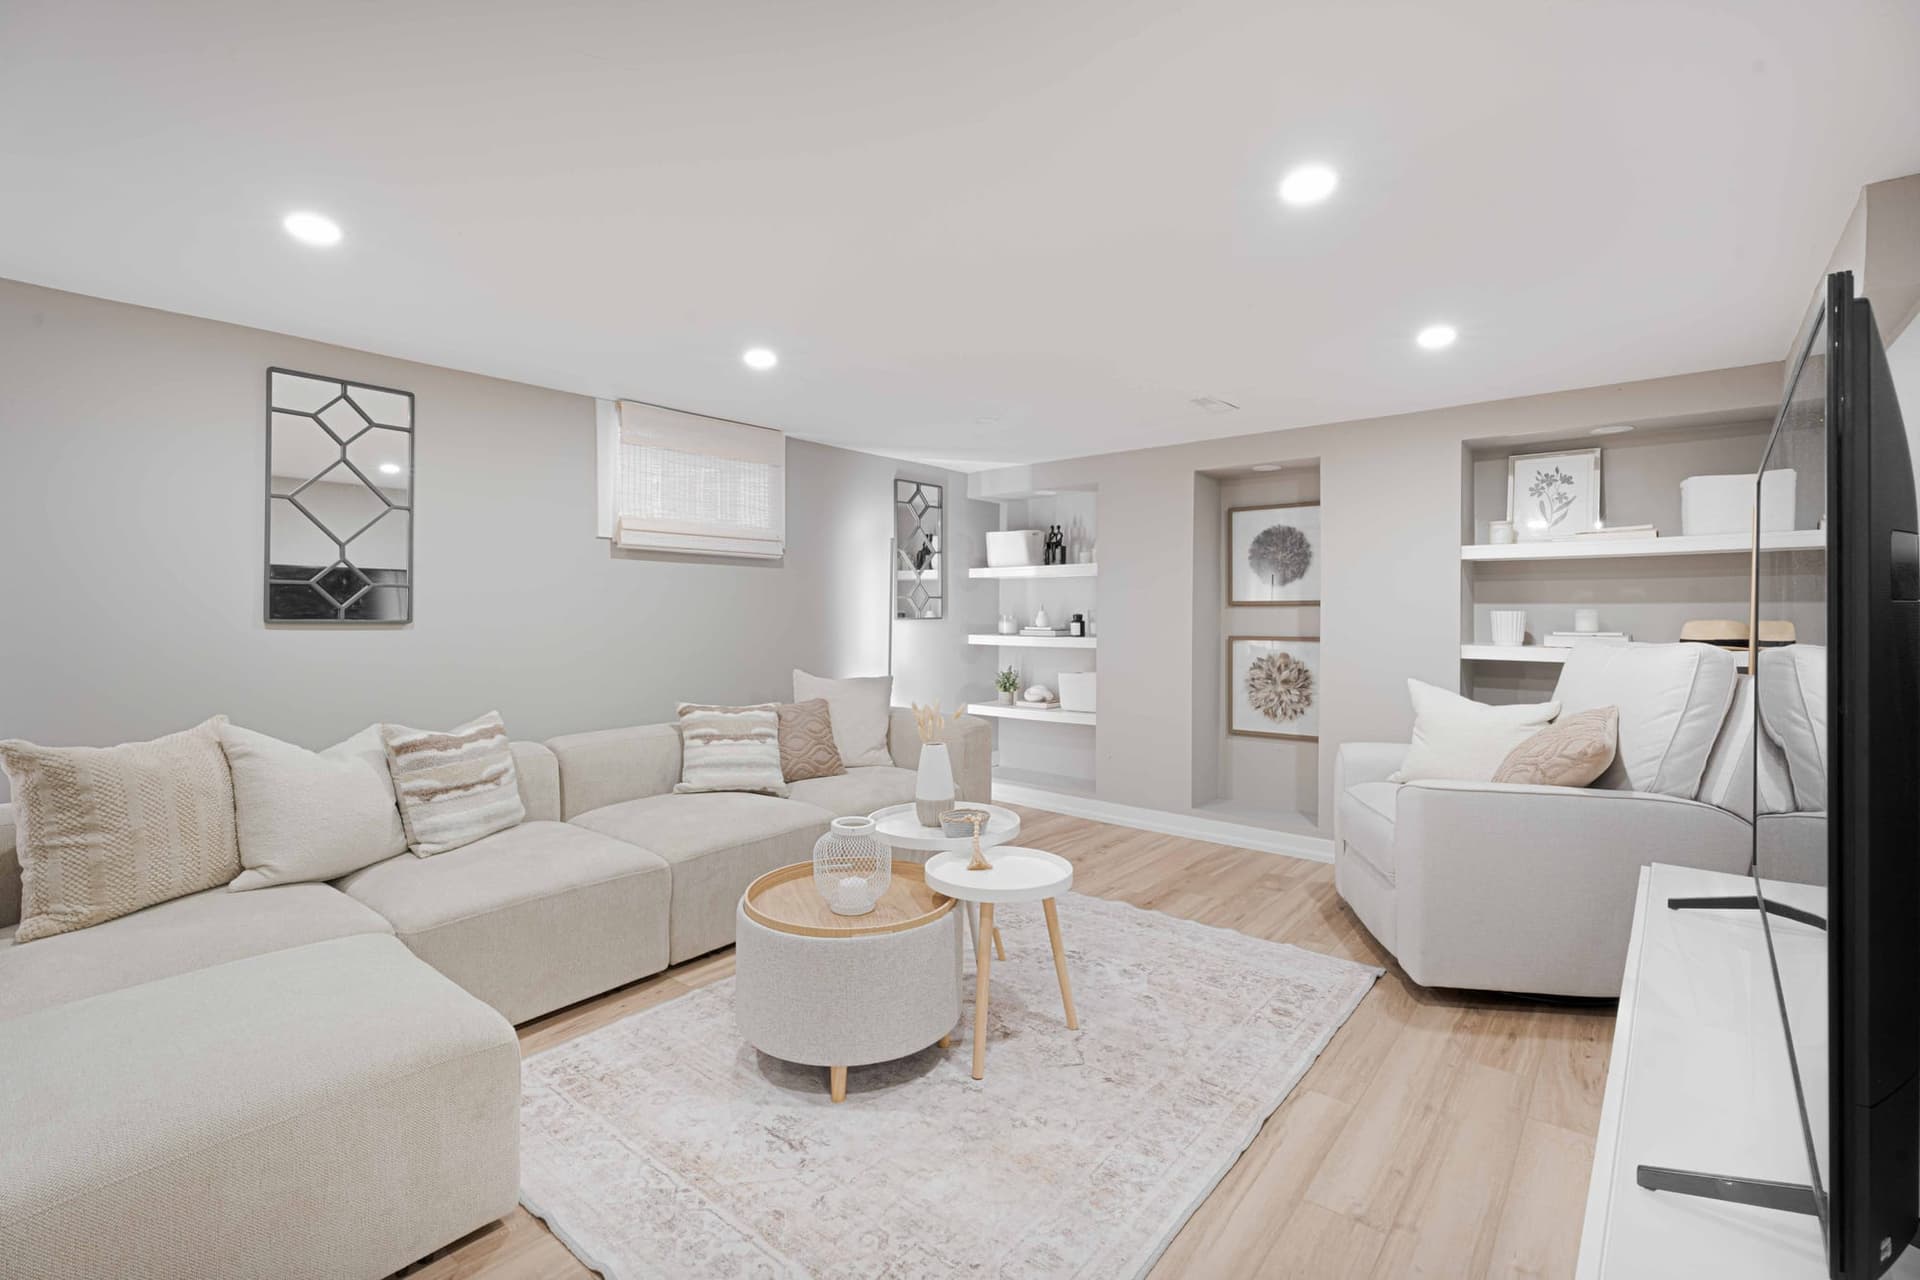
A Lower Level With Its Own Entrance And Second Kitchen
Finished in 2022 and reached through its own door, the lower level runs like a second home under the first. A rec room with built in shelves and pot lights, a bedroom with an above grade window, a kitchen with quartz counters, a ceramic backsplash and a stainless fridge and stove, its own laundry and a 4 piece bath with a soaker tub, a glass walk in shower and a make up station. Whoever lives down there has a kitchen, a bathroom, a laundry and a door of their own. The main floor stays yours. Call it an in-law suite or a second home under the first. Either way it is the thing almost no house at this price can match. Here it comes with a door.
Reason 03
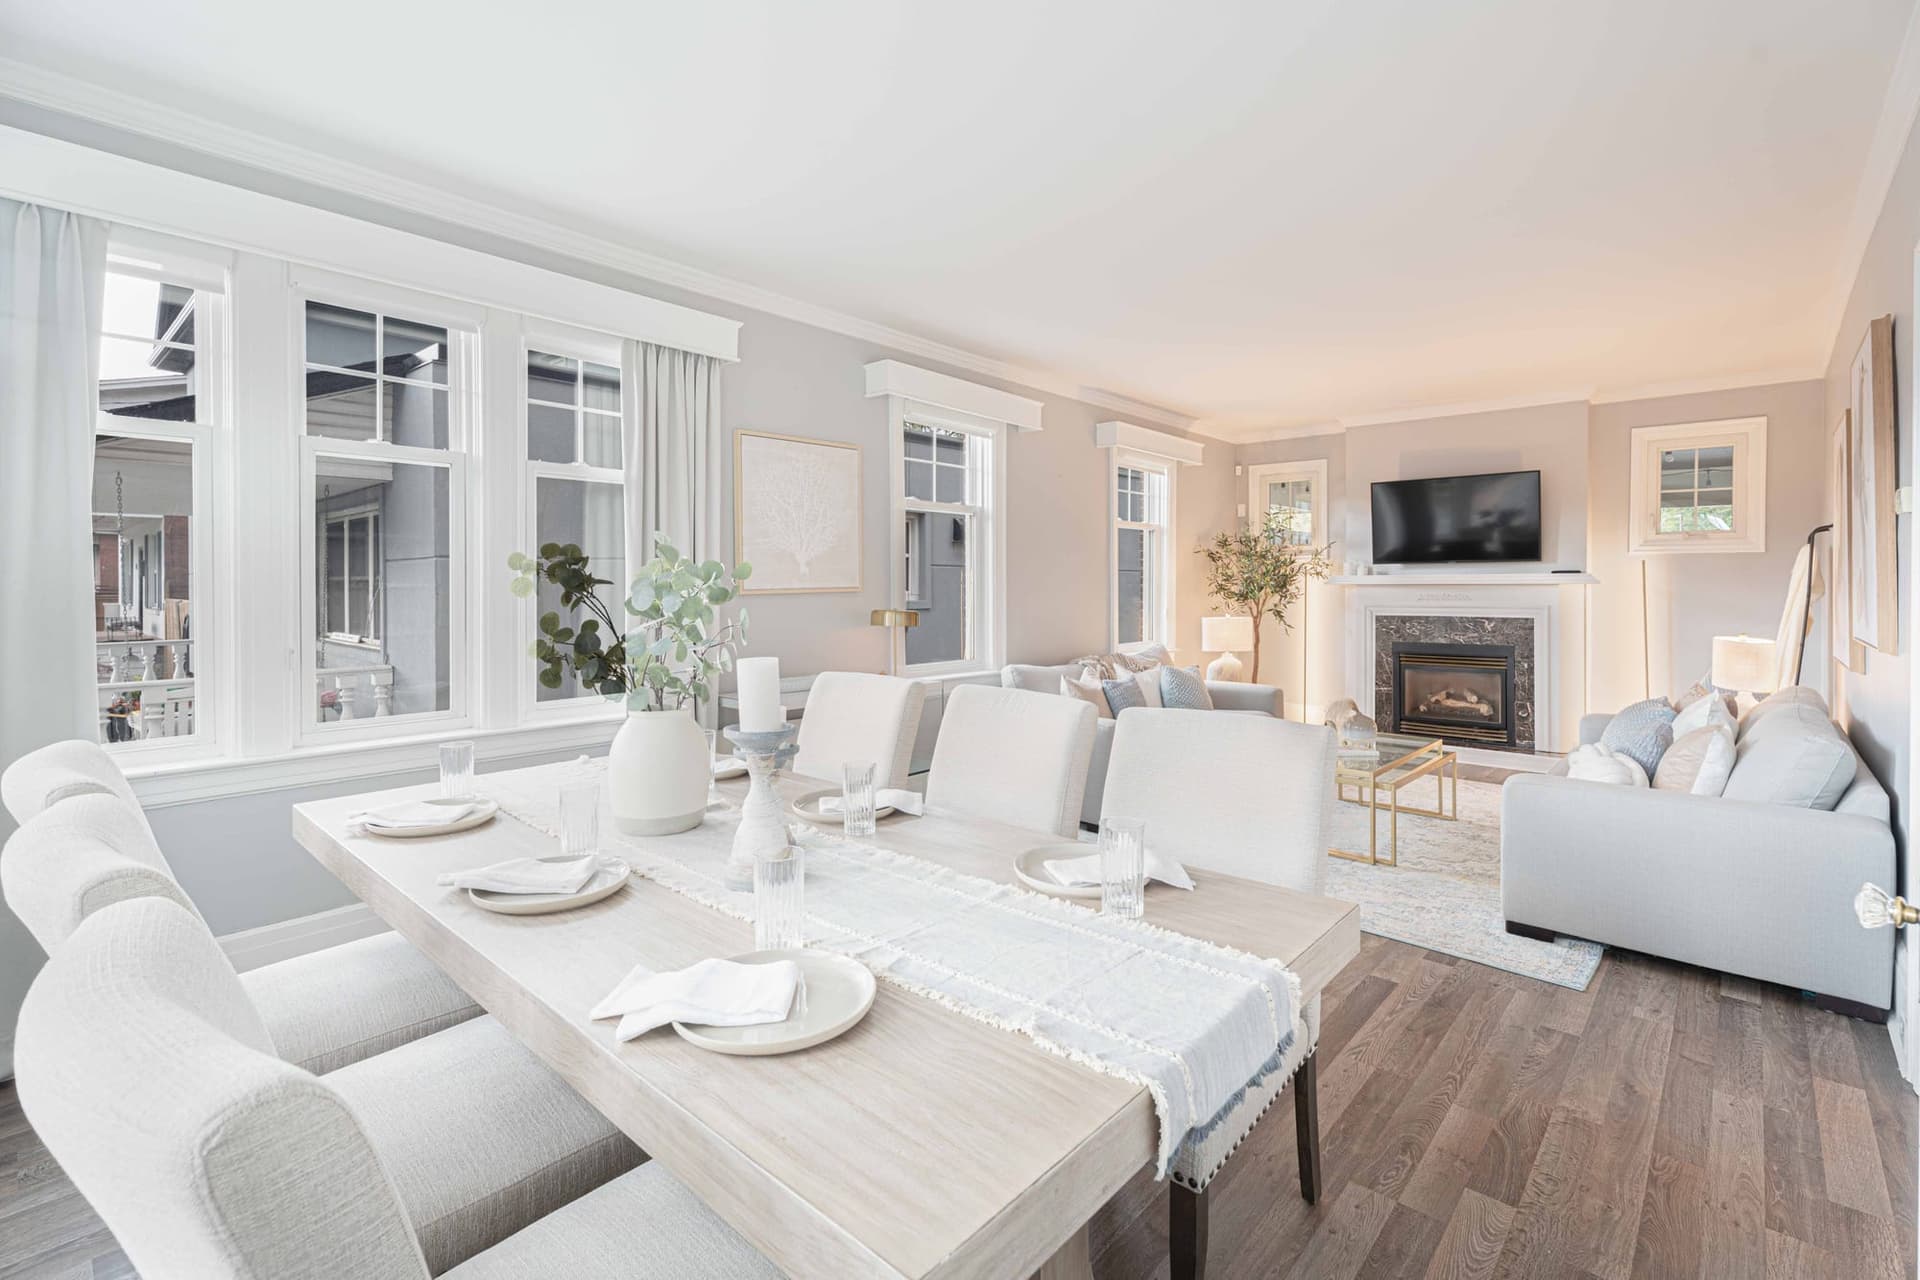
A Living And Dining Room Nearly 27 Feet Long
The front room runs 26 feet 9 inches from the gas fireplace at one end to the south facing windows at the other, under crown moulding on luxury vinyl flooring. The couch and the TV live at the fireplace end. A table for ten fits at the window end with room to walk around it, which you cannot say about most houses from 1925 or most houses from 2025. A French door closes it off from the foyer when you want it quiet. The family room beside the kitchen, on a marble floor under pot lights with its own wall of south facing windows, takes the overflow. A weeknight on the couch and a holiday dinner for the whole crowd, same room.
Reason 04
The Big Ticket Items Carry Recent Dates
Roof in 2022, with a ten year workmanship warranty the seller reports. Windows in 2020. Furnace and central air in 2022. The lower level, its kitchen and its bathroom in 2022, the upstairs shower panel and toilet the same year, the main floor dishwasher in 2025. A century home usually comes with a list of things you are about to pay for. This one comes with a list of things already done, so the first years here go toward living in it.
Reason 05
Costco, Downtown And The 401 Close By
You are on King St E, so the bus is out front and the errands are on foot. Costco is about 500 metres and No Frills about 700, Ontario Tech's downtown campus about 550 metres and the Tribute Communities Centre about 650. Bathe Park and its playground are about 500 metres, Lakeridge Health Oshawa about 1.4 km and the Oshawa Centre about 2.4 km. Highway 401 at Ritson Rd is about 1.9 km and Oshawa GO about 4.2 km. Walk Score calls this a Walker's Paradise at 90. Coronation Public School and Mary Street Community School are both about 800 metres and O'Neill Collegiate about 1.2 km, but the boards set the catchments, so confirm yours before you count on one.
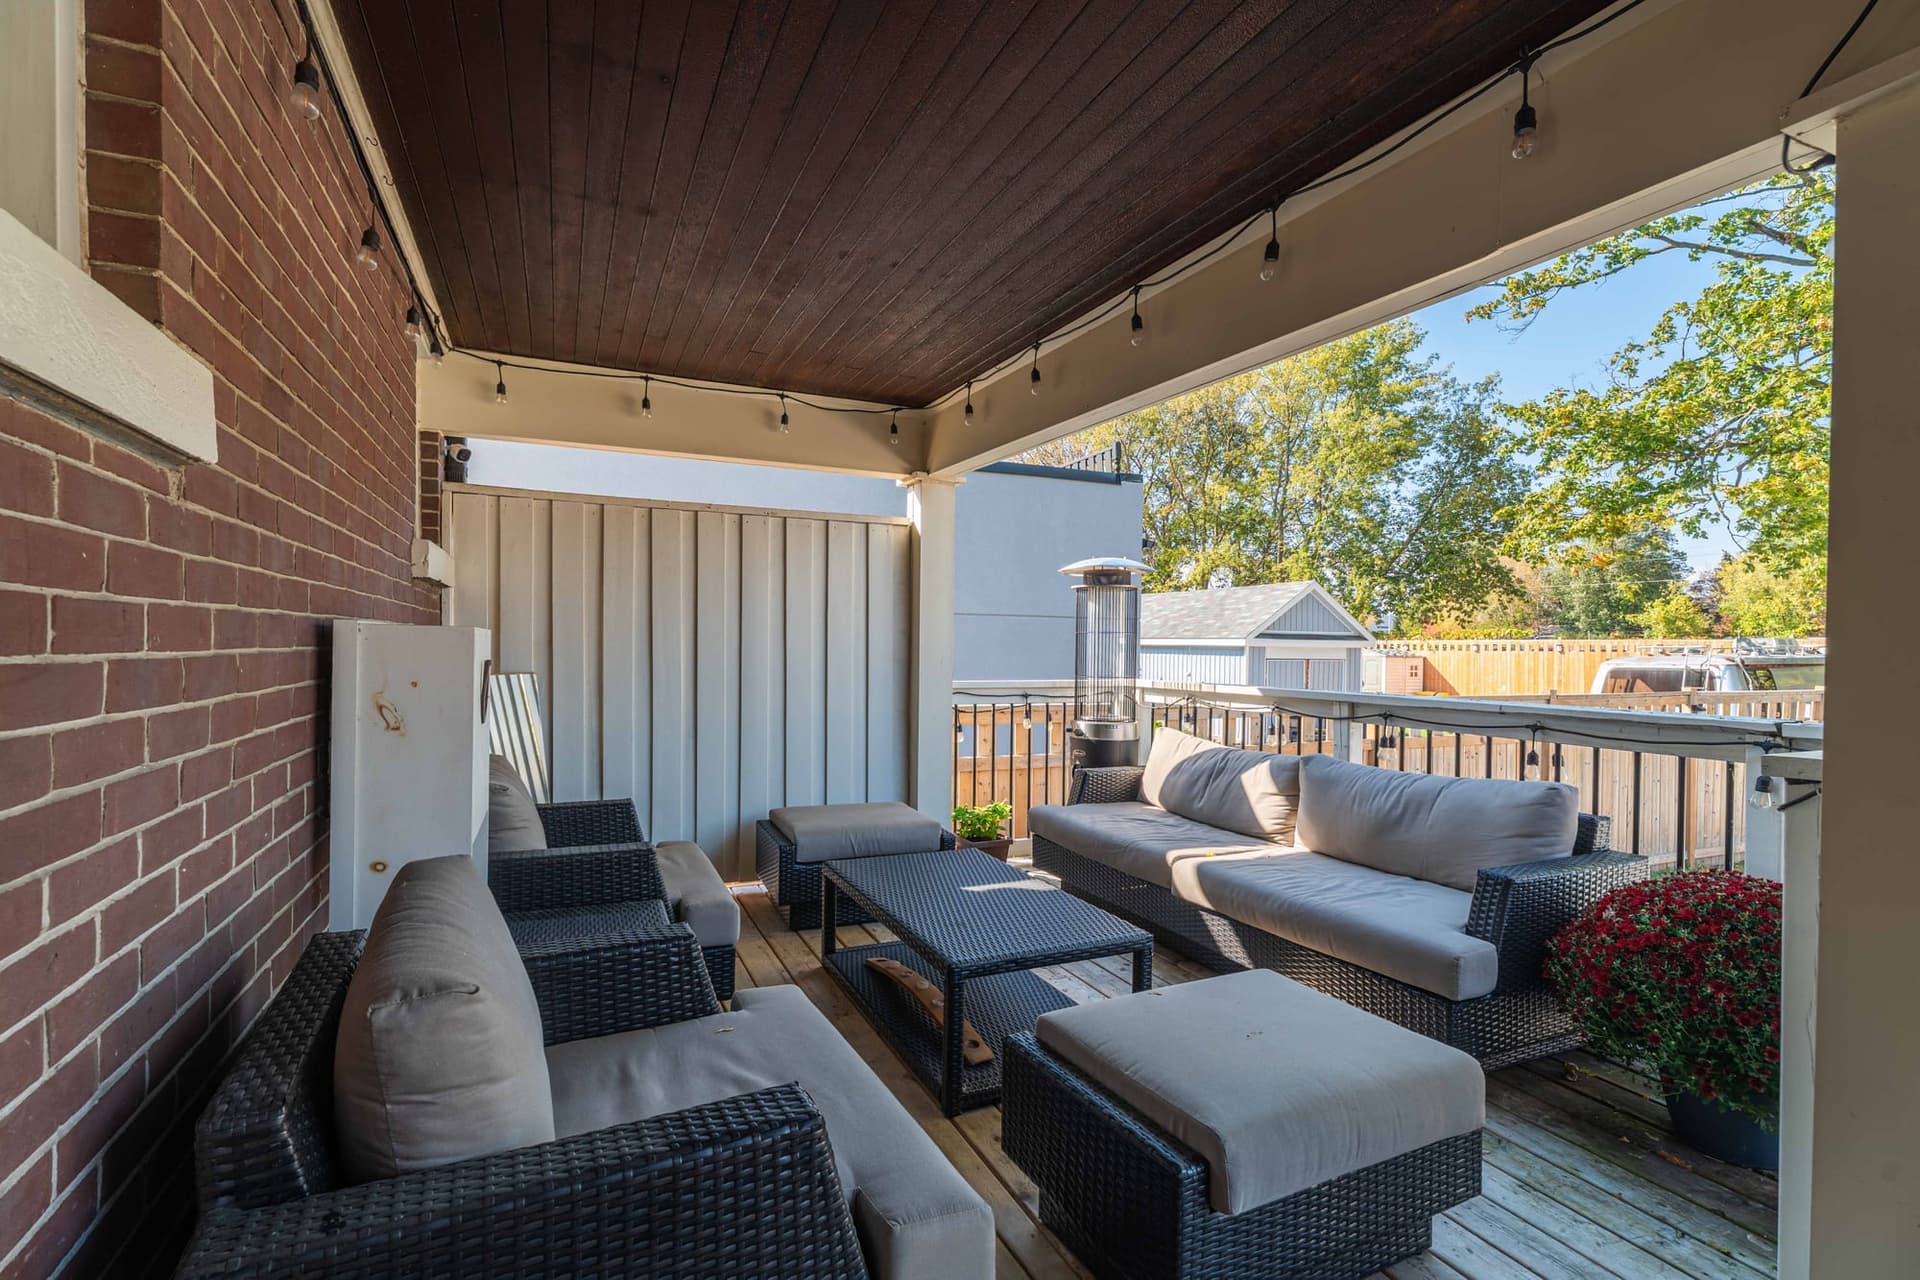
“Coffee under the covered deck. The pool just past the railing.”
50 Photos
The foyer and the long living and dining room, the kitchen and the family room, the four rooms upstairs and the 5 piece bath, the lower level with its own kitchen, then the covered deck and the pool.
Property Tour
Why I Love This Home
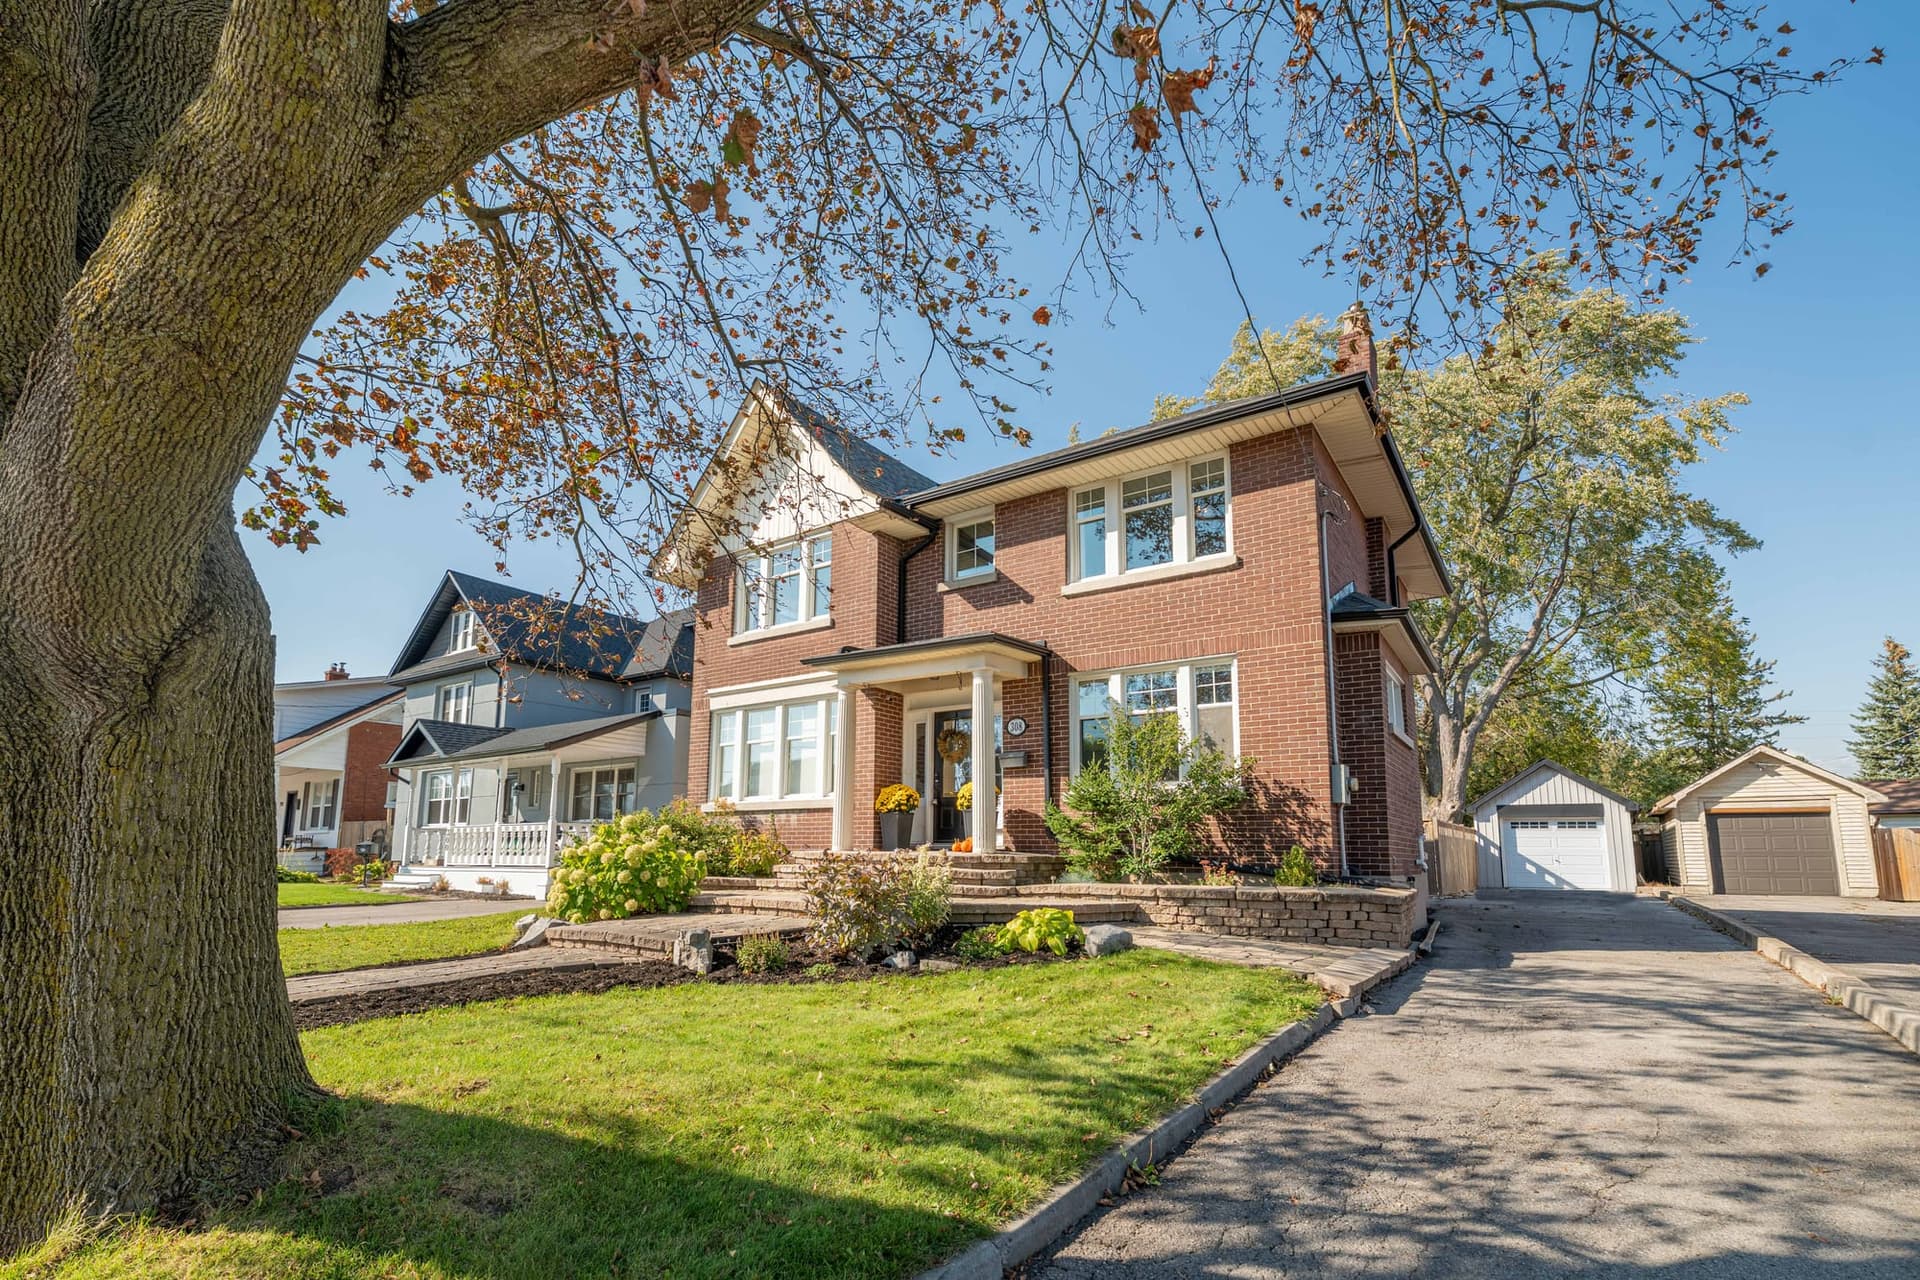
Start at the curb. A 1925 brick two storey with a covered front porch on columns, a big tree out front and a long private drive down the side to a detached garage at the back. Inside, the foyer is tile with a French door into the front room. That room is the one that sold me: 26 feet 9 inches from the gas fireplace at one end to the south facing windows at the other, crown moulding over luxury vinyl flooring, a couch at one end and a table for ten at the other. The kitchen is white, with quartz counters, glass front uppers, a large island under a stainless chimney hood and a double sink under the windows. It opens to a family room on a marble floor with another wall of south facing windows. A 2 piece bath and a mudroom out to the covered back deck finish the floor. Upstairs, four rooms open off the hall on hardwood. The primary looks over the front yard with a large sliding door closet and a laundry nook they added in 2022, the kind of thing you do not appreciate until you have carried a basket down two flights. The other three are shown as a second bedroom, a family room and an office. The 5 piece bath has a freestanding tub and a glass shower with a shower panel system from 2022. The lower level was finished in 2022 with its own entrance: a rec room with built in shelves, a bedroom, a second kitchen with quartz counters and stainless appliances, its own laundry and a 4 piece bath with a soaker tub, a glass walk in shower and a make up station. Out back is the reason to buy in October and wait for June. A covered deck with a dark plank ceiling looks over a heated salt water inground pool with a concrete surround, in a fenced yard with a big shade tree. Roof 2022, windows 2020, furnace and central air 2022, hot water tank owned. Costco is about 500 metres, No Frills about 700, Ontario Tech's downtown campus about 550, Lakeridge Health about 1.4 km, the 401 at Ritson about 1.9 km and Oshawa GO about 4.2 km. Call and I will walk you through it.

Shawn Hinchey
Broker, Owner | Hinchey Homes Real Estate Team

Life in O'Neill, Oshawa
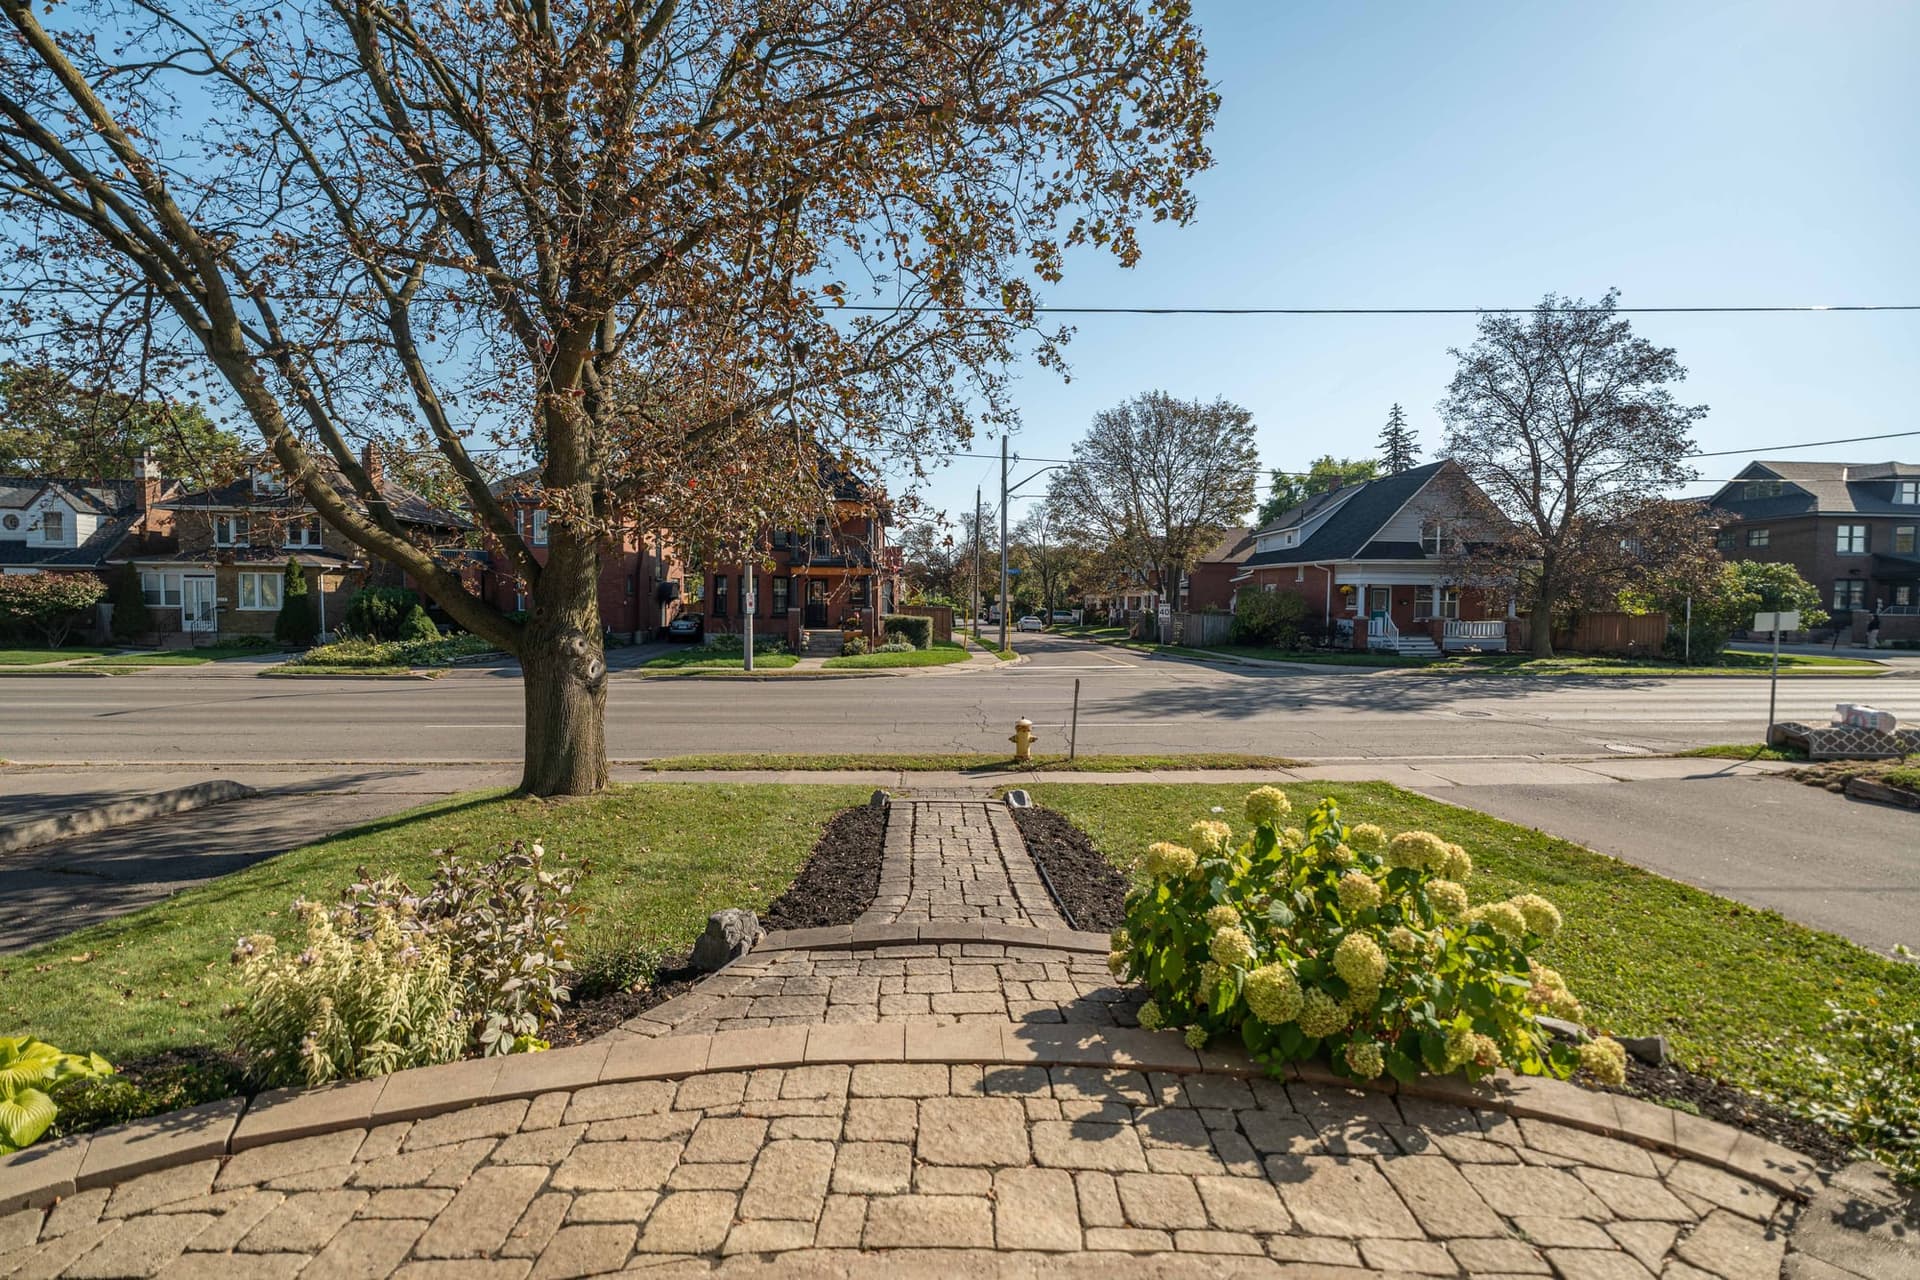
308 King St E sits on the north side of King St E just east of Ritson Rd, in O'Neill, the old central Oshawa neighbourhood of brick two storeys and mature trees between downtown and the hospital. Costco at Ritson and King is about 500 metres, No Frills about 700 metres and Ontario Tech's downtown campus about 550 metres. The Tribute Communities Centre is about 650 metres, Bathe Park about 500 metres and Eastview Park about 800 metres. Downtown Oshawa at King and Simcoe is about 1.2 km, Parkwood Estate about 1.3 km and Lakeridge Health Oshawa about 1.4 km. Coronation Public School and Mary Street Community School are both about 800 metres, O'Neill Collegiate and St. Hedwig Catholic School about 1.2 km. Highway 401 at Ritson Rd is about 1.9 km, the Oshawa Centre about 2.4 km and Oshawa GO about 4.2 km. Durham Region Transit runs along King St. School catchments are set by the boards, so confirm yours before you count on one.
Explore O'Neill, Oshawa90
Walk Score
53
Transit
58
Bike Score
~1.9 km
Highway 401, Ritson Rd
~4.2 km
Oshawa GO Station
~15 min
Downtown Oshawa, King and Simcoe
Coronation Public School
DDSB Elementary
Mary Street Community School
DDSB Elementary
O'Neill Collegiate and Vocational Institute
DDSB Secondary
St. Hedwig Catholic School
DCDSB Elementary
Monsignor John Pereyma Catholic Secondary School
DCDSB Secondary
Ontario Tech University, downtown campus
University
The Neighbourhood
Style?
Detached 2 storey, brick, built 1925
Square footage?
1,898 sq ft above grade per MPAC (iGuide 1,817.98 exterior), plus the finished lower level
Lot size?
50 x 147.92 feet per MPAC, irregular, 0.173 acres, fenced
Property taxes?
$6,002.06 / year (2026)
Bedrooms?
4 upstairs plus 1 on the lower level. Three of the upstairs rooms are shown as a second bedroom, a family room and an office
Bathrooms?
3. A 5 piece upstairs, a 4 piece on the lower level, a 2 piece on the main floor
Kitchen?
Quartz counters, white cabinetry with glass front uppers, a large island under a stainless chimney hood, a double sink under the windows, stainless fridge, stove, range hood and dishwasher (2025)
Second kitchen?
Yes, on the lower level, entirely new in 2022. Quartz counters, a ceramic backsplash, stainless fridge and stove
Pool?
Inground, salt water and heated, with a concrete surround. Pool equipment included
Fireplace?
1. Gas, in the living room
Lower level?
Finished in 2022 with a separate entrance. Rec room, bedroom, kitchen, 4 piece bath, laundry and storage
Garage?
Detached single, at the end of a long private drive
Parking?
6 in total. 5 on the drive plus the garage
Laundry?
Two. A laundry nook in the primary bedroom (2022) and a second on the lower level. Two washers and two dryers included
Heating?
Gas forced air, furnace 2022
Air conditioning?
Central air, 2022
Hot water tank?
Owned, natural gas
Roof and windows?
Roof 2022, with a ten year workmanship warranty the seller reports. Windows 2020
Water / sewage?
Municipal / Municipal
Walk Score?
90, a Walker's Paradise. Transit Score 53, Bike Score 58
Showings?
Private showings daily
Possession?
Flexible
Mortgage Estimator (Not Official MLS Data)
This is our own estimation tool. The figures below are not provided by PropTx Innovations Inc., the Toronto Regional Real Estate Board (TRREB), or any MLS source. Actual mortgage rates and terms vary by lender.
This mortgage estimate is provided as a tool only. It is not provided by PropTx Innovations Inc., the Toronto Regional Real Estate Board (TRREB), or any MLS source. Actual mortgage rates and terms vary by lender. Consult a licensed mortgage professional for accurate quotes.
Rate shown is 4.50% (5-year fixed, reviewed Oct 31, 2026).

Interested in 308 King St E?
Private showings daily. Call 905-449-4422 or book a private showing below.
Active listings near this home
Own a home like this one in Oshawa? See what it could sell for.
A free valuation from the team selling this home.
Get a free valuationShawn Hinchey
Broker, Owner
eXp Realty, Brokerage
Every message goes to Shawn's team.
Schedule a ShowingAsk a Question