Proven, Not Promised.
152 Simcoe St N, Oshawa(905) 449-4422


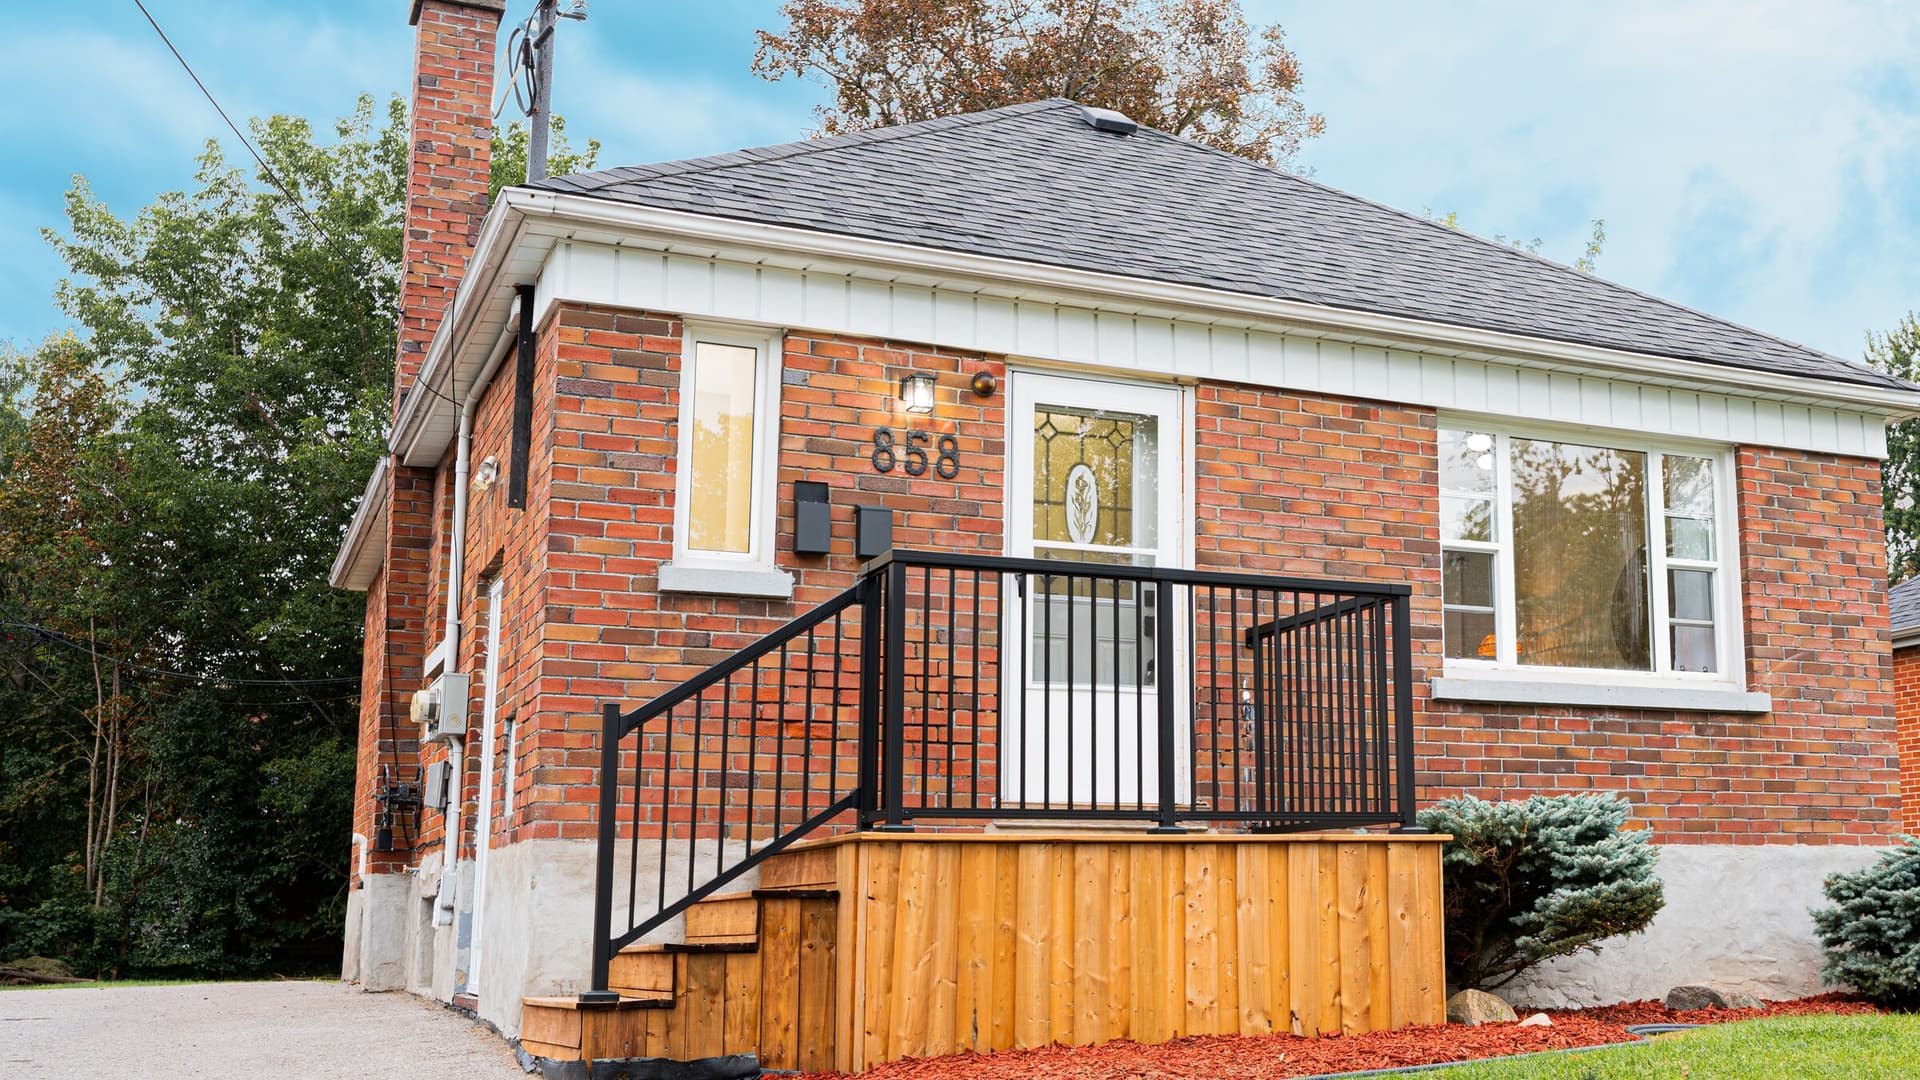
Oshawa, ON
$649,900
Listed by eXp Realty, Brokerage
Marketed on hincheyhomes.com by Hinchey Homes Real Estate Team, eXp Realty, Brokerage. Shawn Hinchey, Broker. 905-449-4422.

You could win $5,000 cash
Find Hank Contest
Upload your screenshot to enter to win $5,000 cash.
Win $5,000 cash. Durham Region residents only. See full rules.
Reason 01
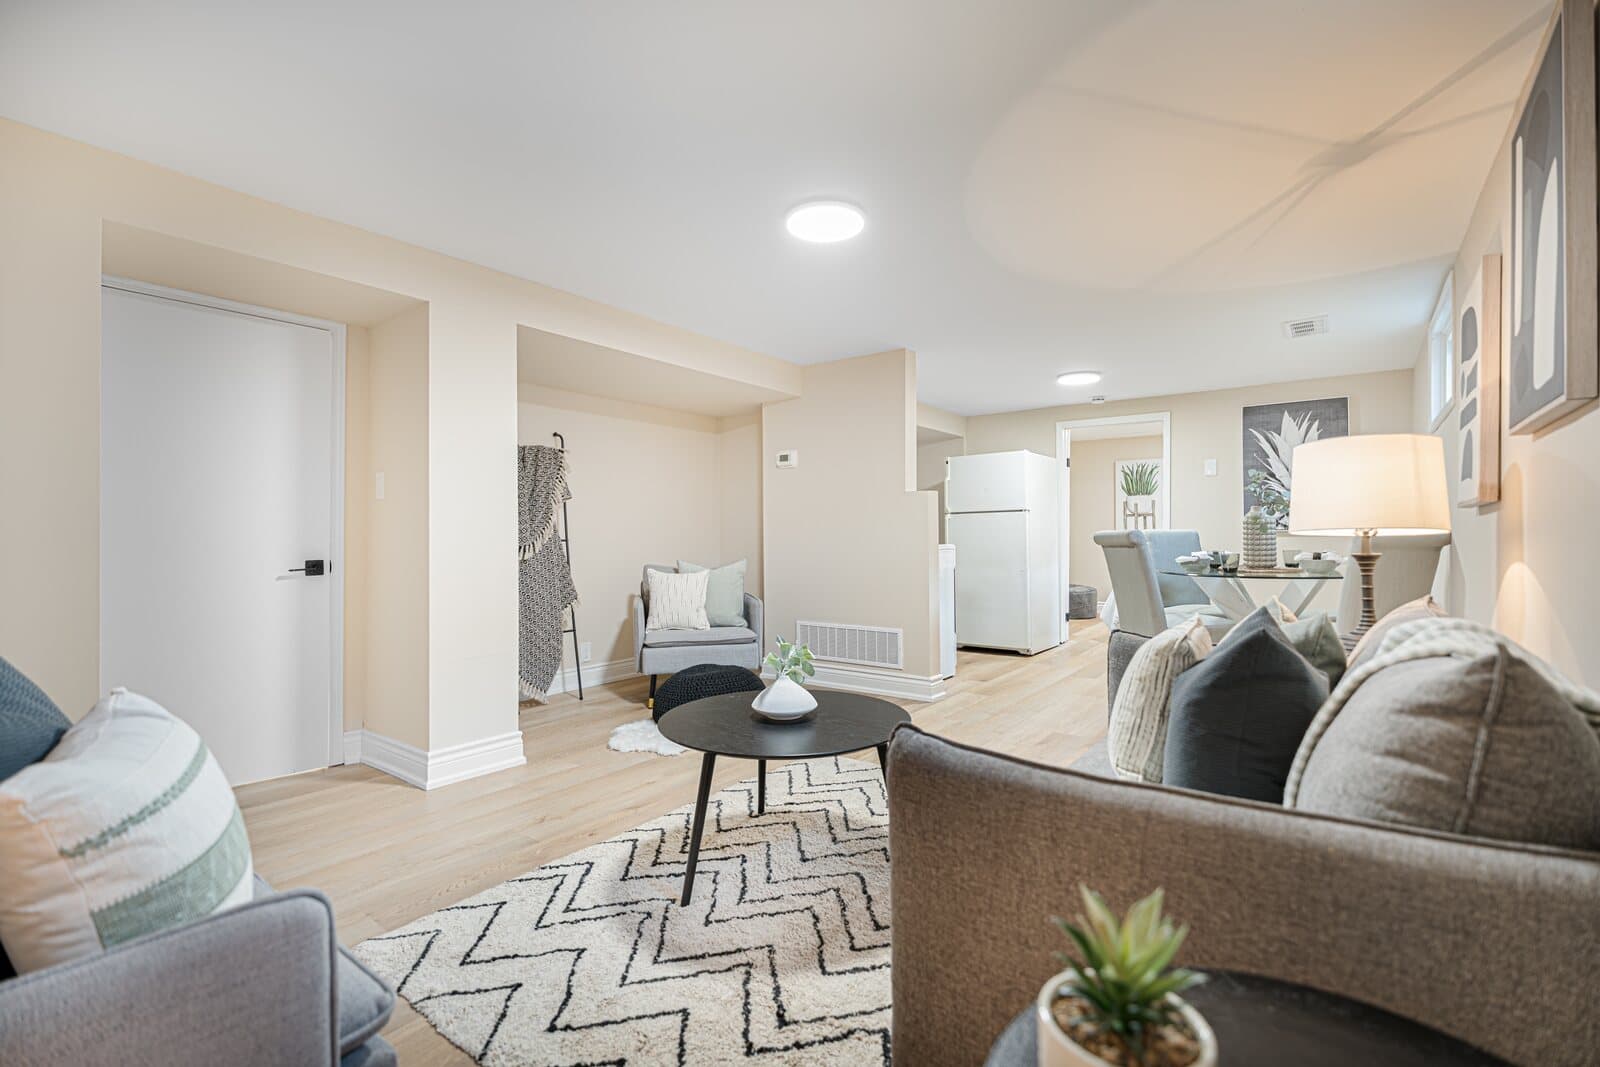
Most homes advertised with an in-law suite are a finished basement and a story. This one is registered with the City of Oshawa as a two unit dwelling, which is a different thing entirely. It means the second unit was built and signed off to the standard the City requires rather than assembled over a weekend, and it means a lender looks at the rent differently when they are working out what you can carry. For a first time buyer that is the difference between qualifying and not. For an investor it is the difference between a clean file and a conversation with the fire inspector.
Reason 02
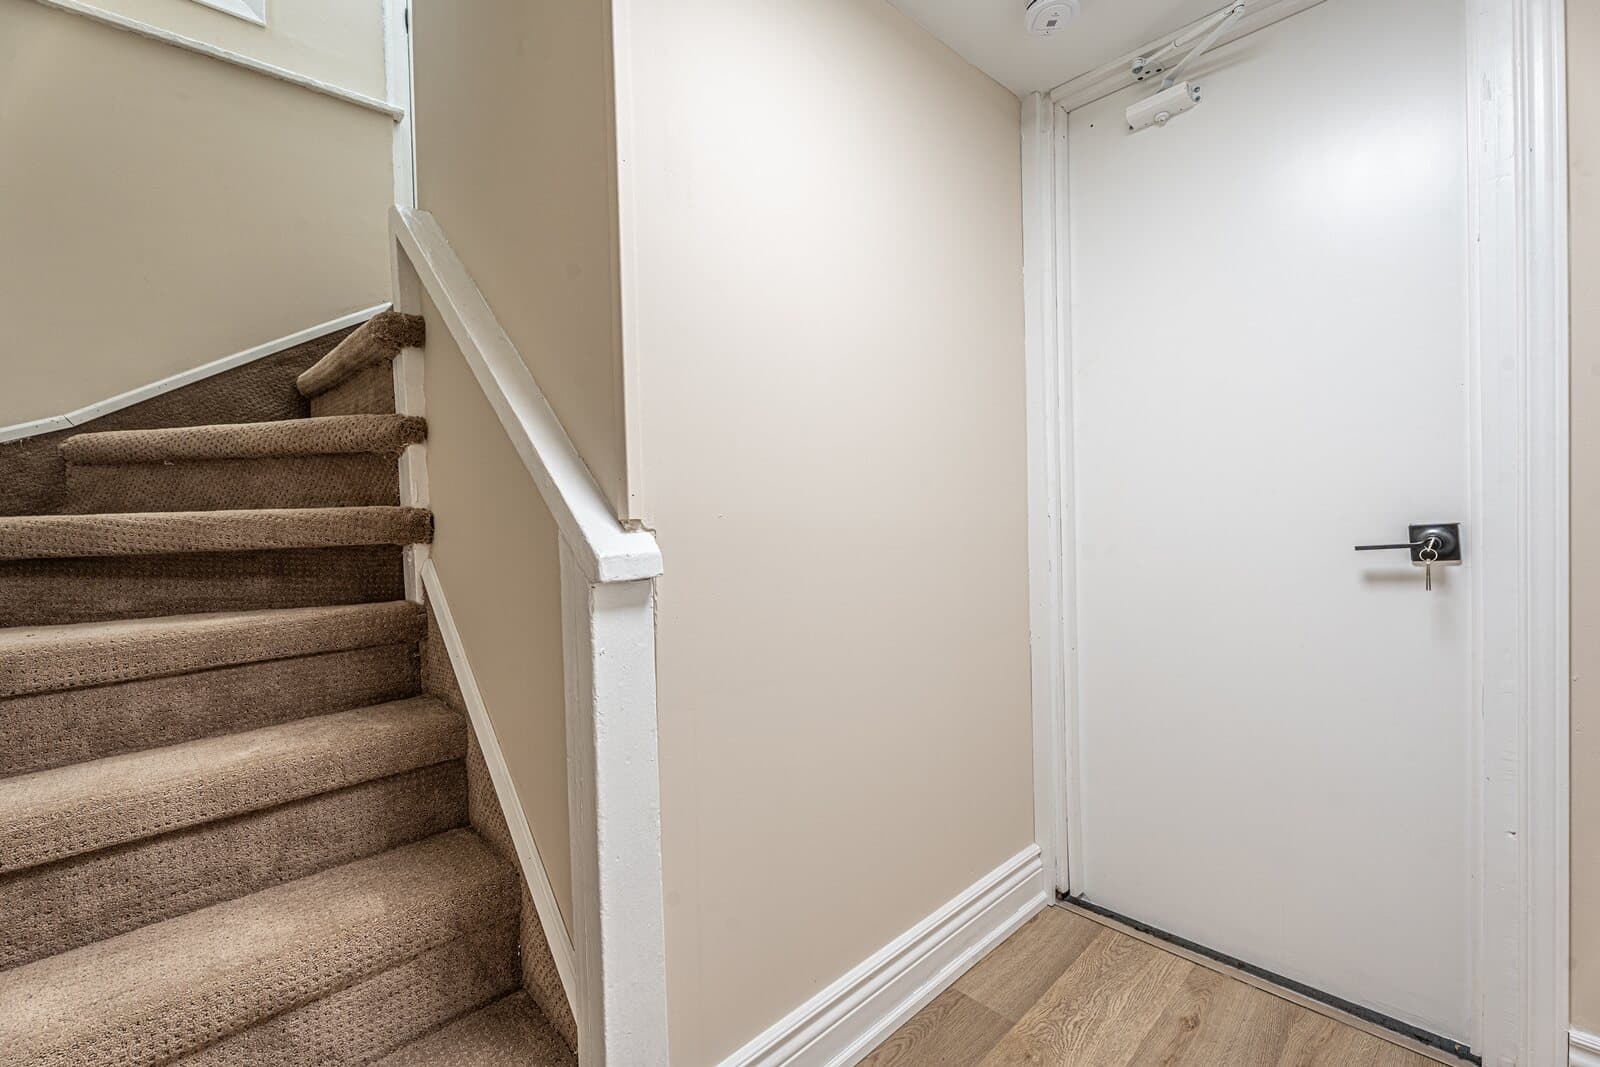
The lower unit has its own entrance at the side of the house, which sounds like a small detail until you live it. Your tenant comes and goes without ever crossing your space, and you do the same. Down there it is a full one bedroom: a rec room that runs 14 by 22 feet with real above grade windows, its own kitchen, a four piece bath and the laundry. The split carries through to the mechanicals: each unit has its own meter, its own furnace and its own hot water tank, so a tenant pays for what they use and nobody is negotiating over a thermostat. Rent it, put a parent in it or keep it for an adult kid who wants a door of their own. The layout does not care which one you pick.
Reason 03
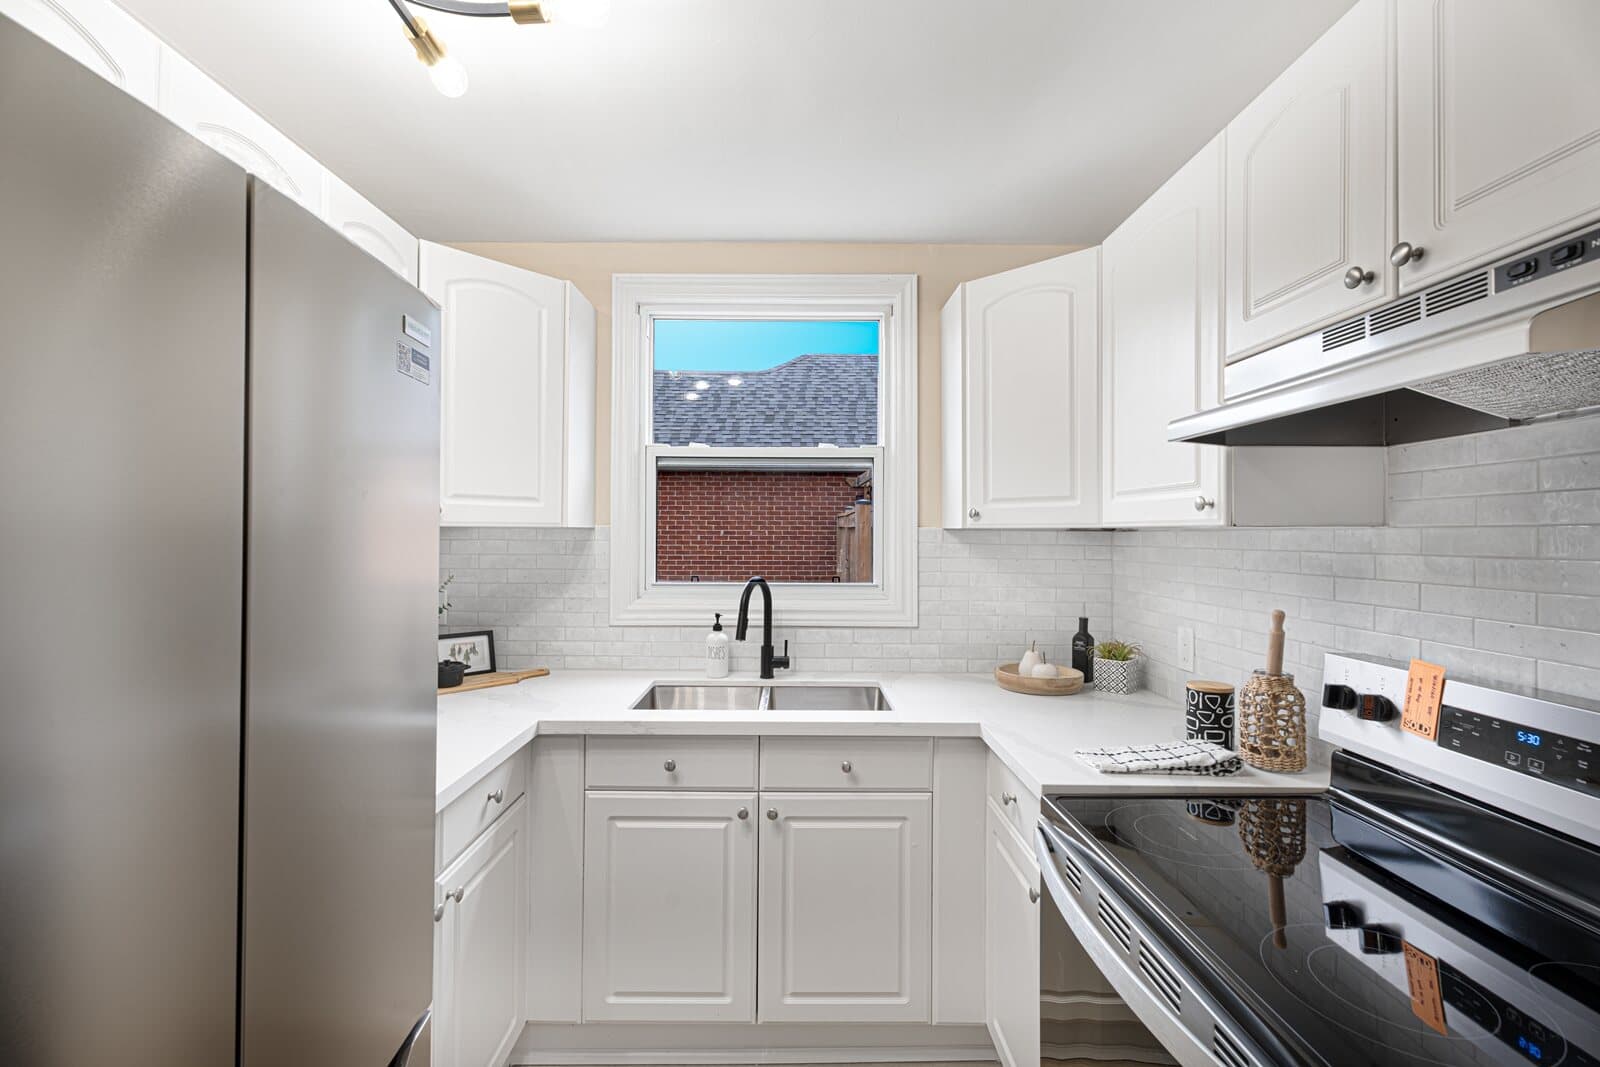
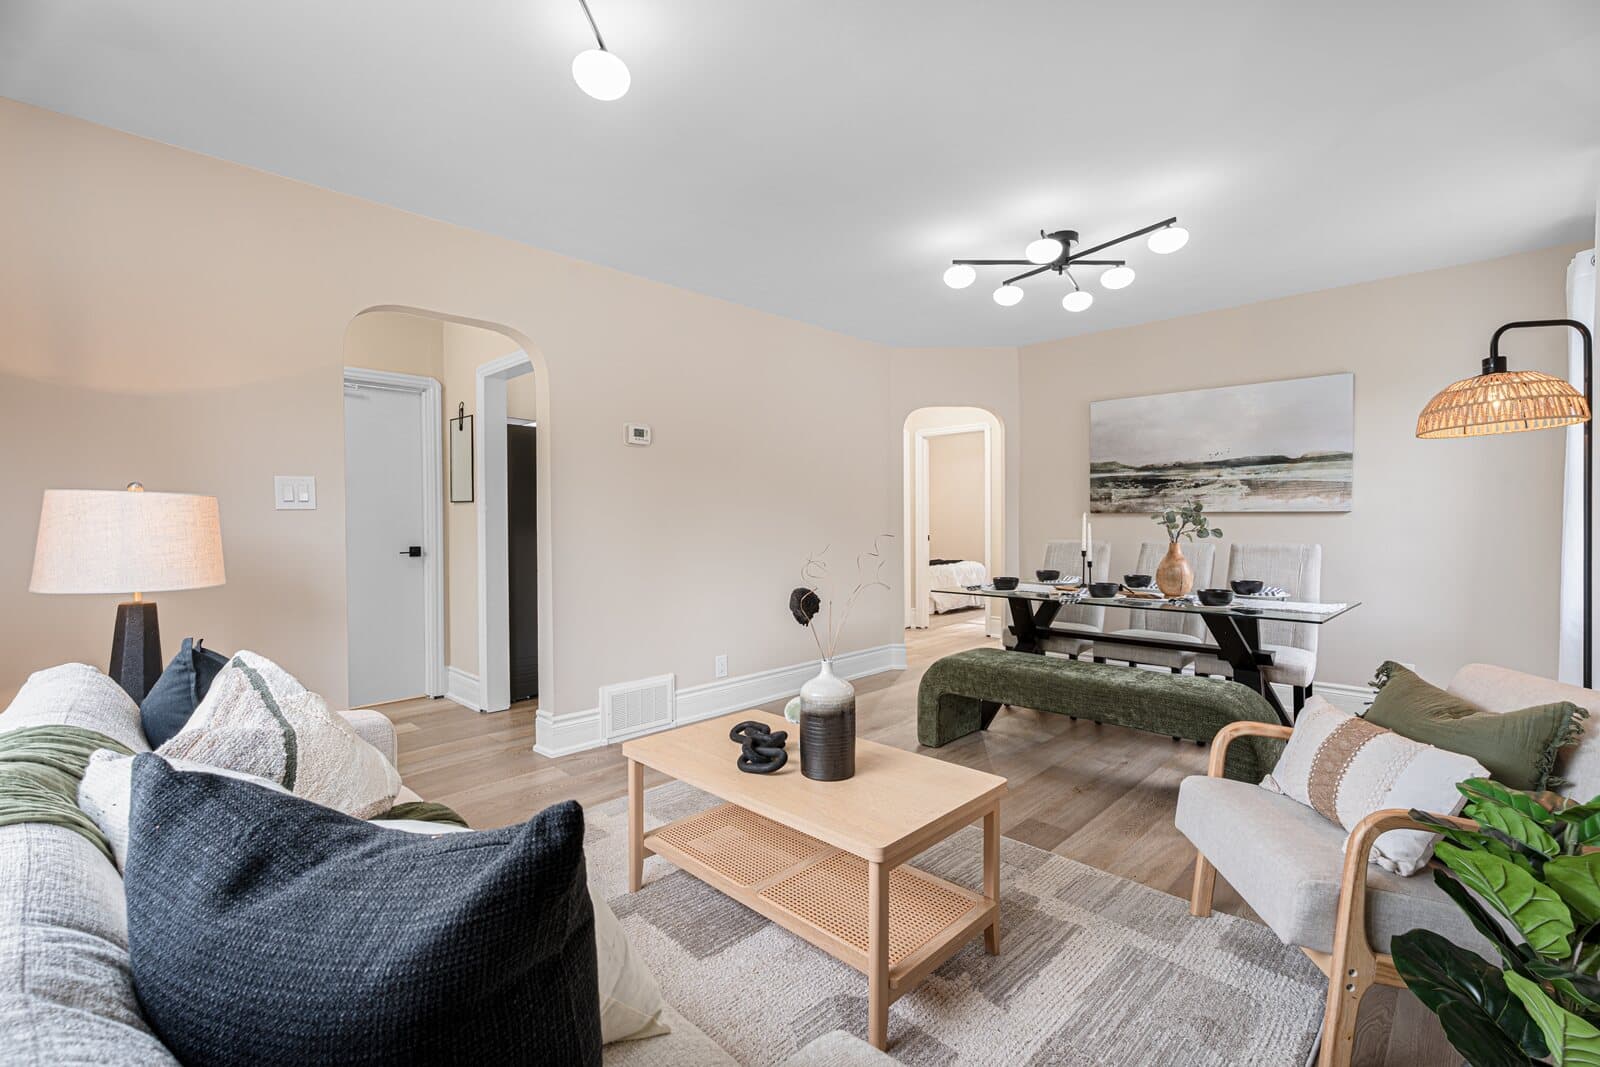
The kitchen is new: quartz counters, stainless appliances, a tile backsplash and new lighting. Both bathrooms have been taken back and rebuilt with new tubs, tiled surrounds, vanities, toilets and flooring. Luxury vinyl runs through the whole main floor and the lower unit. These are the four line items that eat a renovation budget, and on this house somebody else has already paid them. You are not buying a project with good bones. You are buying a finished home and choosing your own furniture.
Reason 04
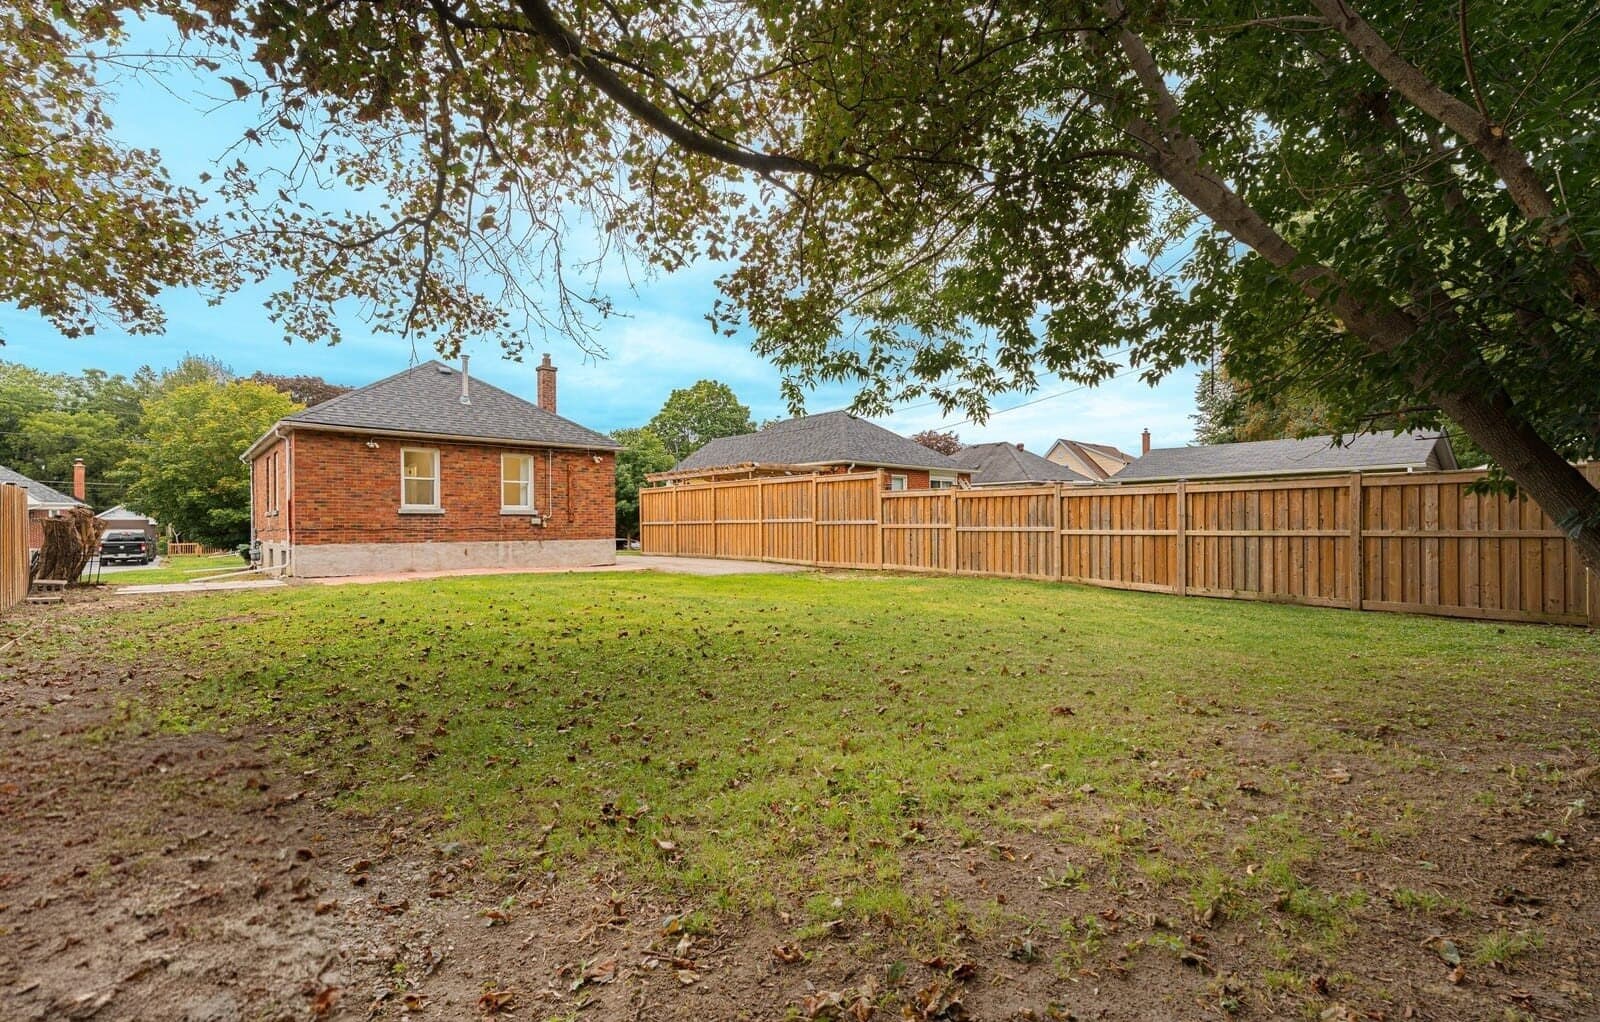
The lot runs 50 feet across and 123 feet back, which on a street of 1948 bungalows means a yard with real room in it. It is flat, fully fenced and shaded by mature trees at the rear, with enough lawn for a trampoline, a garden and a dog without any of them being in each other's way. The driveway takes four cars, which matters more than usual on a two unit property where a tenant needs somewhere to park that is not the street.
Reason 05
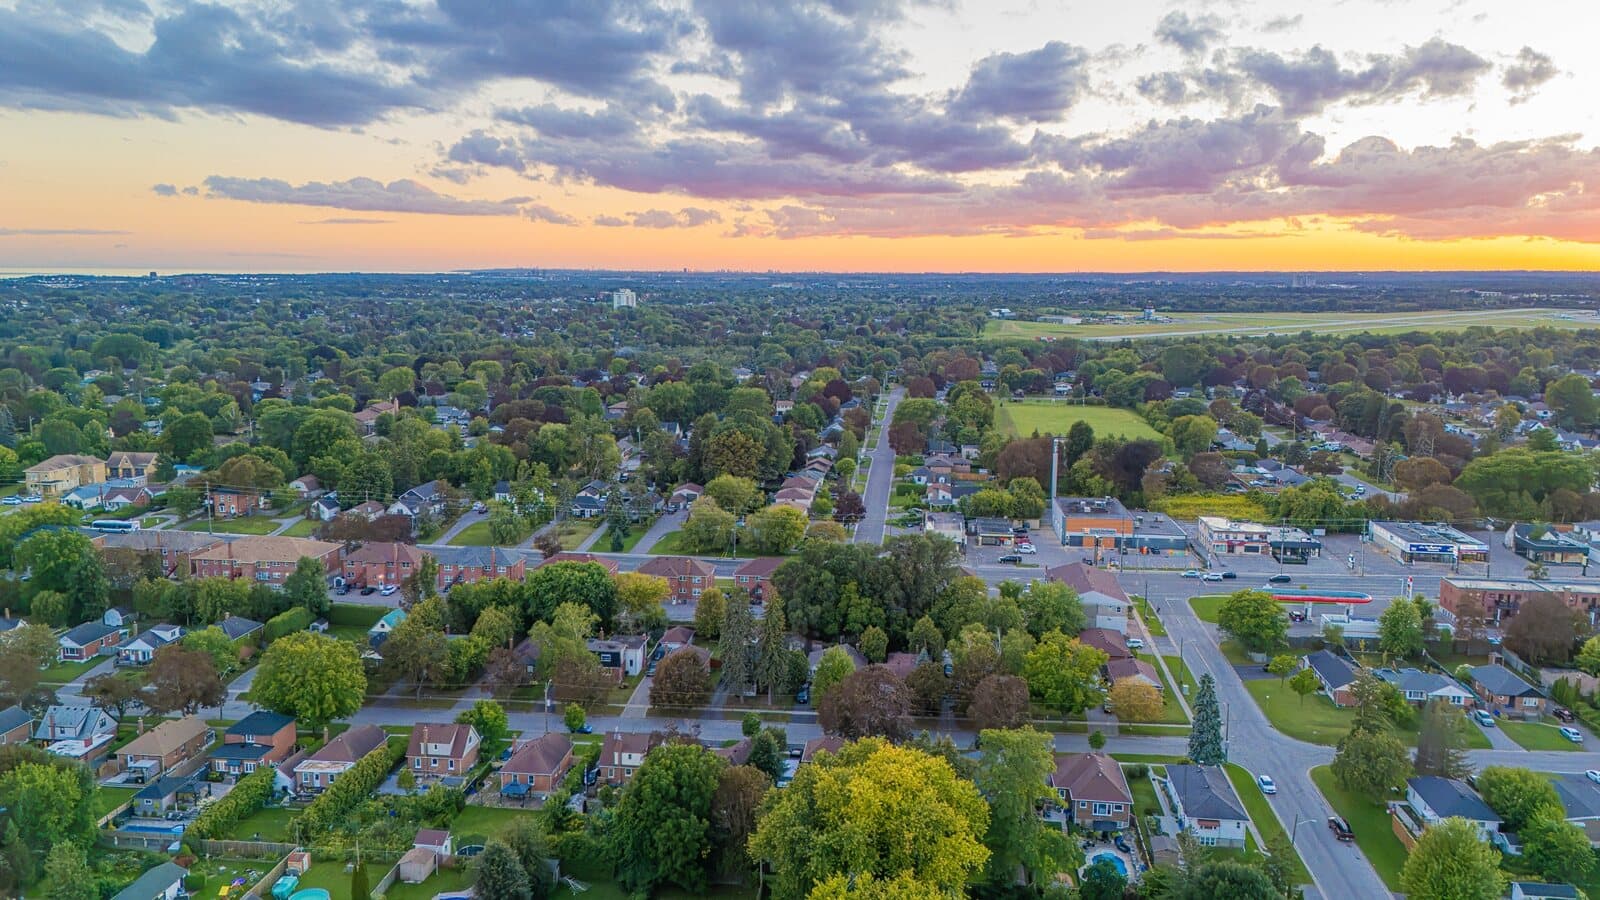
Northway Court Park is a quarter kilometre from the front door and Exeter Park is under seven hundred metres, with three playgrounds, five tennis courts, two sports fields and a skateboard park inside a twenty minute walk. Dr S J Phillips Public School is under a kilometre, O'Neill Collegiate is under two and Lakeridge Health Oshawa is a four minute drive. Parkwood Estate, NEB's Fun World and the Oshawa Golf Club are all inside six minutes. It is a quiet residential pocket that has been quiet for seventy five years.
“Two front doors, one mortgage and the light comes in either way.”
Property Tour
The thing to understand about this house is the word registered. Half the listings in Durham that mention an in-law suite are a finished basement and a hopeful sentence. This one is on the City's books as a two unit dwelling, and that changes what a lender will do with the rent when they are working out what you can afford. If you are a first time buyer trying to get into a detached house in this market, that is not a nice-to-have, it is the whole path. The lower unit has its own entrance at the side, so nobody is walking through your kitchen to get home. It is a proper one bedroom down there with a rec room that runs 14 by 22, its own kitchen and a four piece bath. The two units are separated where it counts as well: separate meters, separate furnaces and separate hot water tanks, so the tenant pays their own utilities and sets their own thermostat. The updating is done and it is the expensive updating. New kitchen with quartz counters and stainless appliances, both bathrooms taken back to the studs and rebuilt, luxury vinyl right through both levels. Those are the four things that eat a budget and somebody else has already paid for them. Upstairs is a bright two bedroom with the living and dining rooms open to each other and original arched doorways that give it some character. The lot is 50 by 123, which on this street means a real backyard, flat and fenced with big trees at the back. Four cars fit on the driveway, which matters when you have a tenant. It is a quiet street a quarter kilometre from Northway Court Park and four minutes from the hospital. Call and I will walk you through it.

Shawn Hinchey
Broker, Owner | Hinchey Homes Real Estate Team

858 Grierson St sits on a quiet residential street in north Oshawa, in a pocket of 1940s and 1950s bungalows on deep lots. Northway Court Park is a quarter kilometre away and Exeter Park is under seven hundred metres, with three playgrounds, five tennis courts, two sports fields, a basketball court and a skateboard park inside a twenty minute walk. Dr S J Phillips Public School is under a kilometre and O'Neill Collegiate is under two. Lakeridge Health Oshawa is a four minute drive, and Parkwood Estate, NEB's Fun World and the Oshawa Golf Club are all within six. It is a settled, quiet part of the city rather than a new one.
Explore North Oshawa54
Walk Score
44
Transit
51
Bike Score
0.25 km
Northway Court Park
0.68 km
Exeter Park
0.9 km
North Oshawa Park
Dr S J Phillips Public School
DDSB Elementary
O'Neill Collegiate & Vocational Institute
DDSB Secondary
The Neighbourhood
Style?
Detached all brick bungalow, built 1948
Is the second unit legal?
Yes. It is a registered two unit dwelling with the City of Oshawa
Square footage?
739 sq ft on the main floor above grade, plus a 588 sq ft finished lower level
Property taxes?
$5,340.40 / year (2026)
Bedrooms?
2 on the main floor, plus 1 in the lower unit
Bathrooms?
2, a four piece for each unit, both fully updated
Kitchen?
Fully updated. New stainless appliances, quartz countertop, tile backsplash, new lighting and flooring
Lower unit?
A full one bedroom with its own separate entrance, kitchen, four piece bath and a 14 by 22 rec room
Lot size?
50.04 x 123.16 feet, fully fenced
Heating?
Gas forced air, a separate furnace for each unit
Hot water tank?
Owned, not rented. A separate tank for each unit
Utilities?
Separately metered, so each unit pays its own
Water / sewage?
Municipal / Municipal
Parking?
4-car private driveway, no garage
Laundry?
On the lower level
Flooring?
Luxury vinyl through both levels, carpeted stairs
Showings?
Private showings daily
Possession?
Flexible
This is our own estimation tool. The figures below are not provided by PropTx Innovations Inc., the Toronto Regional Real Estate Board (TRREB), or any MLS source. Actual mortgage rates and terms vary by lender.
This mortgage estimate is provided as a tool only. It is not provided by PropTx Innovations Inc., the Toronto Regional Real Estate Board (TRREB), or any MLS source. Actual mortgage rates and terms vary by lender. Consult a licensed mortgage professional for accurate quotes.

Private showings daily. Call 905-449-4422 or book a private showing below.
Shawn Hinchey
Broker, Owner
eXp Realty, Brokerage
Typically responds within 5 minutes
Schedule a ShowingAsk a Question