Proven, Not Promised.
152 Simcoe St N, Oshawa(905) 449-4422


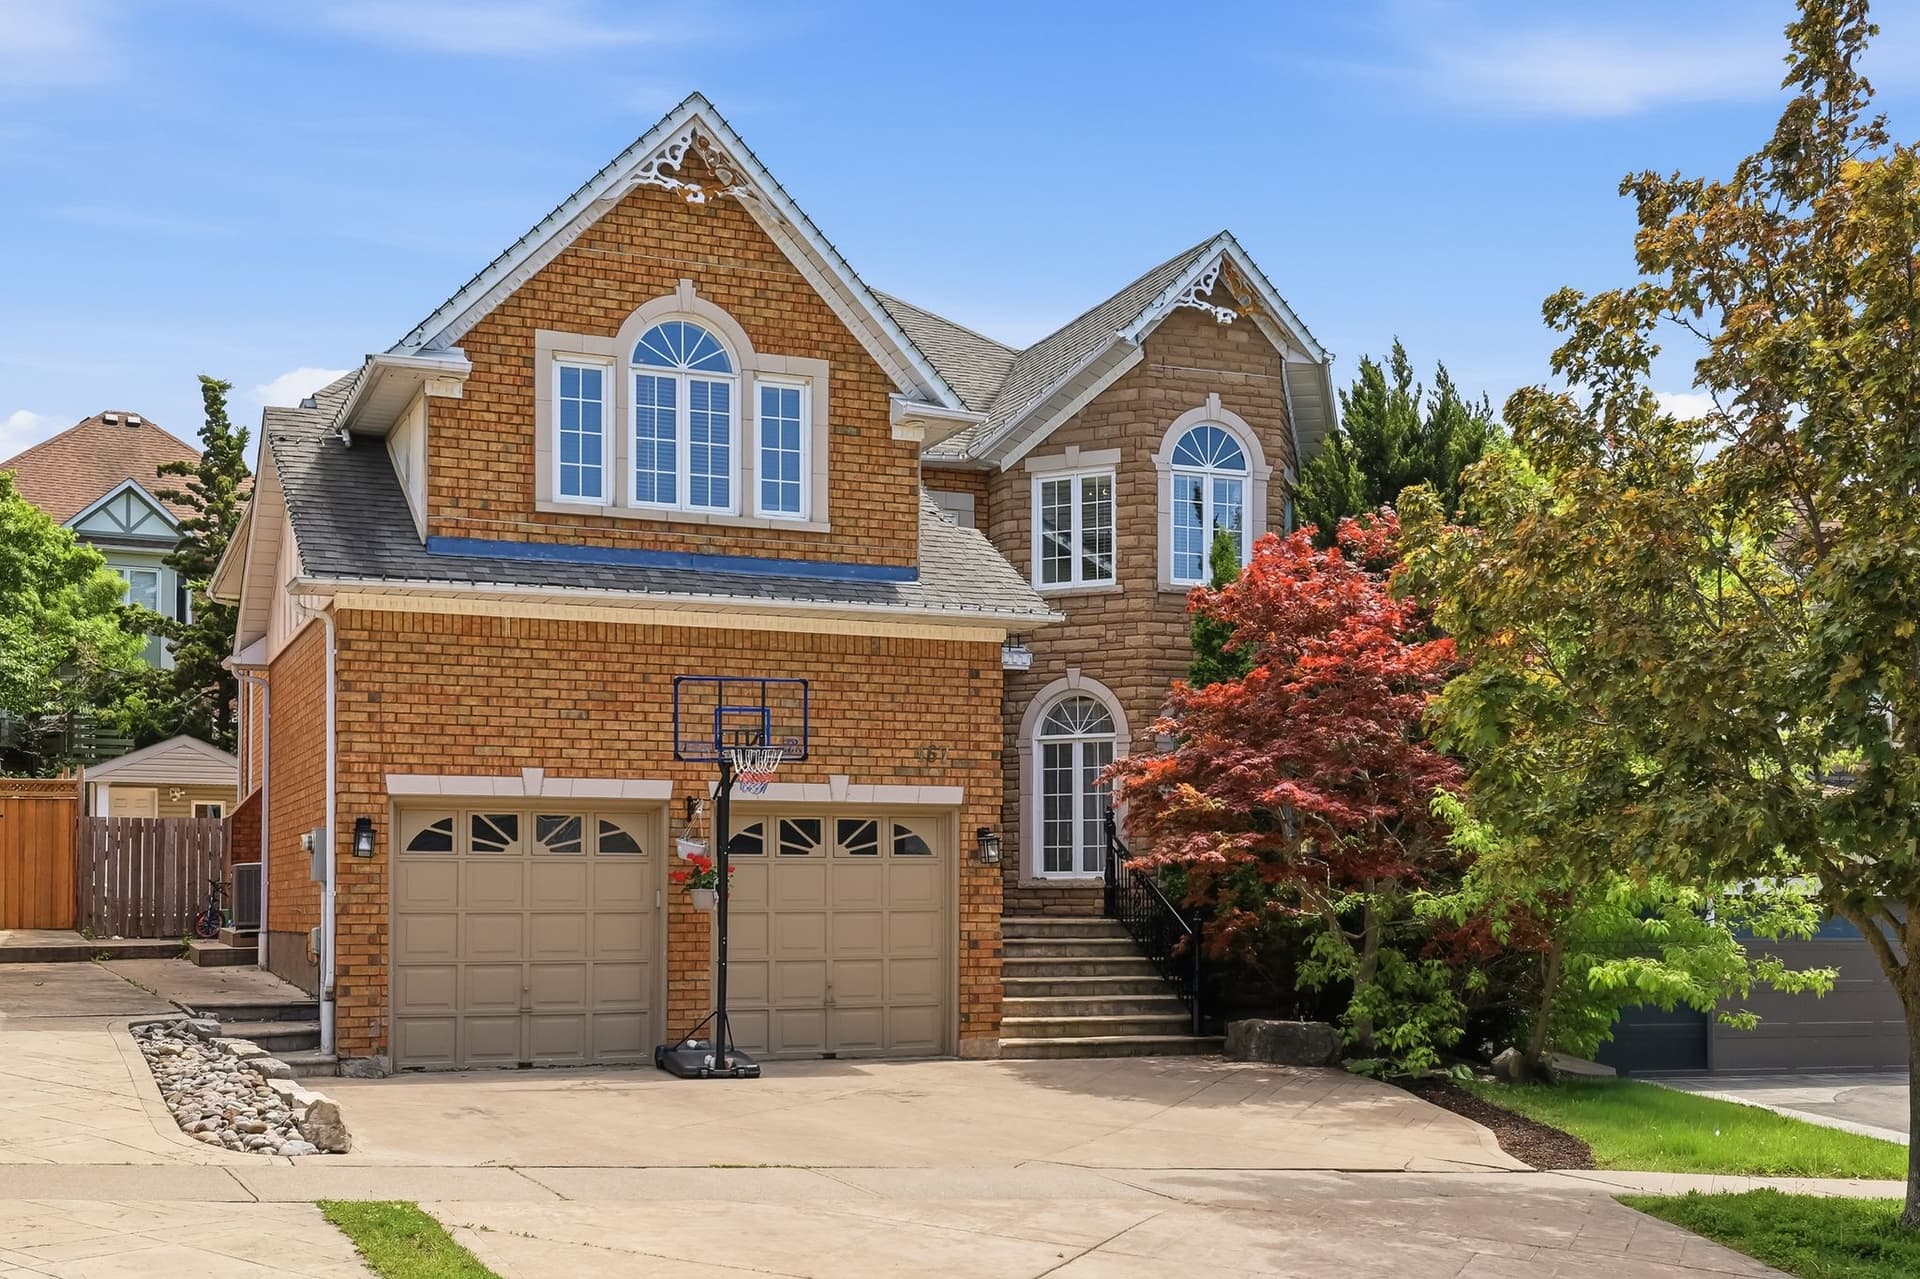
Pickering Village, Ajax, ON
Sold for
$1,407,000
Listed at $1,399,900
Listed by eXp Realty, Brokerage
Marketed on hincheyhomes.com by Hinchey Homes Real Estate Team, eXp Realty, Brokerage. Shawn Hinchey, Broker. 905-449-4422.

You could win $5,000 cash
Find Hank Contest
Upload your screenshot to enter to win $5,000 cash.
Win $5,000 cash. Durham Region residents only. See full rules.
Reason 01
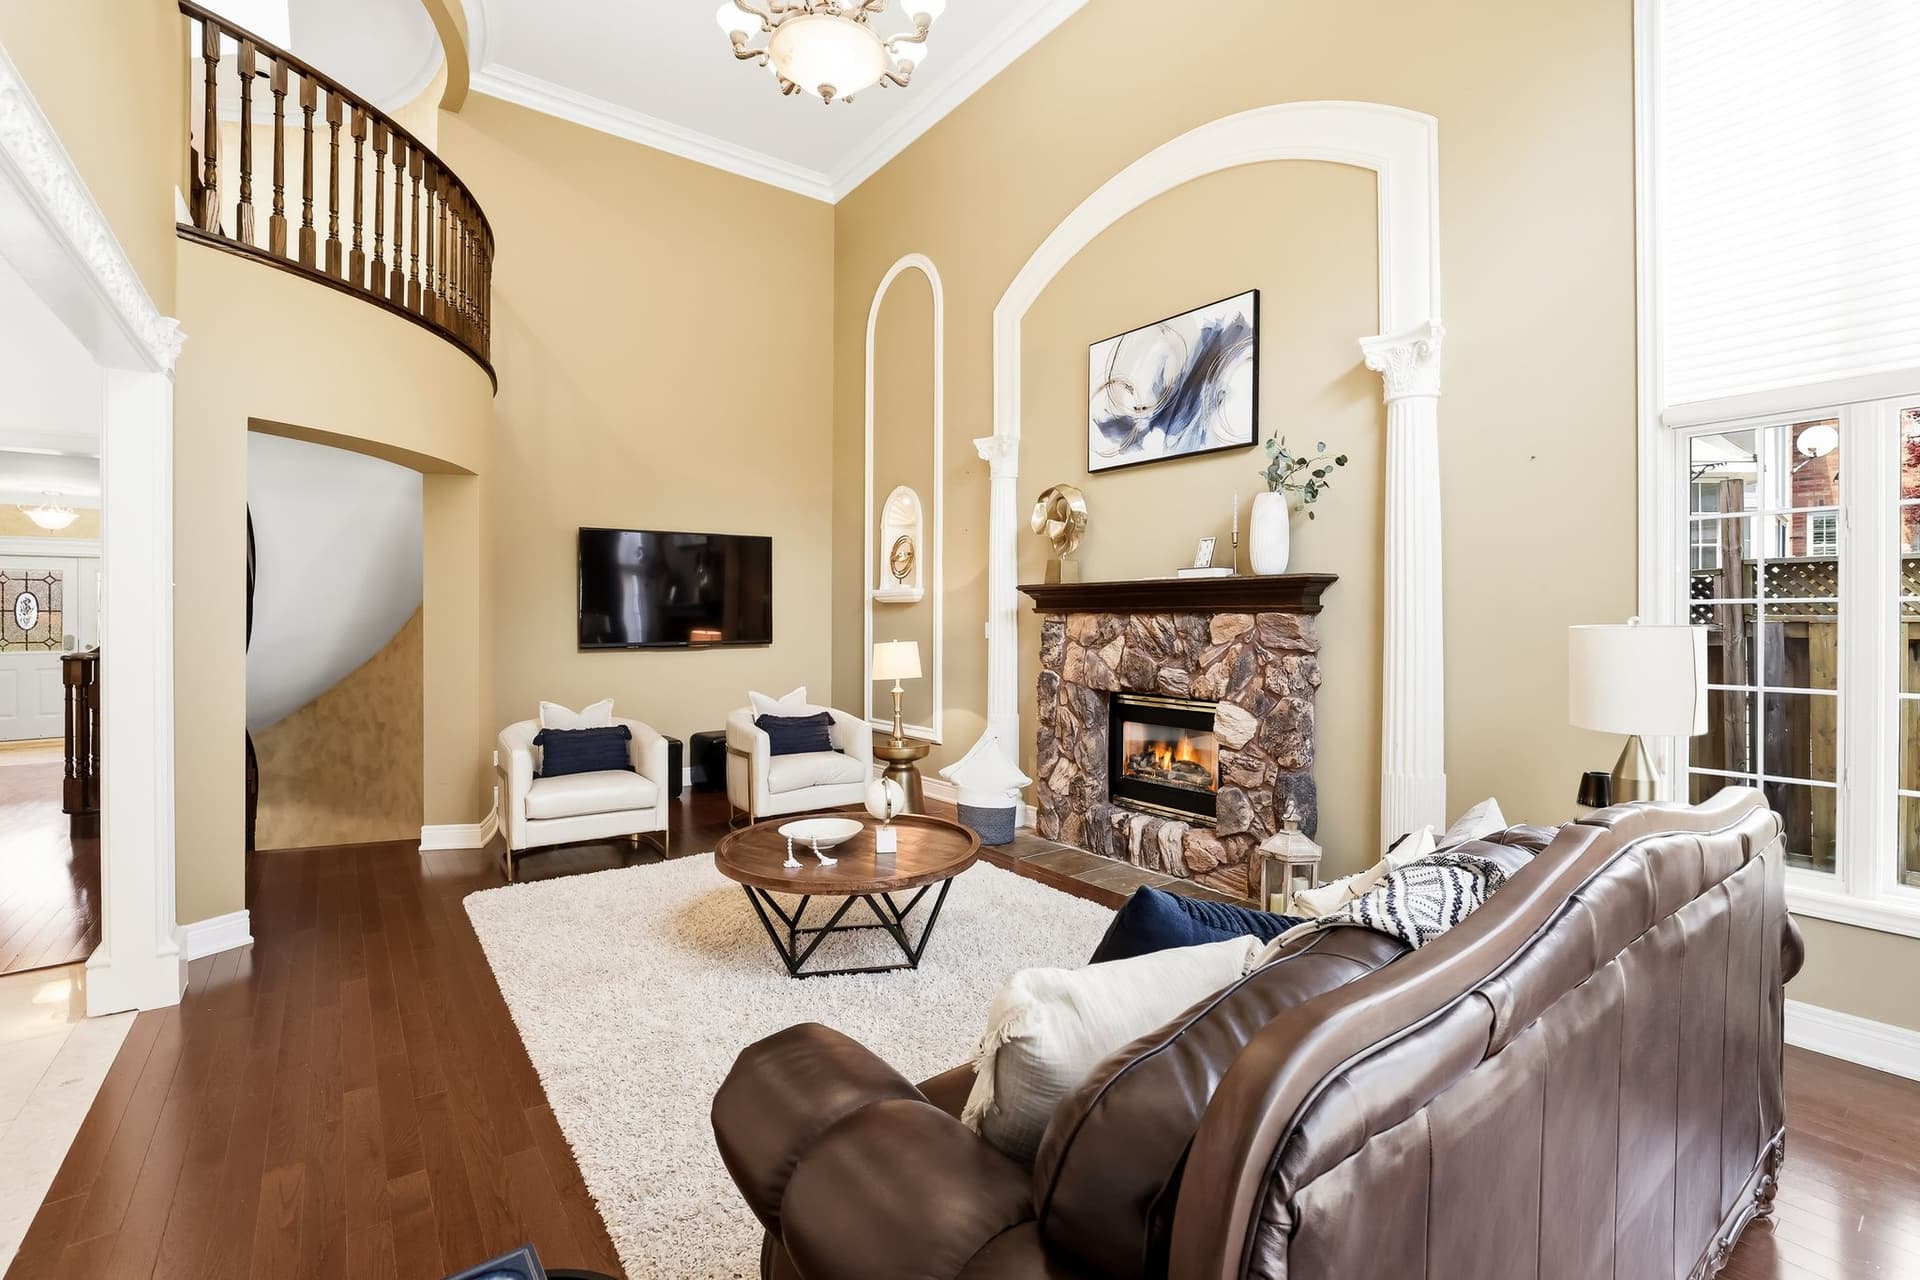
The great room is the moment the house introduces itself. A 20-foot ceiling opens above a stone gas fireplace, arched Palladian windows pull light in from two storeys, and the curved oak staircase wraps around one side. Hardwood runs underfoot and crown moulding finishes the walls. It is the room everyone gravitates to, big enough for the whole family on a Sunday and warm enough for two people and a fire on a Tuesday.
Reason 02
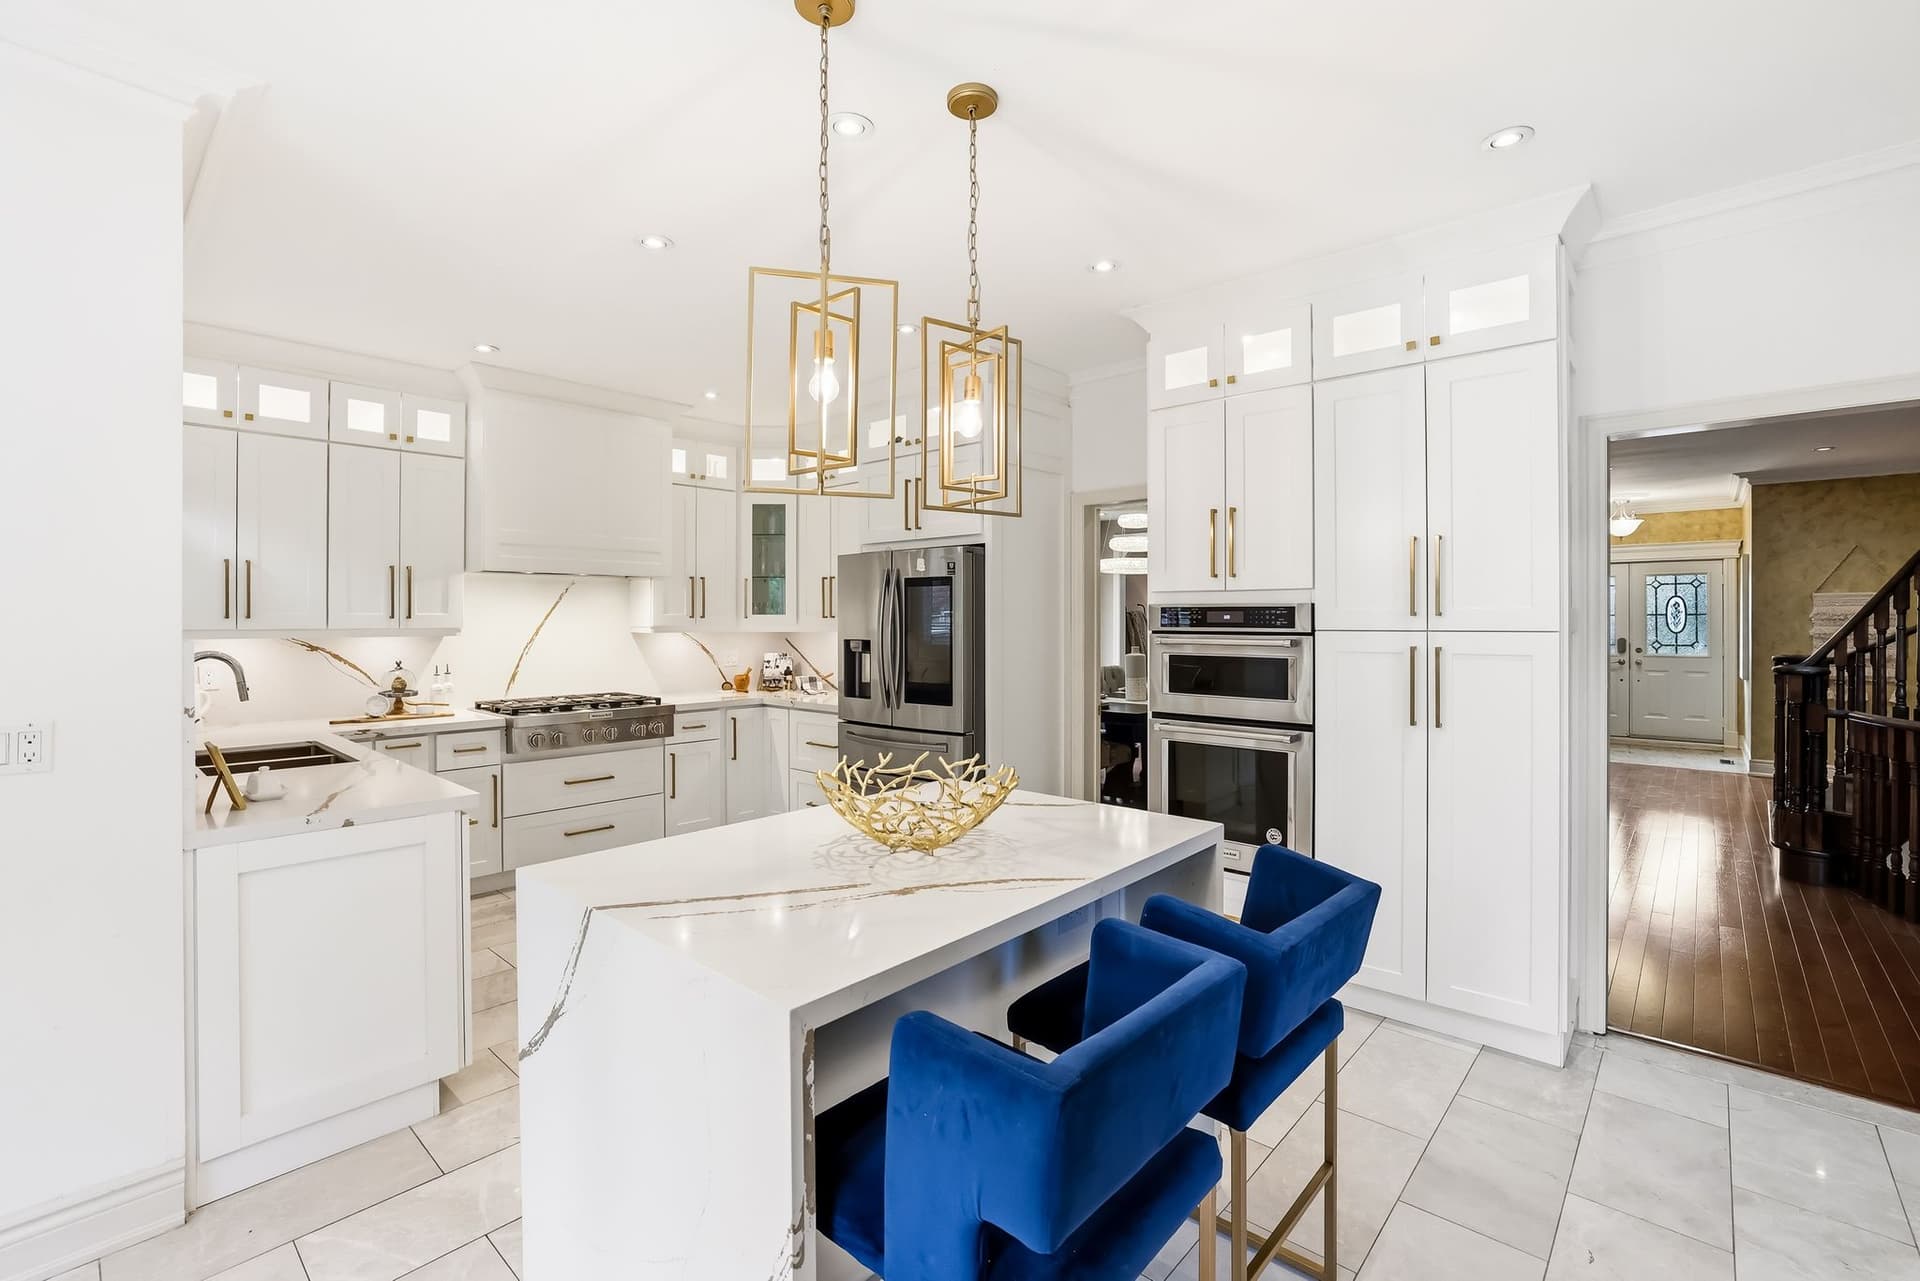
The kitchen was rebuilt around how people actually cook and host. White solid-wood Shaker cabinetry, a waterfall quartz island with seating for the whole crew, a built-in wall oven, a gas cooktop under a custom hood, and a dedicated coffee and beverage station with its own bar fridge so the morning routine never crowds the cook. The breakfast area walks straight out to the back yard, so summer dinners start inside and finish on the patio.
Reason 03
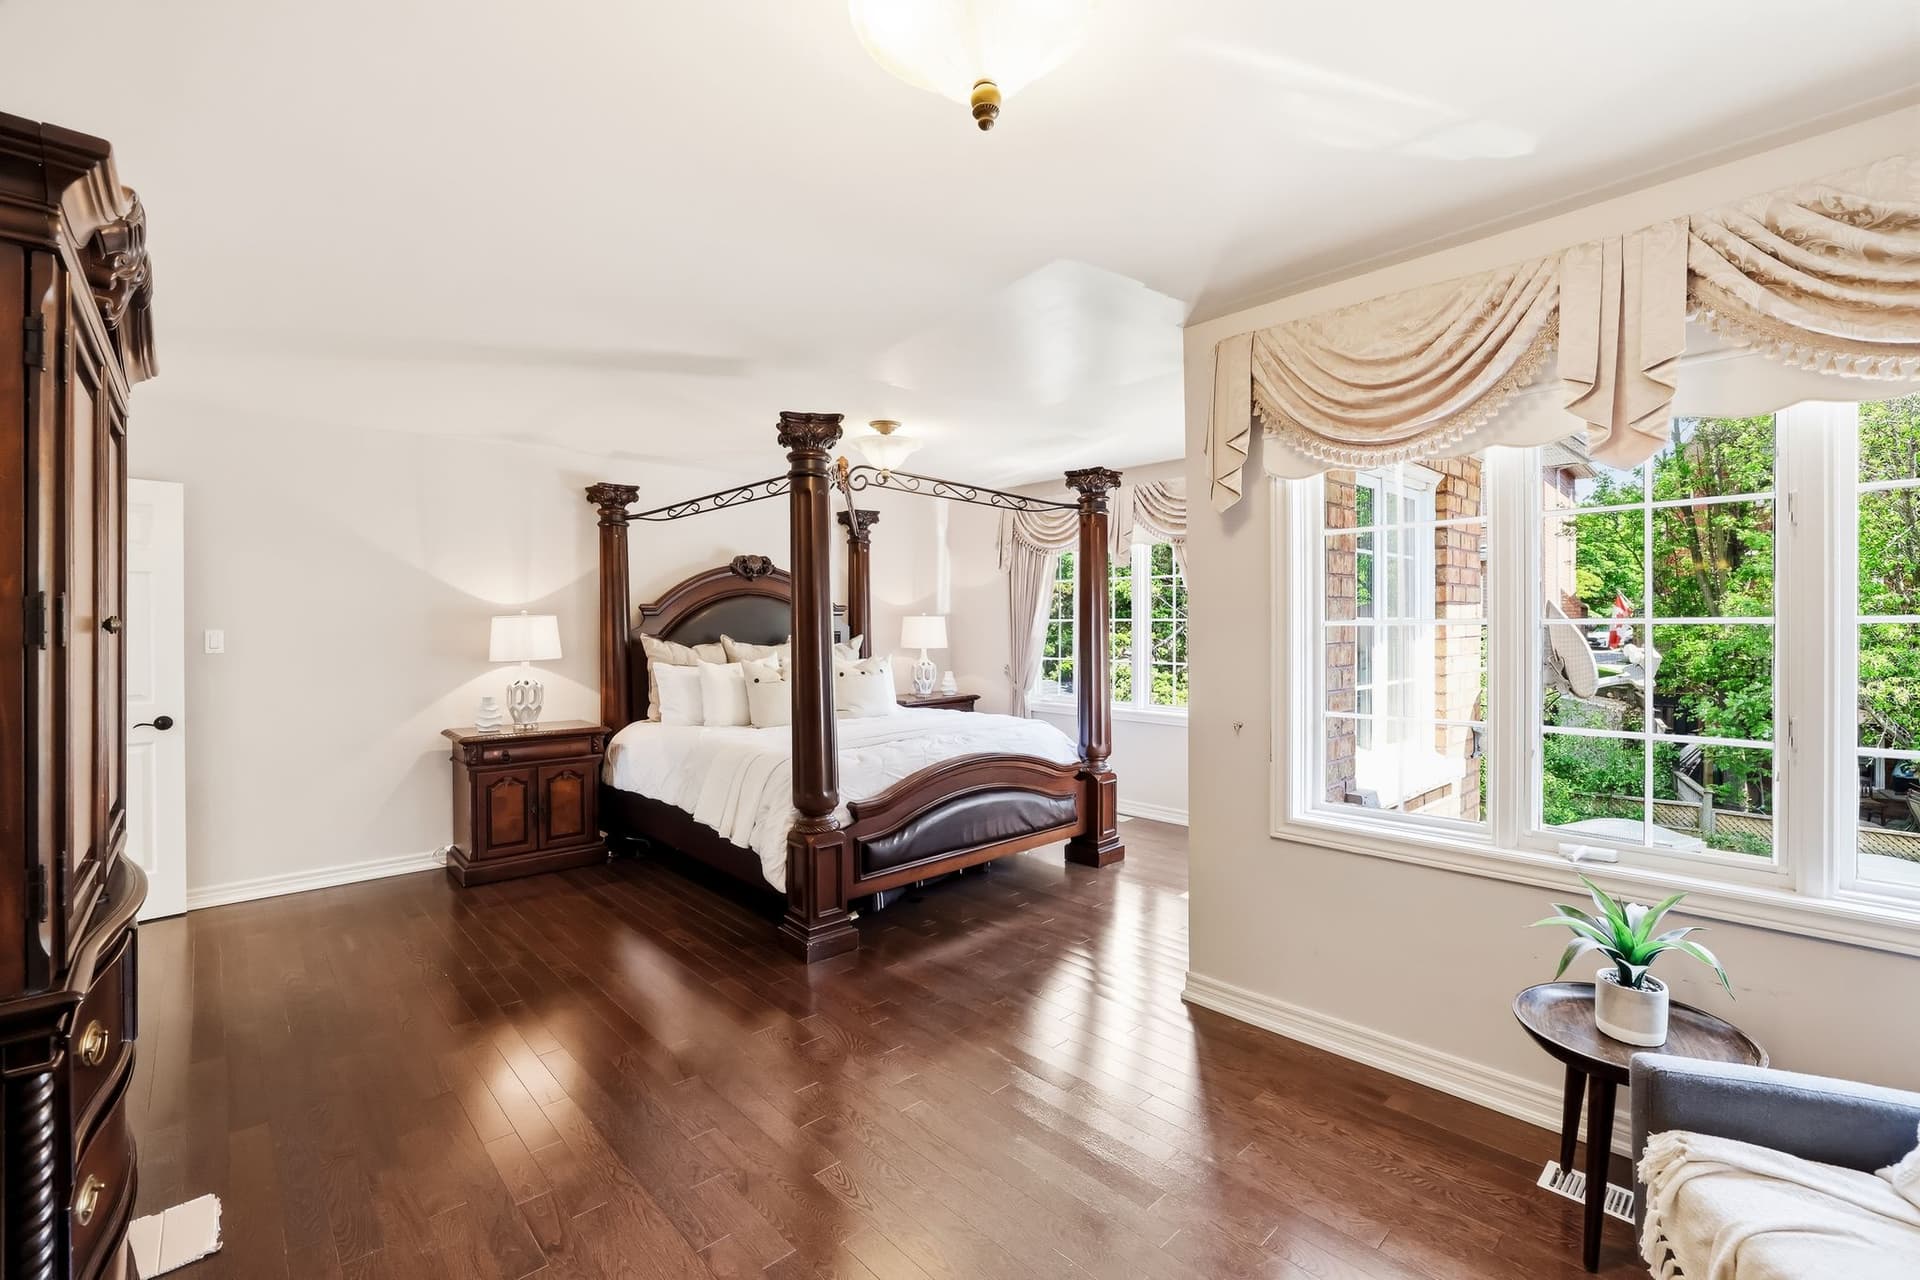
The primary is 24 ft by 21 ft, a footprint you almost never see in a bedroom. There is room for a king, a sitting area and the dressers, with his and hers walk-in closets so nobody is sharing a rod. The five-piece ensuite is the kind you slow down in, with a soaker tub, a glass shower and a double vanity. Three more bedrooms share the upper floor, one of them with its own two-piece ensuite, while a five-piece main bath handles the rest. Mornings here do not involve a line for the bathroom.
Reason 04
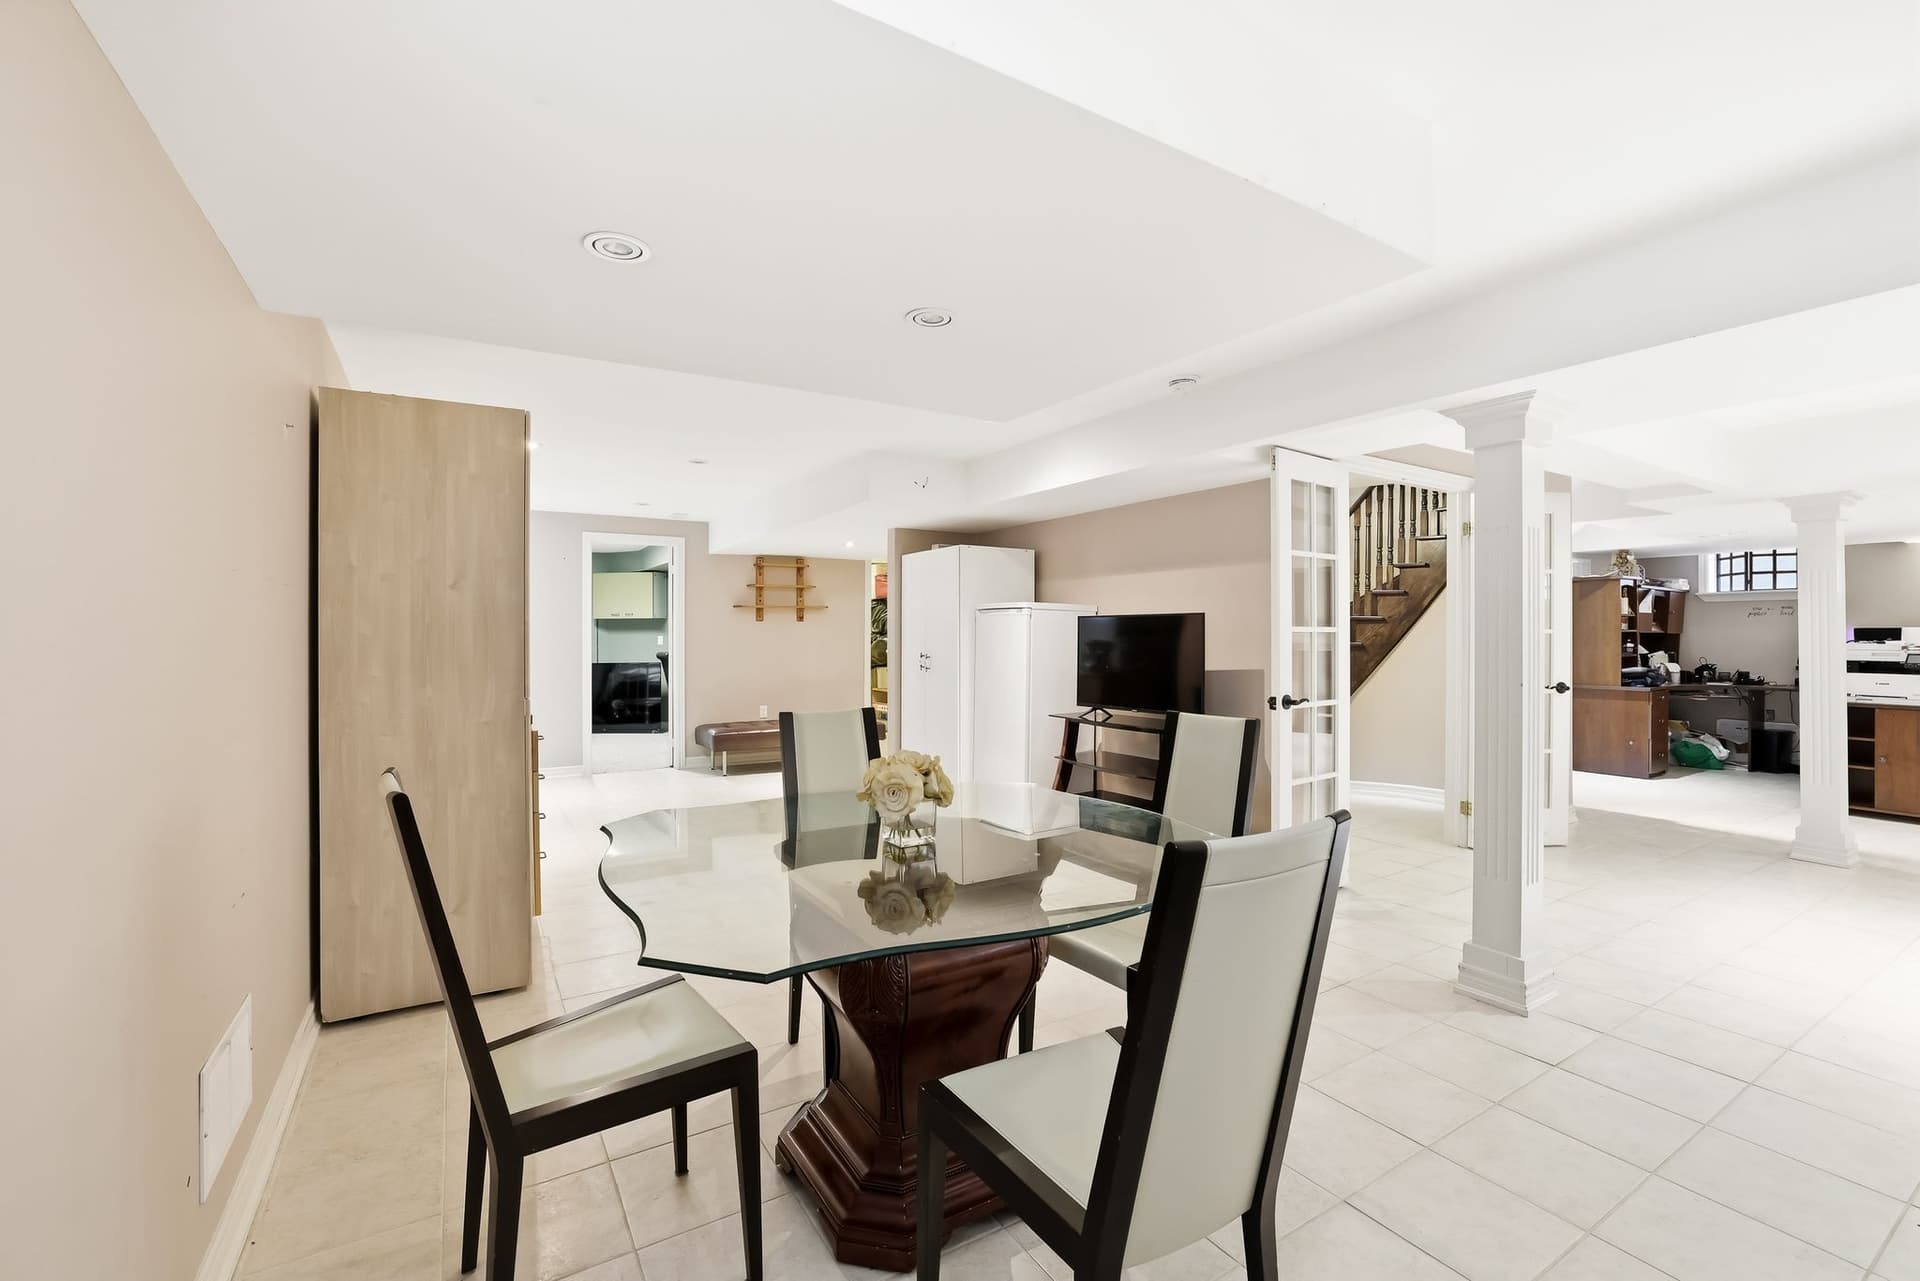
Downstairs is its own world. A massive rec room anchored by a second gas fireplace, a wet bar for game nights, and enough open floor for a foosball table, a basketball arcade and a dining set without anything feeling crowded. There is a games and office zone for the work-from-home days, a fifth bedroom and a three-piece bath for guests, and a storage room finished with built-in cabinets, shelving and a sink. It is the part of the house that turns a snow day into the best day of the year.
Reason 05
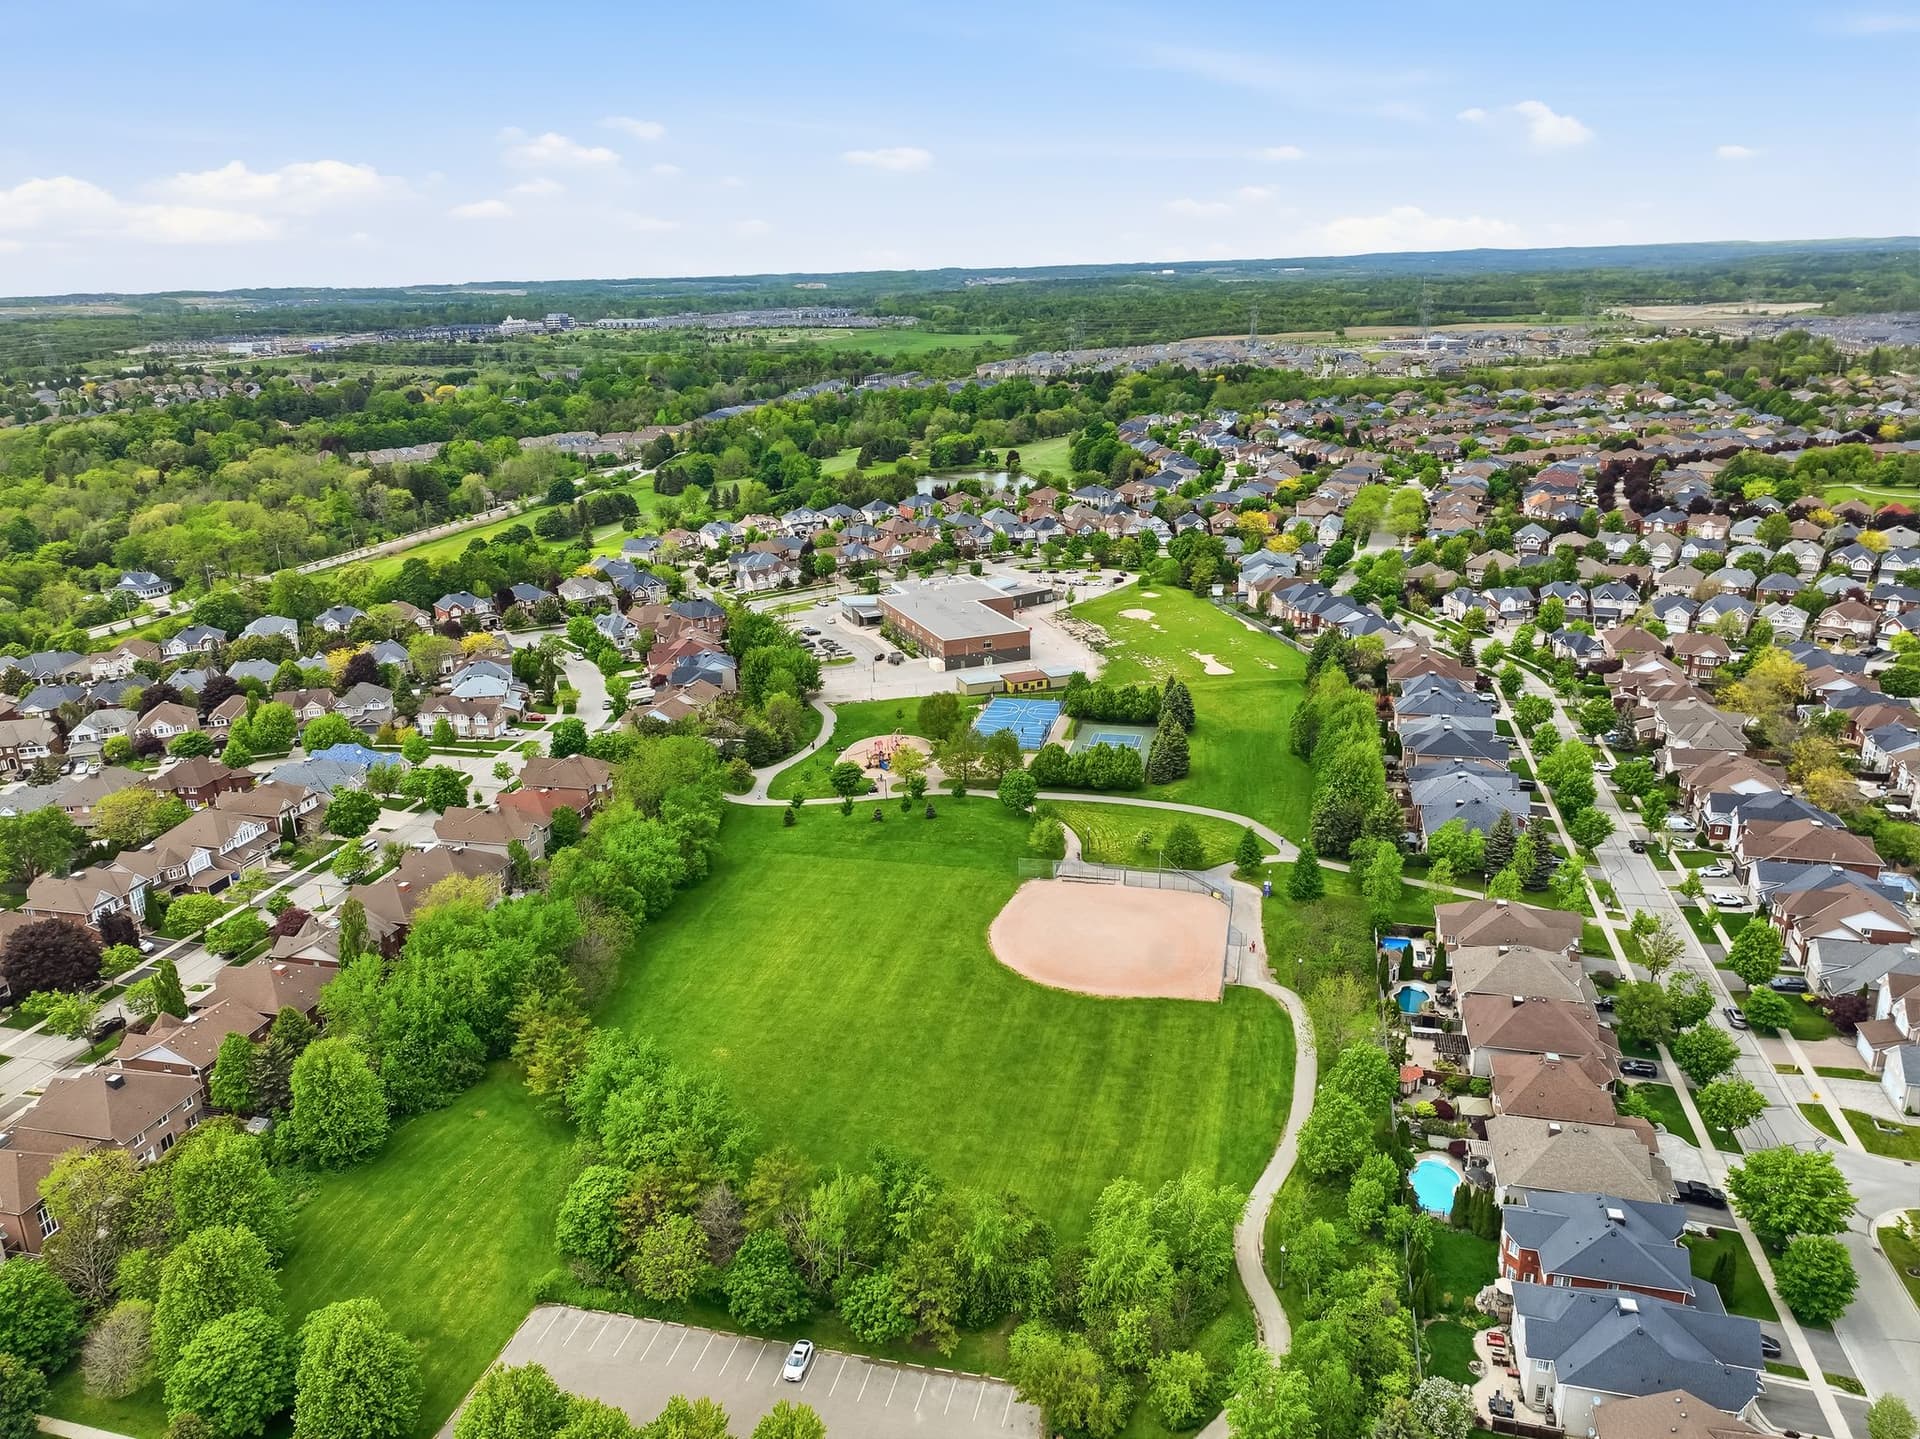
This is the quiet established side of Pickering Village, and the location is why families plant here and stay. Forest Ridge Park and the Duffins Creek trail network are right at hand, so the morning walk and the after-dinner bike ride start at your own door. Eagle Ridge Public School is just down the road and Pickering High School is a five-minute walk, the kind of catchment people move neighbourhoods for. The Pickering GO station and Highways 401 and 407 keep the commute simple. Out back, a large covered patio with skylights looks over mature trees and interlock, a powered shed handles the tools, and the driveway and double garage give you parking for five with an EV charger already wired in.
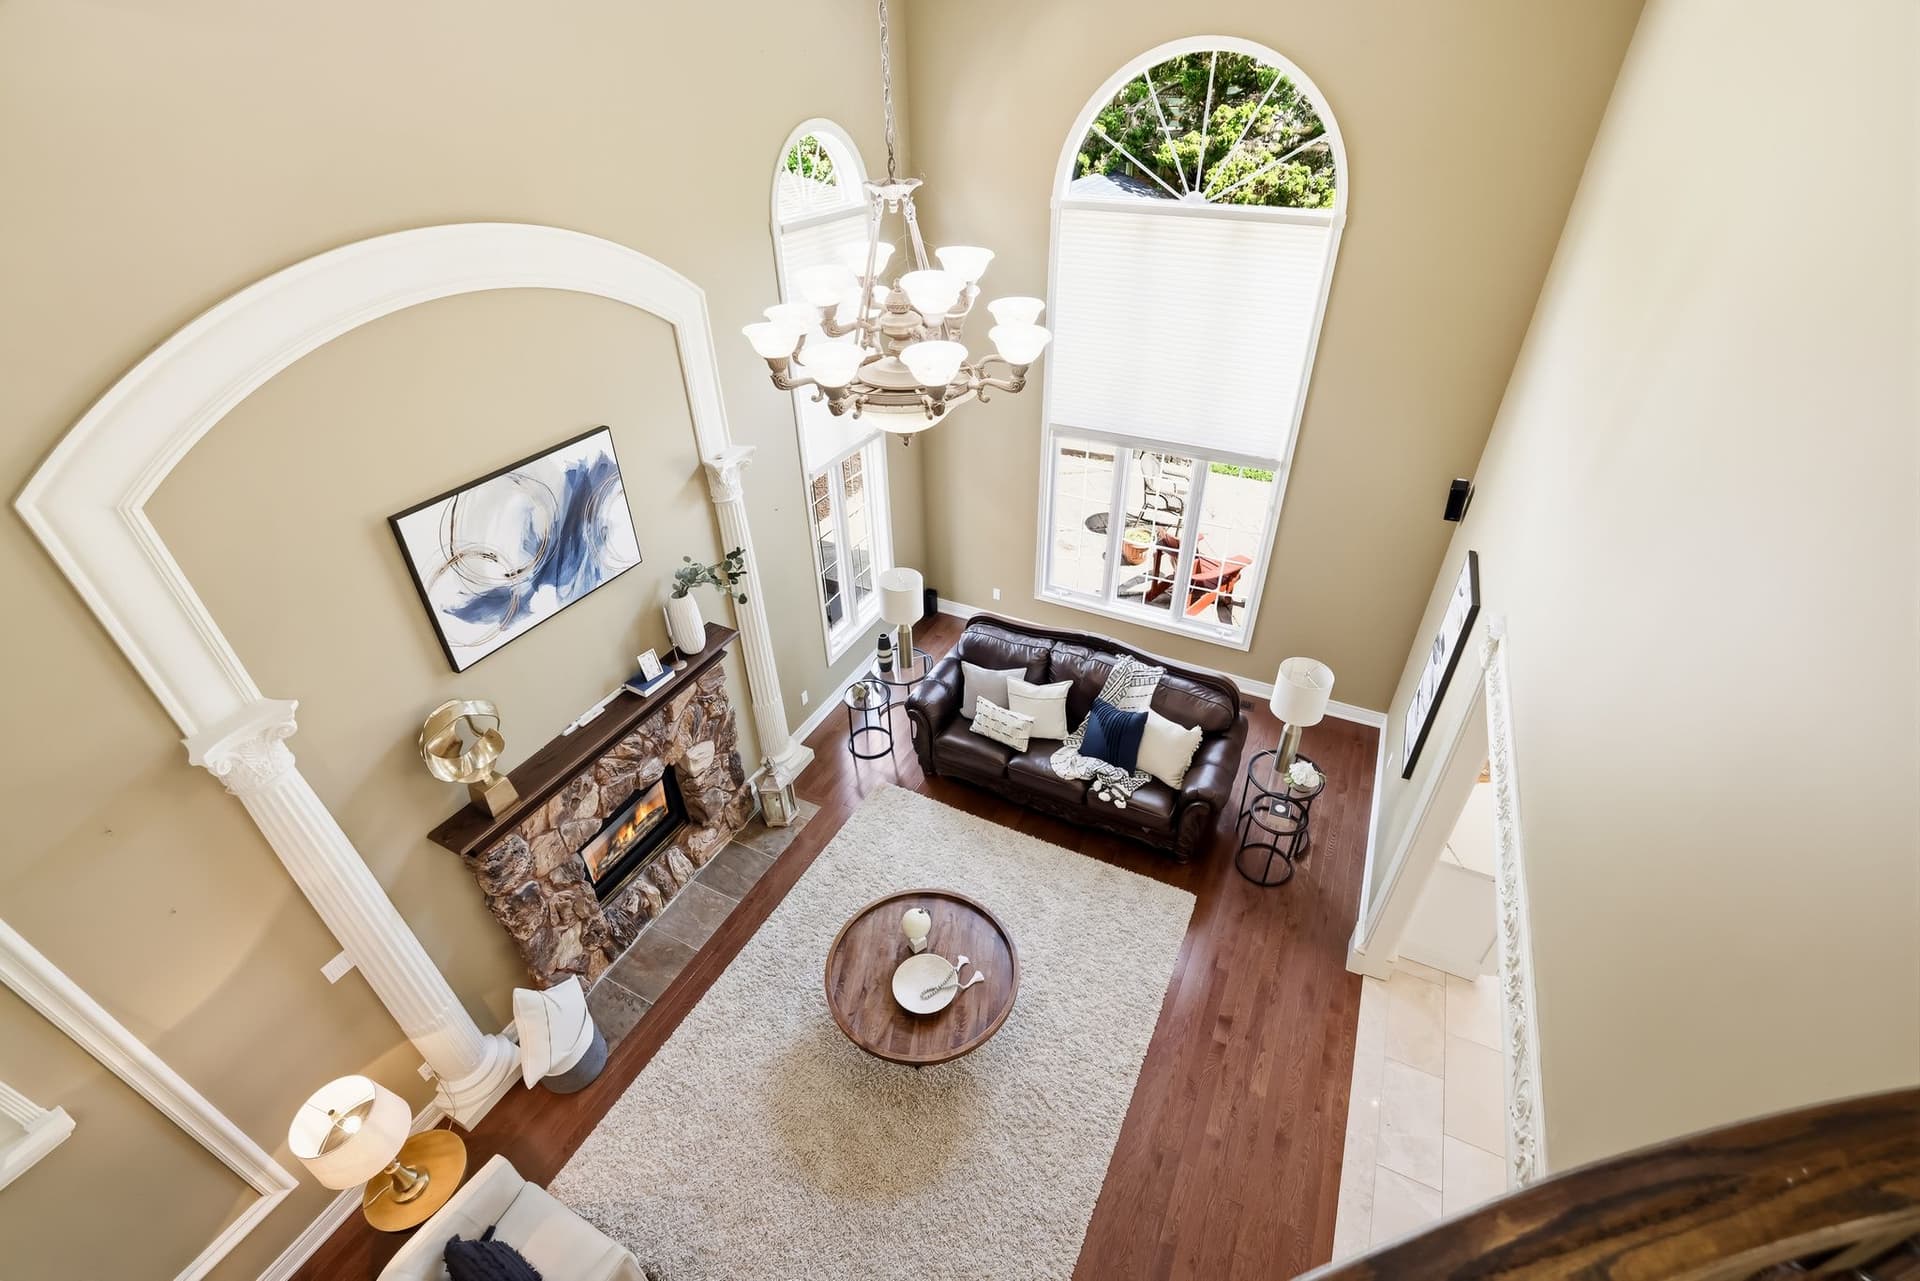
“Twenty feet of light, and a fireplace the whole house gathers around.”
Property Tour
What I notice first here is how the house opens up. You walk in and the great room is right there, two storeys of glass and a stone fireplace under a twenty-foot ceiling, and it sets the tone for everything else. The kitchen was redone properly, solid-wood Shaker, a waterfall quartz island, a real coffee and beverage station, and the breakfast area walks right out to the yard. Upstairs the primary is enormous at 24 ft by 21 ft with his and hers walk-ins and a five-piece ensuite, and a second bedroom even has its own ensuite. The finished lower level is a whole second living space with a second fireplace, a wet bar, room for games and an office, a fifth bedroom and a full bath. Out back there is a covered patio with skylights, mature trees, interlock and a powered shed, plus parking for five and an EV charger in the garage. And the location is the part people fall for: you are steps from Forest Ridge Park and the Duffins Creek trails, Eagle Ridge Public School is down the street, Pickering High is about a ten-minute walk, and the GO, the 401 and the 407 are right there. Come see it before the weekend.

Shawn Hinchey
Broker, Owner | Hinchey Homes Real Estate Team

Pickering Village is the historic, tree-lined heart of west Ajax, centred on Church Street and Kingston Road where the original village shops, cafes and the heritage homes still sit. Delaney Drive is on the quiet established side of the village, a short walk from Forest Ridge Park and the Duffins Creek trail network and a five-minute walk from Pickering High School. It is the pocket families point to when they want mature trees, a real school catchment and walkable green space, with the Pickering GO station and Highways 401 and 407 only minutes away.
Explore Pickering Village (Ajax)48
Walk Score
42
Transit
52
Bike Score
~3 min
Forest Ridge Park
~3 min
Duffins Creek Trail System
~4 min
Eagle Ridge Public School
Eagle Ridge Public School
DDSB Elementary
Pickering High School
DDSB Secondary
St. Bernadette Catholic School
DCDSB Elementary
Notre Dame Catholic Secondary School
DCDSB Secondary
The Neighbourhood
Style?
Detached 2-Storey, custom finished
Square footage?
3,699 sq ft above grade plus a 1,532 sq ft finished lower level
Property taxes?
$9,988 / year (2025)
Year built?
1999
Bedrooms?
4+1 (four up, a fifth on the lower level)
Bathrooms?
5 (5pc ensuite, 5pc main, 2pc main floor, 2pc second ensuite, 3pc lower)
Kitchen?
Fully redesigned. White Shaker, waterfall quartz island, built-in wall oven, gas cooktop, coffee and beverage station
Fireplaces?
Two gas fireplaces (great room and lower level)
Heating?
Gas forced air
Air conditioning?
Yes, central air
Hot water tank?
Owned (no rental)
Water / sewage?
Municipal / Municipal
Parking?
Double attached garage plus a 3-car driveway, parking for 5, with an EV charger
Basement?
Fully finished. Rec room, second fireplace, wet bar, games and office zone, fifth bedroom, 3pc bath, storage
Backyard?
Large covered patio with skylights, interlock, mature trees, powered shed
Possession?
Flexible
This is our own estimation tool. The figures below are not provided by PropTx Innovations Inc., the Toronto Regional Real Estate Board (TRREB), or any MLS source. Actual mortgage rates and terms vary by lender.
This mortgage estimate is provided as a tool only. It is not provided by PropTx Innovations Inc., the Toronto Regional Real Estate Board (TRREB), or any MLS source. Actual mortgage rates and terms vary by lender. Consult a licensed mortgage professional for accurate quotes.

See the home in person. Call 905-449-4422 or book a private showing below.
A free valuation from the team that sold this home.
Get a free valuationShawn Hinchey
Broker, Owner
eXp Realty, Brokerage
Every message goes to Shawn's team.
Schedule a ShowingAsk a Question