Proven, Not Promised.
152 Simcoe St N, Oshawa(905) 449-4422


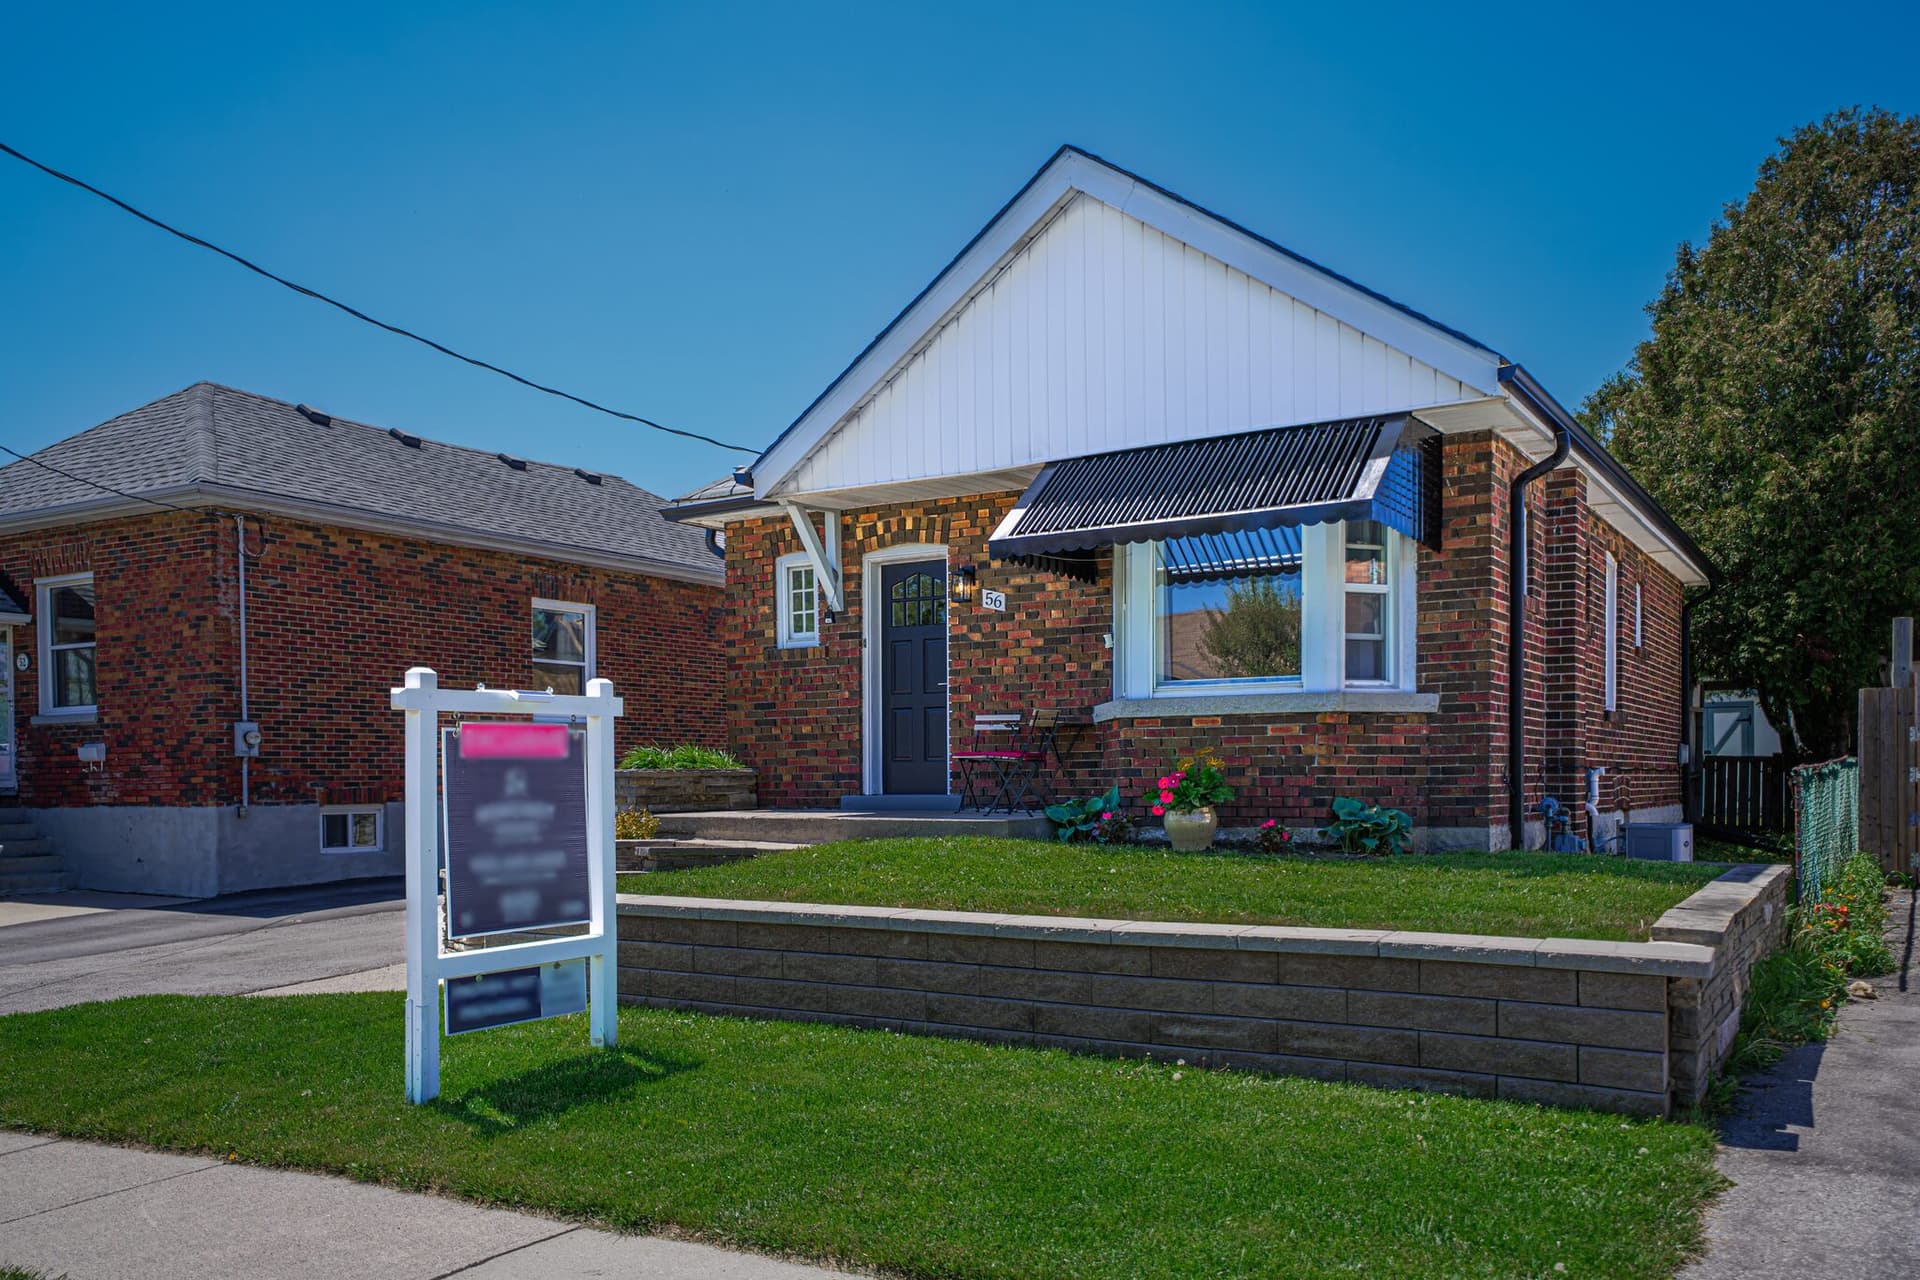
Oshawa, ON
Sold for
$508,000
Listed at $474,900
Listed by eXp Realty, Brokerage
Marketed on hincheyhomes.com by Hinchey Homes Real Estate Team, eXp Realty, Brokerage. Shawn Hinchey, Broker. 905-449-4422.

You could win $5,000 cash
Find Hank Contest
Upload your screenshot to enter to win $5,000 cash.
Win $5,000 cash. Durham Region residents only. See full rules.
Reason 01
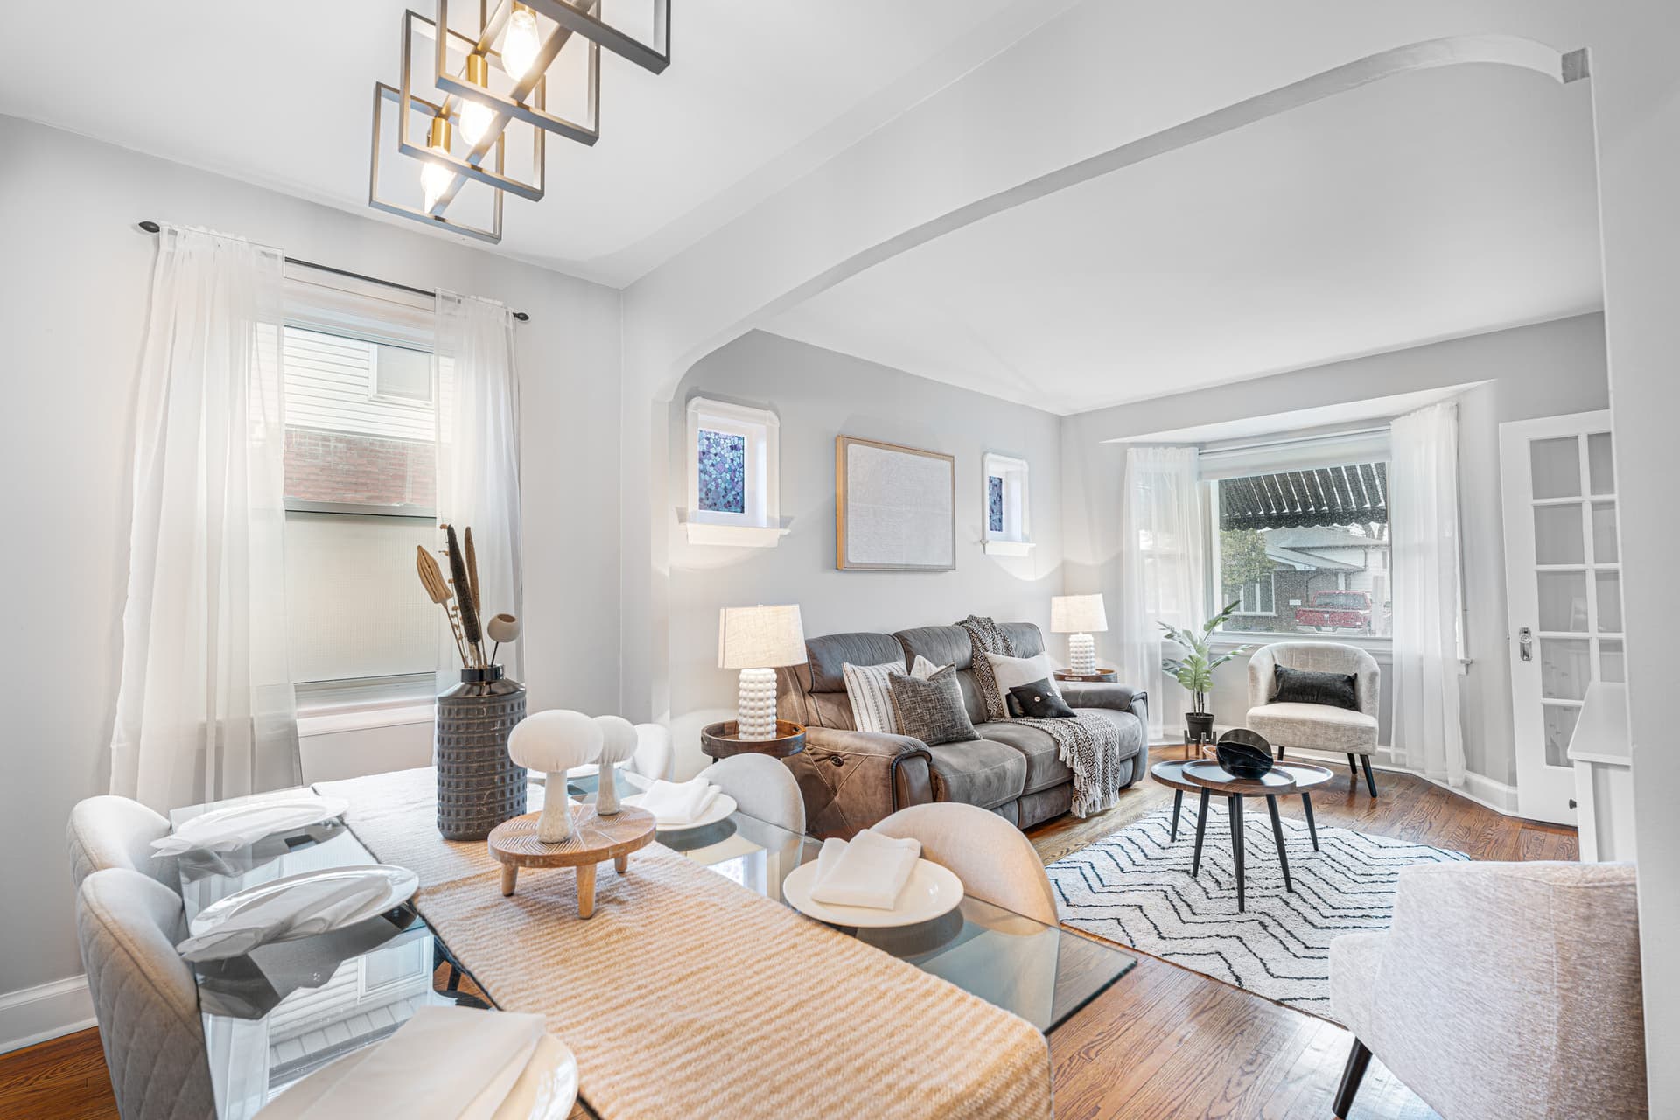
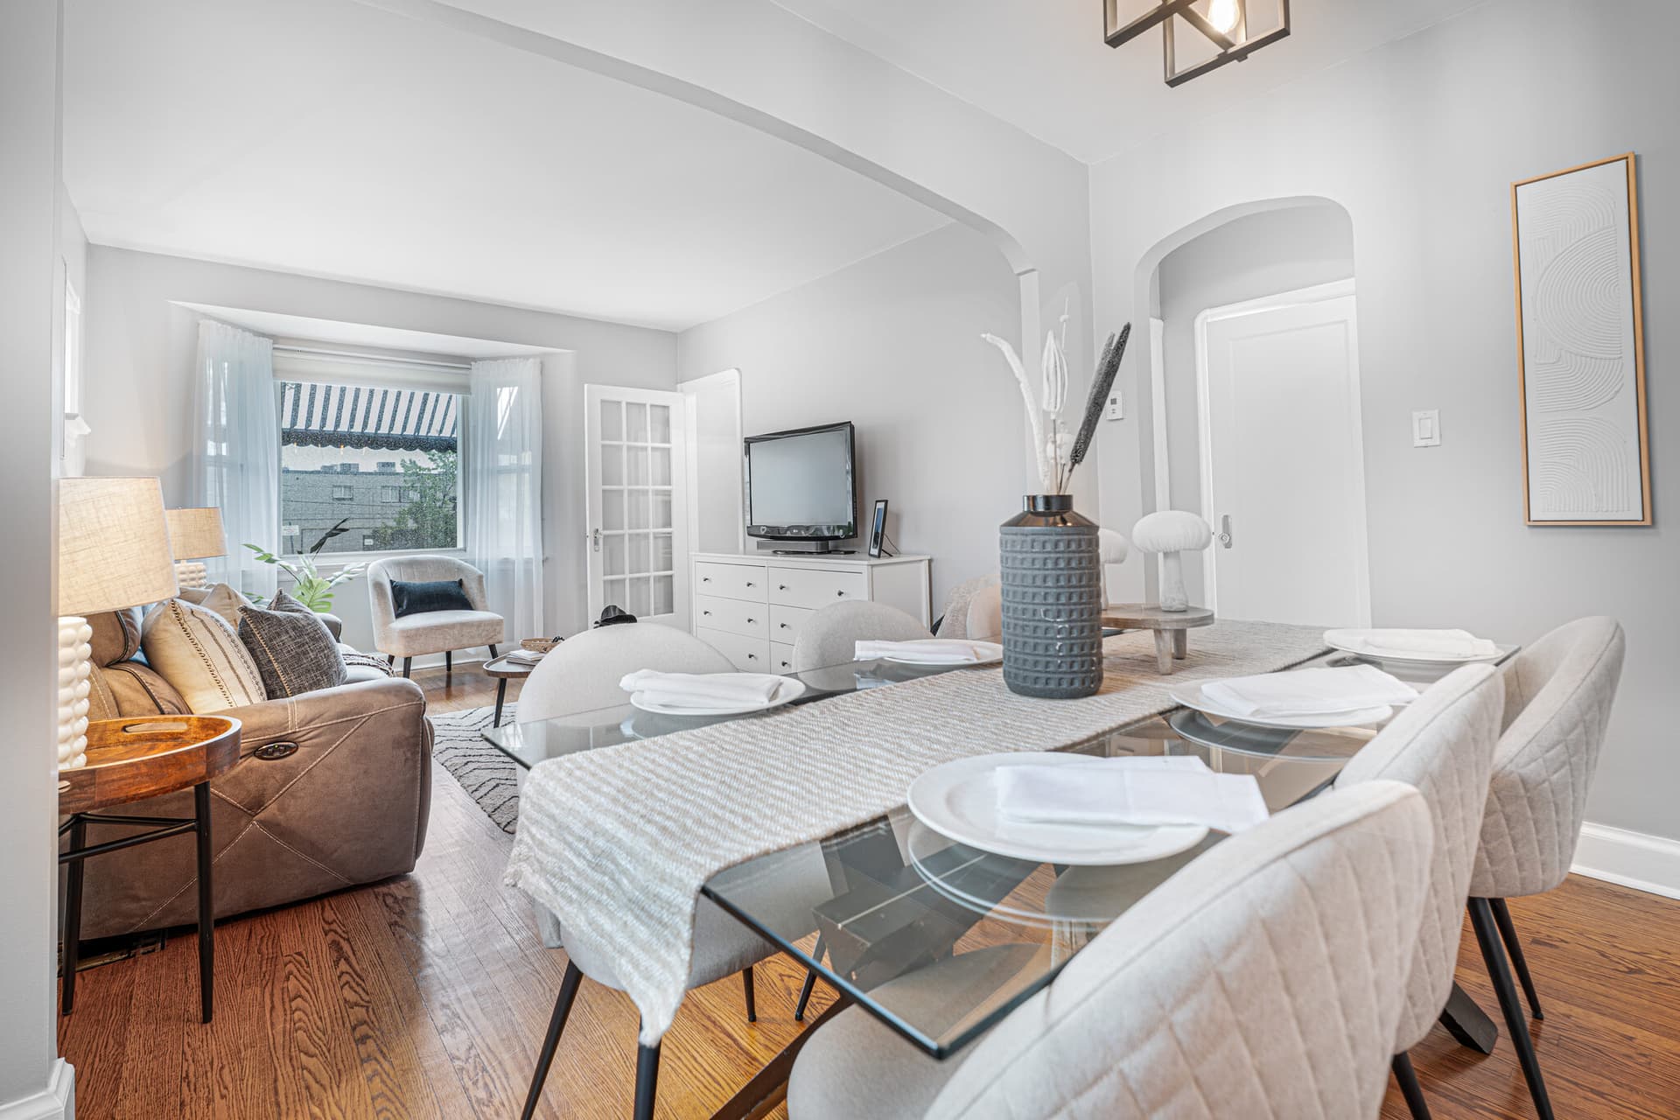
Arched openings frame the flow from room to room, the kind of detail a new build does not bother with anymore. Original hardwood runs through every principal room on the main floor, and the glass doorknobs are the real vintage ones. Nine-foot ceilings give it all room to breathe. It is a home that already feels like it has a story, and you get to write the next chapter.
Reason 02
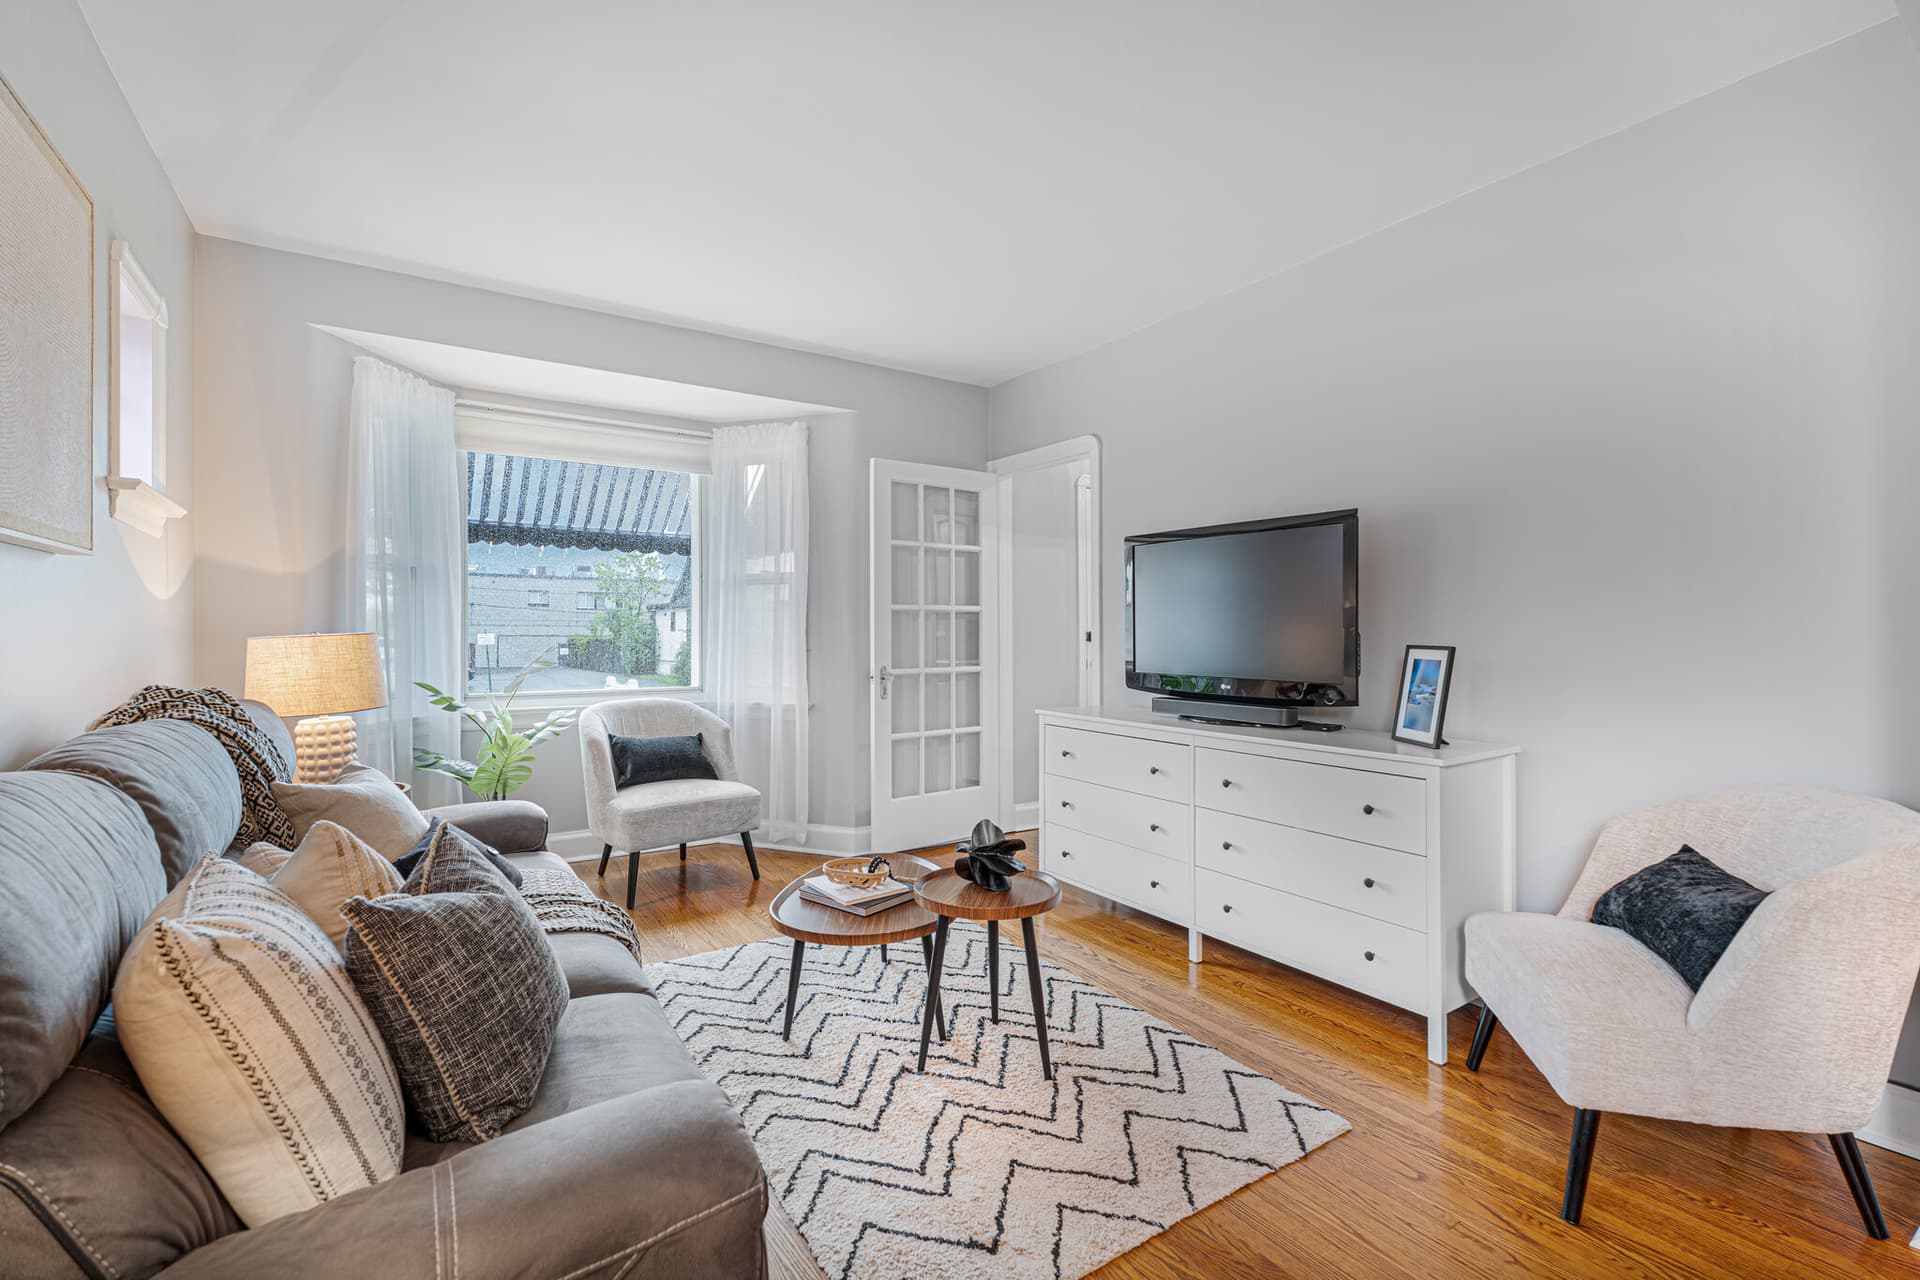
The bay-windowed living room pulls in morning light and opens through an arched cased opening into the dining room. Nine-foot ceilings and original hardwood tie the whole main floor together. There are no wasted hallways and no dead corners, just two principal rooms that flow into each other with the kitchen a step away. On paper it reads modest. Standing in it, it feels like a lot more house.
Reason 03
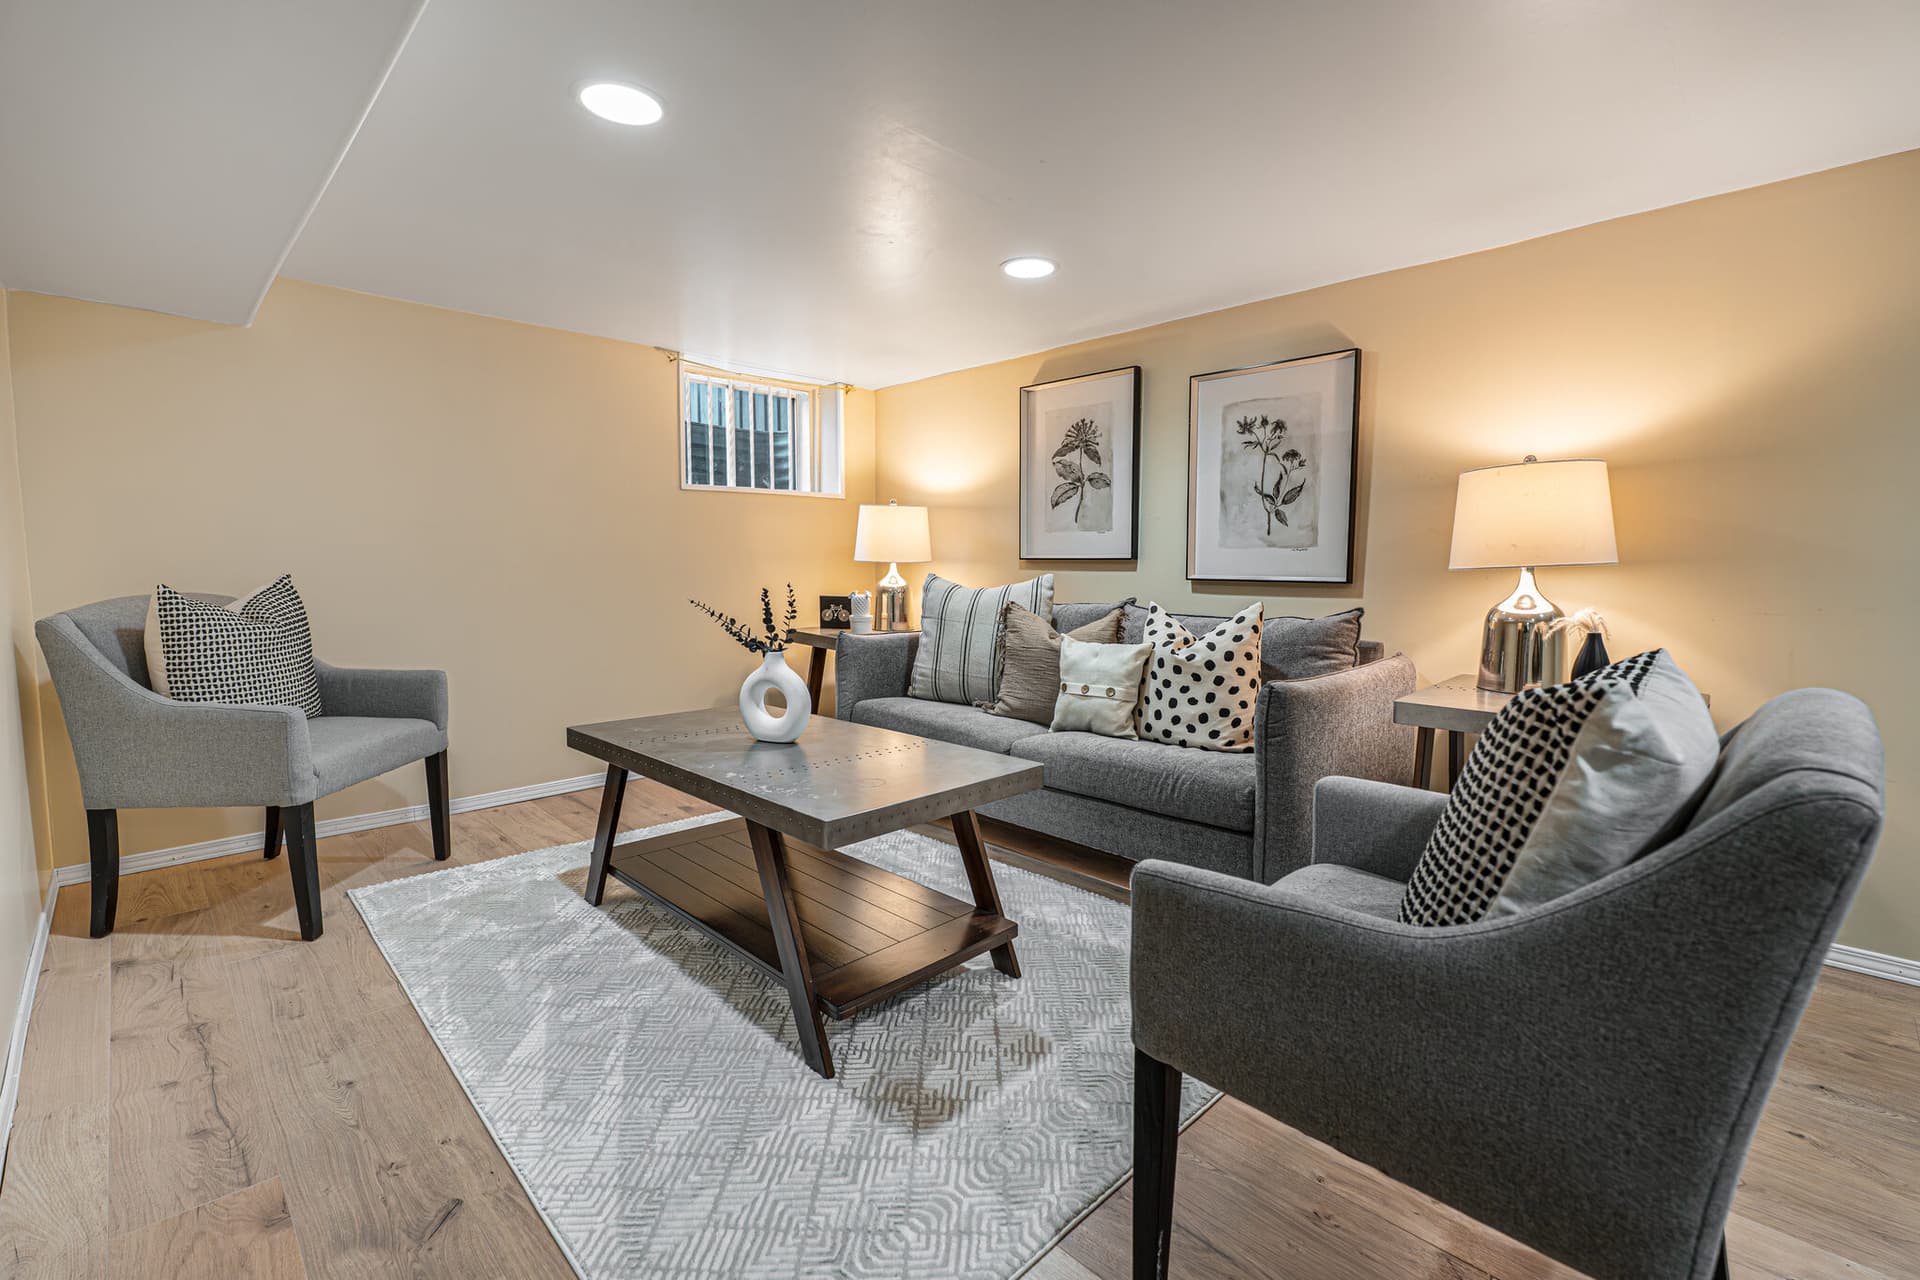
The lower level was finished in 2006 with pot lights, a wide rec room, a third bedroom and a flex zone that works as an office or a home gym. A separate side entrance to grade keeps it all flexible. Run a movie room, host guests with their own space, or look at future income potential down the road, subject to municipal approval. It is the kind of square footage that quietly doubles how you use the house.
Reason 04
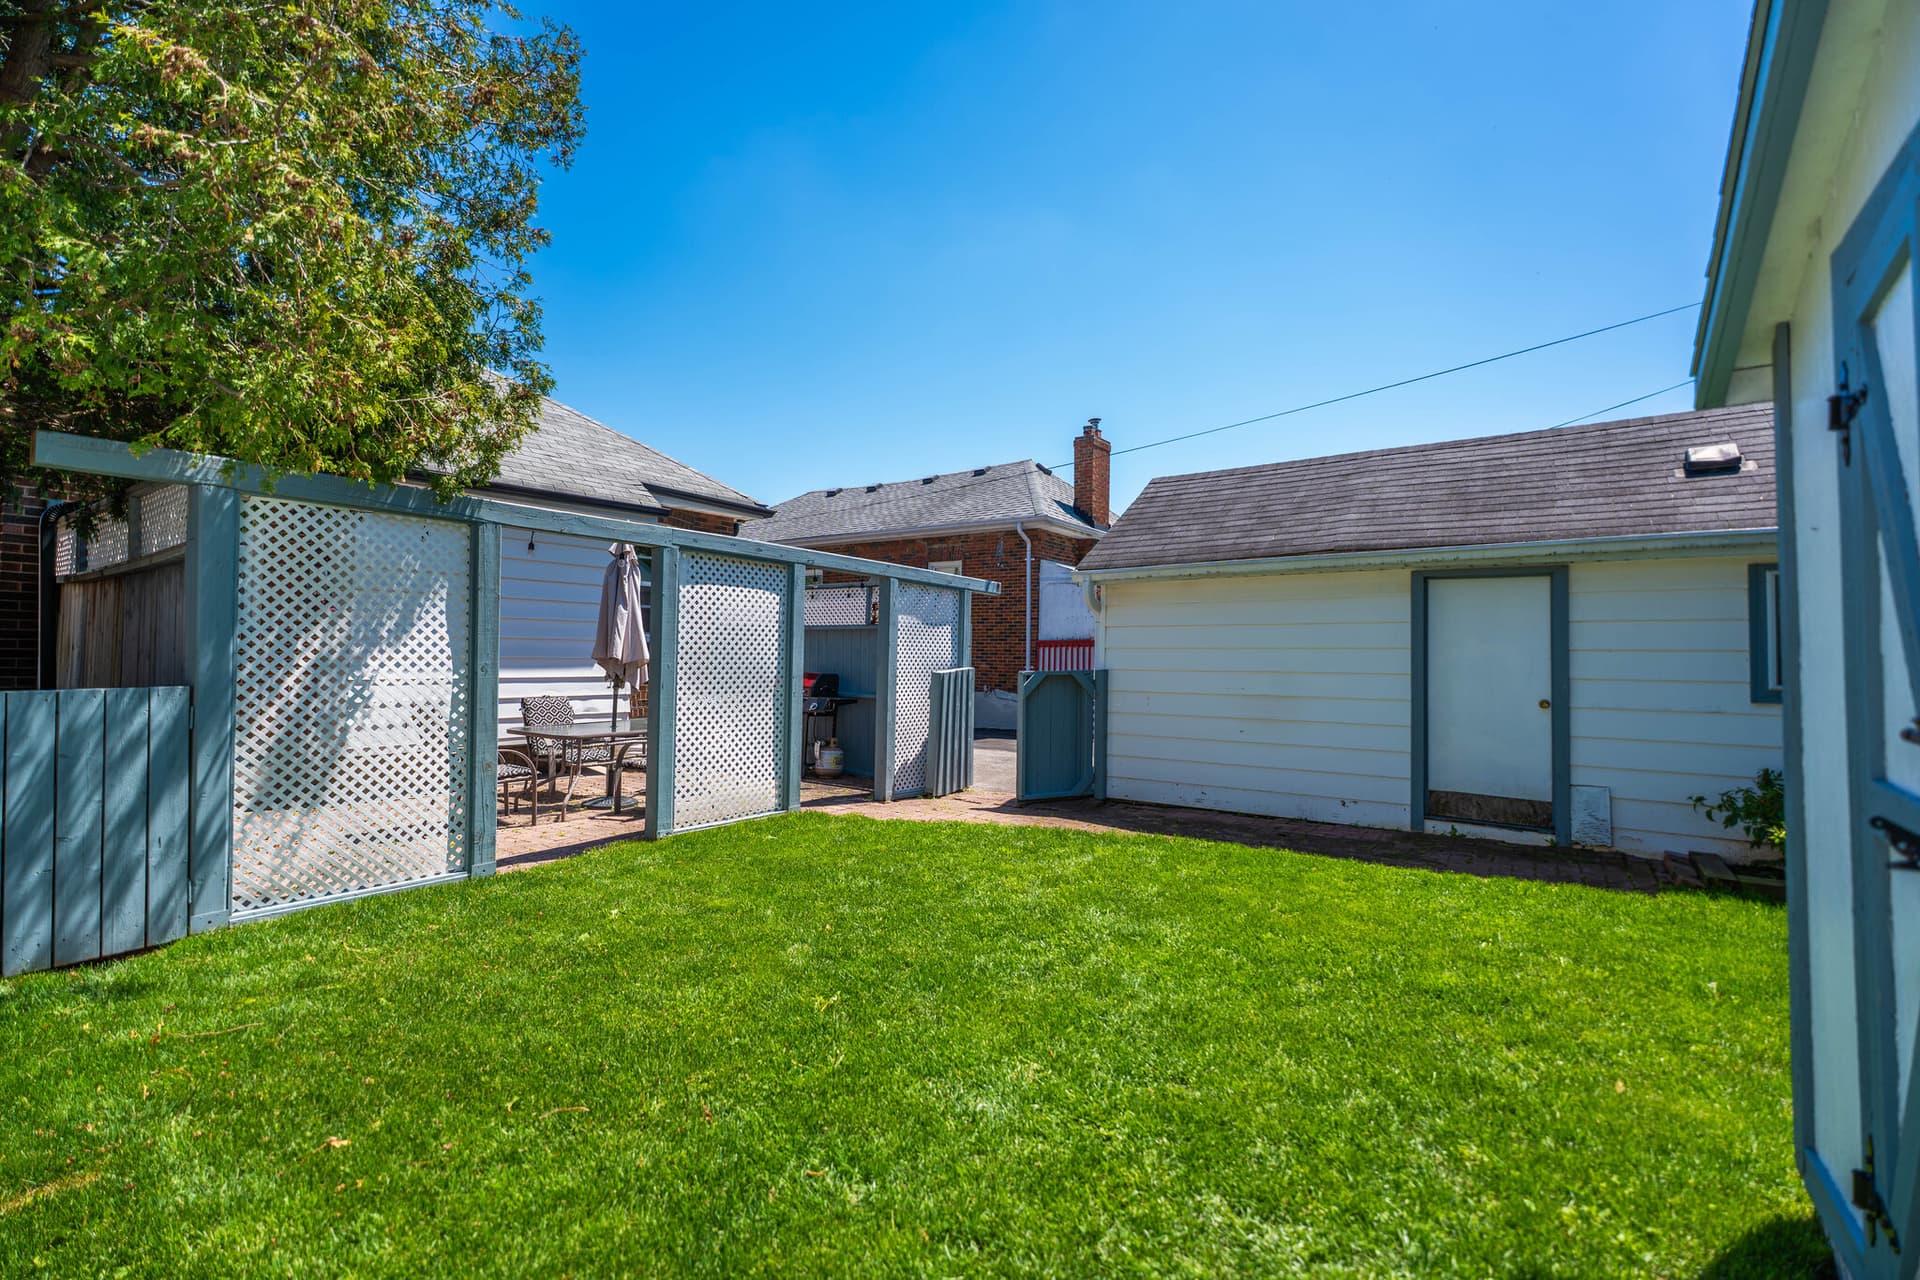
A brick-paver patio screened by lattice gives you a private spot to eat dinner and unwind, with a mature cedar hedge along the back line for privacy. The lawn is level and fully fenced for kids and dogs, and a garden shed keeps the gear out of the way. Out back you also get a 1.5-car deep detached garage with hydro, the rare workshop most buyers never find this close to downtown. Summer basically runs itself out here.
Reason 05
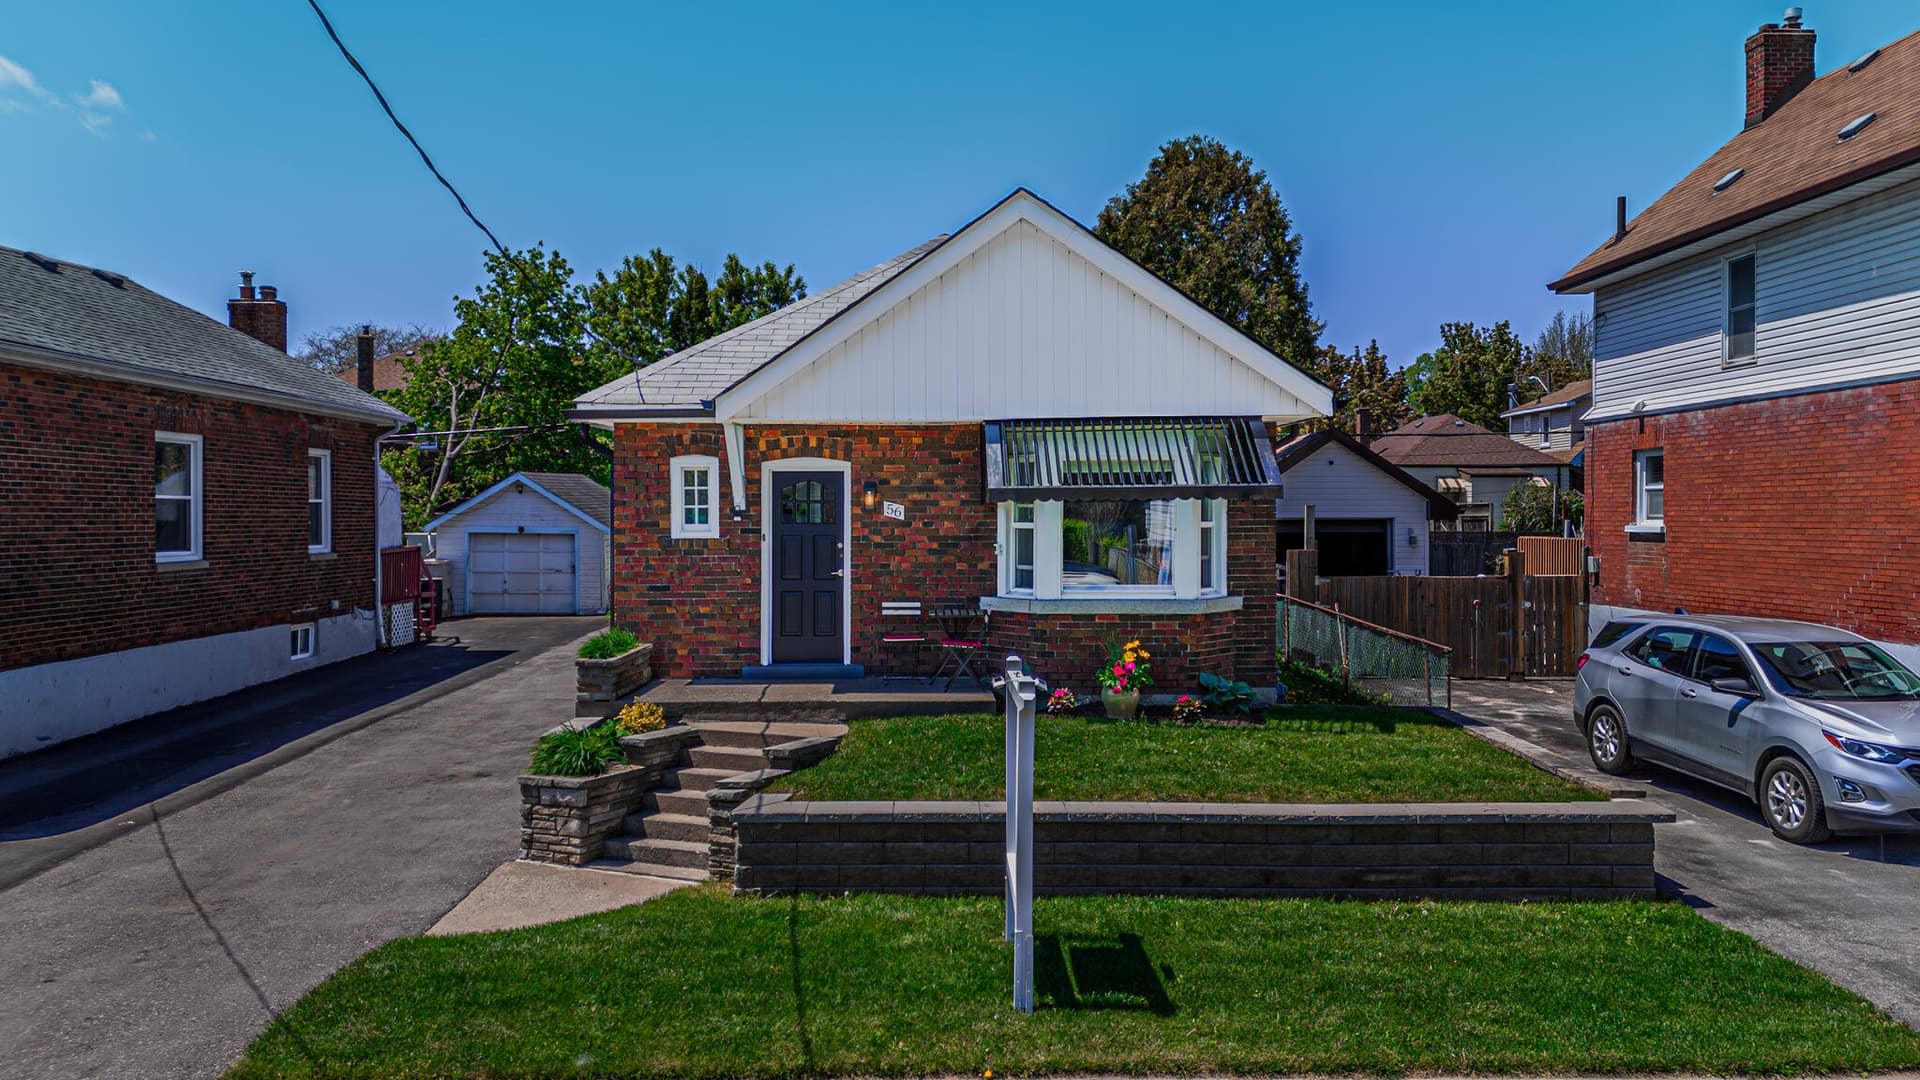
A 24-hour Shoppers Drug Mart sits right at the end of the street, the kind of convenience you only appreciate once you have it. The Oshawa Centre is a short walk and the Oshawa Valley Botanical Gardens and trails are minutes away. Lakeridge Health Oshawa, the Civic Recreation Complex and Kinsmen Civic Memorial Stadium are all close by. Highway 401 is a quick drive south and the Oshawa GO is a short run for the trip into Toronto.
“The kind of character a new build cannot fake.”
Property Tour
What I notice the second I walk into 56 Gladstone is that it is honest. The arched doorways, the original hardwood, the glass doorknobs, none of that is staged in, it has been here since 1940 and it has been looked after. The main floor is bright and it flows, the bay window does a lot of the work, and the kitchen is clean and ready to cook in. Downstairs surprised me. The finished lower level with the separate side entrance gives you real flexibility, a third bedroom, a rec room and a spot for an office or a gym. Out back you get a fully fenced yard, a paver patio and a deep detached garage with hydro that is honestly a better workshop than most newer homes offer. And you can walk to the Shoppers on the corner and the Oshawa Centre. For a first home or a downsizer who still wants a yard and a garage, at this price, this one is hard to beat. Come see it before the weekend.

Shawn Hinchey
Broker, Owner | Hinchey Homes Real Estate Team

McLaughlin is one of Oshawa's established central neighbourhoods, the leafy grid of mature streets just west of downtown and a short walk from the Oshawa Centre. It is the part of the city buyers point to when they want a character home, a real lot and walkable everyday amenities without the price tag of the north end. Gladstone Ave sits a couple of doors from a 24-hour Shoppers Drug Mart, with the Oshawa Valley Botanical Gardens, Lakeridge Health and the Civic Recreation Complex all close by. Highway 401 is five minutes south and the Oshawa GO is a short drive for the trip into Toronto.
Explore McLaughlin (Central Oshawa)72
Walk Score
48
Transit
58
Bike Score
~2 min
24-hour Shoppers Drug Mart (corner)
~10 min
Oshawa Valley Botanical Gardens & trails
~4 min
Oshawa Centre Mall
Woodcrest Public School
DDSB Elementary
R.S. McLaughlin CVI
DDSB Secondary
Mary Street Community School
DDSB Elementary
Trent University Durham GTA
Post-Secondary
Durham College & Ontario Tech
Post-Secondary
The Neighbourhood
Style?
Detached brick bungalow, built 1940
Square footage?
About 1,407 sq ft finished (756 main floor plus a 651 finished lower level)
Property taxes?
$4,024.62 / year (2025)
Bedrooms?
2+1 (two on the main floor, one on the lower level)
Bathrooms?
1 full 4-piece on the main floor
Ceilings?
Nine feet on the main floor
Flooring?
Original hardwood through the main-floor principal rooms
Roof?
Reshingled 2014
Windows?
Updated 2006
Heating?
Natural gas forced-air furnace
Cooling?
Central air conditioning
Hot water tank?
Owned
Water / sewage?
Municipal / Municipal
Parking?
1.5-car deep detached garage with hydro plus a 4-car driveway
Basement?
Fully finished with a separate side entrance, a rec room, a third bedroom and a flex room
Garage?
Detached, 1.5-car deep (25 ft x 10 ft), with hydro
Possession?
Flexible
Open house?
Sunday May 31, 2 to 4 PM
This is our own estimation tool. The figures below are not provided by PropTx Innovations Inc., the Toronto Regional Real Estate Board (TRREB), or any MLS source. Actual mortgage rates and terms vary by lender.
This mortgage estimate is provided as a tool only. It is not provided by PropTx Innovations Inc., the Toronto Regional Real Estate Board (TRREB), or any MLS source. Actual mortgage rates and terms vary by lender. Consult a licensed mortgage professional for accurate quotes.

Open house Sunday May 31, 2 to 4 PM. Call 905-449-4422 or book a private showing below.
A free valuation from the team that sold this home.
Get a free valuationShawn Hinchey
Broker, Owner
eXp Realty, Brokerage
Every message goes to Shawn's team.
Schedule a ShowingAsk a Question