Proven, Not Promised.
152 Simcoe St N, Oshawa(905) 449-4422


Oshawa, ON
Sold for
$682,500
Listed at $699,900
Listed by eXp Realty, Brokerage
Marketed on hincheyhomes.com by Hinchey Homes Real Estate Team, eXp Realty, Brokerage. Shawn Hinchey, Broker. 905-449-4422.

You could win $5,000 cash
Find Hank Contest
Upload your screenshot to enter to win $5,000 cash.
Win $5,000 cash. Durham Region residents only. See full rules.
Reason 01
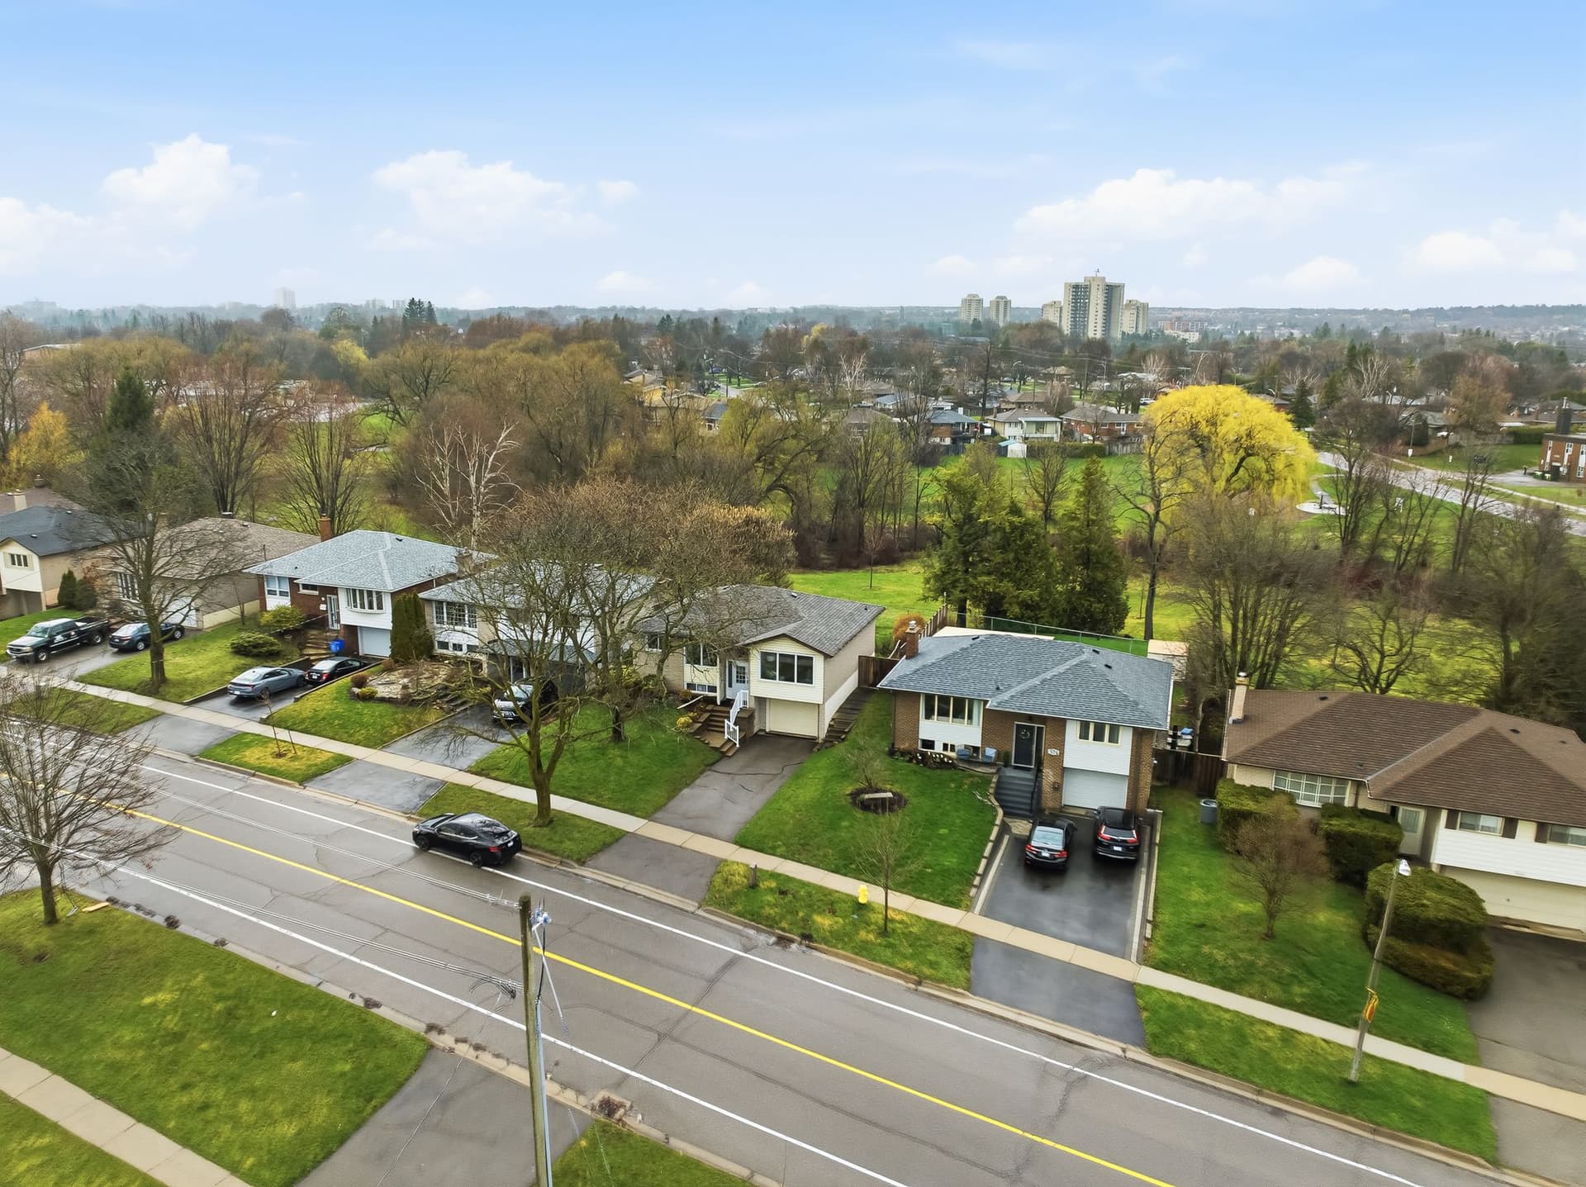
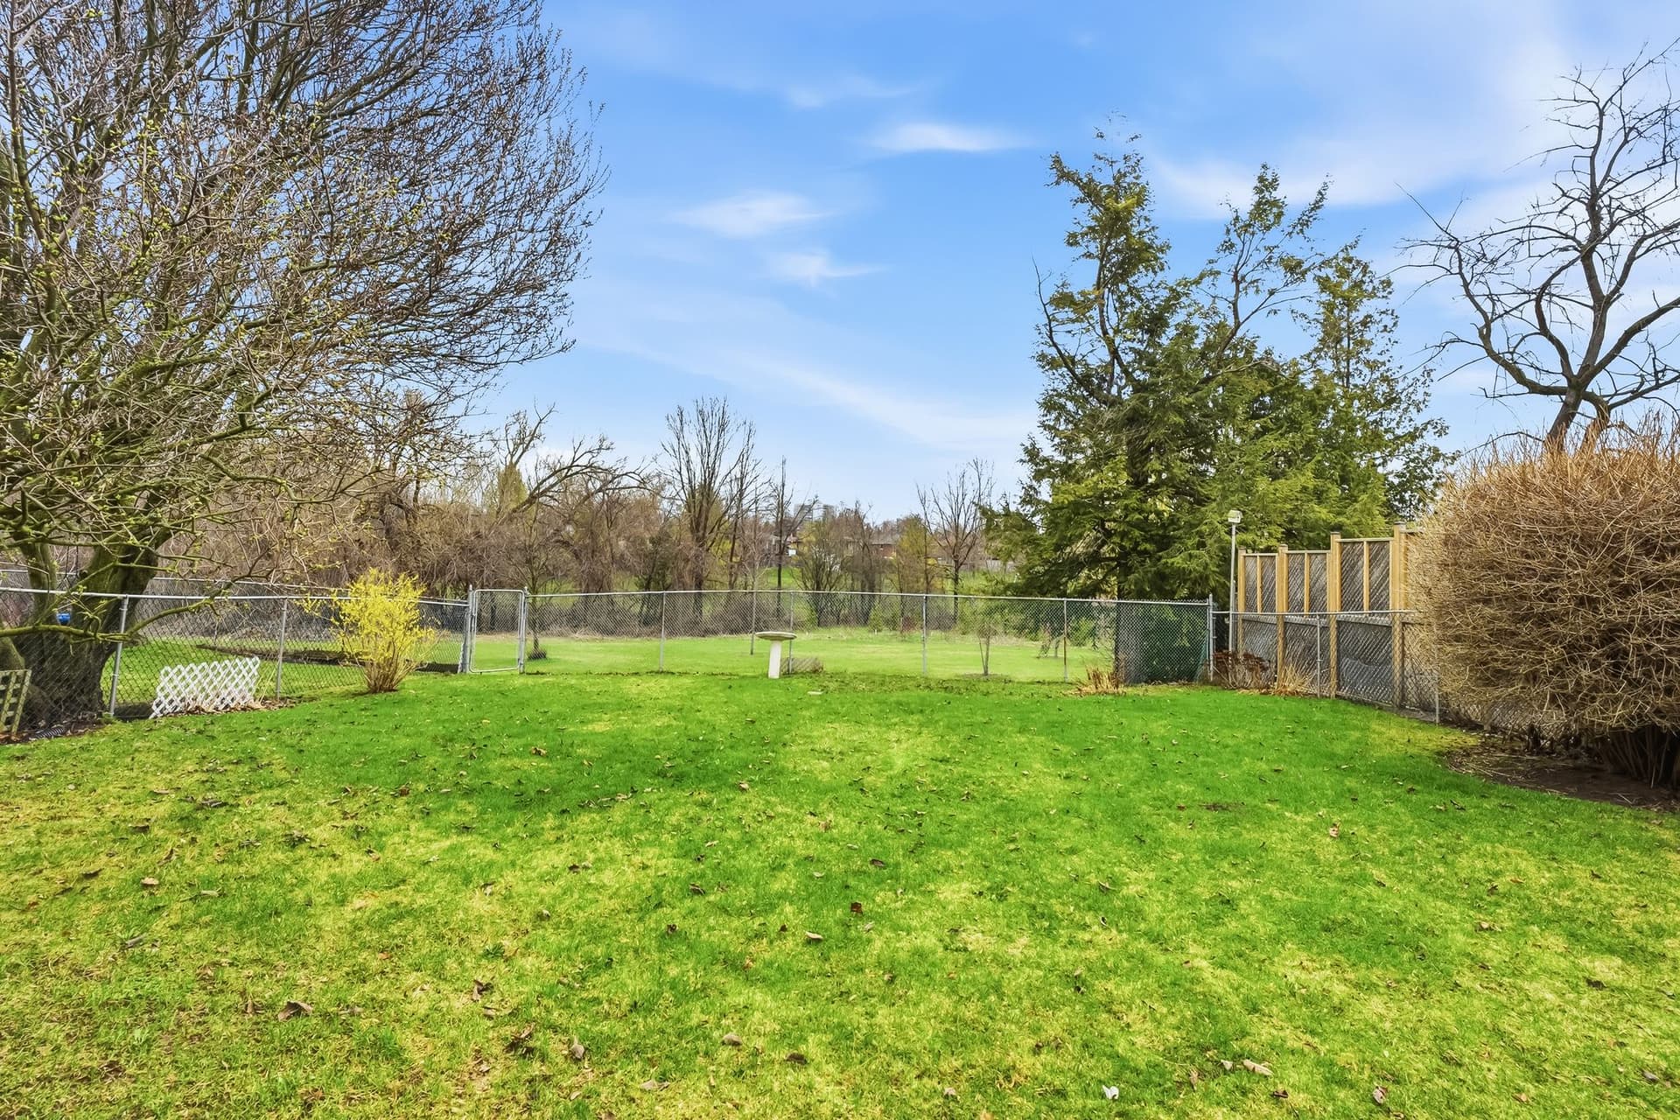
Fully fenced yard, mature trees for privacy, and a gate in the back fence that opens straight into Central Park. No road to cross, no neighbours to walk past, just open green space a few steps from the back deck. For anyone with kids, dogs, or a running habit, this is the kind of lot that almost never comes up in central Oshawa. The park hosts three playgrounds, a basketball court, a ball diamond, a sports field, and trails that connect into the rest of the network.
Reason 02
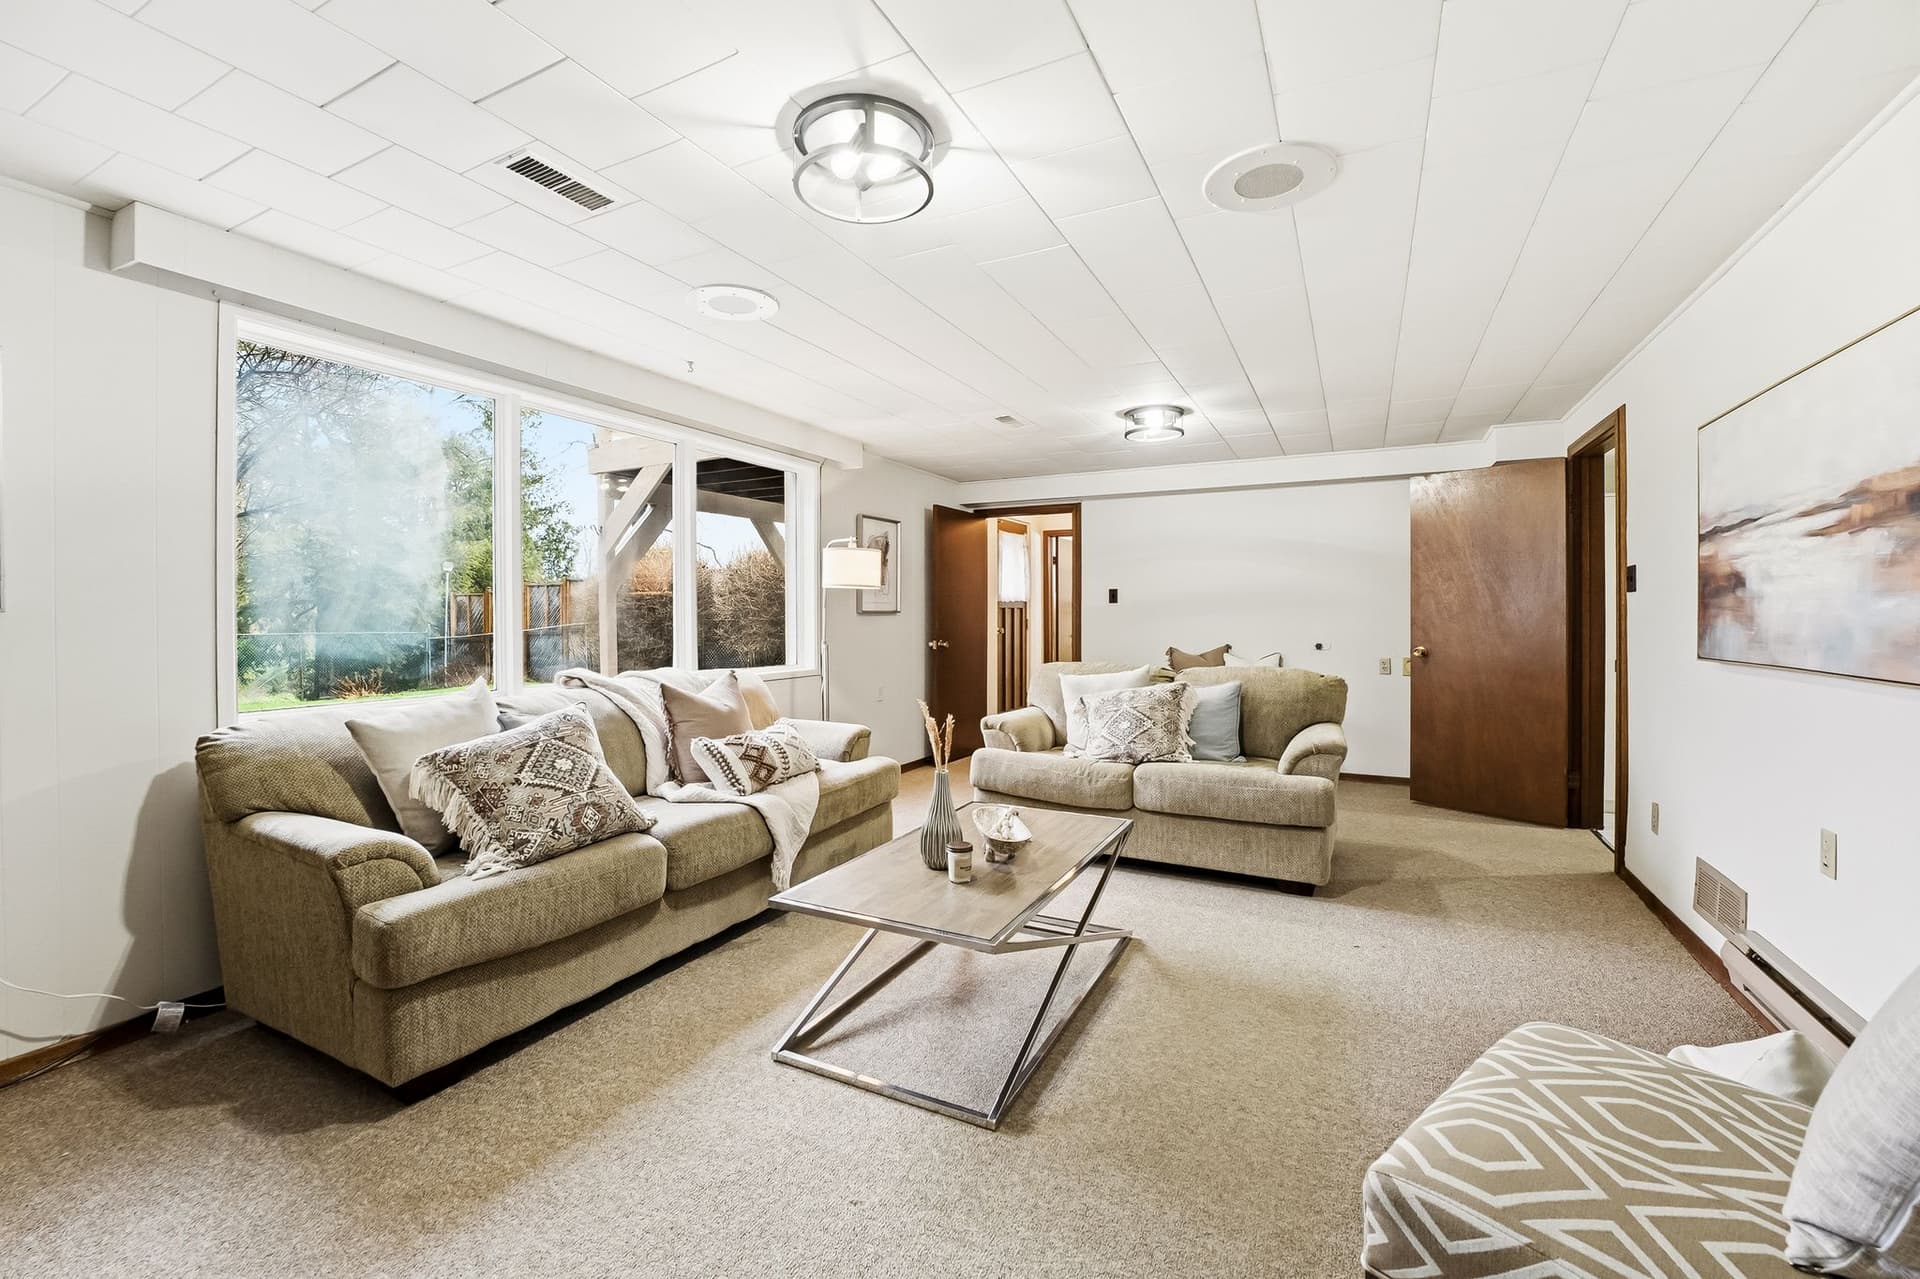
Separate side entrance straight into the lower level, a full rec room anchored by a gas fireplace, a second bathroom, and the laundry. Because the entrance is private, this level lives completely independently from the main floor. That means in-law suite, adult child, long-term guest, home office with its own door, or rental potential down the road. A basement that is this useable is not a given in a 1966 bungalow.
Reason 03
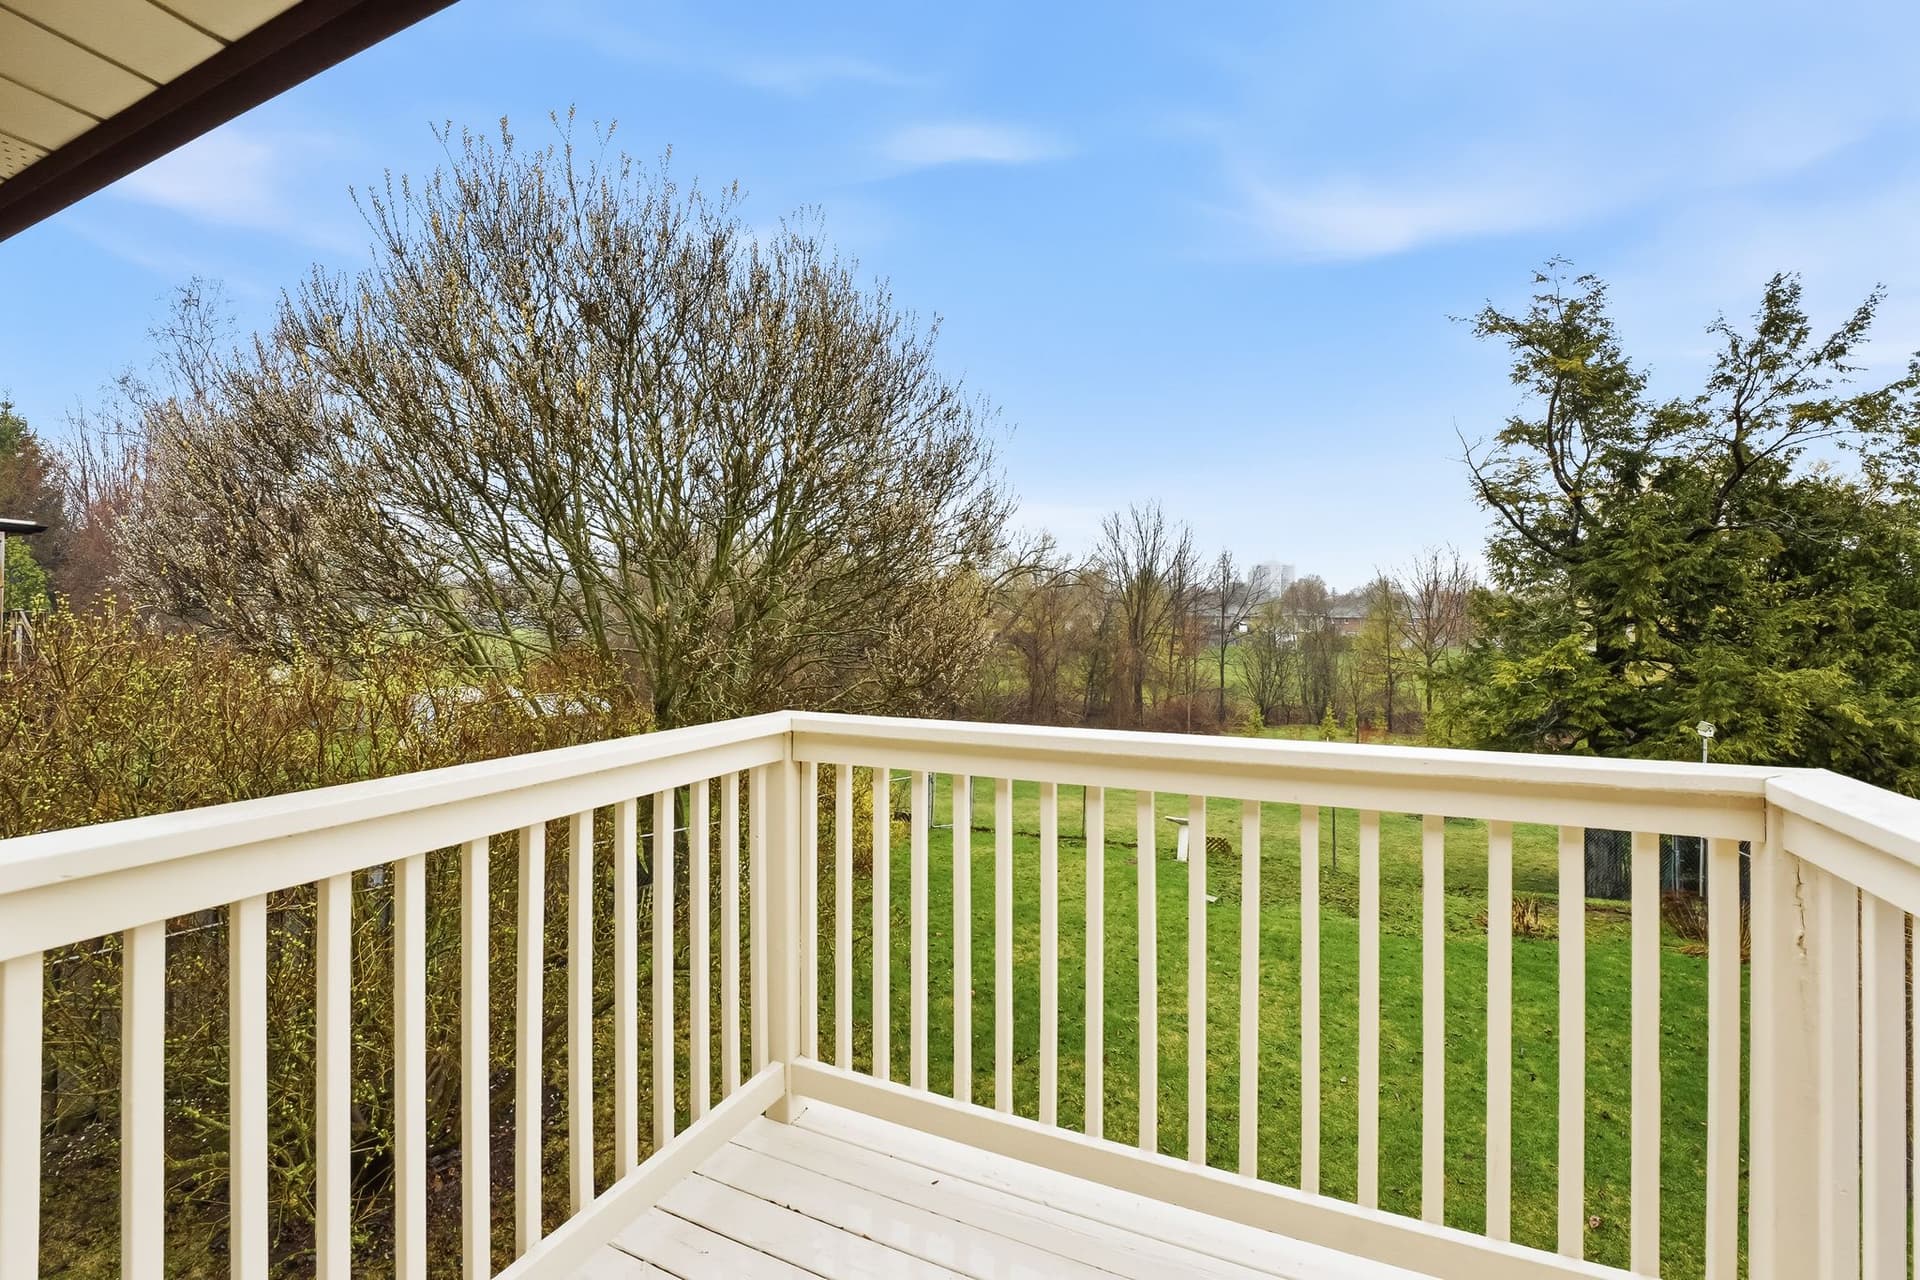
Three real bedrooms on the same level, each with hardwood floors and full closets, and one of them walks out to a private rear balcony. Coffee on the deck before the day starts, a door to the yard without going through the kitchen, and a view over the park behind the house. Full bathroom on the main floor. Living room hardwood, big front picture window that pulls in south light all afternoon.
Reason 04
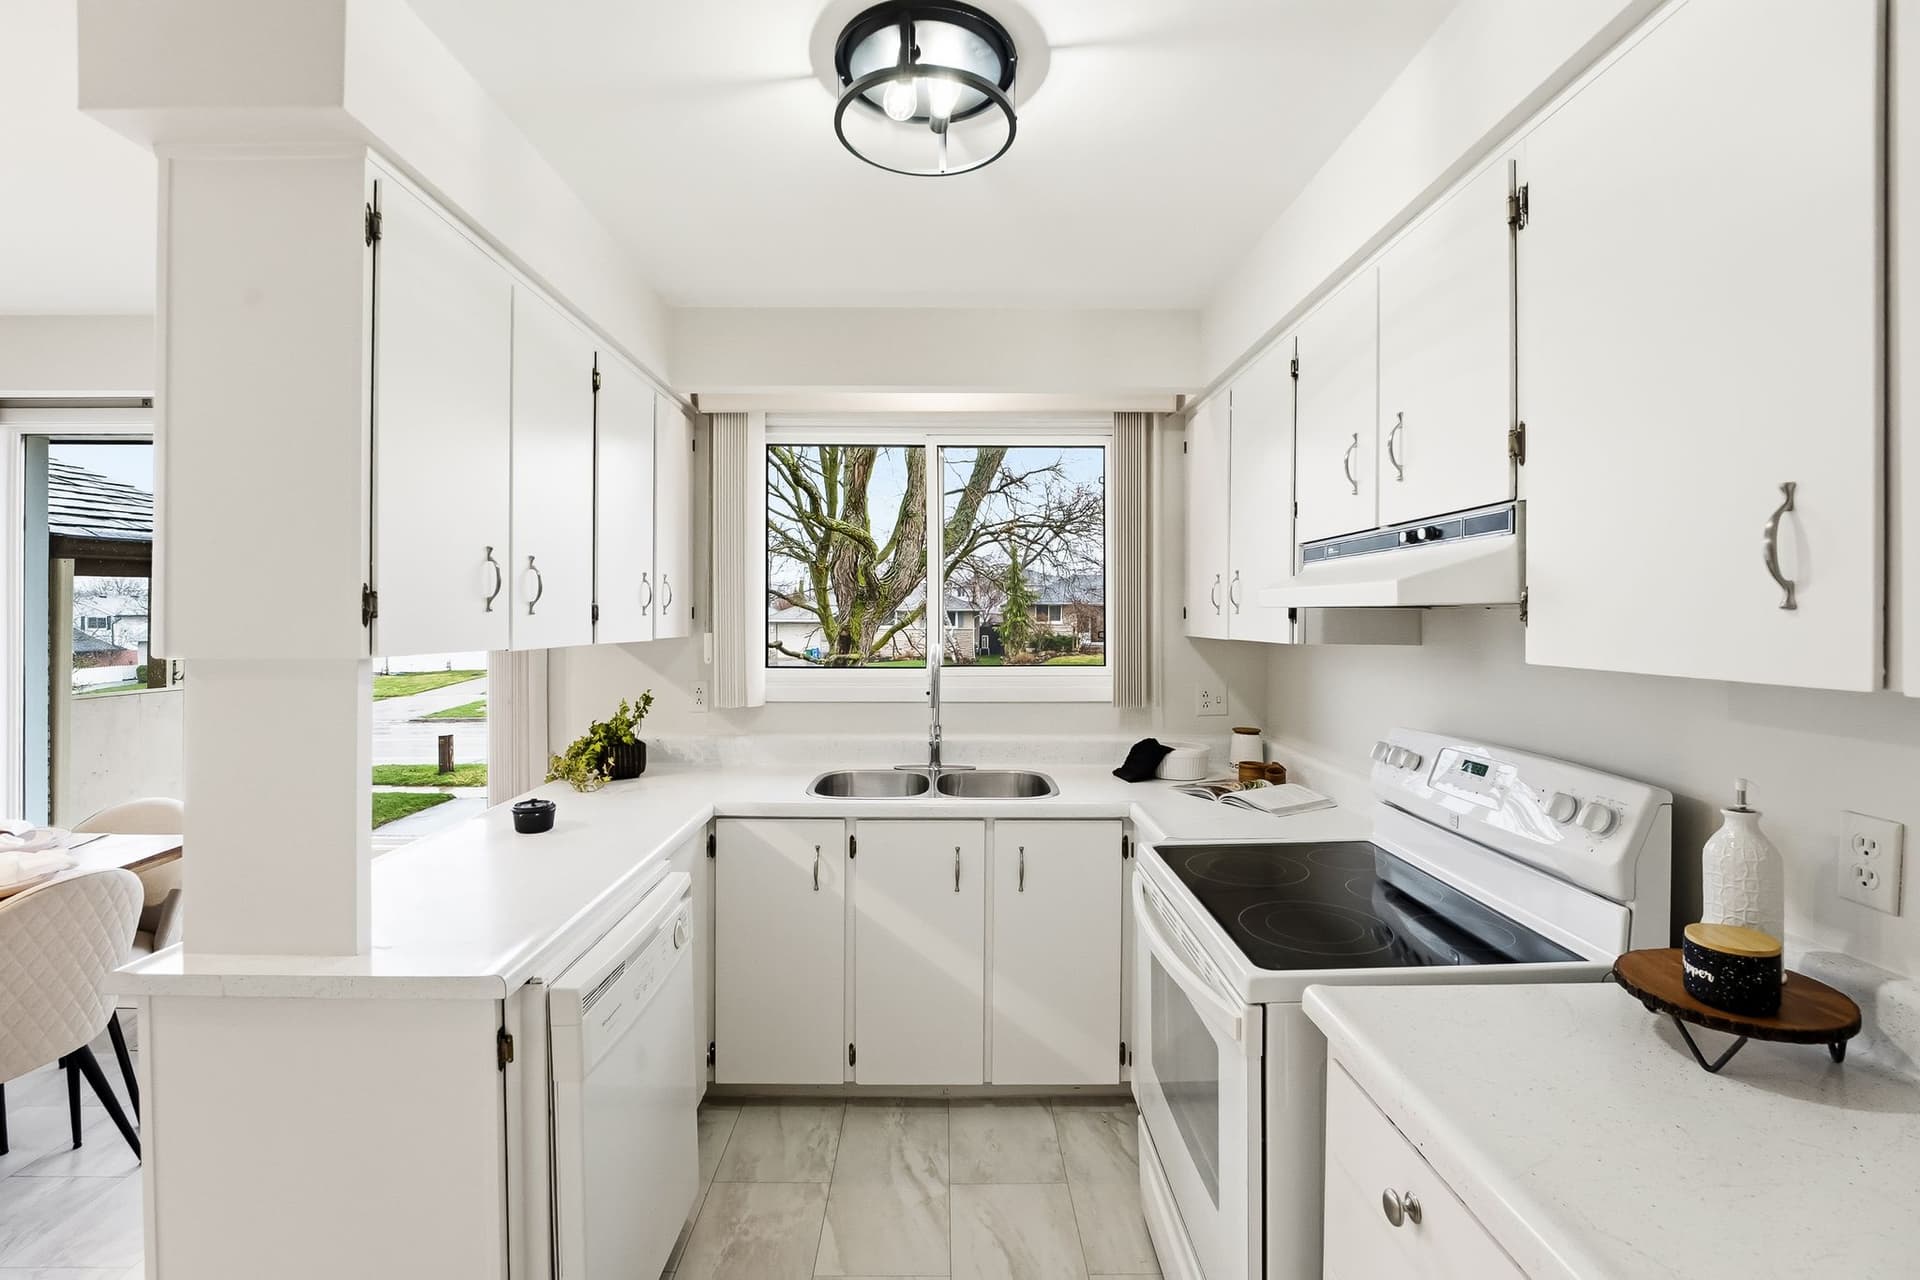
Roof completely replaced 2019, including the chimney flashing. Furnace 2018. Central air conditioning 2023. Five windows replaced between 2018 and 2021, the remaining ones inspected and capped. Kitchen cabinets painted with new fixtures, new lighting and appliances, bathrooms refreshed, front stairs redone 2019, landscaping cleaned up out front. You get a bungalow you can move into on closing day and not think about the mechanical list for the next decade.
Reason 05
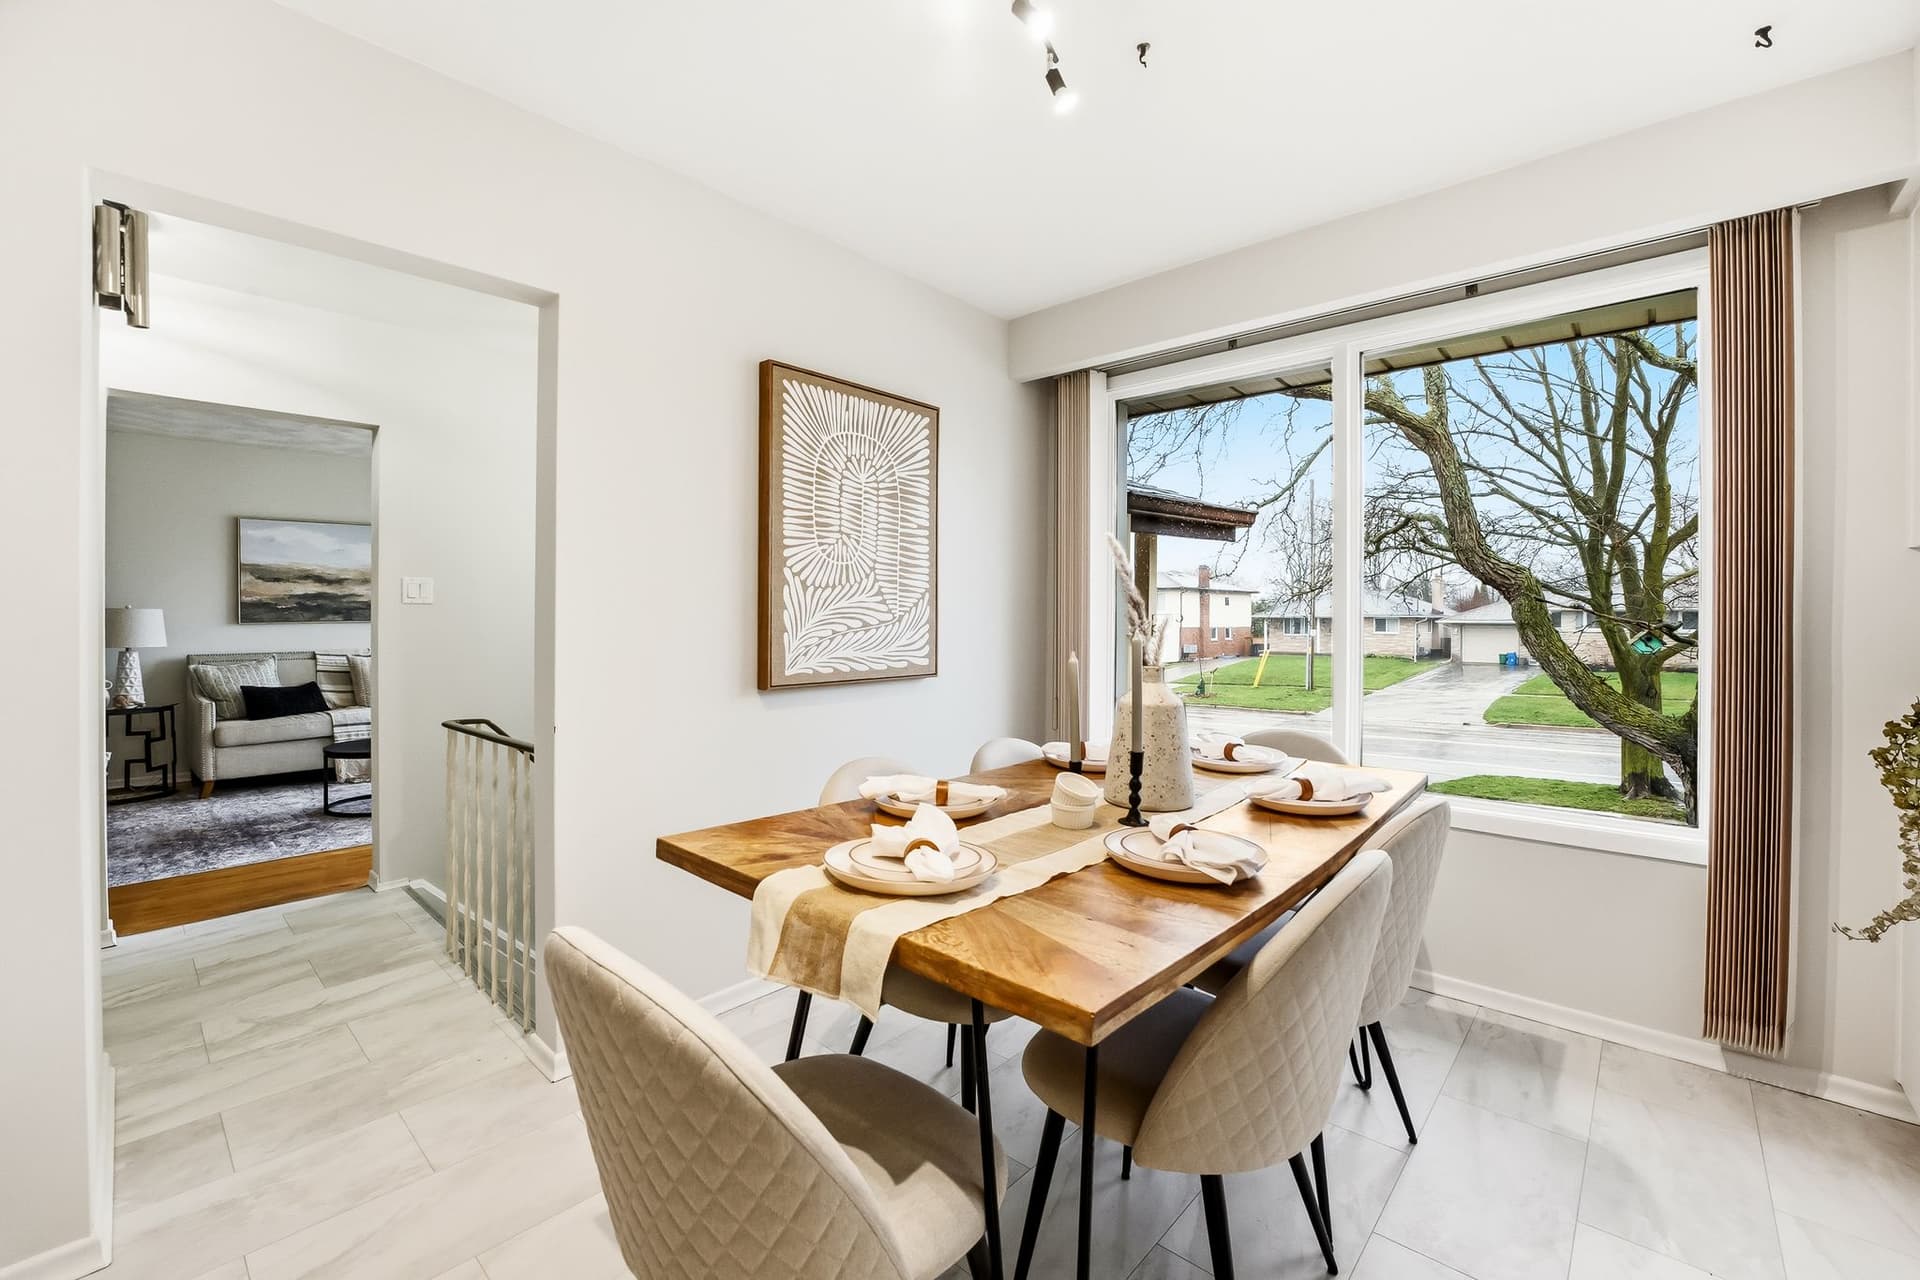
Central Oshawa, the O'Neill pocket, where the mature trees still arch over the road. Two elementary schools inside a five-minute walk, one of them French Immersion. O'Neill CVI up the road. Lakeridge Health Oshawa is five minutes by car, the 401 is ten, Oshawa Centre Mall eight. The seller's line was the one that sold us on the street: "I don't drive and I can walk to most places I need to go."
“A bungalow on a tree-lined street, with the park waiting at the back gate.”
Property Tour
Bungalows this tight and this updated on a park-backing lot in central Oshawa are rare. Three real bedrooms on the main floor, one with a walkout onto the rear balcony. A finished lower level with its own separate side entrance, gas fireplace, and second bathroom. The backyard gate opens straight into Central Park, which you cannot manufacture. Catherine has kept this home beautifully. Roof 2019, furnace 2018, central air 2023, windows refreshed, kitchen and bathrooms updated. Walk to two elementary schools, walk to O'Neill CVI, five minutes to the hospital, ten minutes to the 401. Move-in ready, first-time buyer friendly, and a smart long play because of the lower-level setup. Book the showing.

Shawn Hinchey
Broker, Owner | Hinchey Homes Real Estate Team

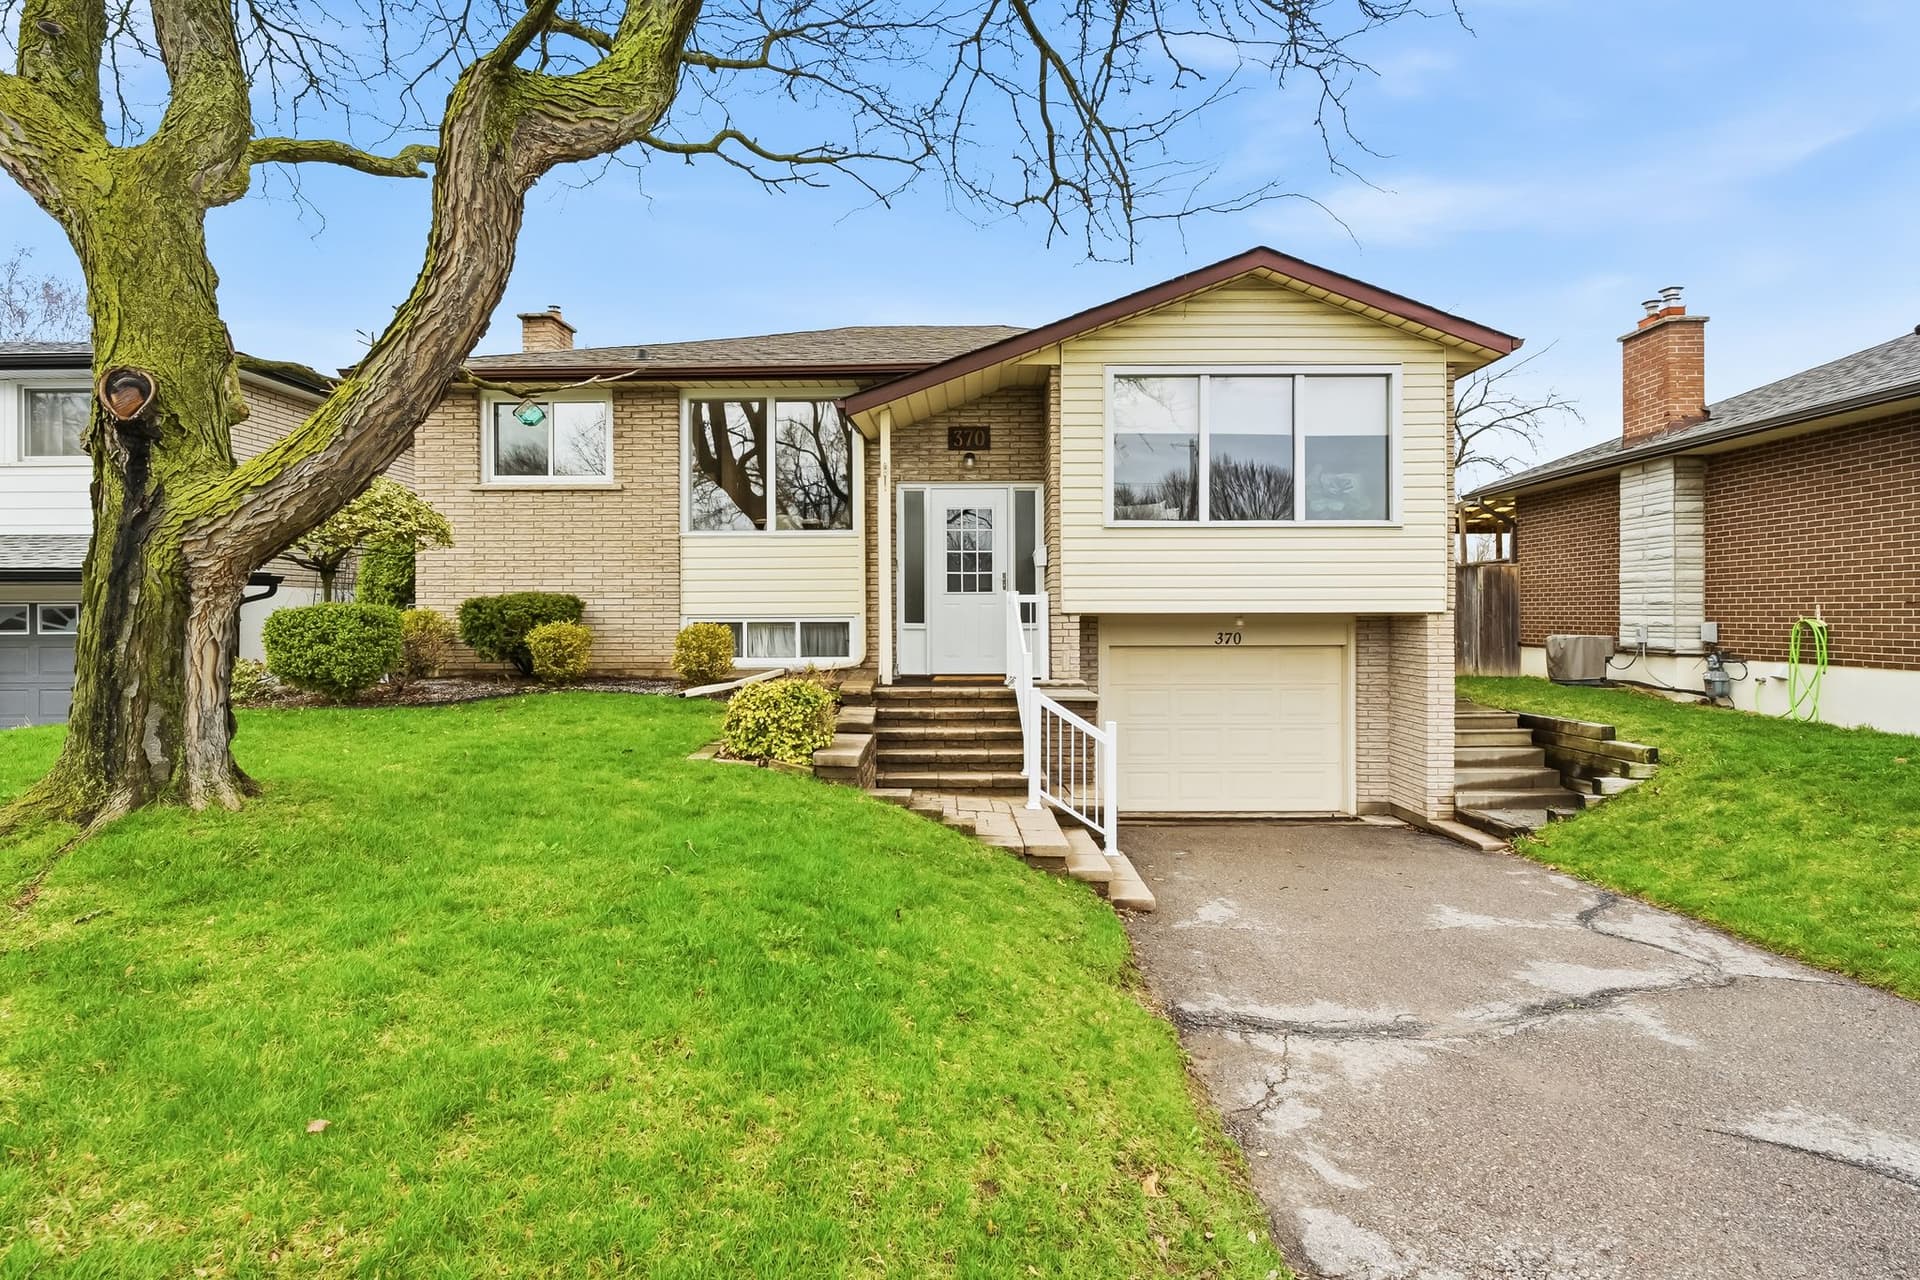
The O'Neill pocket of central Oshawa, north of the 401, south of Rossland, between Ritson and Simcoe. Mature tree-lined streets, a full-service regional hospital five minutes away, Oshawa's downtown, the 230-store Oshawa Centre, Parkwood Estate, and the Robert McLaughlin Gallery all inside a ten-minute drive. Hillcroft backs directly onto Central Park, so daily life starts at the gate.
Explore O'Neill, Oshawa62
Walk Score
38
Transit
58
Bike Score
~10 min
Oshawa GO Station
~10 min
Highway 401
~2 min
Lakeridge Health Oshawa
École Walter E. Harris PS (French Immersion)
DDSB Elementary
O'Neill CVI
DDSB Secondary
Multiple public and Catholic options
DDSB / DCDSB
The Neighbourhood
Year built?
1966
Square footage?
1,070 sq ft main + 711 sq ft finished lower
Property taxes?
$4,969.79 / year (2025)
Parking?
3 total (1 attached garage + 2 driveway)
Heating?
Forced air, natural gas (furnace 2018)
Cooling?
Central air conditioning (2023)
Water / Sewage?
Municipal / Municipal sewer
Hot water tank?
Rental, being bought out by seller on closing
Fireplace?
Gas fireplace in lower-level rec room
Basement?
Finished, separate entrance, rec room + bath + laundry
Roof?
Fully replaced June 2019 with new chimney flashing
Possession?
Flexible. Seller open to a quicker close or a 60/90 day deal.
This is our own estimation tool. The figures below are not provided by PropTx Innovations Inc., the Toronto Regional Real Estate Board (TRREB), or any MLS source. Actual mortgage rates and terms vary by lender.
This mortgage estimate is provided as a tool only. It is not provided by PropTx Innovations Inc., the Toronto Regional Real Estate Board (TRREB), or any MLS source. Actual mortgage rates and terms vary by lender. Consult a licensed mortgage professional for accurate quotes.

Sold for $682,500. Curious what your home could go for in this market? Call Shawn at 905-449-4422 or run a free valuation.
Shawn Hinchey
Broker, Owner
eXp Realty, Brokerage
Typically responds within 5 minutes
Schedule a ShowingAsk a Question