Proven, Not Promised.
152 Simcoe St N, Oshawa(905) 449-4422


Peterborough, ON
$699,900
Listed by eXp Realty, Brokerage
Marketed on hincheyhomes.com by Hinchey Homes Real Estate Team, eXp Realty, Brokerage. Shawn Hinchey, Broker. 905-449-4422.

You could win $5,000 cash
Find Hank Contest
Upload your screenshot to enter to win $5,000 cash.
Win $5,000 cash. Durham Region residents only. See full rules.
Reason 01
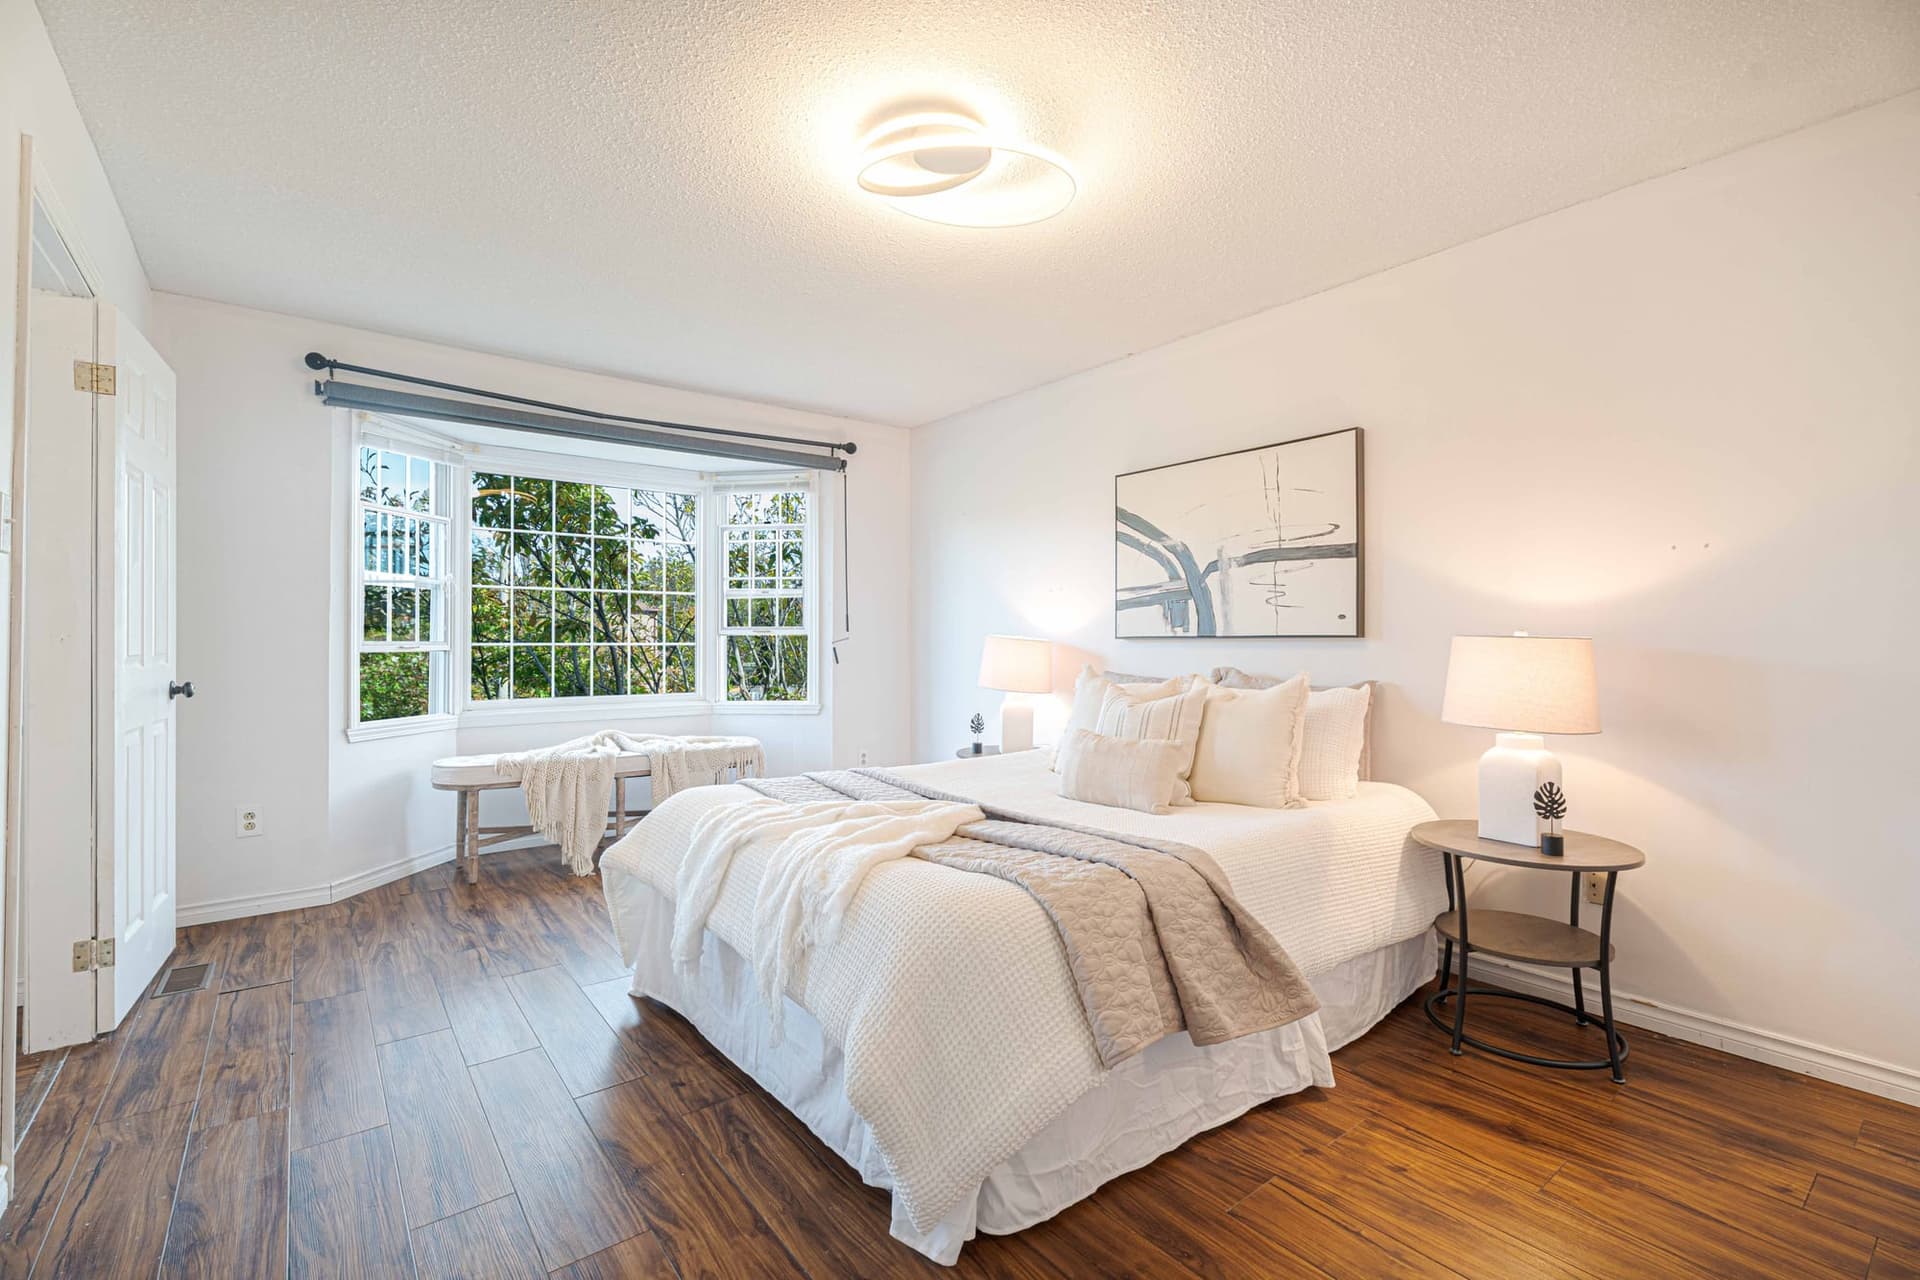
Eleven and a half feet wide and twenty four feet eleven inches long, which is 221 square feet, and it is laid out as rooms within a room. The bed sits in the bay window at the front, there is a dressing area behind it with two closets, and the 3 piece ensuite is off that. Most two storeys from this era give the primary one closet and a bath you share with the hall. This one gives you a place to sleep, a place to get dressed and a place to shower that nobody else in the house walks through. The seller put a new cabinet in the ensuite, so the finish matches the size of the room.
Reason 02
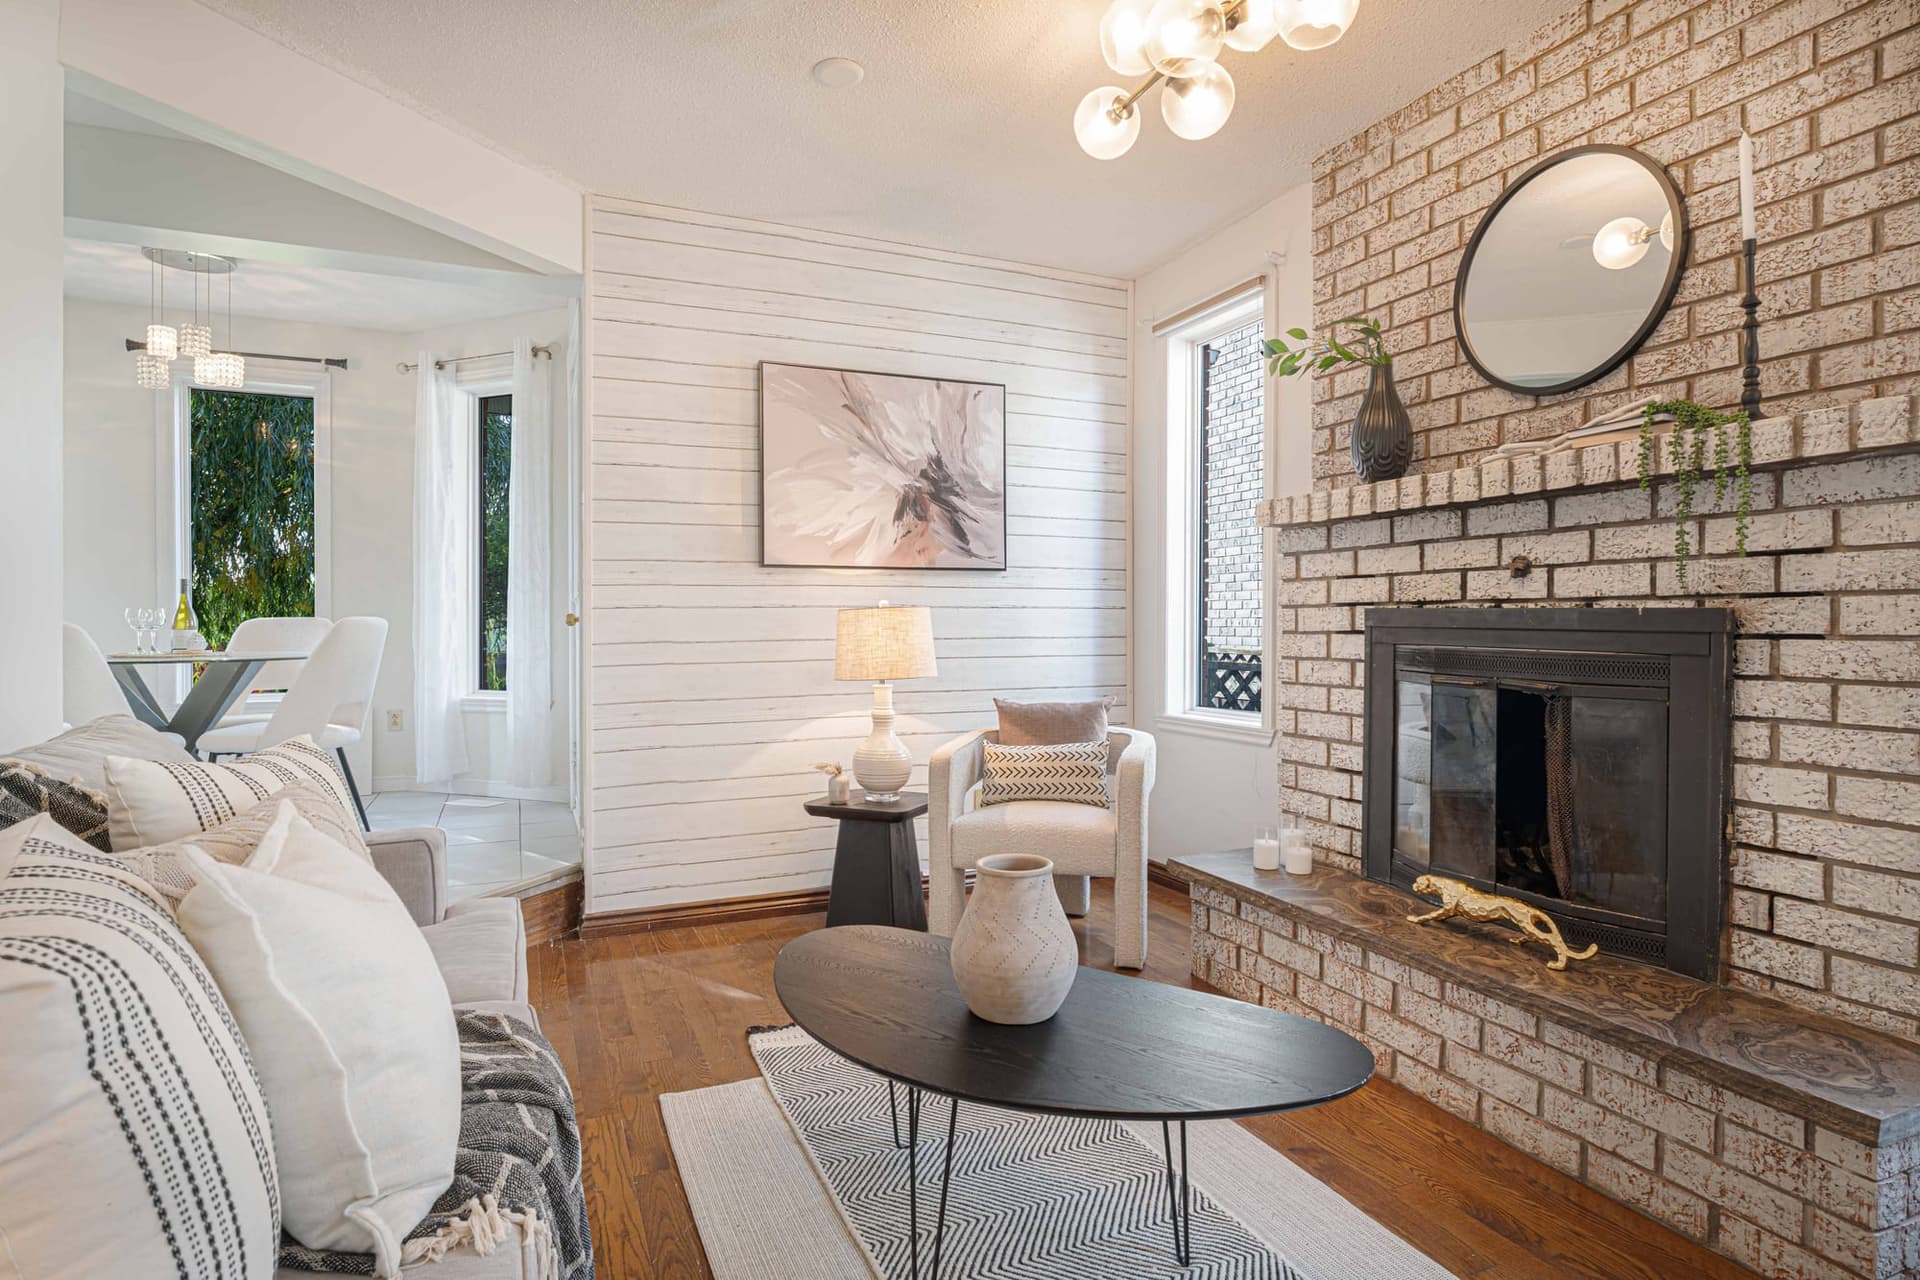
The family room is at the back of the house, off the kitchen, and the whole end wall is brick, floor to ceiling, with a raised hearth and a wood burning firebox in the middle of it. The wall beside it is shiplap. The floor is hardwood, the only room in the house that has it, and it was chosen for this room on purpose. A wood fire changes how a winter evening goes. The room smells like a fire instead of a candle, the dog finds the hearth, and the television stops being the only thing to look at. The living room at the front has an electric fireplace too, and it stays with the house.
Reason 03
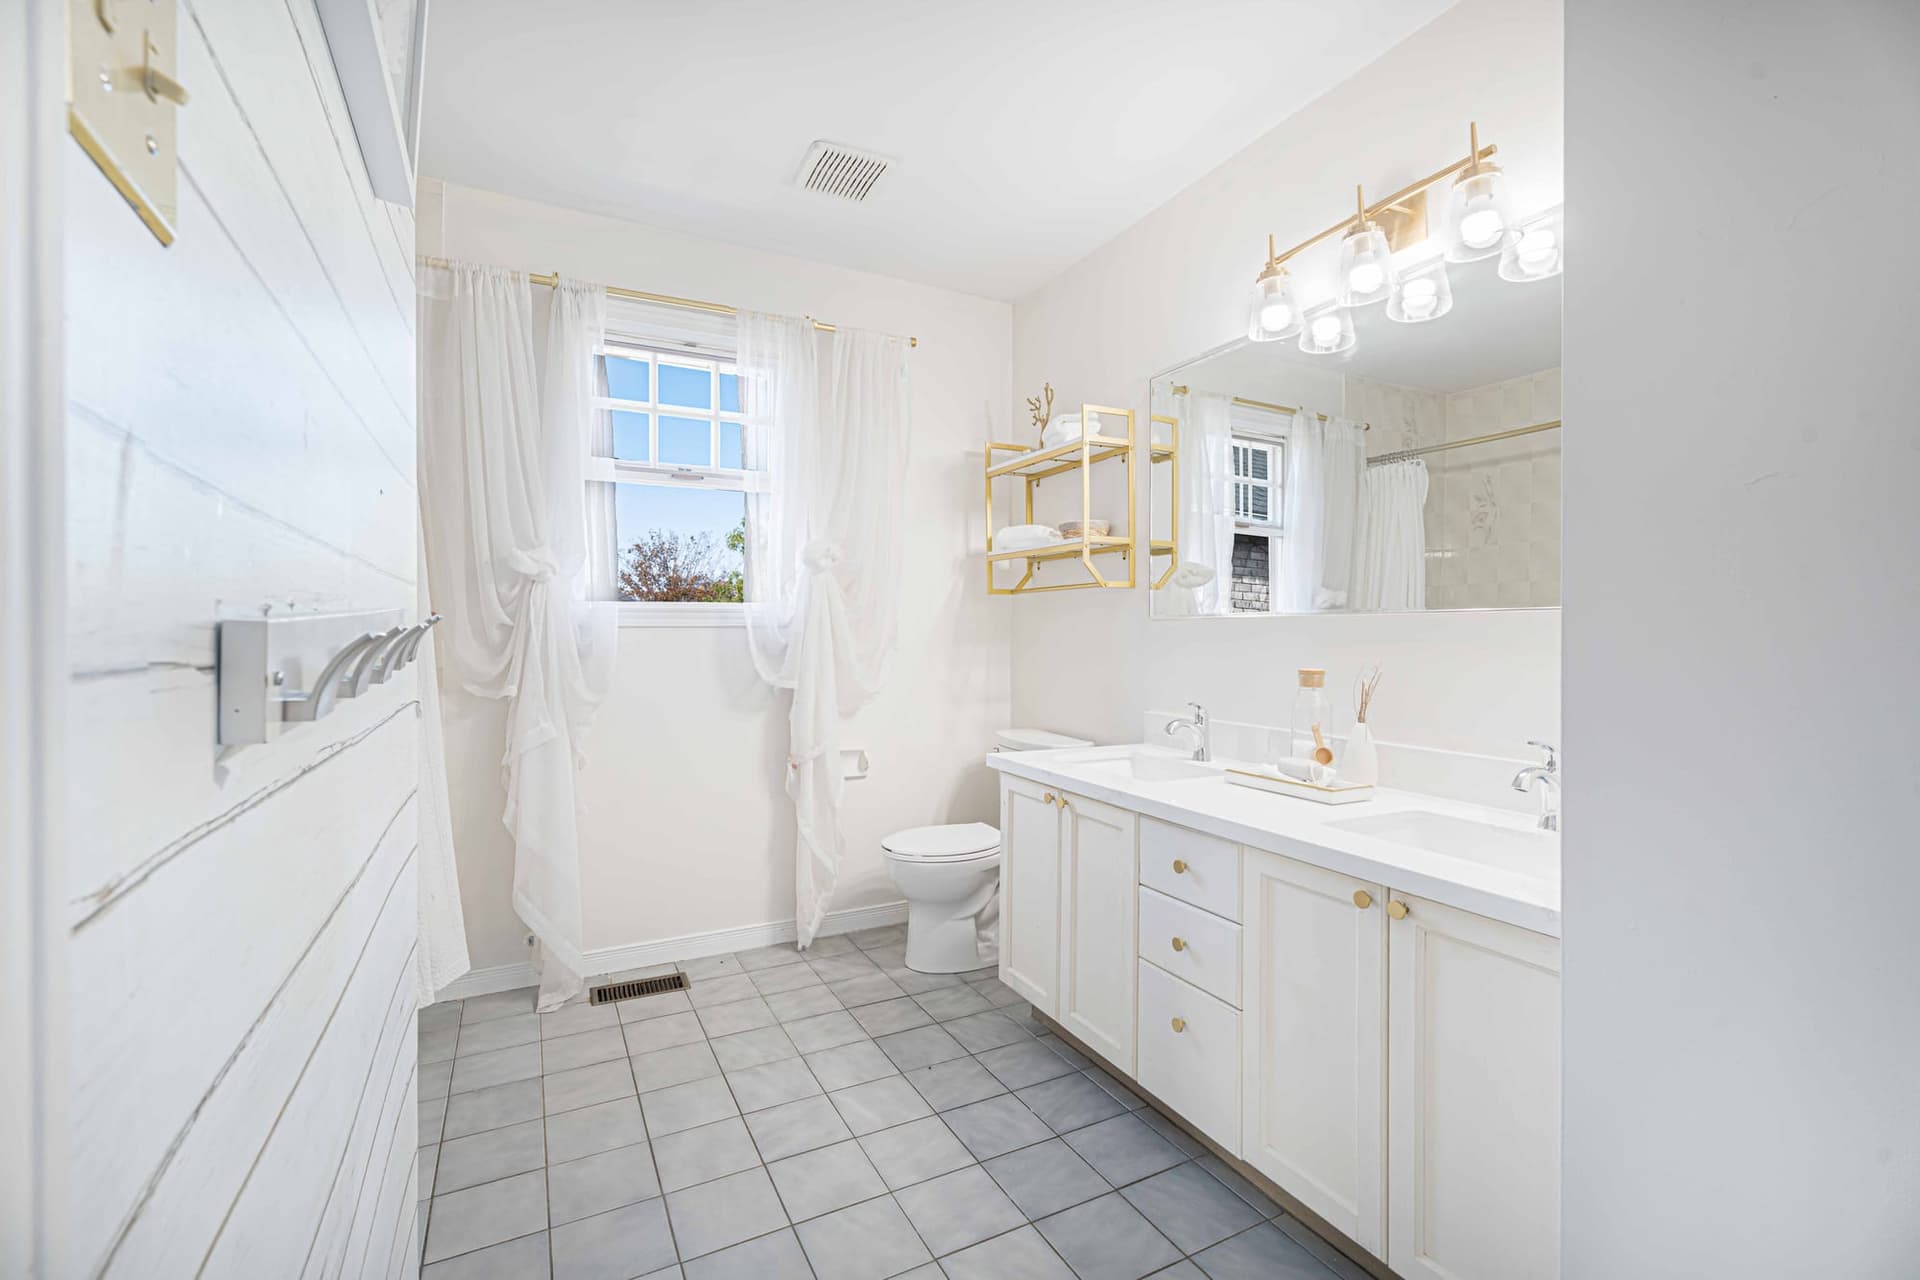
A 2 piece on the main floor off the mudroom, a 5 piece upstairs with a double vanity and a tub so two kids can brush at once, the 3 piece ensuite inside the primary, and a 3 piece in the basement with a glass walk in shower tiled floor to ceiling. That last one is the newest room in the house, and it is what turns the lower level from a rec room into a place a guest or a grown kid can actually live. Three bedrooms up, two more below, four baths between them. The morning queue is not a thing here.
Reason 04
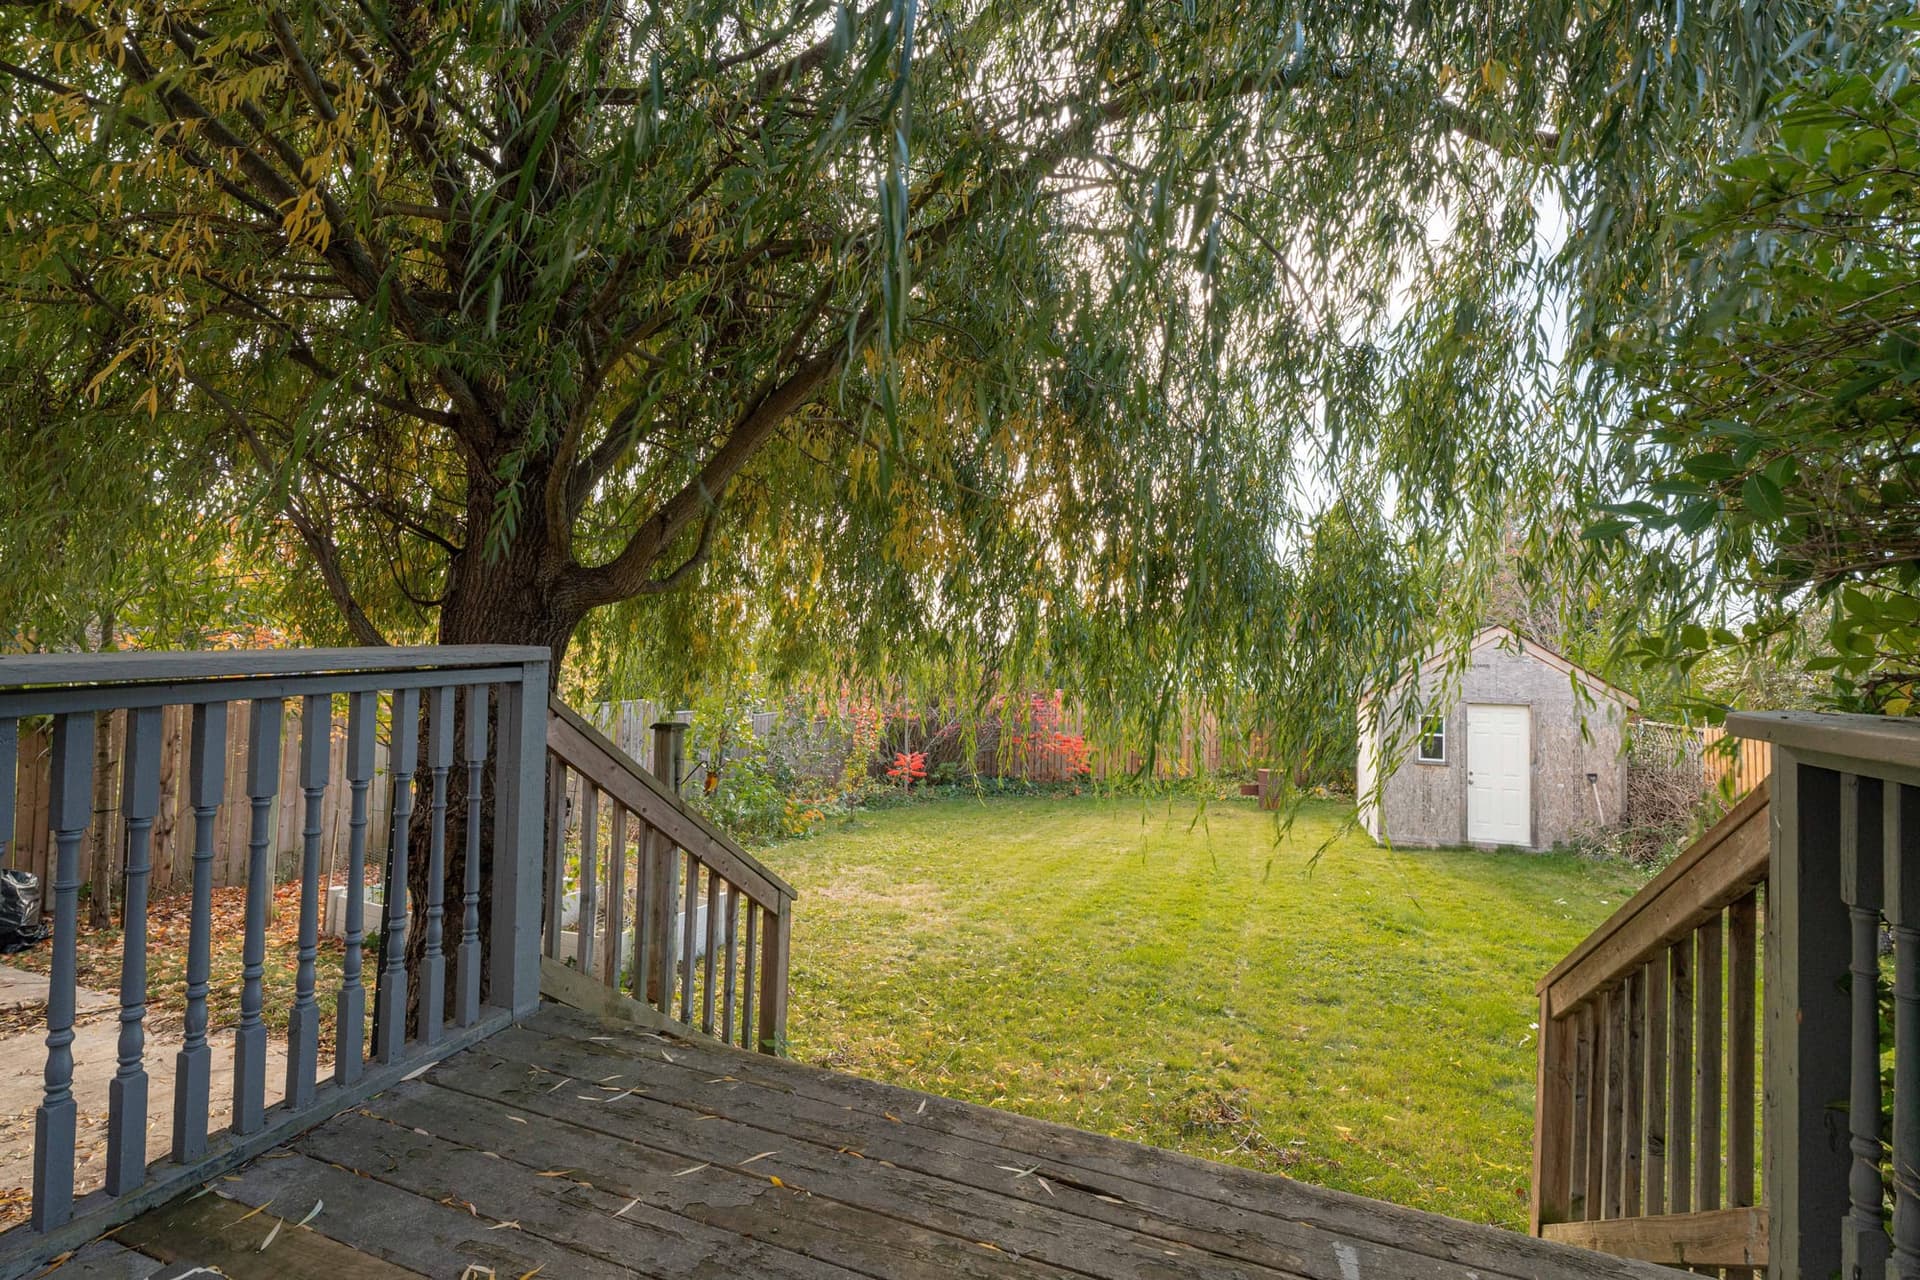
Fifty one and a half feet across and a hundred and sixty one deep. The deck comes off the dining room through garden doors, there is a gazebo on it that stays, and the willow the seller planted eight years ago has grown past twenty five feet and now shades the whole thing in the afternoon. Past the deck the lawn keeps going to a garden shed and a fence, with room left for a vegetable bed, a trampoline, a dog, or nothing at all. The lot is 0.187 of an acre inside the city, and the depth is what you feel: the neighbours behind are a long way off.
Reason 05
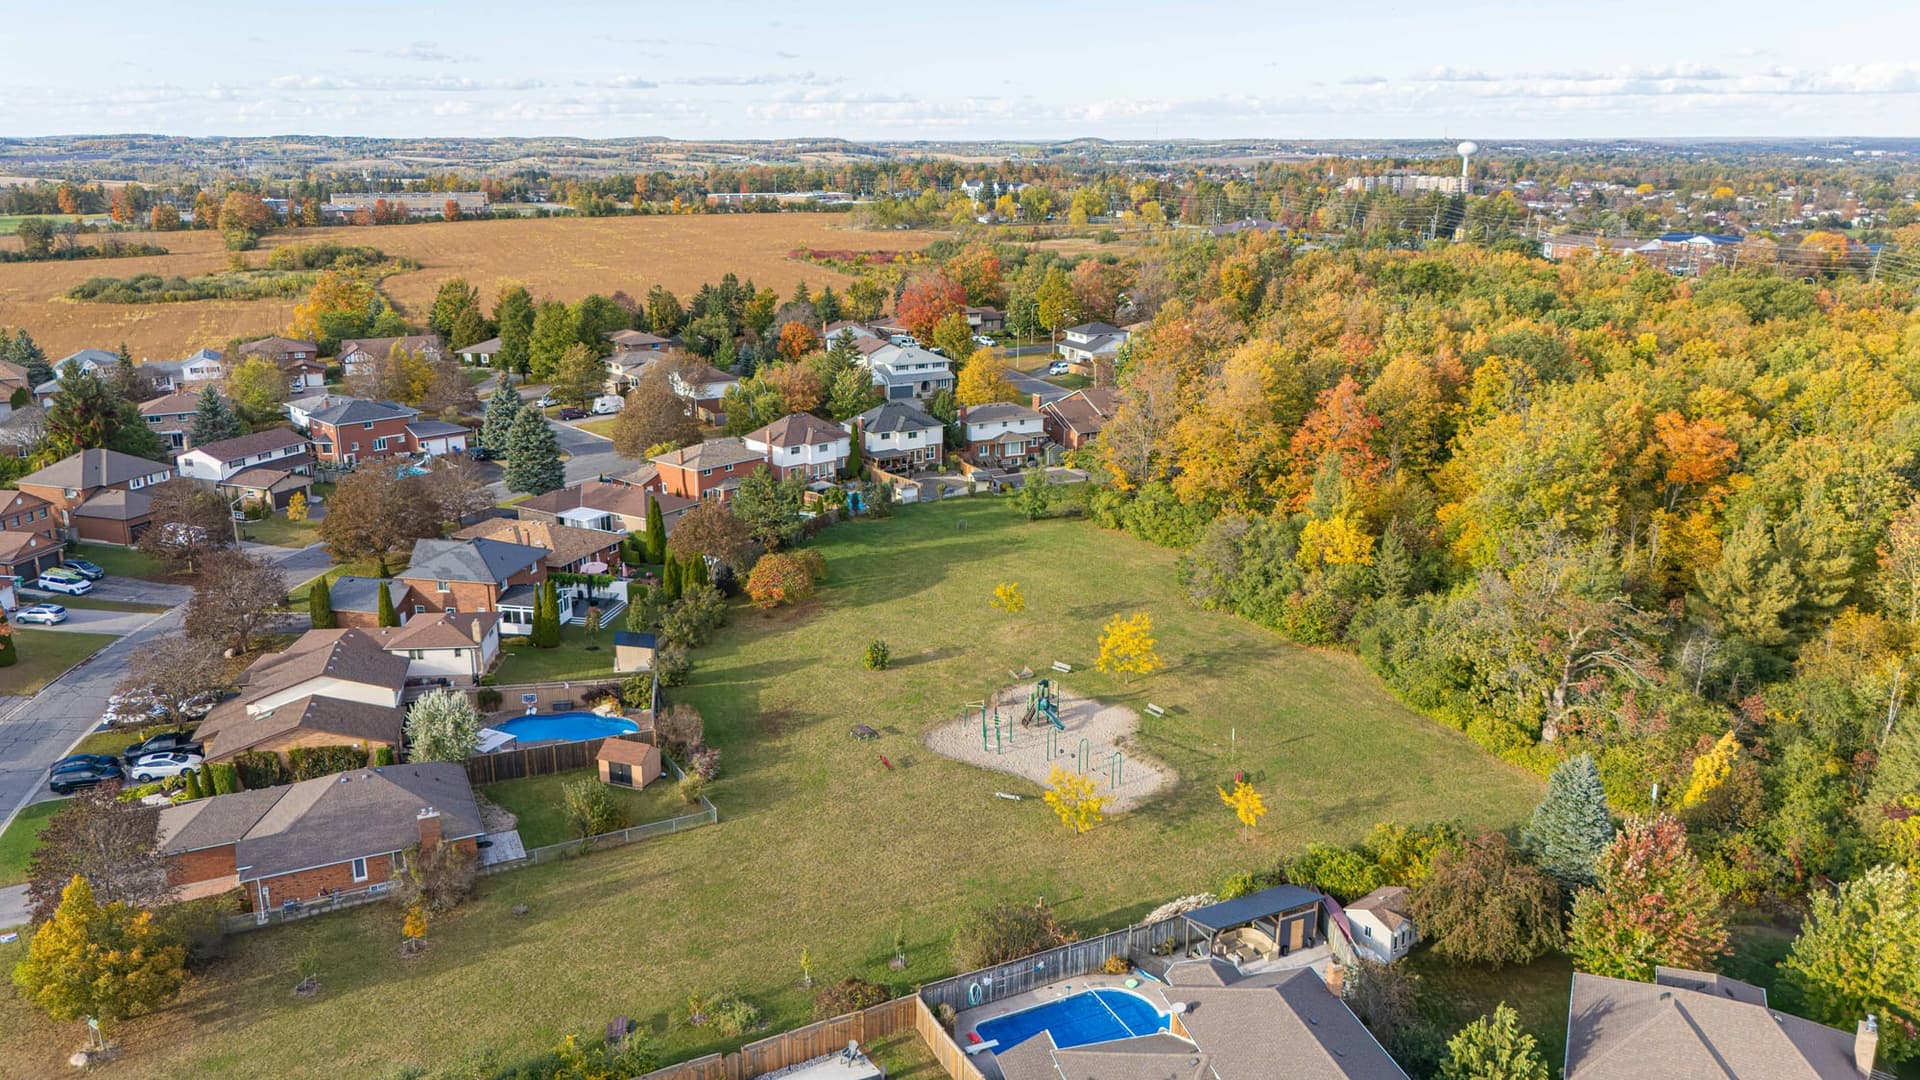
This is the west end of Peterborough, a quiet 1980s subdivision of two storeys and sidesplits between Lansdowne Street and Sherbrooke Street. Mapleridge Park is around the corner, No Frills and Giant Tiger on Lansdowne are about half a kilometre, James Strath Public School and Crestwood Secondary are about a kilometre, and Fleming College's Sutherland campus is just over a kilometre, which is why a basement with its own bath matters here. Highway 7/115 is a few minutes away, Peterborough Regional Health Centre is about nine minutes, downtown about ten, and Oshawa an hour. The school catchments are set by the boards, so confirm yours before you count on one.
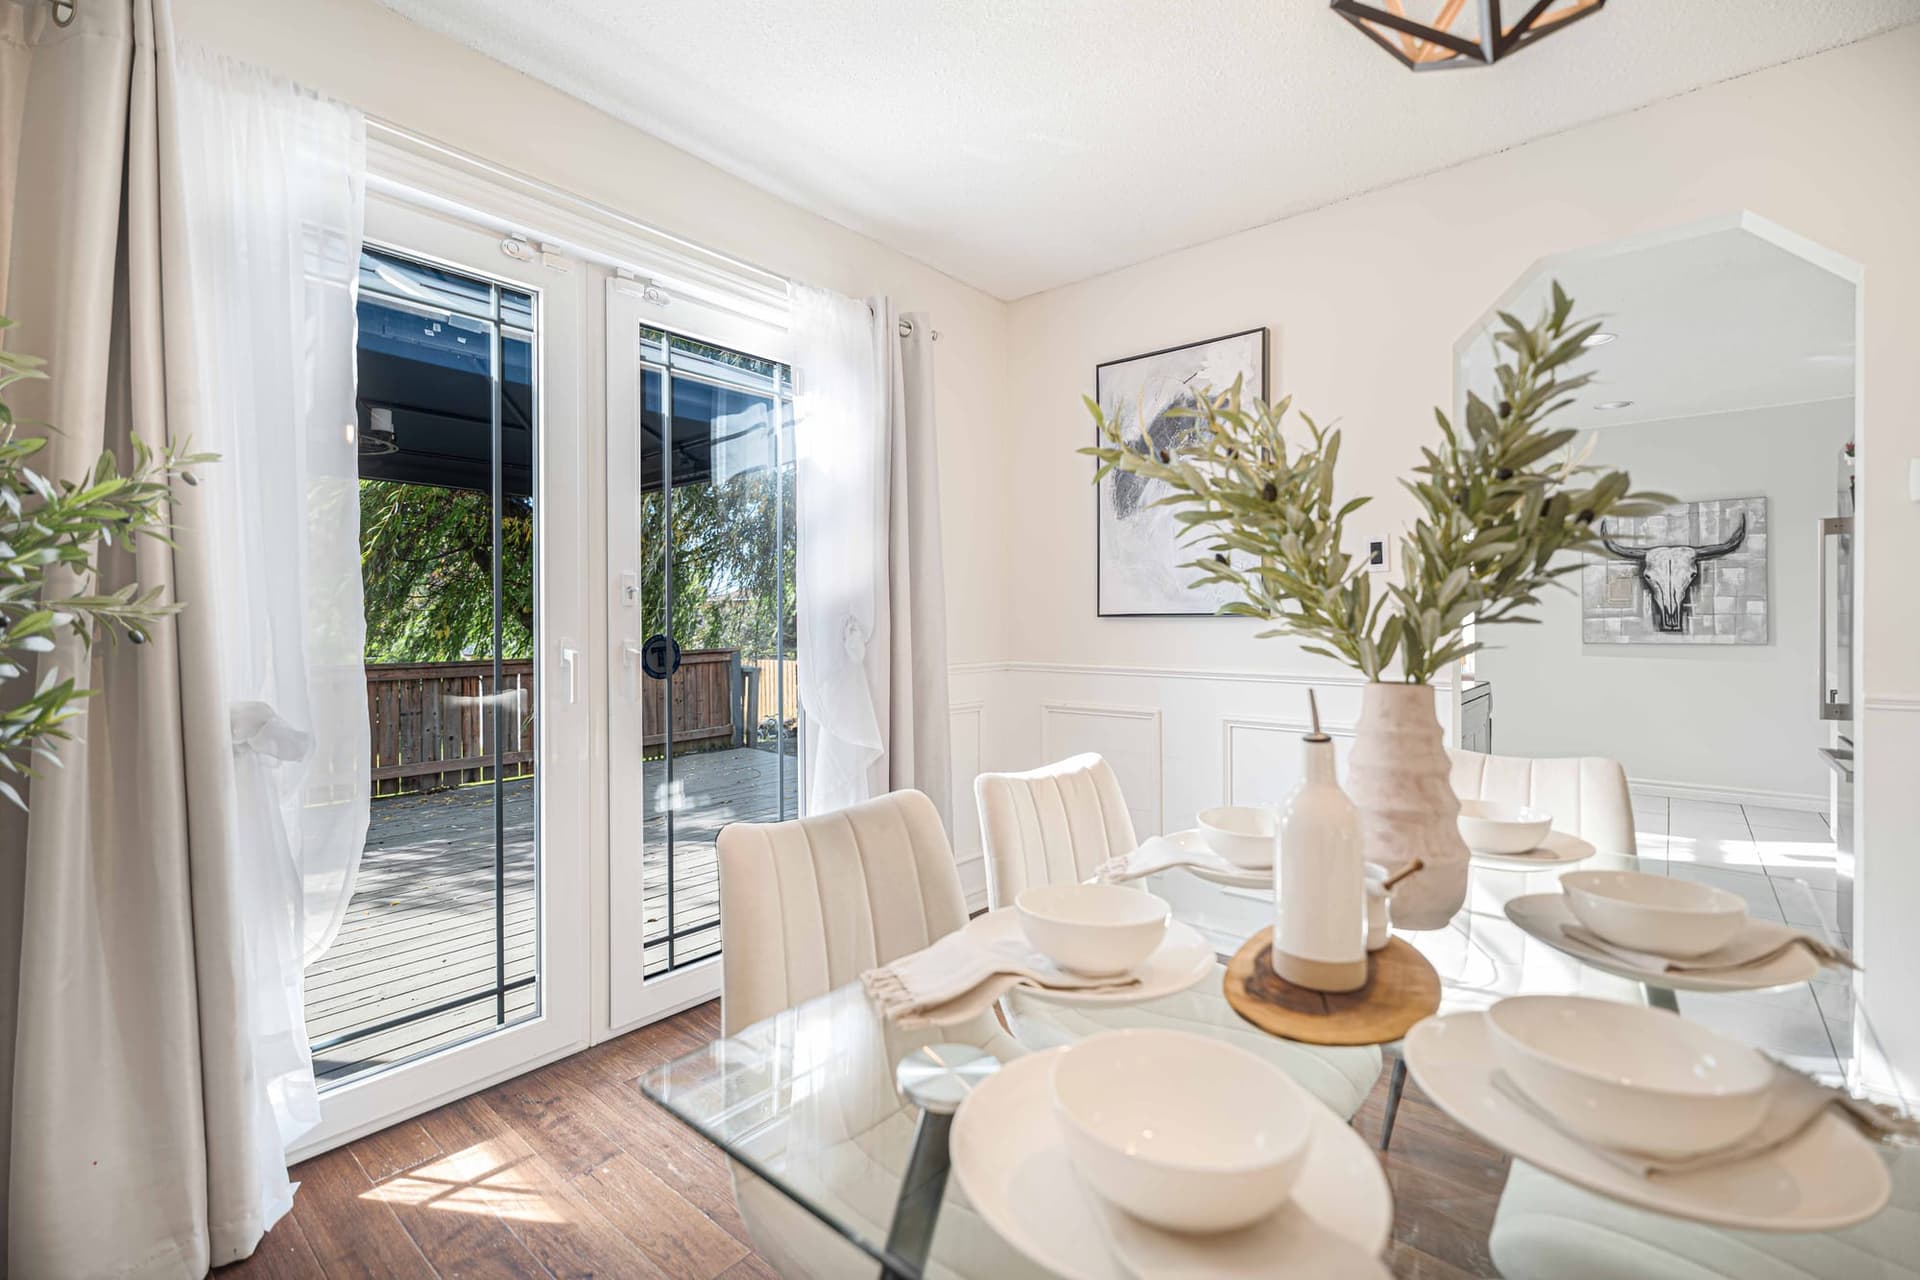
“The willow went in eight years ago. It has been shading the deck ever since.”
Property Tour
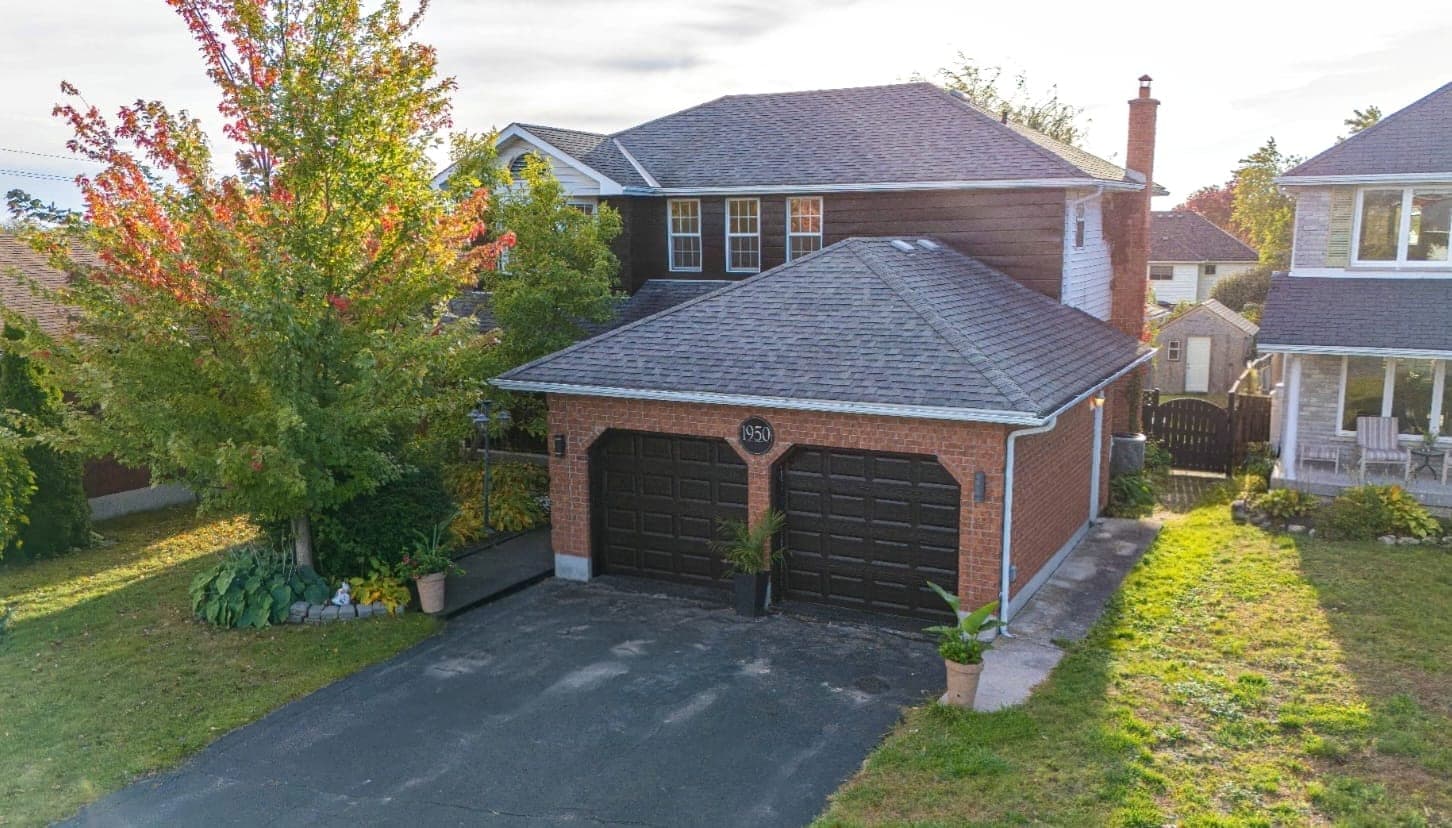
Start at the curb. Brick and siding, a double garage, a covered porch deep enough for two chairs, and a lot that is fifty one feet across and a hundred and sixty one feet deep. Inside the front door the living room runs along the front of the house with an electric fireplace, and the dining room behind it has wainscoting and garden doors straight out to the deck. The kitchen is white, with quartz counters, a double sink under the window and a breakfast bay that looks over the yard, and the seller put in a new fridge, stove and dishwasher. Then the family room, which is the room I would buy this house for: a brick wall from floor to ceiling, a raised hearth, a wood burning firebox, shiplap beside it and hardwood underfoot. There is a 2 piece and a mudroom with the laundry and a door to the garage, so boots and hockey bags never reach the kitchen. Upstairs the primary bedroom is nearly twenty five feet long. The bed sits in the bay window, the dressing area behind it has two closets, and the 3 piece ensuite is off that. Two more bedrooms share a 5 piece with a double vanity. Downstairs is finished properly: two more bedrooms, a den, a bonus room with wainscoting and pot lights, and a brand new 3 piece bath with a glass walk in shower tiled to the ceiling. Fleming College is just over a kilometre away, so that lower level is either a teenager's floor or a student's rent. Out back, the willow the seller planted eight years ago hangs over the deck and the gazebo, and the lawn runs on to the shed. No Frills and Giant Tiger are a short walk, the schools are about a kilometre, the highway is a few minutes. Four bathrooms, five bedrooms, a real fire and a real yard, in Peterborough's west end. Call and I will walk you through it.

Shawn Hinchey
Broker, Owner | Hinchey Homes Real Estate Team

1950 Mapleridge Dr sits in Peterborough's west end, a quiet 1980s subdivision between Lansdowne Street West and Sherbrooke Street West where the lots run deep and the streets are two storeys and sidesplits. Mapleridge Park is around the corner, No Frills and Giant Tiger on Lansdowne are about half a kilometre, and James Strath Public School, Kawartha Heights Public School and Crestwood Secondary are all about a kilometre. Fleming College's Sutherland campus is just over a kilometre, Highway 7/115 is a few minutes by car, Peterborough Regional Health Centre is about nine minutes and downtown about ten. The Walk Score is 27, which is what a subdivision scores, and the groceries, the park and the schools are the exceptions that make it work on foot. School catchments are set by the boards, so confirm yours before you count on one.
27
Walk Score
47
Bike Score
~4 min
Highway 7/115
~5 min
Fleming College
~10 min
Downtown Peterborough
~9 min
Peterborough Regional Health Centre
James Strath Public School
KPRDSB Elementary, JK to 8
Kawartha Heights Public School
KPRDSB Elementary, JK to 6
Crestwood Secondary School
KPRDSB Secondary, 9 to 12, with Crestwood Intermediate for 7 and 8
Holy Cross Catholic Secondary School
PVNCCDSB Secondary
St. Alphonsus Catholic Elementary School
PVNCCDSB Elementary
The Neighbourhood
Style?
Detached 2 storey, brick and aluminum siding, built 1988
Square footage?
1,978 sq ft above grade per MPAC, plus a 718.79 sq ft finished basement per the iGuide plan
Lot size?
51.62 x 161.08 feet per MPAC, 0.187 acres, fenced
Property taxes?
$7,122.49 / year (2026)
Bedrooms?
3 + 2. Three upstairs, two more in the finished basement
Bathrooms?
4. A 2 piece on the main, a 5 piece and a 3 piece ensuite upstairs, a 3 piece with a glass shower in the basement
Kitchen?
White cabinetry, quartz counters, double sink under the window, tile backsplash, stainless fridge, stove and dishwasher, breakfast bay
Fireplaces?
2. Wood burning in the family room, floor to ceiling brick. Electric in the living room, included
Basement?
Full and finished. Two bedrooms, a den, a bonus room, a 3 piece bath, storage and utility
Garage?
Attached double, 19'5" x 20'10", with a door into the mudroom
Parking?
6 in total. 4 on the drive plus the double garage
Laundry?
Main floor, in the mudroom off the garage. Stacked washer and dryer included
Heating?
Gas forced air, roughly ten years old per the seller
Air conditioning?
Central air, roughly ten years old per the seller
Hot water tank?
Rented, natural gas
Water / sewage?
Municipal / Municipal
Deck?
Yes, off the dining room and breakfast area, with a gazebo that stays, under a mature willow
Walk Score?
27, Car-Dependent. Bike Score 47. No Frills and Giant Tiger are still about half a kilometre on foot
Showings?
Private showings daily
Possession?
Flexible
This is our own estimation tool. The figures below are not provided by PropTx Innovations Inc., the Toronto Regional Real Estate Board (TRREB), or any MLS source. Actual mortgage rates and terms vary by lender.
This mortgage estimate is provided as a tool only. It is not provided by PropTx Innovations Inc., the Toronto Regional Real Estate Board (TRREB), or any MLS source. Actual mortgage rates and terms vary by lender. Consult a licensed mortgage professional for accurate quotes.

Private showings daily. Call 905-449-4422 or book a private showing below.
Shawn Hinchey
Broker, Owner
eXp Realty, Brokerage
Every message goes to Shawn's team.
Schedule a ShowingAsk a Question