Proven, Not Promised.
152 Simcoe St N, Oshawa(905) 449-4422


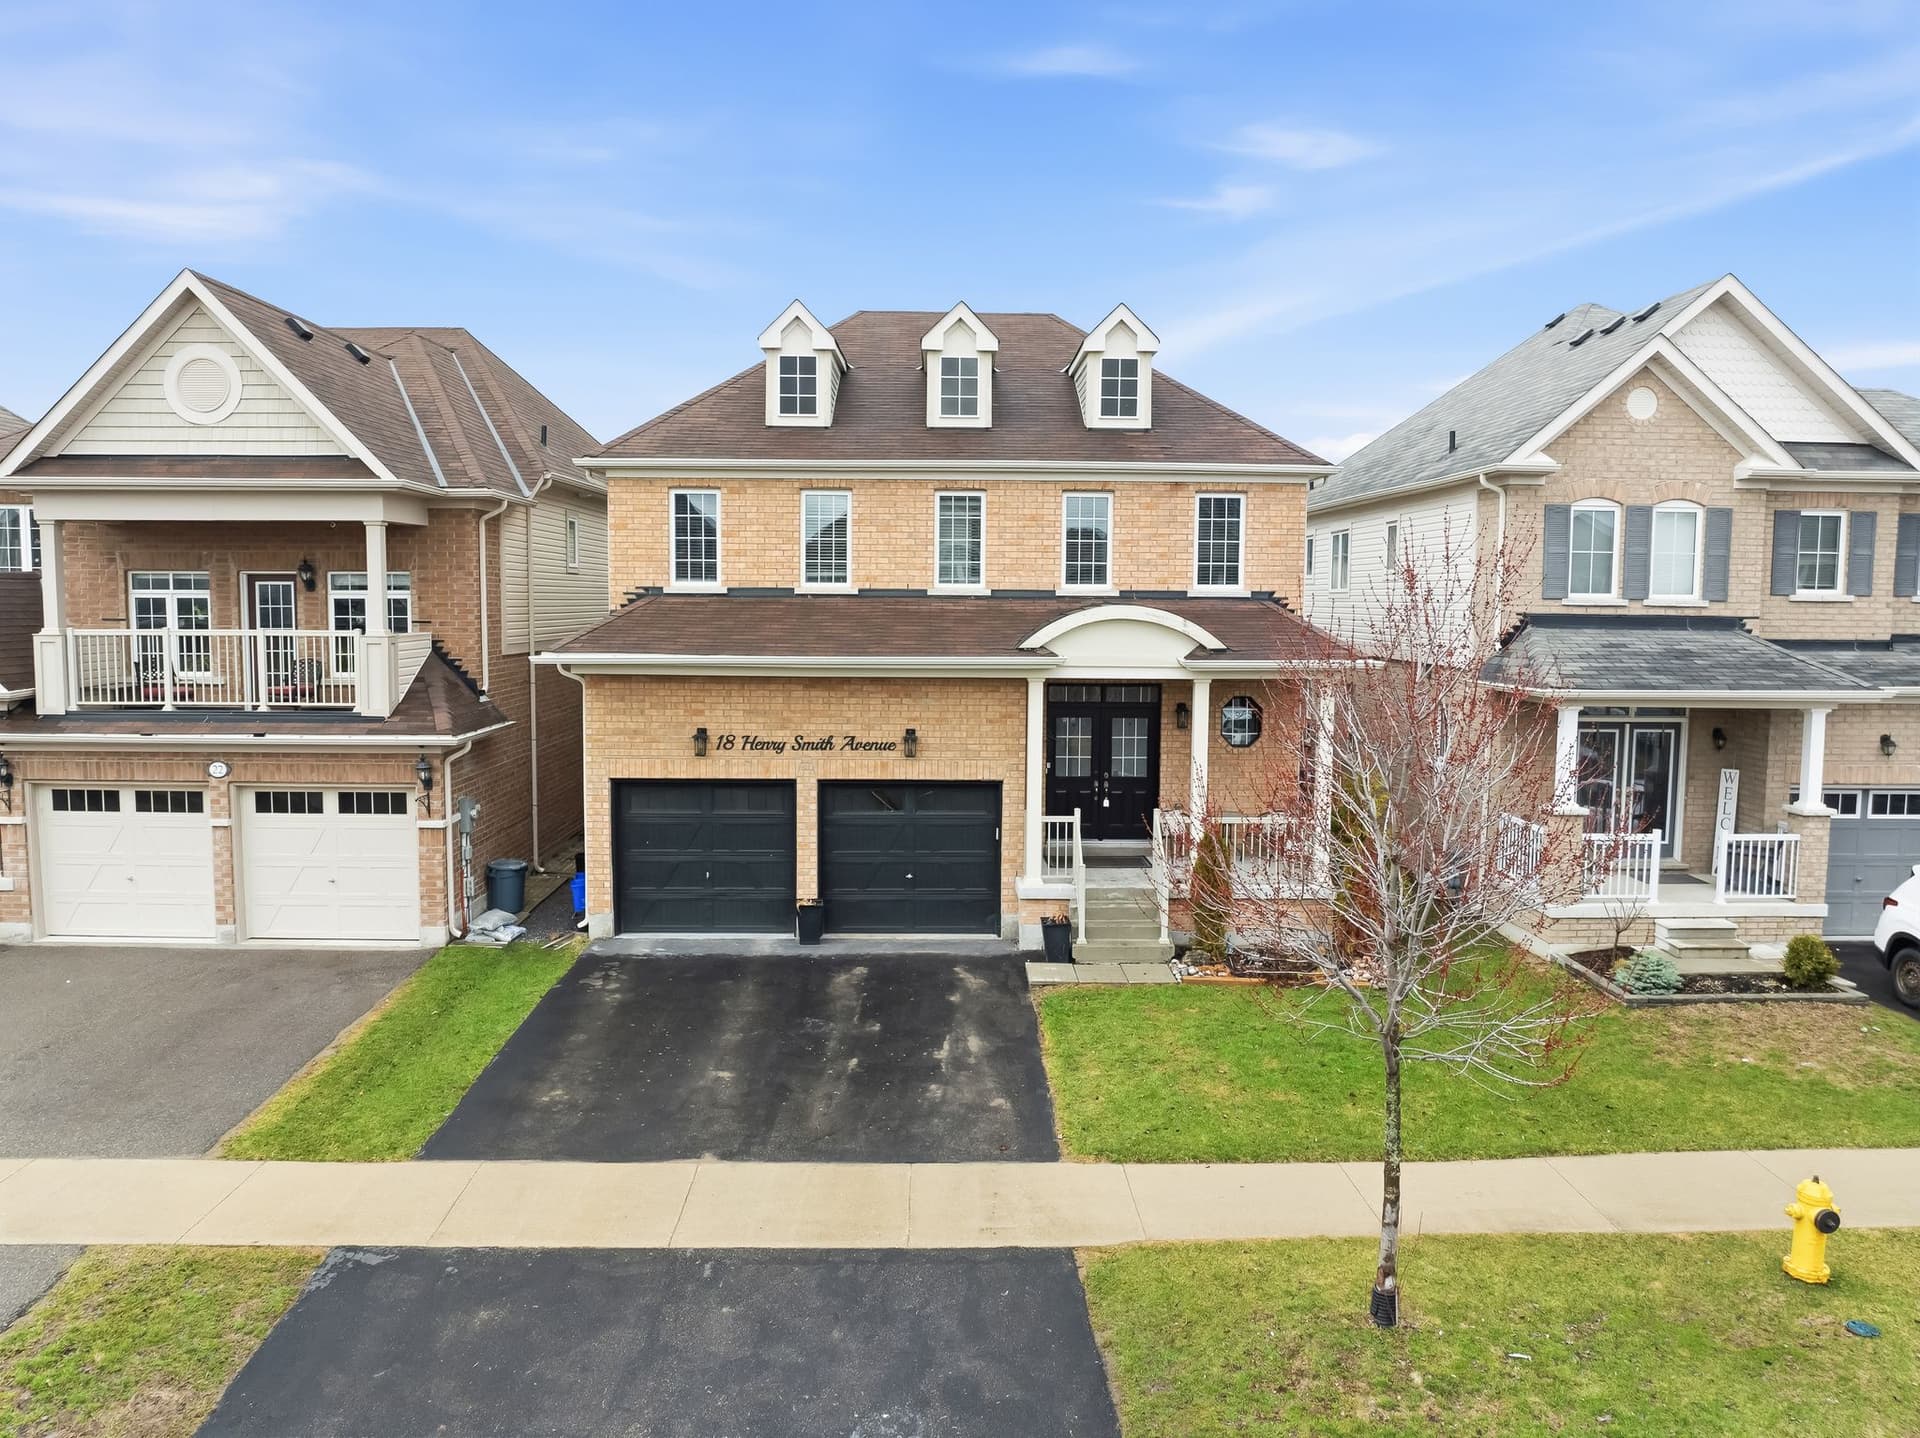
Bowmanville, ON
Sold for
$990,000
Listed at $999,900
Listed by eXp Realty, Brokerage
Marketed on hincheyhomes.com by Hinchey Homes Real Estate Team, eXp Realty, Brokerage. Shawn Hinchey, Broker. 905-449-4422.

You could win $5,000 cash
Find Hank Contest
Upload your screenshot to enter to win $5,000 cash.
Win $5,000 cash. Durham Region residents only. See full rules.
Reason 01
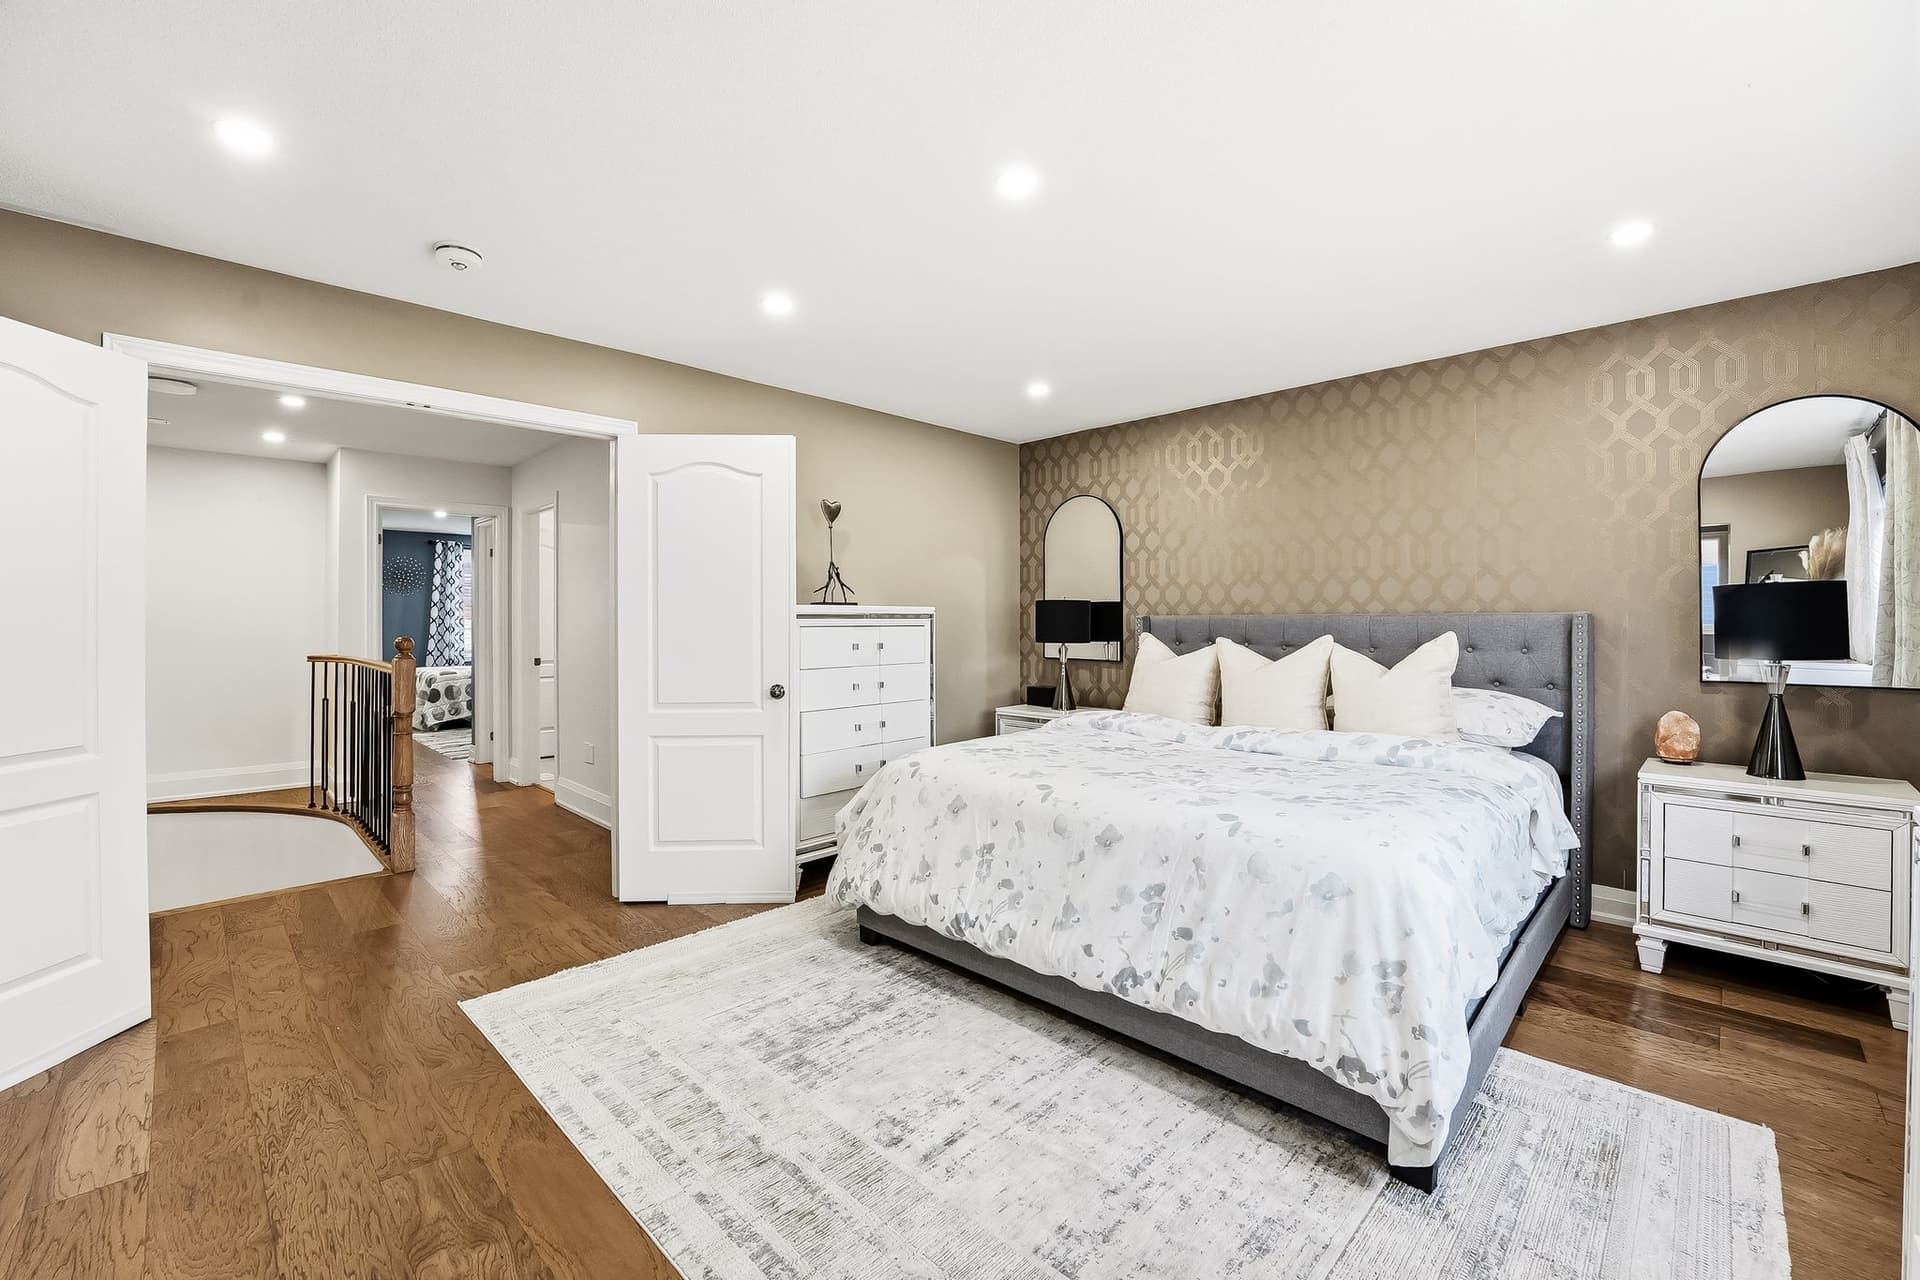
Four bedrooms upstairs and the bathroom layout that actually makes four bedrooms work. The primary suite has its own private 4-piece ensuite with a soaker tub and a separate glass shower. Two of the other bedrooms share a Jack-and-Jill semi-ensuite with a door into each room, so nobody walks a hallway in a towel. The last bedroom has its own dedicated full bath steps away. Three full baths up here, one more on the main. Four people getting ready at the same hour without a traffic jam. A teenager with actual privacy. In-laws over for Christmas who never have to ask where the towels are. This bathroom layout is the single biggest reason this home works for the family it was built for.
Reason 02
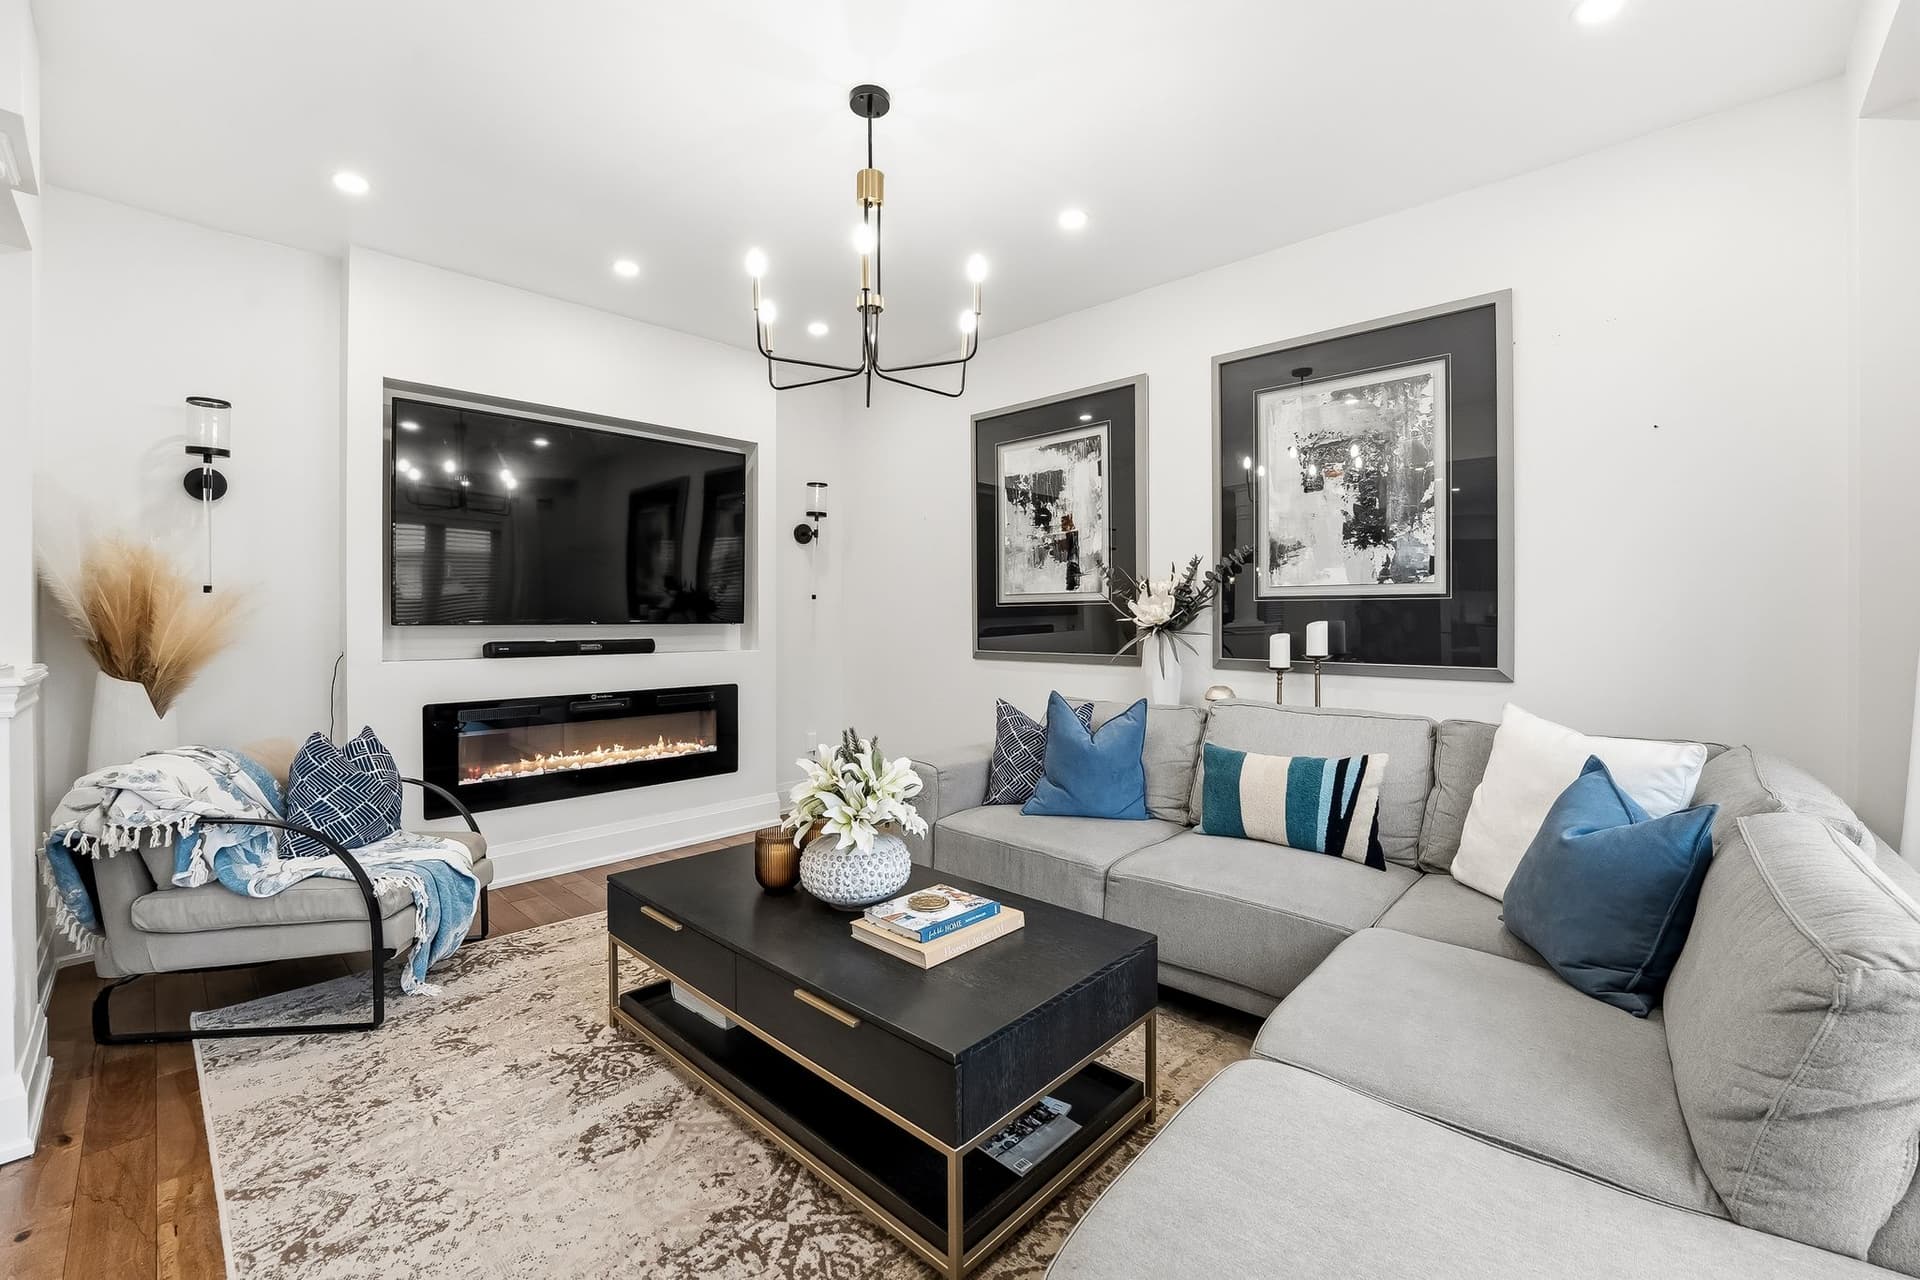
A custom built-in media wall runs the length of the back of the house with a linear electric fireplace under the TV. Picture window, pot lights, hardwood underfoot, and an open sightline straight through to the kitchen. Whoever is pouring coffee can still see the movie. Whoever is on the couch can still watch the game while dinner is being made. This is the room that decides whether a floor plan is actually designed for a family or just drawn for one, and this one gets it right.
Reason 03
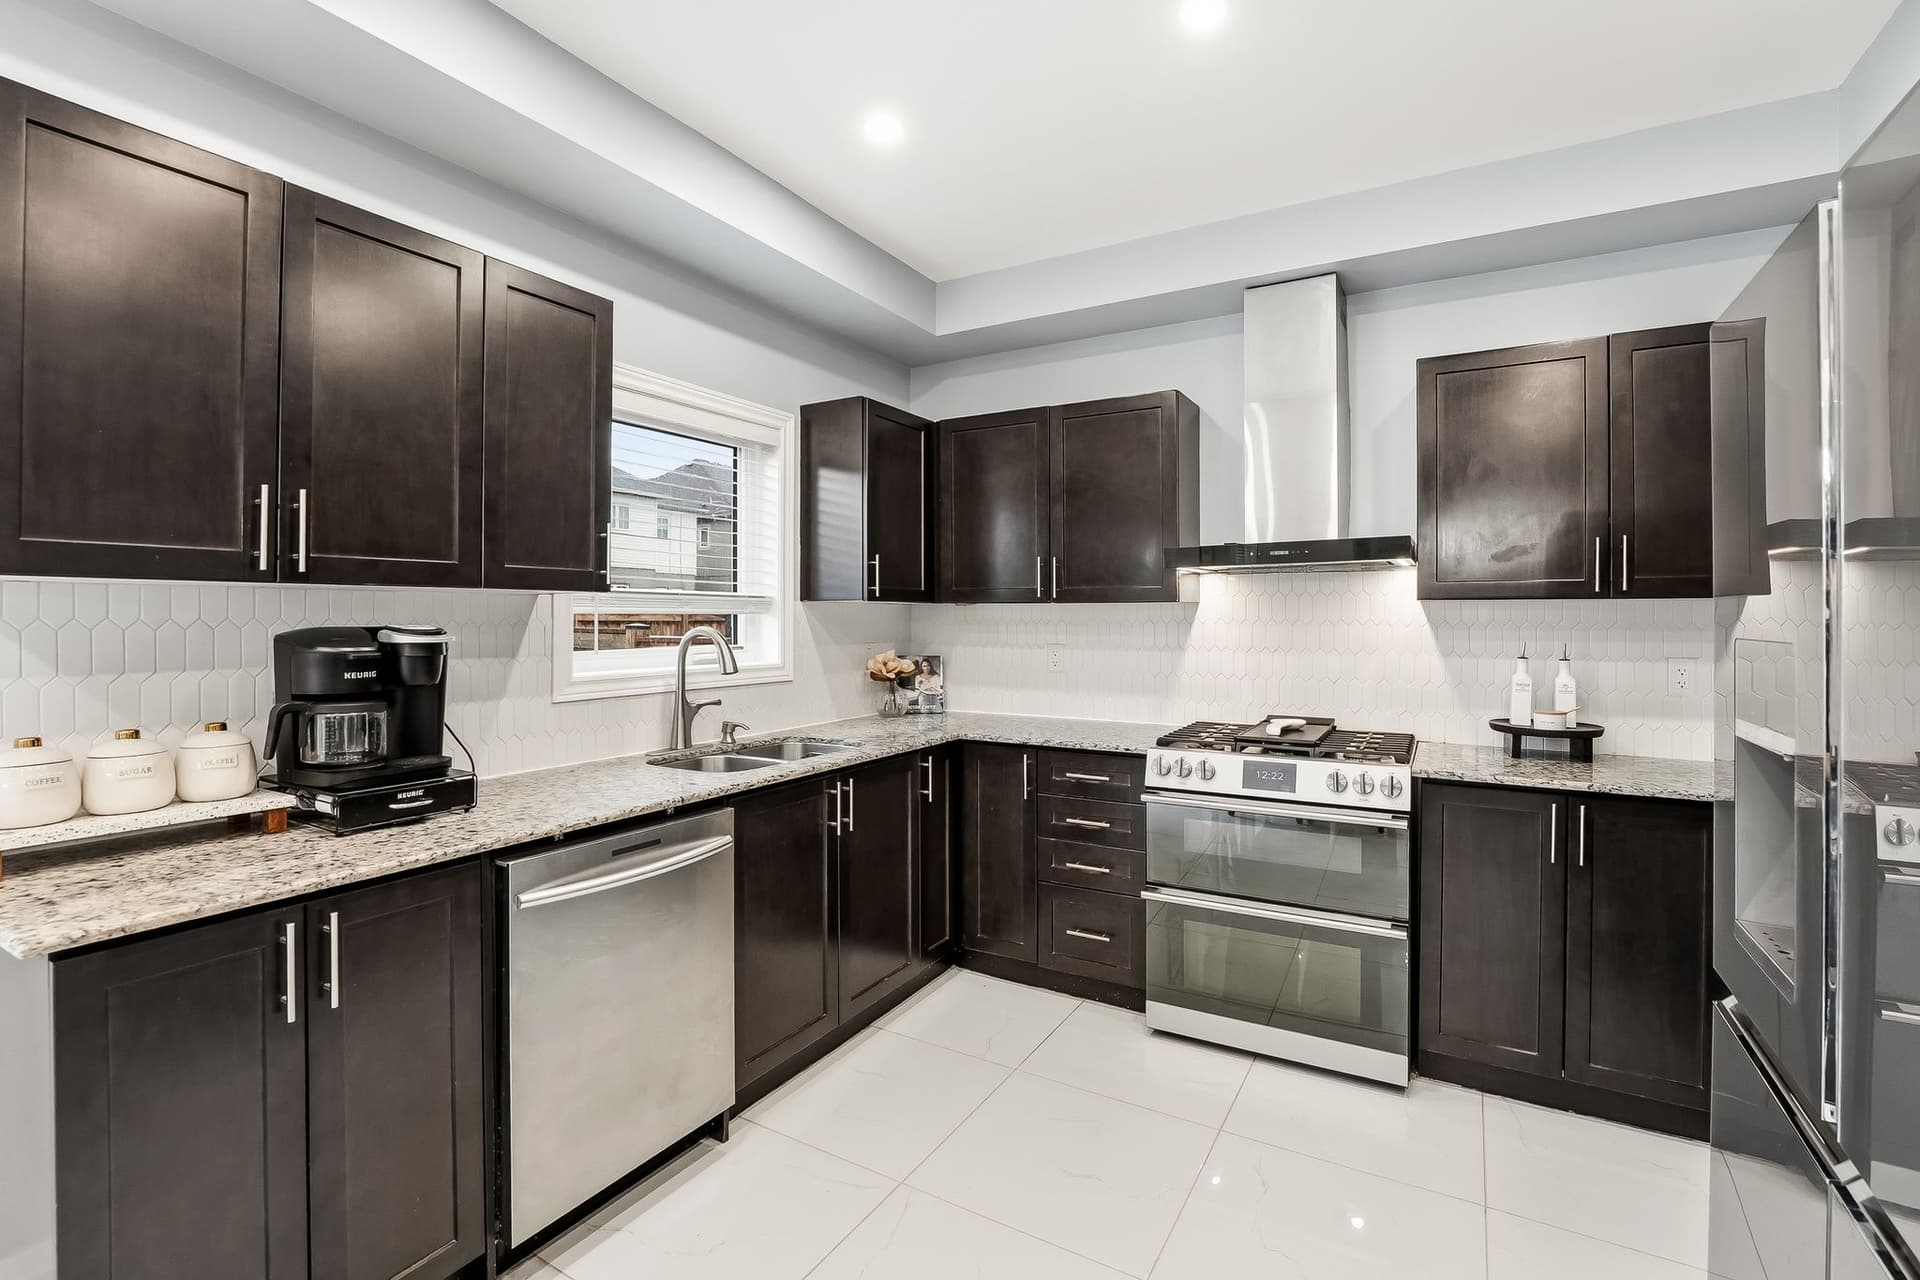
Dark shaker cabinetry, warm stone counters, a hand-set white picket backsplash, and a double gas range the kind of cook you want to marry would actually check for. Stainless steel appliances, under-cabinet lighting, deep drawer storage. Sliding doors off the breakfast area walk straight out to a 16 by 16 deck, so dinner moves outside in about eight steps without losing sightline to the family room. Pancakes on Saturday, steaks on Sunday, nobody trapped in a galley kitchen.
Reason 04
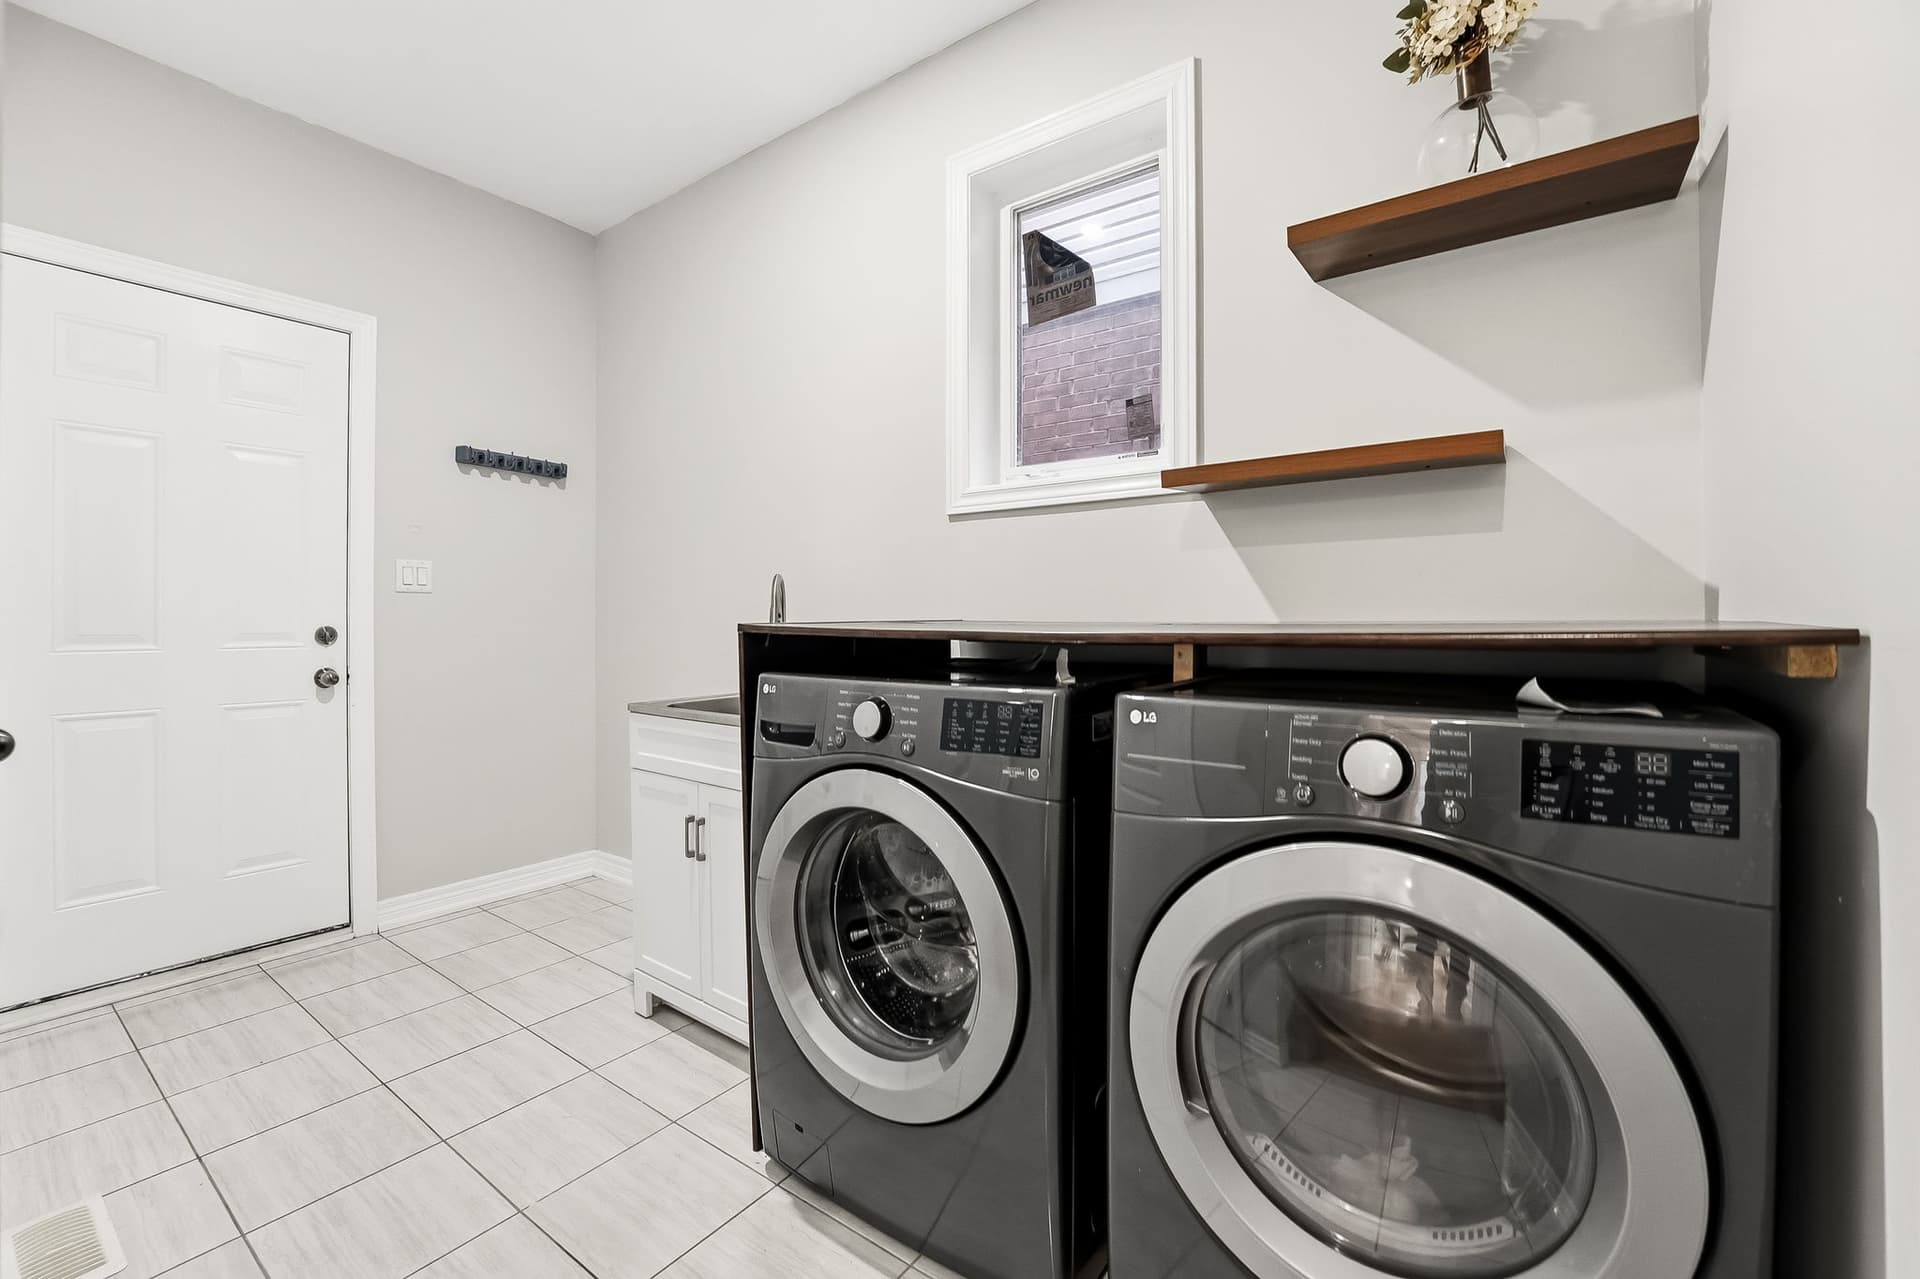
The door from the garage does not land you in a hallway. It lands you in a real mudroom. His and hers closets built in on either side, a utility sink at the back, laundry tucked in under floating shelves. Snow boots, soccer cleats, school bags, hockey gear, groceries. All of it gets dealt with in one room before anyone sets foot on the hardwood. Main-floor laundry plus direct garage access is the quiet detail that separates a house you maintain from a home that runs itself.
Reason 05
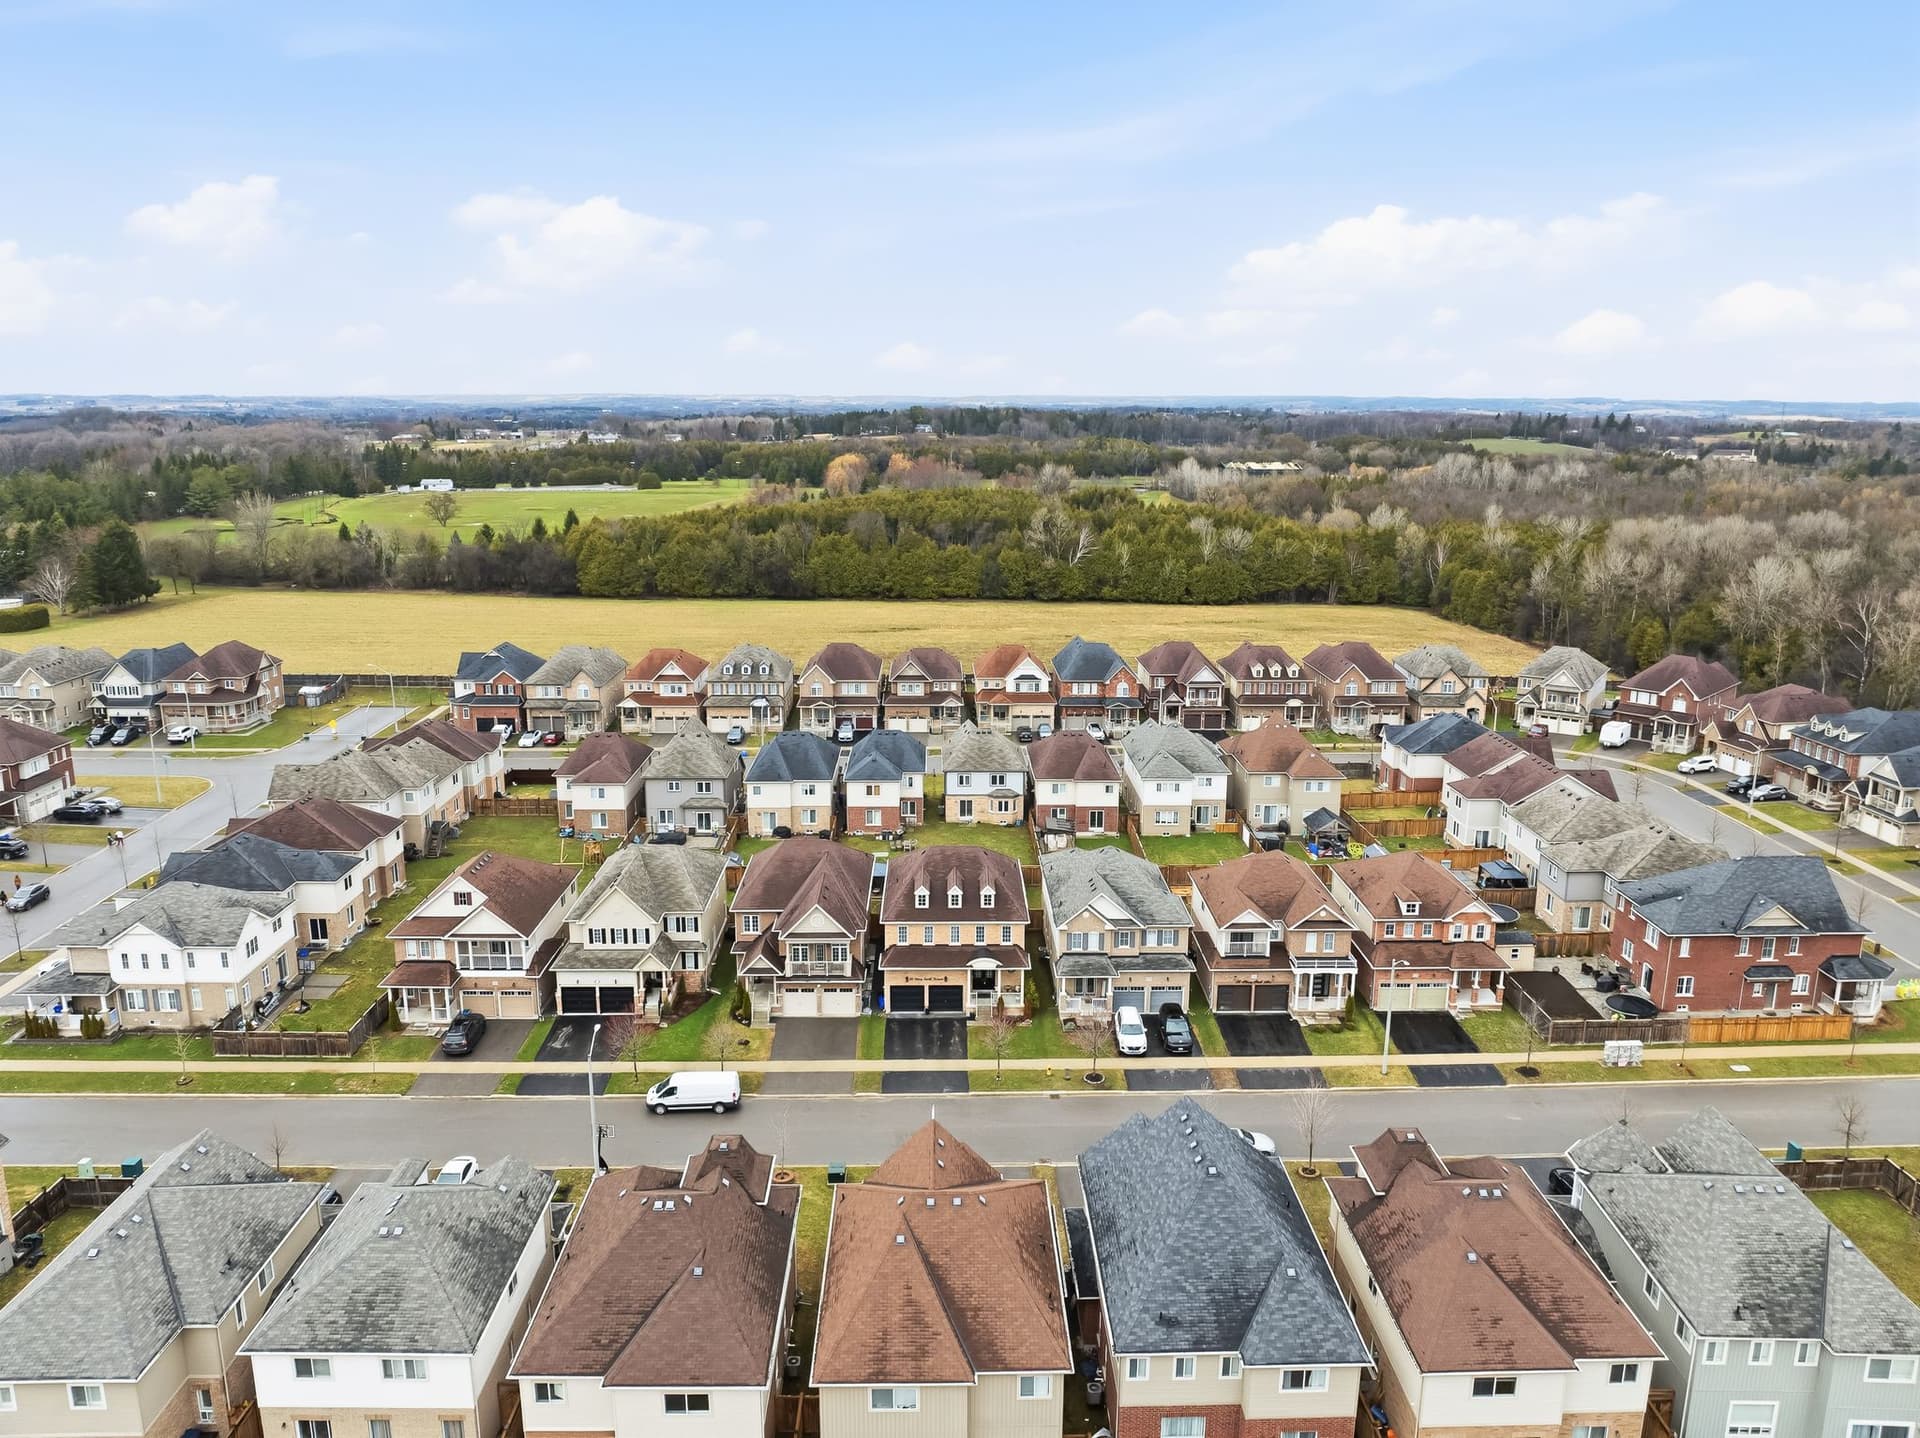
Henry Smith Avenue sits on the north edge of Bowmanville, walking distance to elementary schools, a short drive to Clarington Central Secondary. The 407 ETR is four minutes from the front door. That is the number that changes your week if anyone in the house commutes toward Markham, Vaughan, or Stouffville. Downtown Bowmanville, Lakeridge Health, and the 401 are all under ten minutes. Newer neighbourhood, quiet street, fenced yard with a shed and garden beds already in, and the highway access that actually buys you an hour back every day.
“Built around the people who will live in it.”
Property Tour
Four bedrooms upstairs and a bathroom layout that actually makes four bedrooms work. The primary suite has a private 4-piece ensuite with a soaker tub and a separate glass shower. Two of the other bedrooms share a Jack-and-Jill semi-ensuite between them. The fourth bedroom has its own full bath steps away. Three full baths up there, one more on the main. The main floor is the way a family actually lives: family room with a built-in media wall and electric fireplace, open to the kitchen, walk-out to a 16 by 16 deck. A real mudroom with his and hers closets and direct garage access. Dark shaker cabinetry, stone counters, a double gas range, a tiled picket backsplash. Backyard fully fenced with a shed and garden beds already in. Four minutes to the 407. Built in 2018, move-in ready, and priced for the family it was built for.

Shawn Hinchey
Broker, Owner | Hinchey Homes Real Estate Team

A quiet newer subdivision on the north edge of Bowmanville, walking distance to schools and parks, four minutes to the 407 ETR, and under ten minutes to downtown Bowmanville, Lakeridge Health, and the 401. Clarington has been one of the fastest-growing communities in Durham for a reason: newer housing stock, family-scale lots, and commuter infrastructure that actually reaches Toronto.
Explore Bowmanville (Clarington)38
Walk Score
22
Transit
42
Bike Score
~4 min
Highway 407 ETR
~8 min
Highway 401
~6 min
Downtown Bowmanville (King St)
Dr. G.J. MacGillivray Public School
KPRDSB Elementary
Harold Longworth Public School
KPRDSB Elementary
Clarington Central Secondary School
KPRDSB Secondary (9-12)
Bowmanville High School
KPRDSB Secondary (9-12)
Holy Family CES
PVNCCDSB Elementary
The Neighbourhood
Year built?
2018
Square footage?
2,541 sq ft above grade + full unfinished basement
Property taxes?
$6,852 / year (2025)
Lot size?
39.37 x 104.99 ft (0.095 acres), rectangular
Parking?
4 total. 2 in the built-in double garage, 2 in the private double drive.
Kitchen range?
Double gas range
Fireplace?
Electric, built into the family room media wall
Basement?
Full, unfinished, ready to design
Heating?
Forced air, natural gas
Cooling?
Central air conditioning
Water / Sewage?
Municipal / Municipal
Possession?
Flexible
This is our own estimation tool. The figures below are not provided by PropTx Innovations Inc., the Toronto Regional Real Estate Board (TRREB), or any MLS source. Actual mortgage rates and terms vary by lender.
This mortgage estimate is provided as a tool only. It is not provided by PropTx Innovations Inc., the Toronto Regional Real Estate Board (TRREB), or any MLS source. Actual mortgage rates and terms vary by lender. Consult a licensed mortgage professional for accurate quotes.

See what this home feels like in person. Call 905-449-4422 or book your showing below.
Shawn Hinchey
Broker, Owner
eXp Realty, Brokerage
Typically responds within 5 minutes
Schedule a ShowingAsk a Question