Proven, Not Promised.
152 Simcoe St N, Oshawa(905) 449-4422


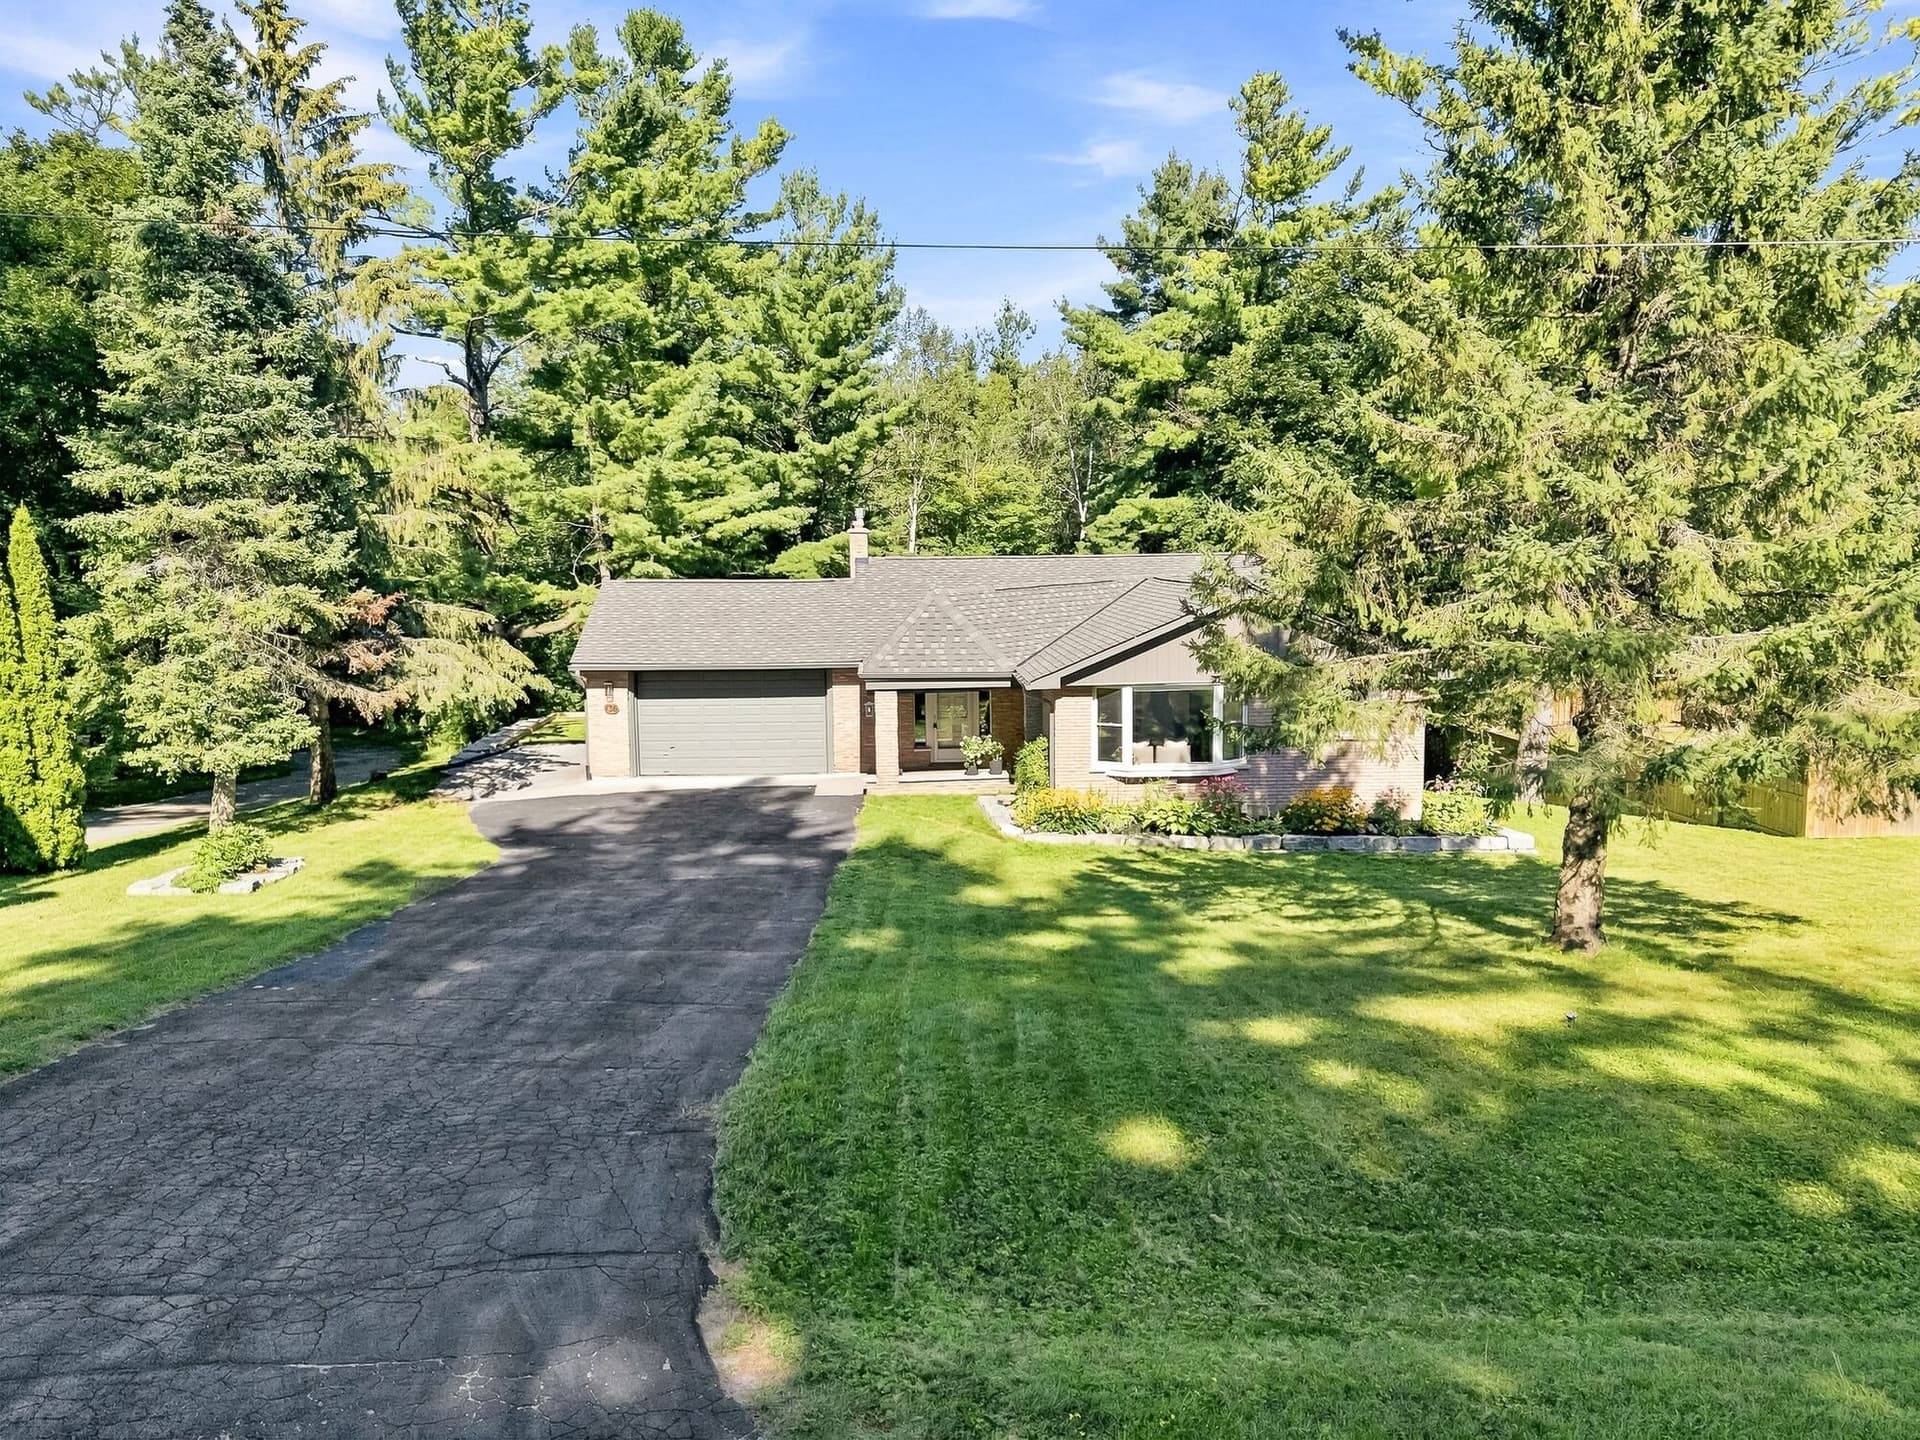
Pontypool, ON
Sold for
$782,500
Listed at $799,000
Listed by eXp Realty, Brokerage
Marketed on hincheyhomes.com by Hinchey Homes Real Estate Team, eXp Realty, Brokerage. Shawn Hinchey, Broker. 905-449-4422.

You could win $5,000 cash
Find Hank Contest
Upload your screenshot to enter to win $5,000 cash.
Win $5,000 cash. Durham Region residents only. See full rules.
Reason 01
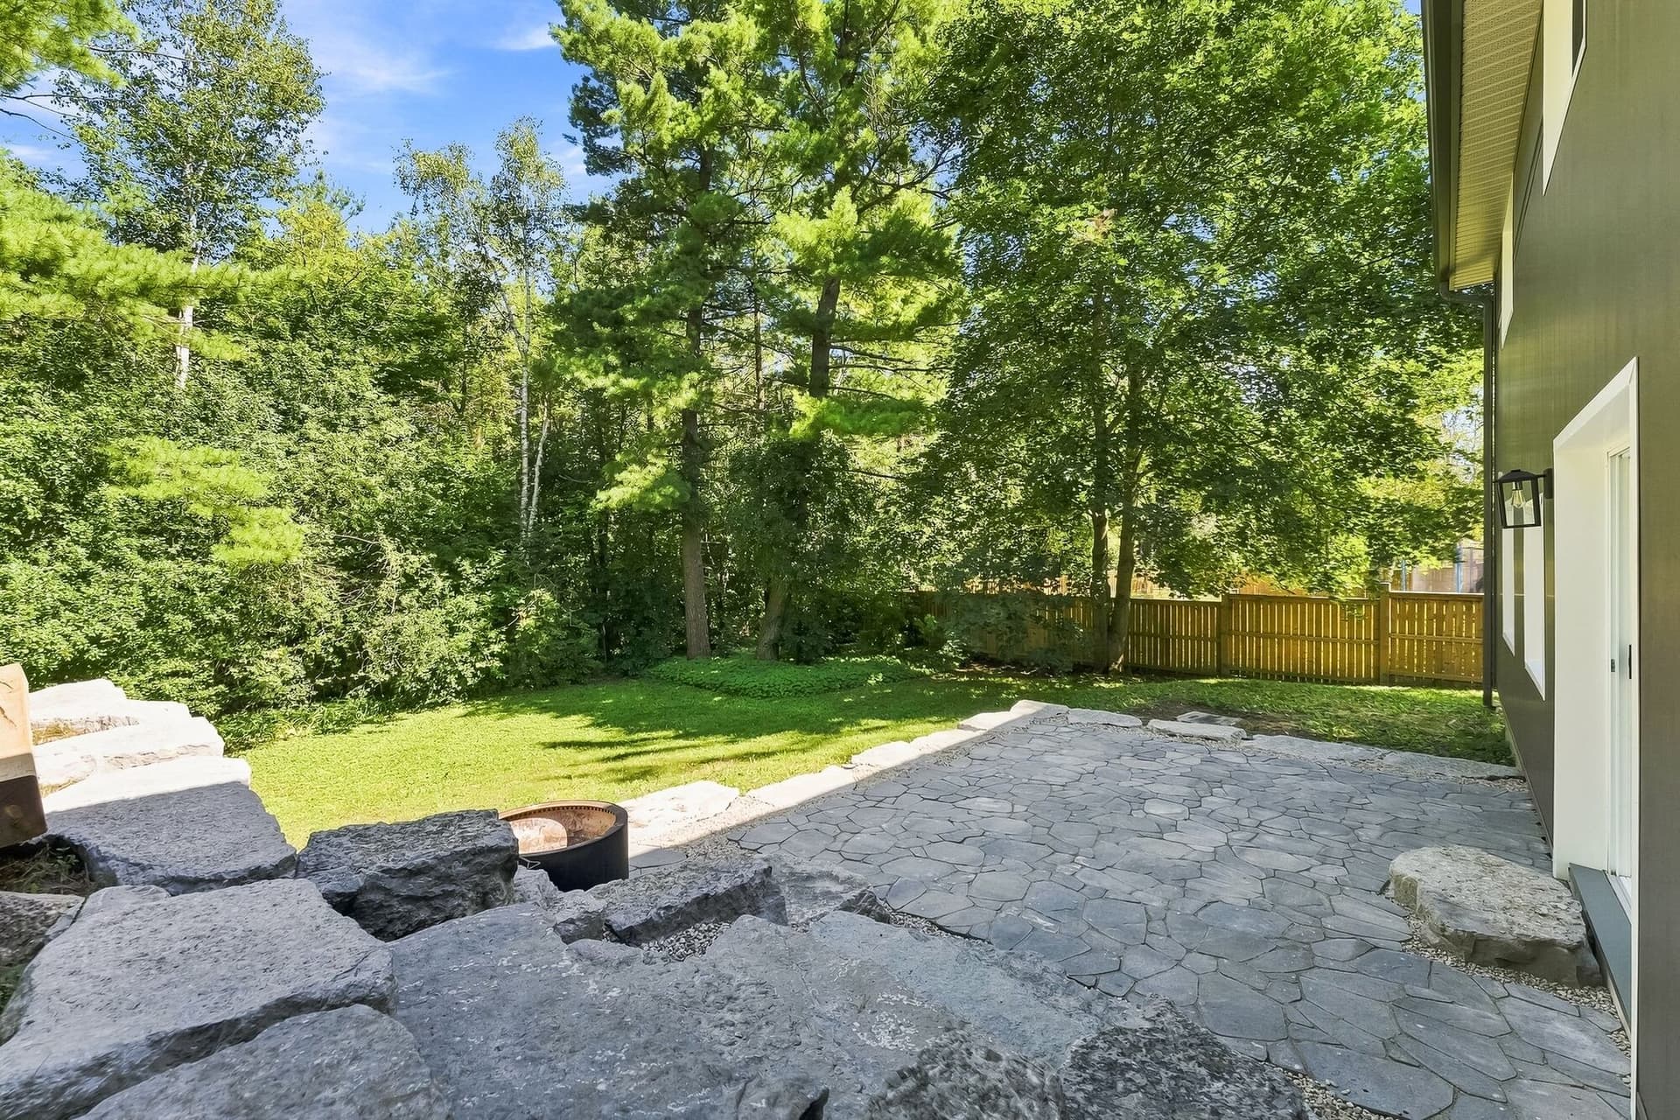
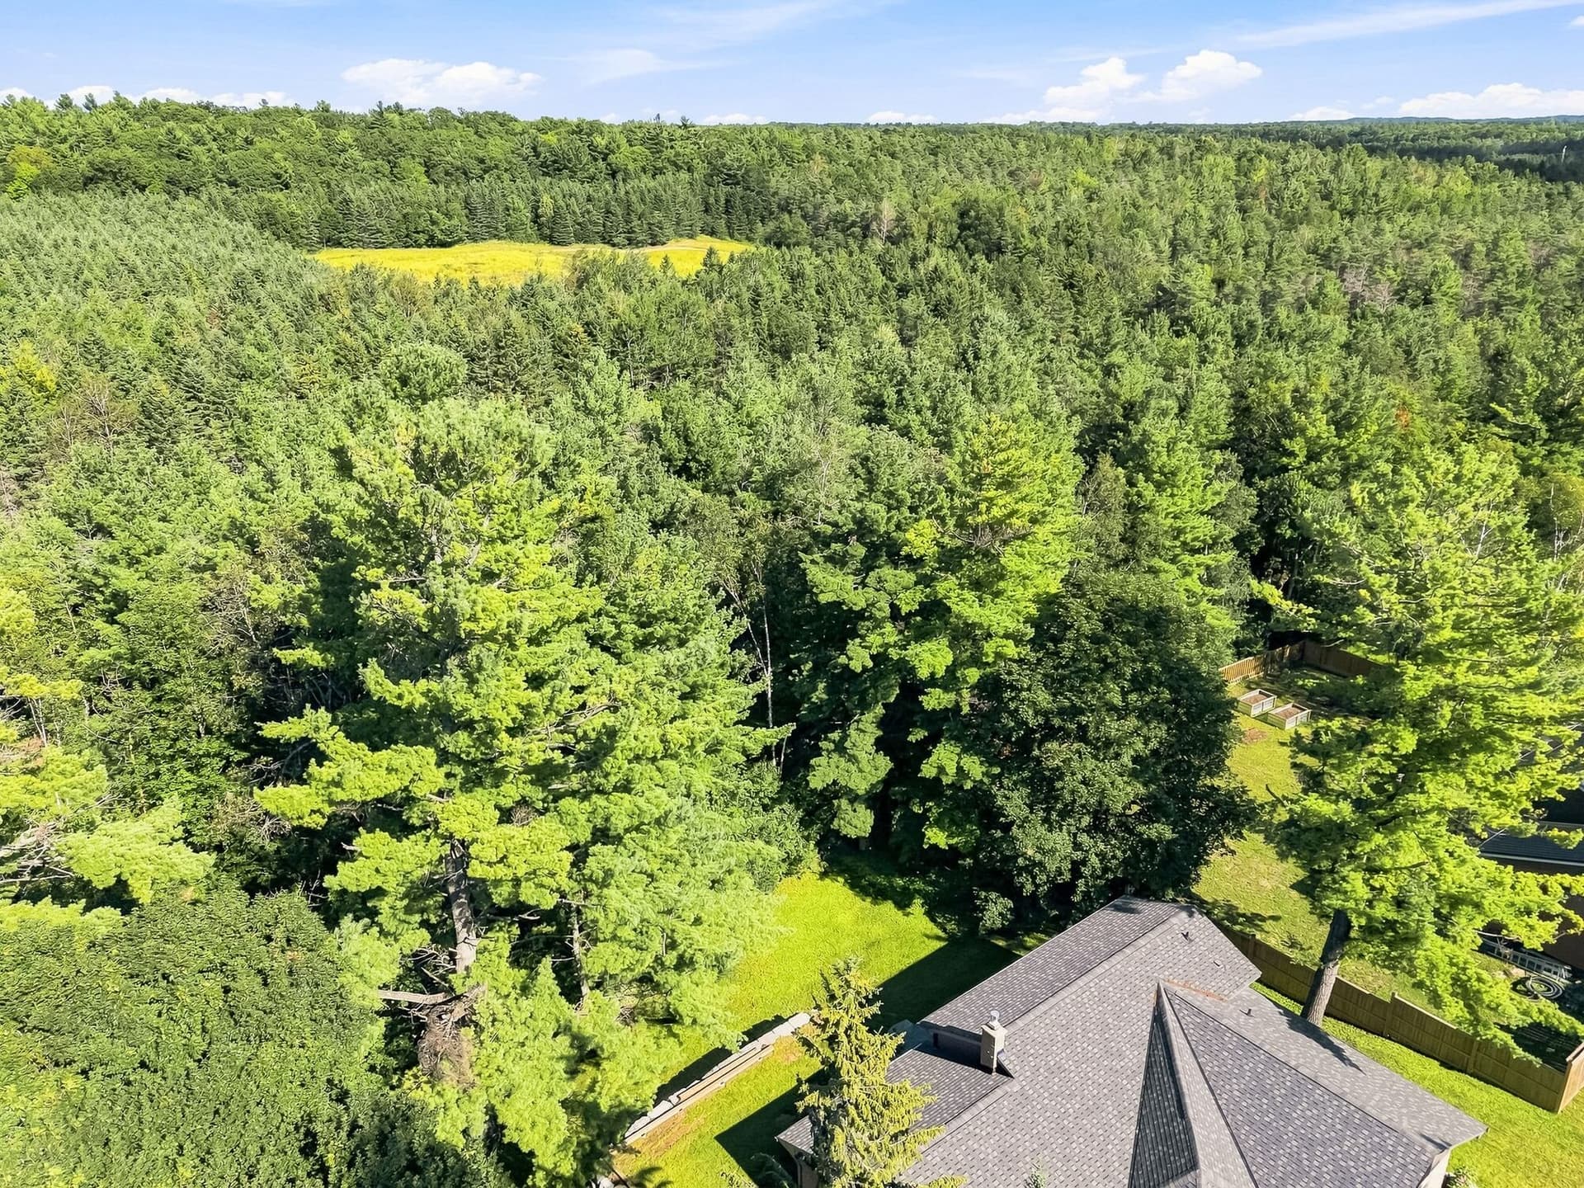
Most homes at this price back onto somebody else's yard. This one backs onto trees, and the trees keep going. The outdoor space was built to face them: a wide paver patio off the family room walkout, terraced landscaping down the slope and a firepit set where you can watch the light drop behind the pines. There are four trails inside a twenty minute walk and the hiking and sledding start behind the property rather than a drive away. You can renovate a kitchen or add a bathroom any year you like. You cannot go back and buy the trees.
Reason 02
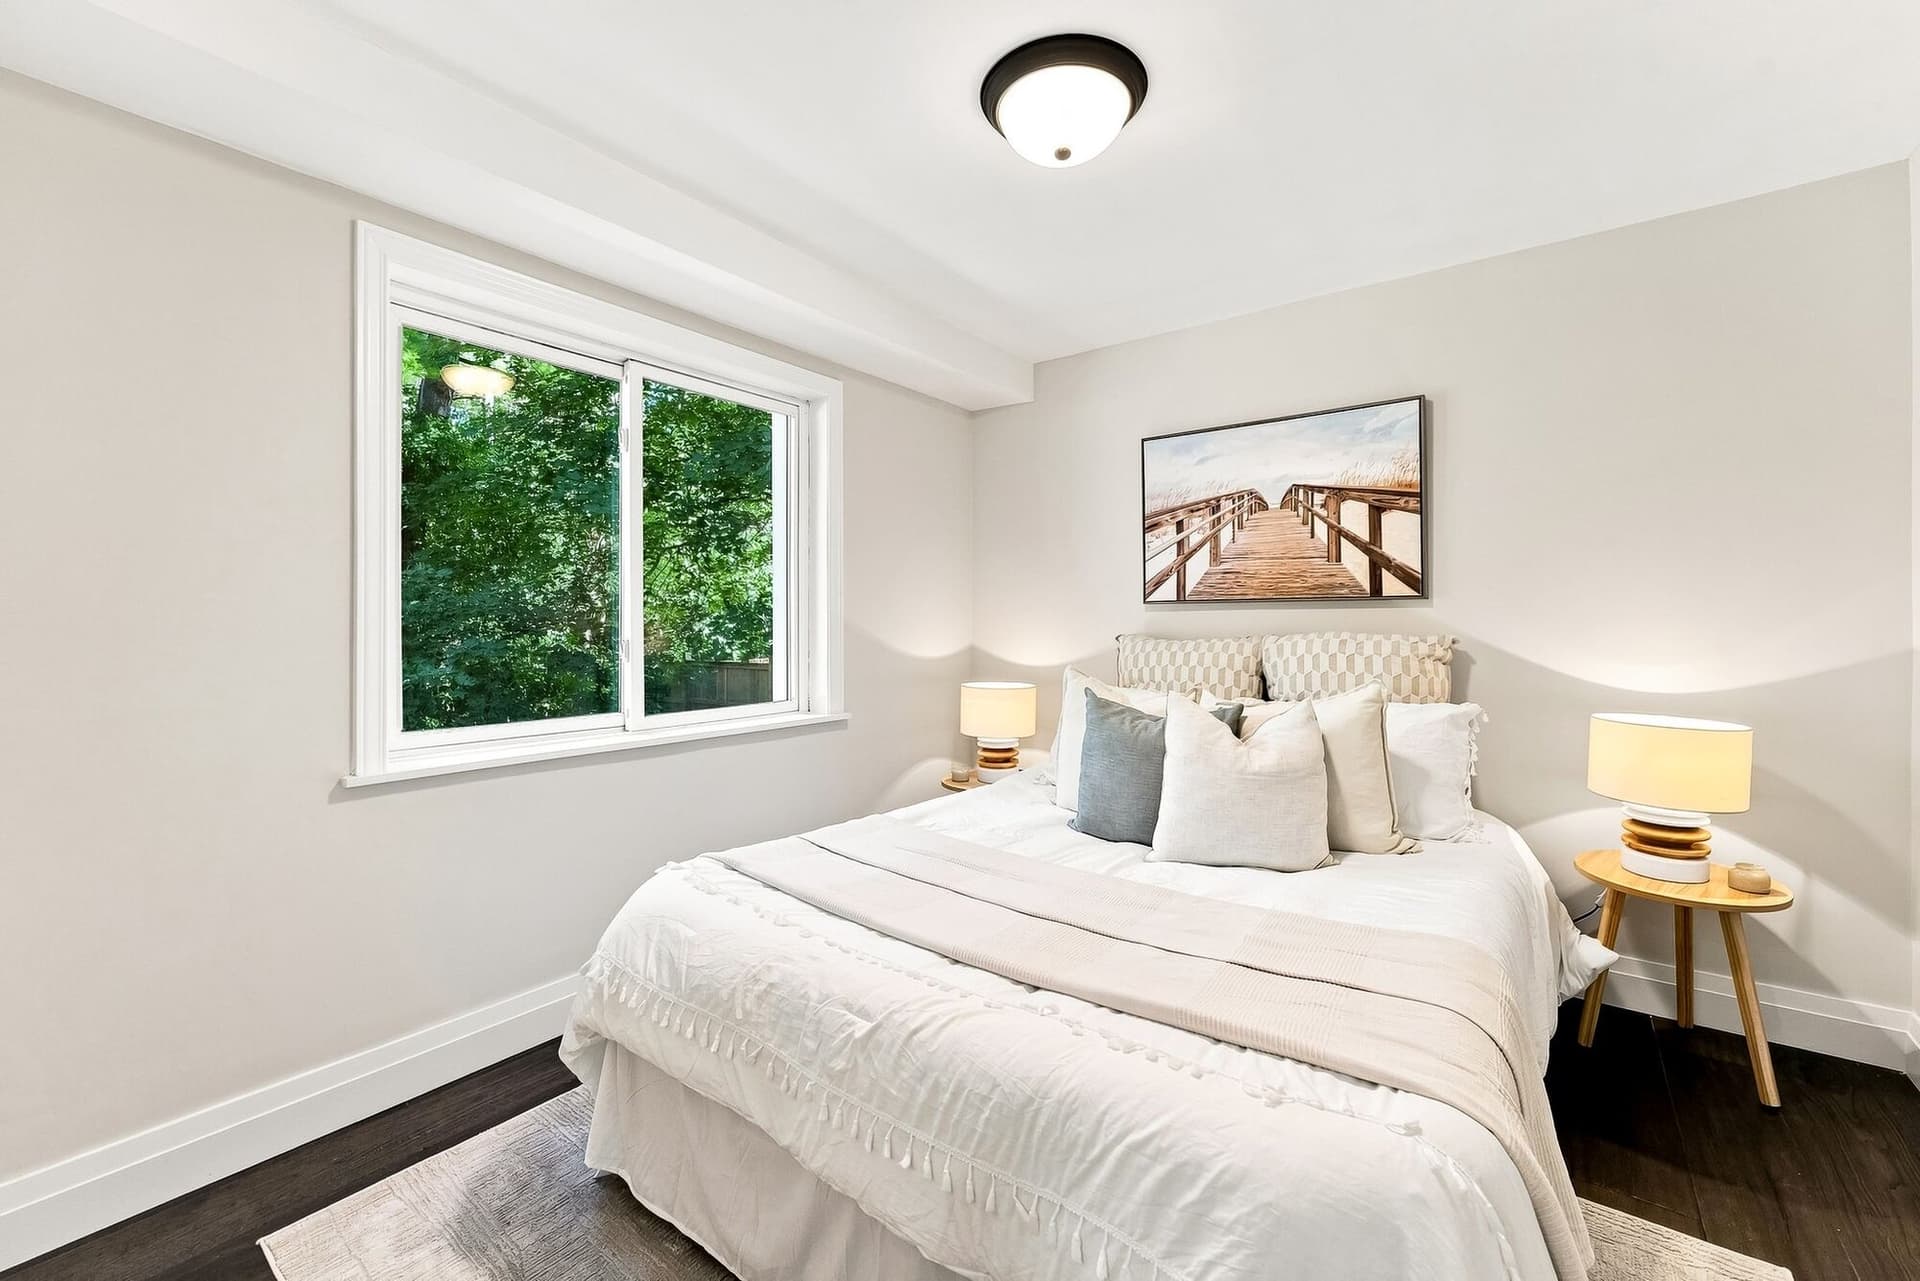
A four level backsplit does something a two storey cannot, which is put real distance between the parts of a day. Three bedrooms and the four piece bath sit up top, away from the noise. A fourth bedroom and the three piece bath sit down on the family room level, which is the setup people want for a teenager, a parent moving in or an office with a door that genuinely closes. The fifth is downstairs beside the rec room. Someone asleep, someone watching a movie and someone on a call can all happen at once without anybody negotiating.
Reason 03
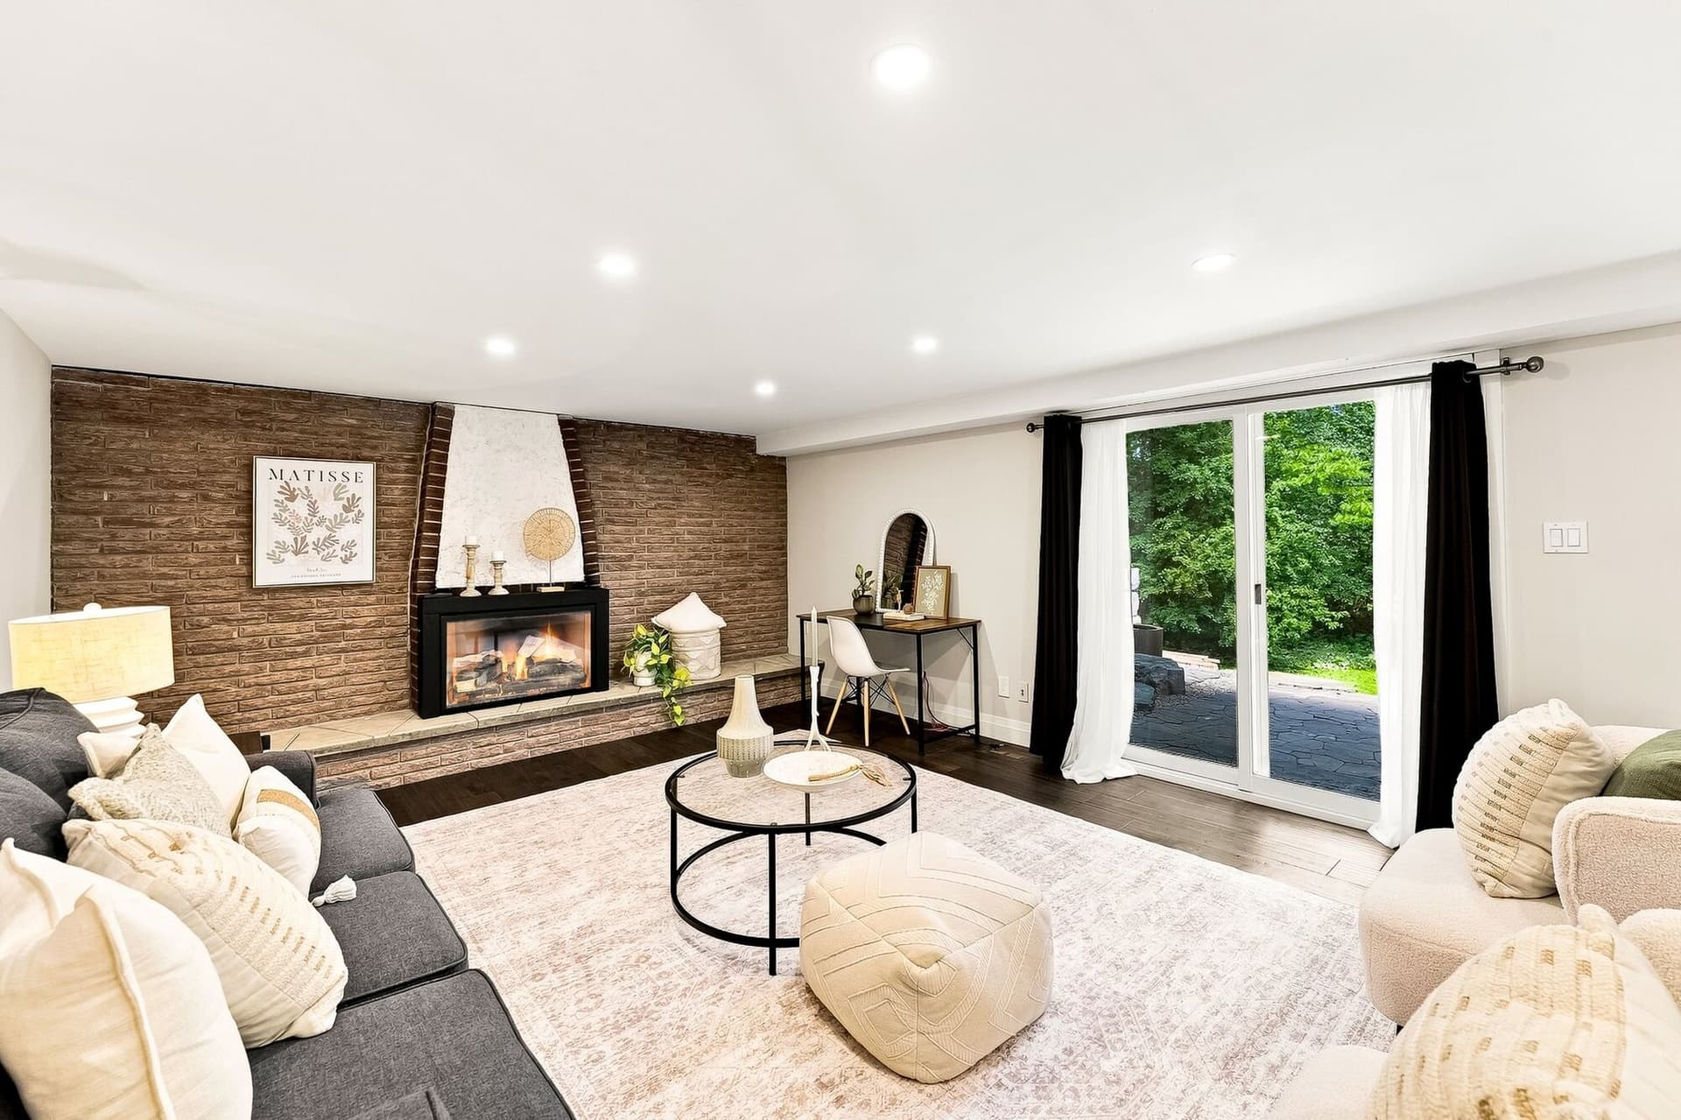
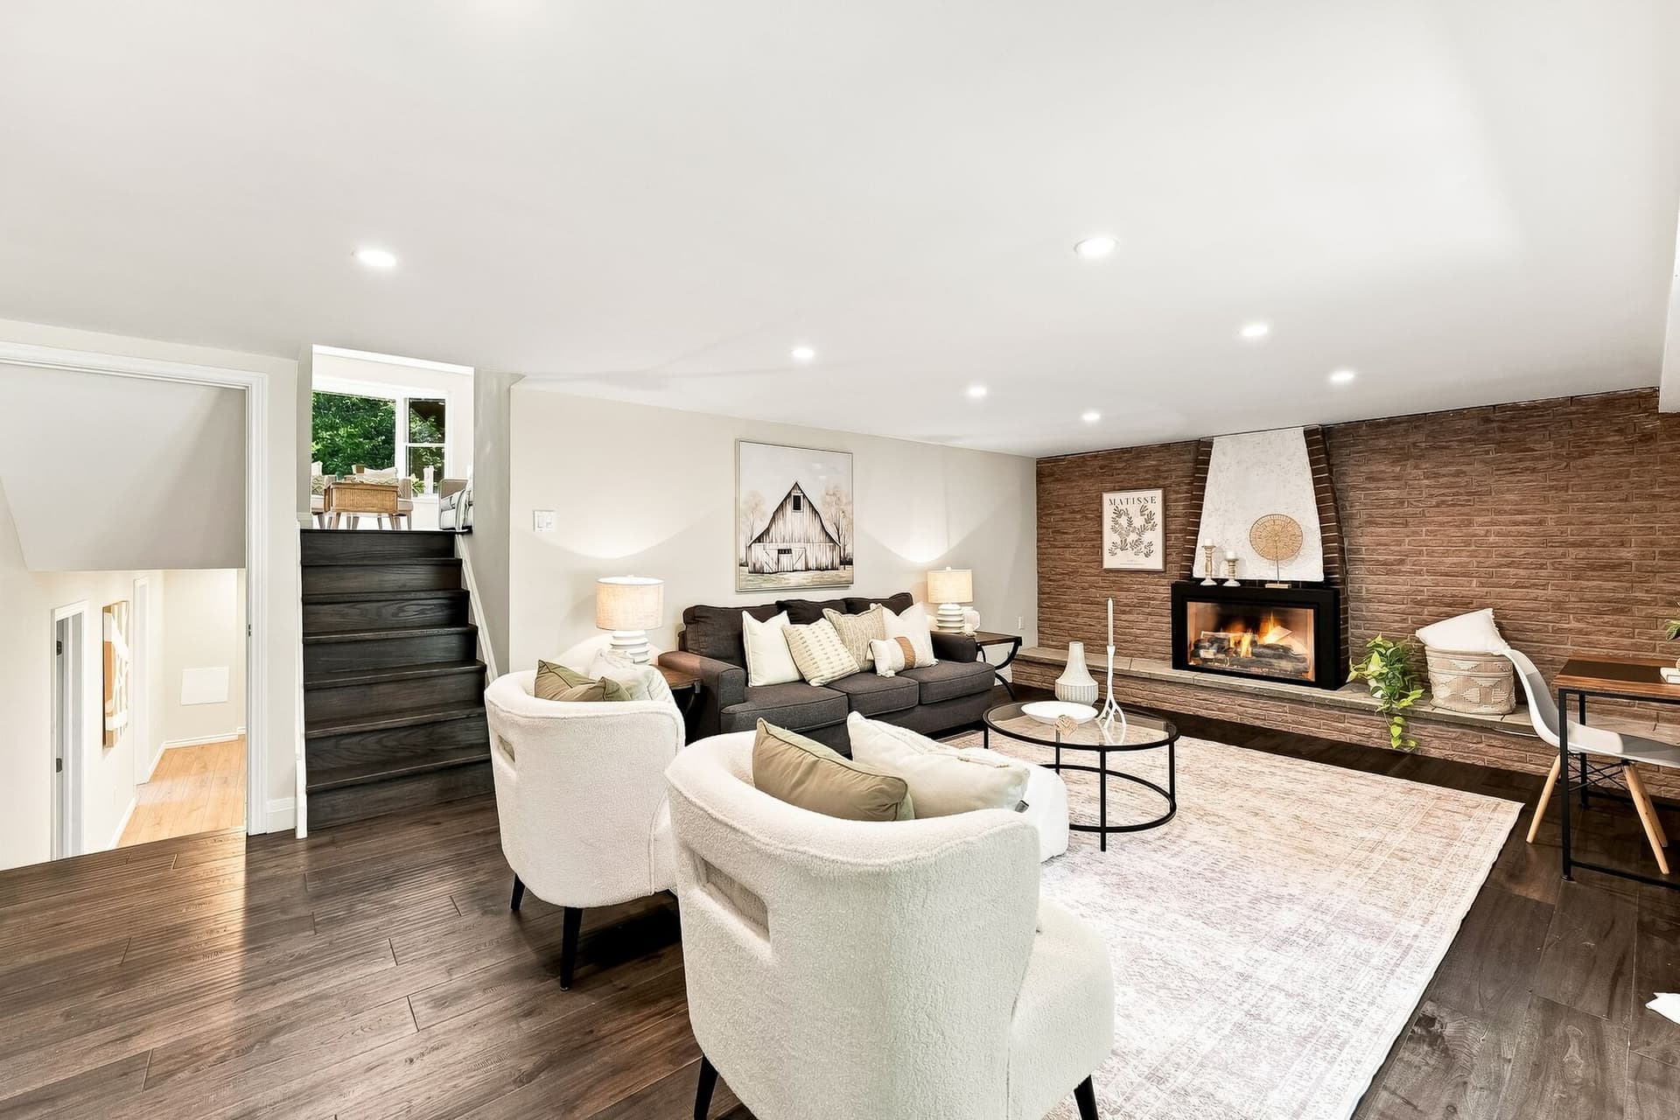
It runs twenty two feet by fourteen and a half, big enough that the couch does not have to define the room. A floor to ceiling brick fireplace anchors one end and a wall of glass slides open to the patio at the other, so summer evenings carry straight outside and winter ones stop at the hearth. It sits half a level below the kitchen, close enough to hear that dinner is ready and far enough that nobody has to pause the movie to hear it.
Reason 04
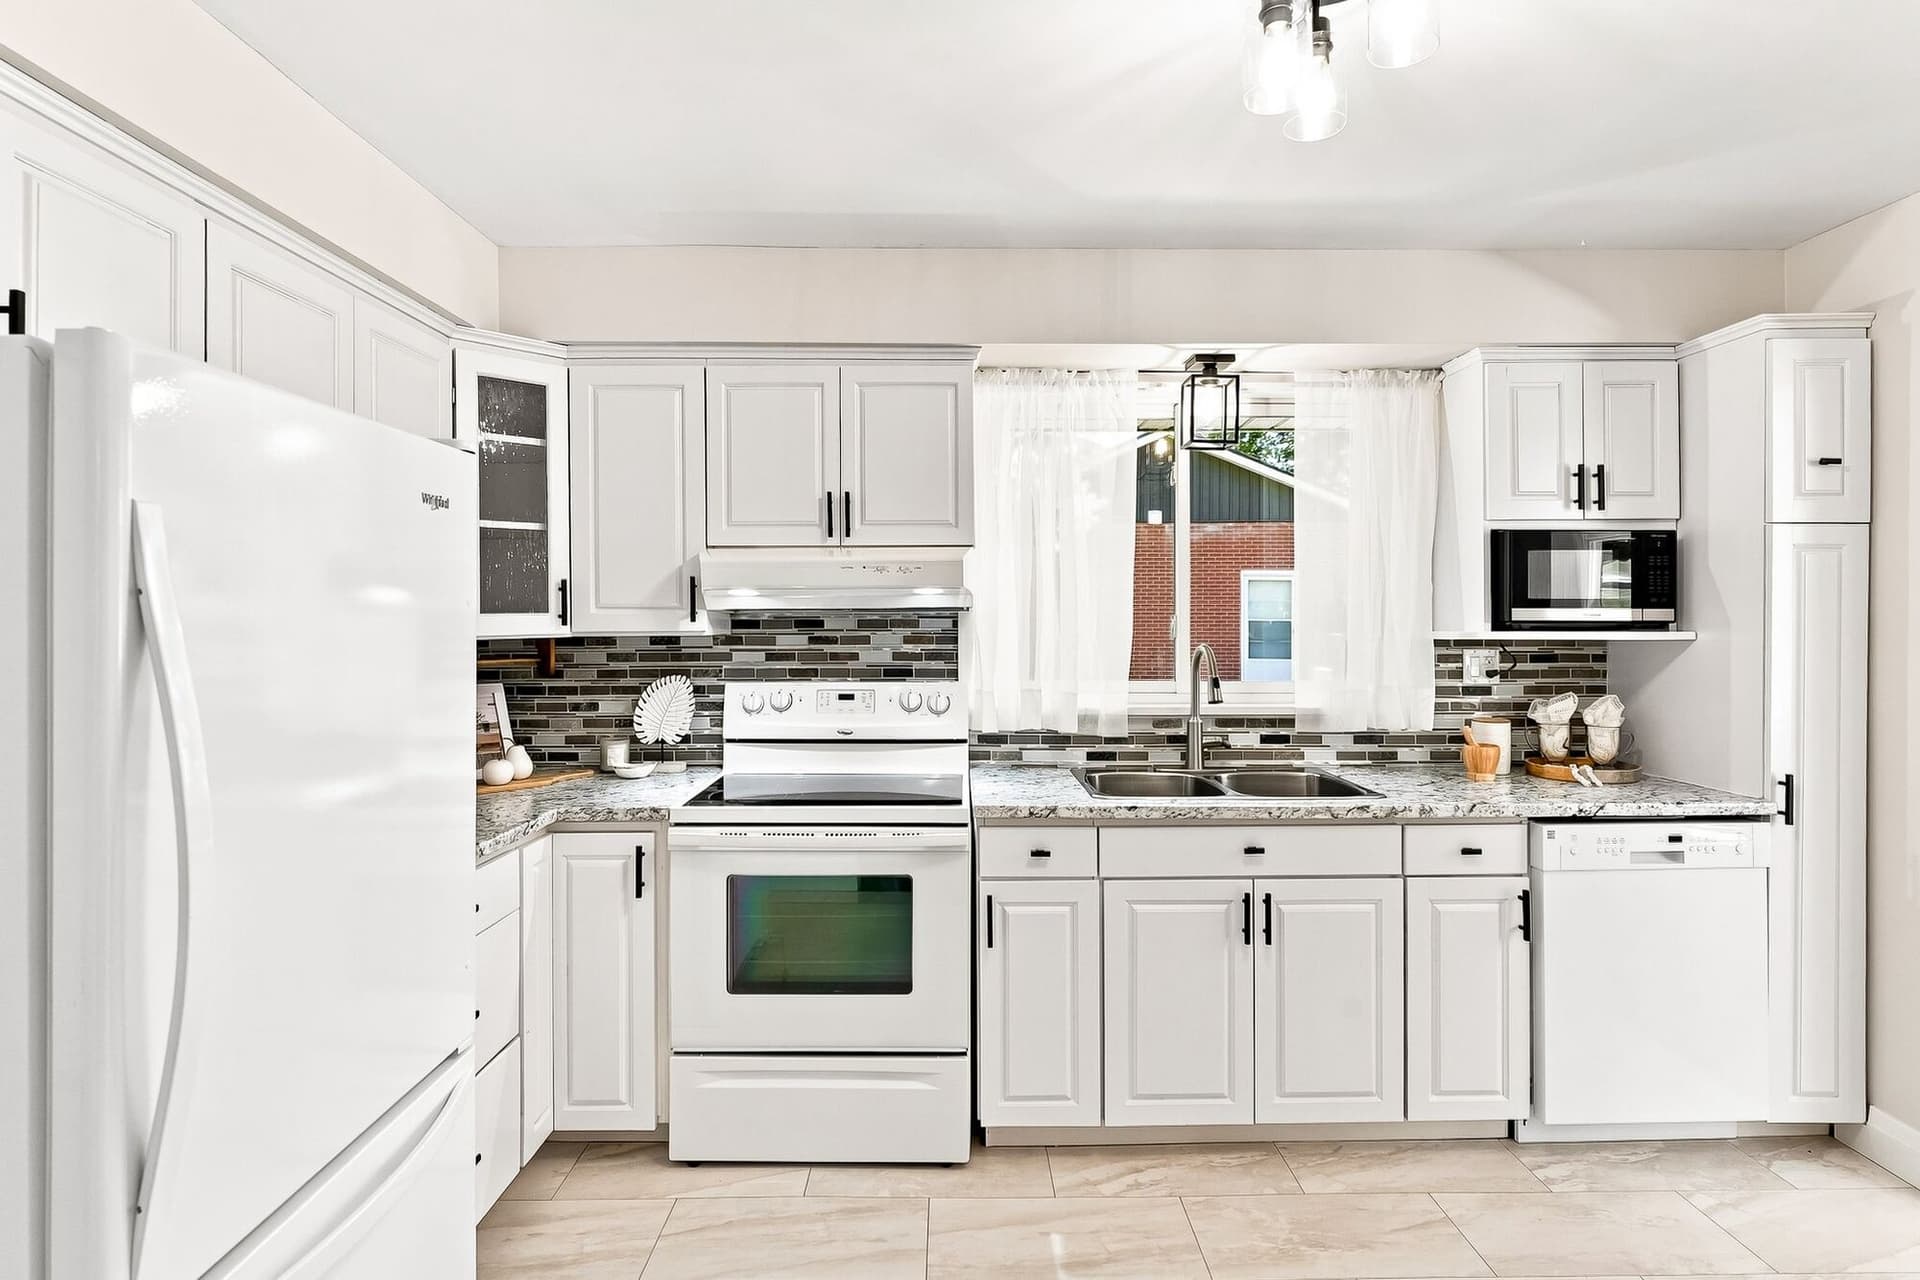
Buying a house built in 1975 usually means quietly budgeting for the unglamorous things. Here they are done. The roof went on in 2023 and the big front window in 2024, the exterior carries new Mitten Westridge premium vinyl siding, and the furnace and central air are both about five years old. Inside, the kitchen was refreshed with painted cabinetry and a mosaic backsplash, the upstairs bathroom took a new vanity and new flooring and every light fixture in the house was replaced. What is left to do here is decorating on your own schedule, not a repair list on someone else's.
Reason 05
Pontypool is a village in the City of Kawartha Lakes, which in practice means a quiet grid of big treed lots with Highways 35 and 115 about five minutes away. The Ganaraska Forest is roughly nine minutes out, Canadian Tire Motorsport Park about ten and the Long Sault Conservation Area about thirteen. Two playgrounds, two ball diamonds and four trails sit inside a twenty minute walk, and the fire station is around the corner. It is far enough out that the night sky still works and close enough in that the commute is a road rather than an expedition.
“Four levels, and a different kind of quiet on every one of them.”
Property Tour
The lot is what sold me on this one. You stand on that patio, look past the firepit and there is nothing behind you but trees, and the trails start right there rather than a drive away. That is not something a seller can add later and it is not something you find often at this price. The house itself is a proper four level backsplit, which I think is the most underrated layout there is once you have a family. Three bedrooms and the four piece bath are up top, a fourth bedroom and the three piece sit down beside the family room, which is exactly what you want for a teenager or a parent moving in, and there is a fifth downstairs by the rec room. The family room is the heart of it, twenty two feet long with a brick gas fireplace at one end and sliding doors to the patio at the other. Upstairs the kitchen is bright and white with a mosaic backsplash and a window over the sink looking into the trees. What I want you to notice is what has already been paid for: roof in 2023, the big front window in 2024, new siding, and a furnace and air conditioner both about five years old. On a 1975 house that is the whole worry list, gone. Add a two car garage, a driveway that takes six more and Highways 35 and 115 five minutes out, and this is a lot of home for the money. Come see it Saturday.

Shawn Hinchey
Broker, Owner | Hinchey Homes Real Estate Team

136 Coulter Dr sits in the village of Pontypool, in the south west corner of the City of Kawartha Lakes where it meets Durham Region. Coulter Drive is a quiet street of large treed lots, and this one runs back to forest with trails and no rear neighbours. The trade you are making is a real one and worth saying plainly: this is country living, so the daily errands and the school bus are a drive rather than a walk. What you get for it is space, quiet and a night sky, with Highways 35 and 115 about five minutes away, Bowmanville and the 401 about twenty five, and the Ganaraska Forest, Canadian Tire Motorsport Park and the Long Sault Conservation Area all within about a fifteen minute drive.
14
Walk Score
0
Transit
24
Bike Score
~5 min
Highways 35 & 115
~9 min
Ganaraska Forest
~25 min
Bowmanville & Hwy 401
Grandview Public School
TLDSB Elementary
I.E. Weldon Secondary School
TLDSB Secondary
The Neighbourhood
Style?
4-level backsplit, brick front with vinyl siding, built 1975
Square footage?
1,726 sq ft above grade (iGuide) plus a 518 sq ft finished basement
Property taxes?
$3,515 / year (2025)
Year built?
1975
Bedrooms?
4+1 (three upper, one on the family room level, one in the basement)
Bathrooms?
2 (a four-piece upper, a three-piece on the family room level)
Kitchen?
White cabinetry, mosaic backsplash, double sink under the window
Basement?
Finished, with a rec room, the fifth bedroom, laundry and storage
Heating?
Gas forced air, roughly 5 years old
Air conditioning?
Yes, central air, roughly 5 years old
Fireplace?
Yes, gas, in the family room
Roof?
2023
Windows?
Large front window replaced in 2024
Siding?
Mitten Westridge premium vinyl
Hot water tank?
Rented
Water / sewage?
Municipal / Septic
Lot size?
100 ft x 155.96 ft, irregular, roughly a third of an acre
Parking?
Attached 2-car garage plus room for 6 or more on the driveway
Laundry?
In the basement, beside the utility area
Backyard?
Fenced and backing onto forest, with a paver patio and firepit
Possession?
Flexible, the seller prefers late October 2026
This is our own estimation tool. The figures below are not provided by PropTx Innovations Inc., the Toronto Regional Real Estate Board (TRREB), or any MLS source. Actual mortgage rates and terms vary by lender.
This mortgage estimate is provided as a tool only. It is not provided by PropTx Innovations Inc., the Toronto Regional Real Estate Board (TRREB), or any MLS source. Actual mortgage rates and terms vary by lender. Consult a licensed mortgage professional for accurate quotes.

See the home in person. Call 905-449-4422 or book a private showing below.
Shawn Hinchey
Broker, Owner
eXp Realty, Brokerage
Every message goes to Shawn's team.
Schedule a ShowingAsk a Question