Proven, Not Promised.
152 Simcoe St N, Oshawa(905) 449-4422


Bowmanville, ON
$839,900
Listed by eXp Realty, Brokerage
Marketed on hincheyhomes.com by Hinchey Homes Real Estate Team, eXp Realty, Brokerage. Shawn Hinchey, Broker. 905-449-4422.

You could win $5,000 cash
Find Hank Contest
Upload your screenshot to enter to win $5,000 cash.
Win $5,000 cash. Durham Region residents only. See full rules.
Reason 01
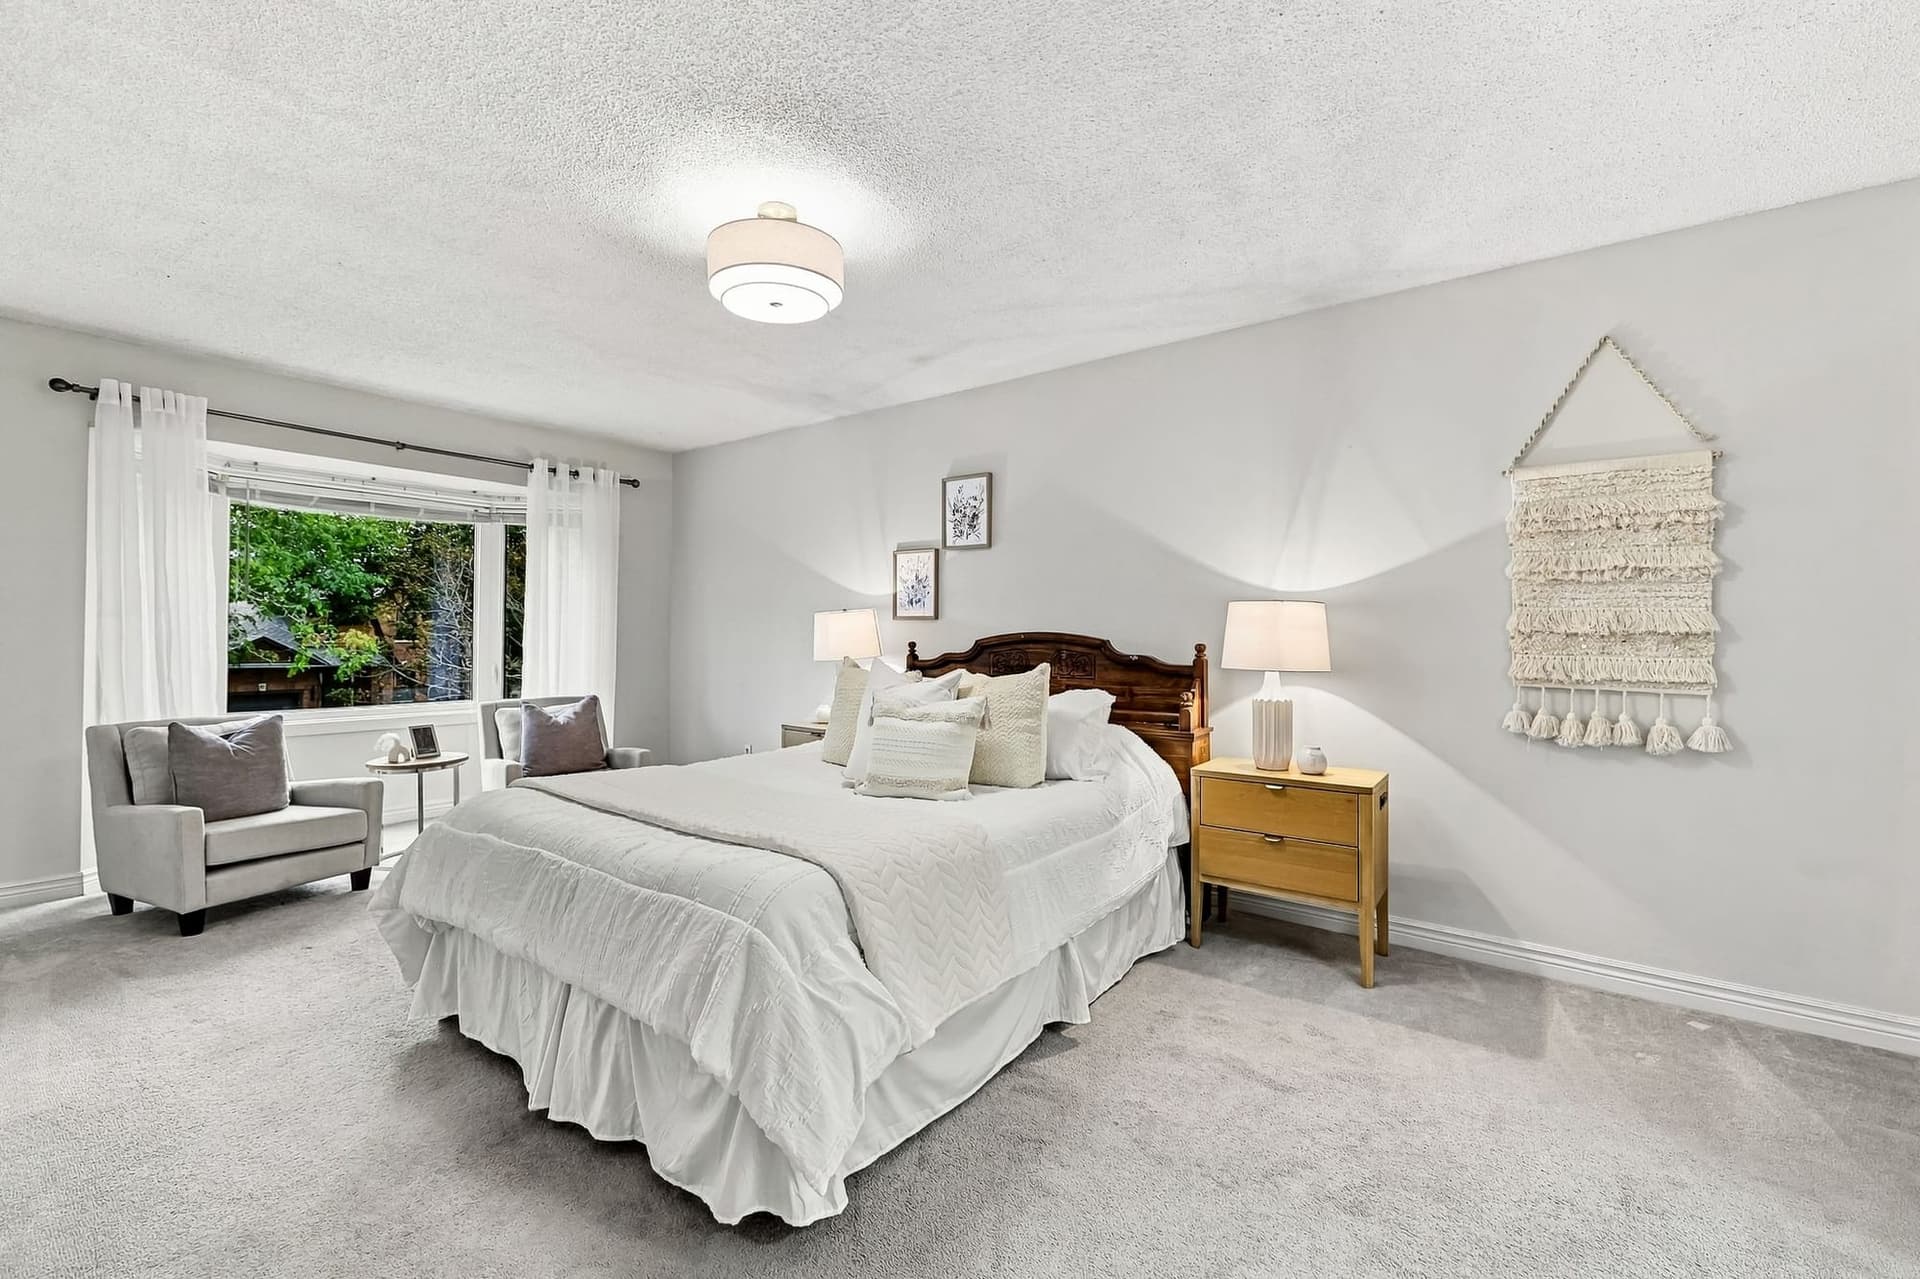
Seventeen feet two inches across at the widest and twenty one feet eight inches at the longest, 286 square feet by the iGuide measure, and most two storeys from this era give the primary about half of that. The bed sits at the back of the room. There is room for two armchairs in the front bay window, the one you see from the street above the garage, with open floor around them. A short private hall runs off the room with the walk in closet on one side, a second closet on the other and the 4 piece ensuite at the end, so the bath and the closets sit behind their own corner. You can read in the window while someone sleeps across the room, and you can close the door on the rest of the house.
Reason 02
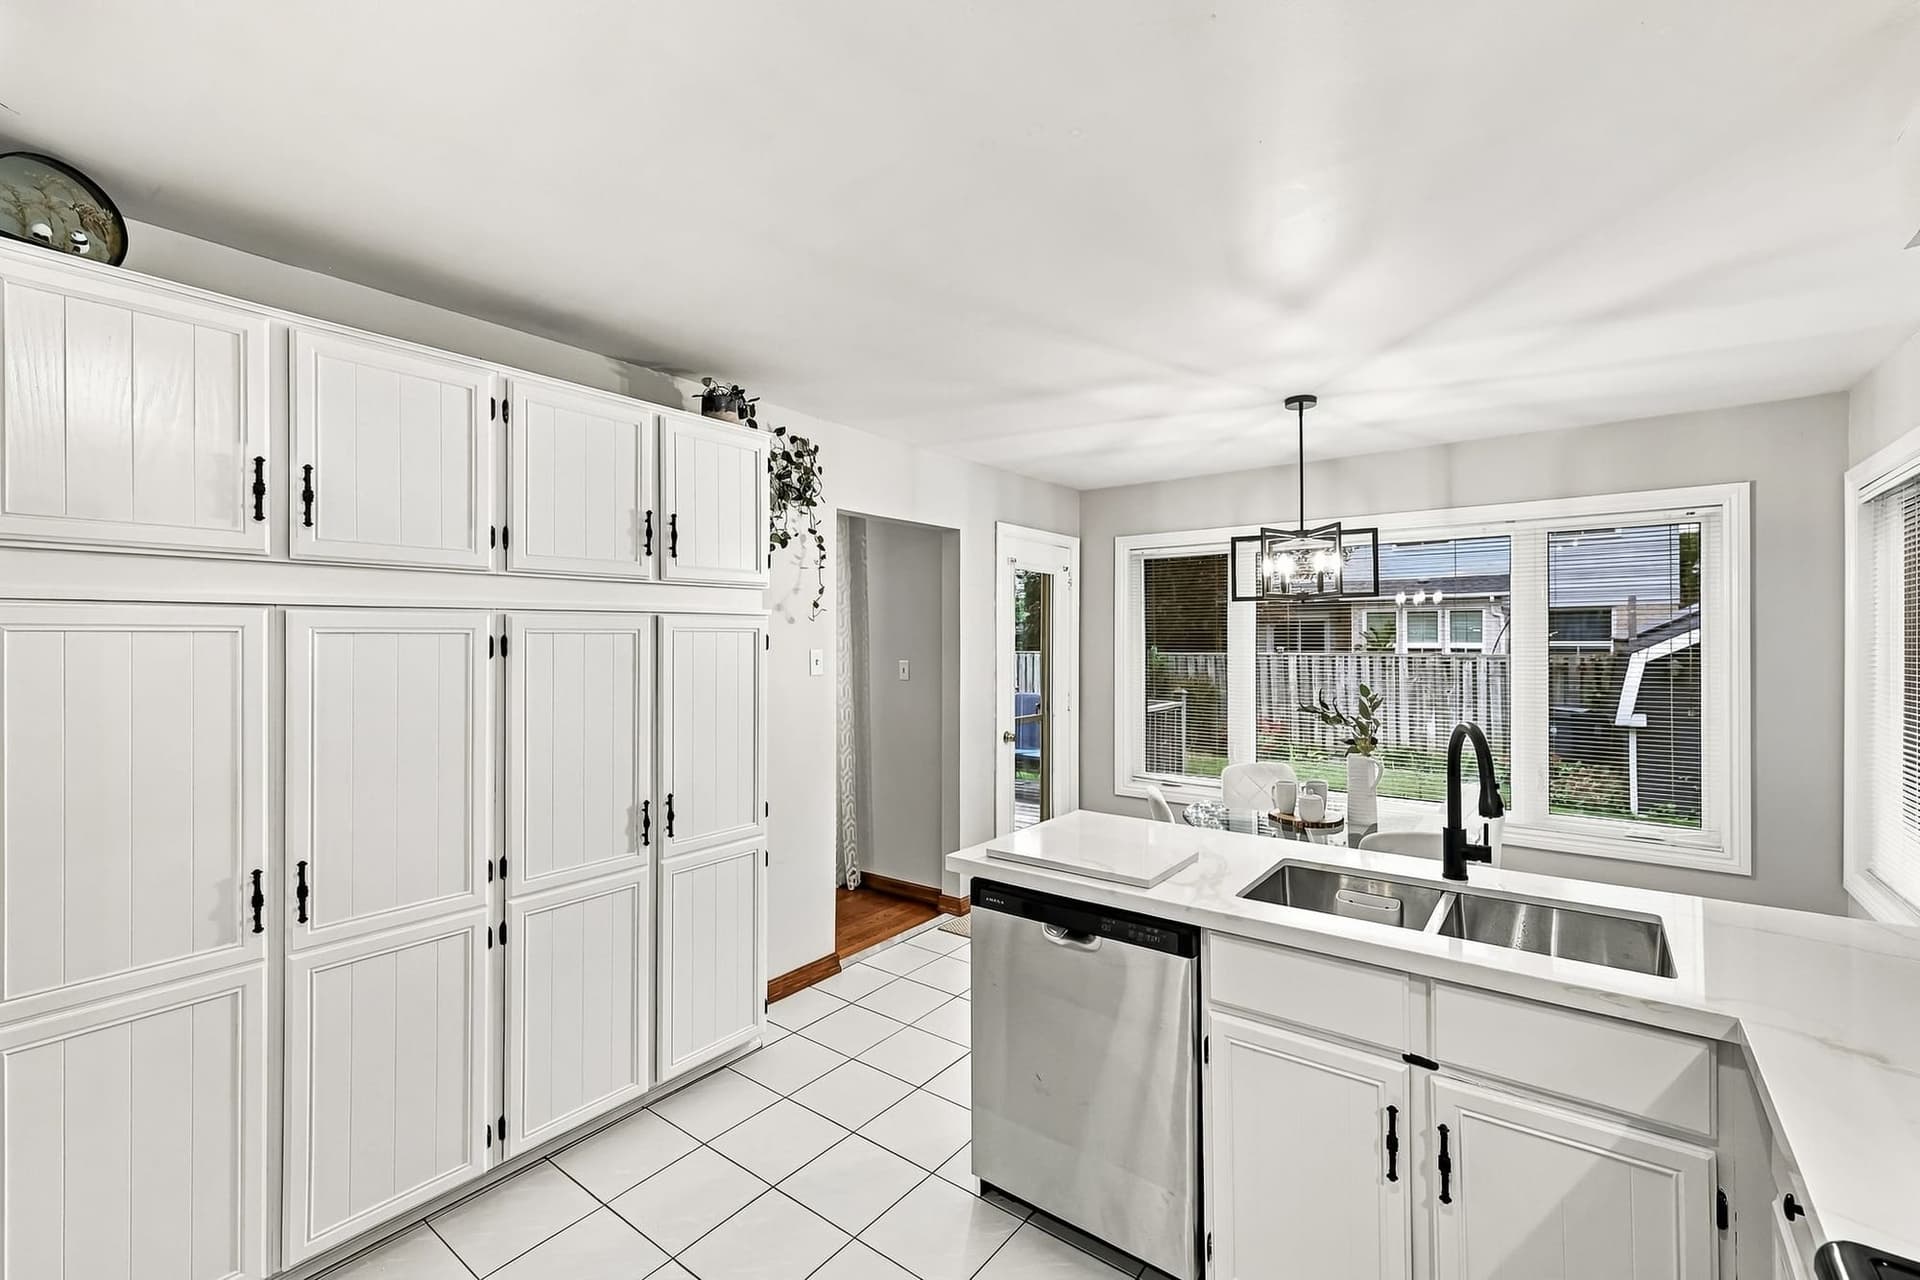
White cabinetry wraps a peninsula with a double undermount sink, and the counters are new quartz with a ceramic tile backsplash. The dishwasher and the exhaust fan are new in 2026 too. Then there is the full wall of pantry cabinets, where the groceries live instead of on the counter. Around the corner the laundry room has its own sink and the door into the double garage, so the bags come from the car to the shelf in one trip without crossing the house. The breakfast area has a big window over the yard and a walk out to the deck, so morning coffee can go straight out to the deck.
Reason 03
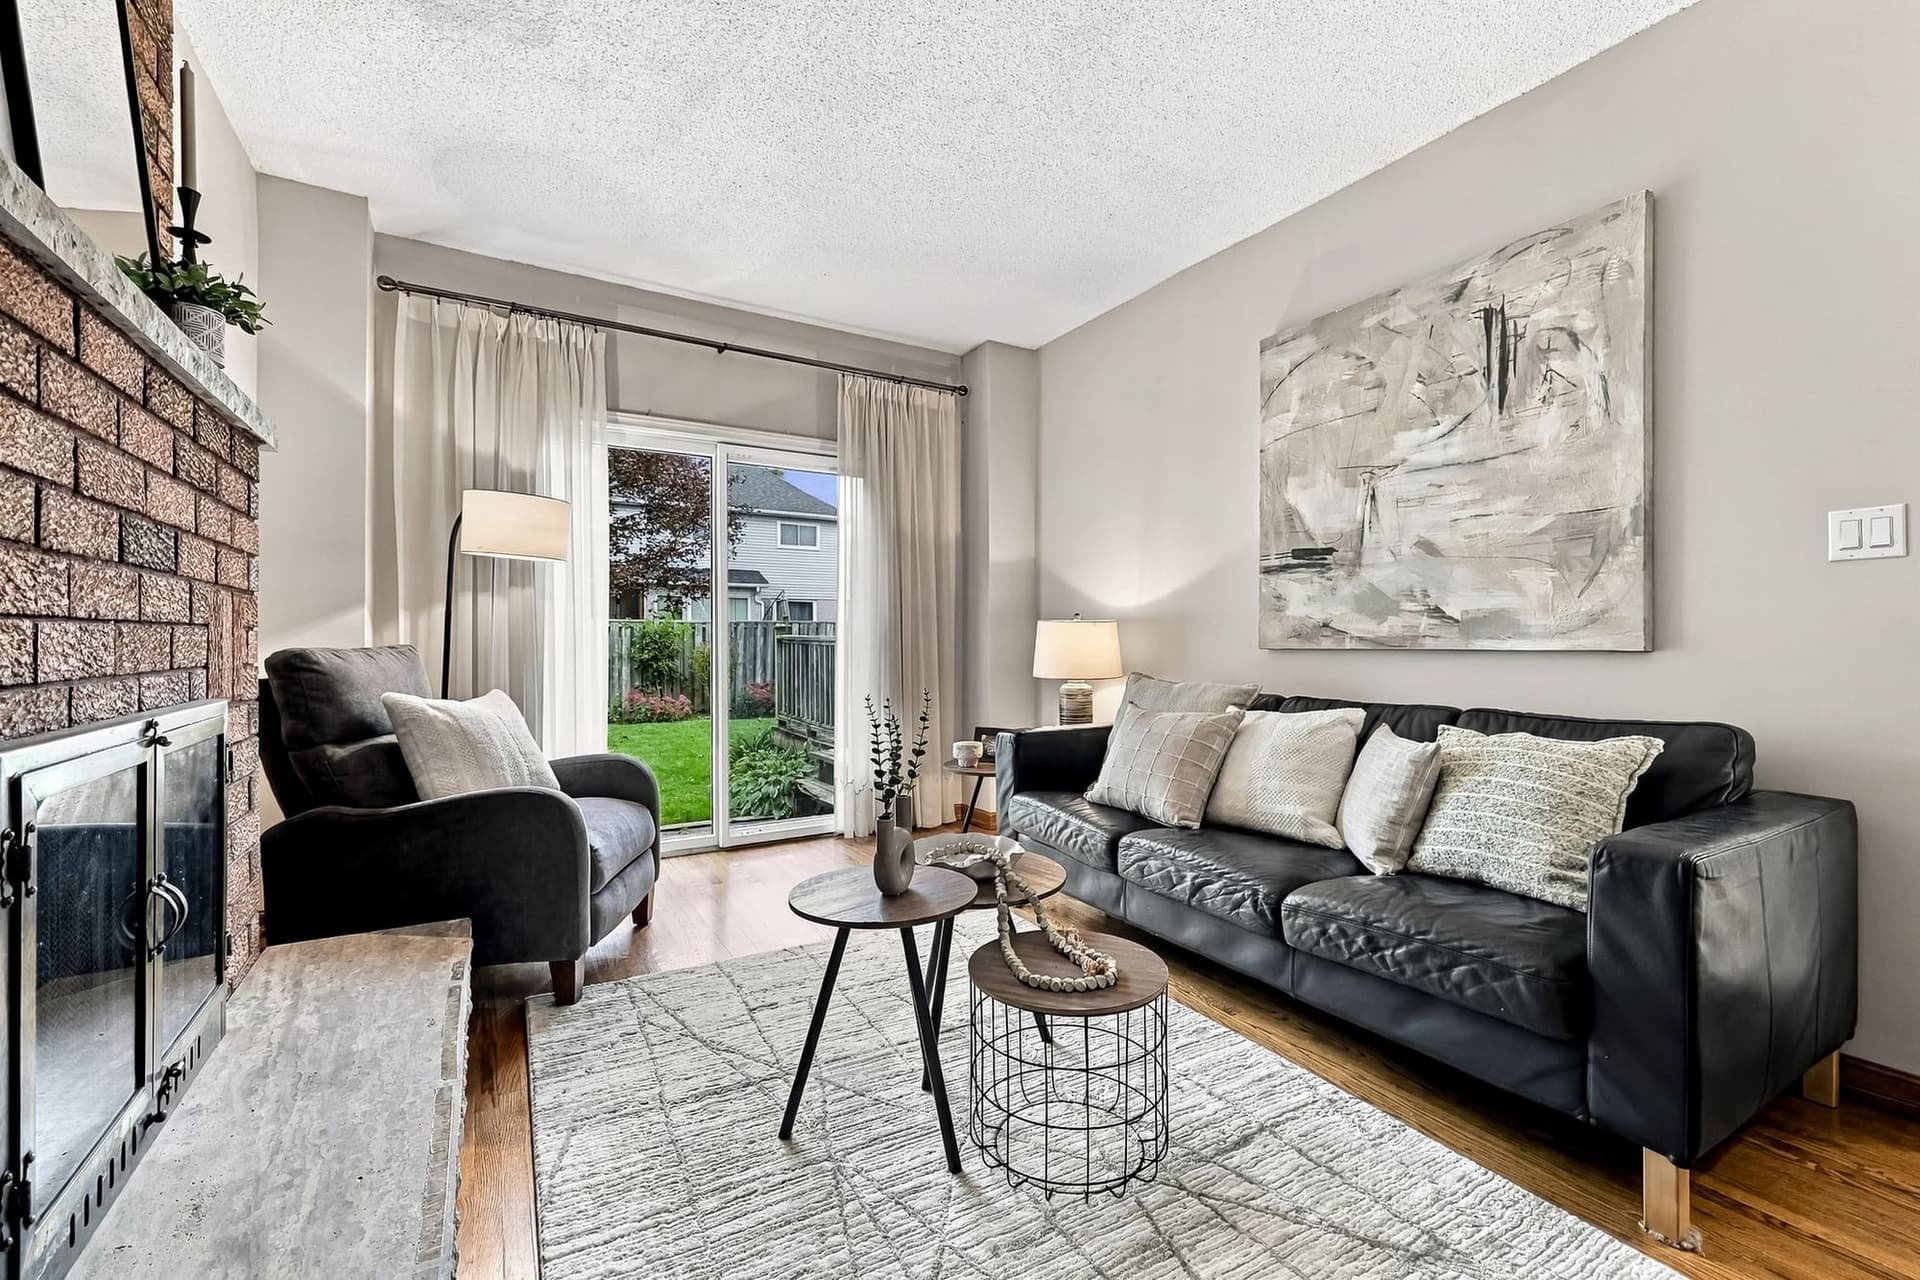
This house was built before open concept, and that works in your favour. The living room runs 19 feet along the front of the house with the bay window. The dining room is its own room with a window to the backyard, and the family room at the back has a floor to ceiling brick fireplace with a sliding door to the yard beside it. Hardwood runs through all three, joined by a wide tiled hall, and each is a room of its own, so the game, a phone call and dinner can all happen at once. Upstairs, three more bedrooms each have a double closet and broadloom and share a 4 piece bath, while the primary keeps its own. Nobody is talking over anybody.
Reason 04
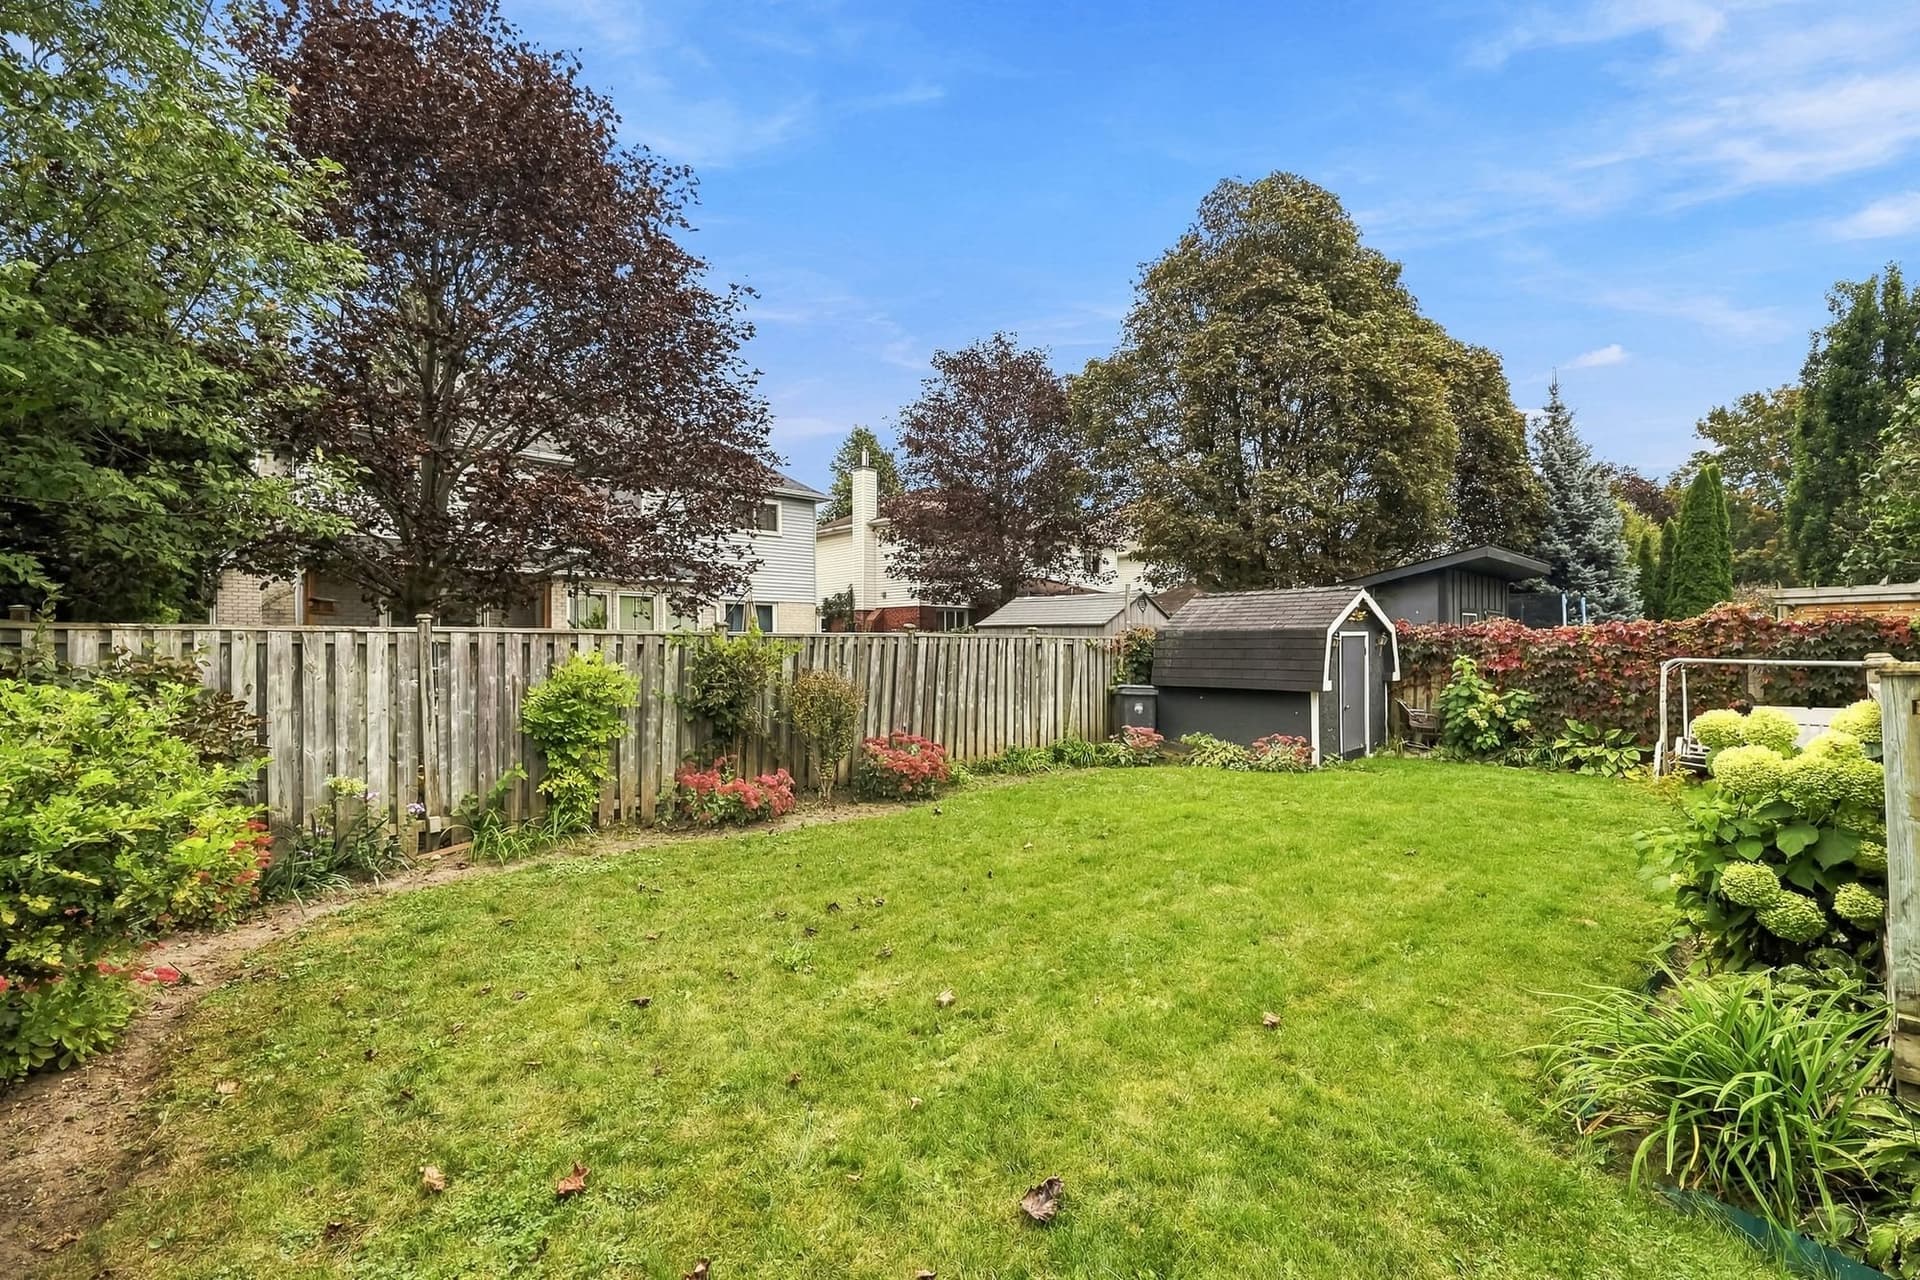
The basement is unfinished, and I will say that plainly because it is the honest upside here. It is one open room, 37 feet 6 inches at the longest and 37 feet at the widest, 1,018 square feet on a concrete floor, with the utility area and a storage room beside the stairs and nothing framed in yet. A rec room, a gym, a workshop or all three, and you are not paying for someone else's finished basement and then tearing it out. Outside, the fenced yard faces east, so the deck off the breakfast area catches the morning sun. Steps lead down to a level lawn, perennial gardens run along the fence and the garden shed sits in the back corner.
Reason 05
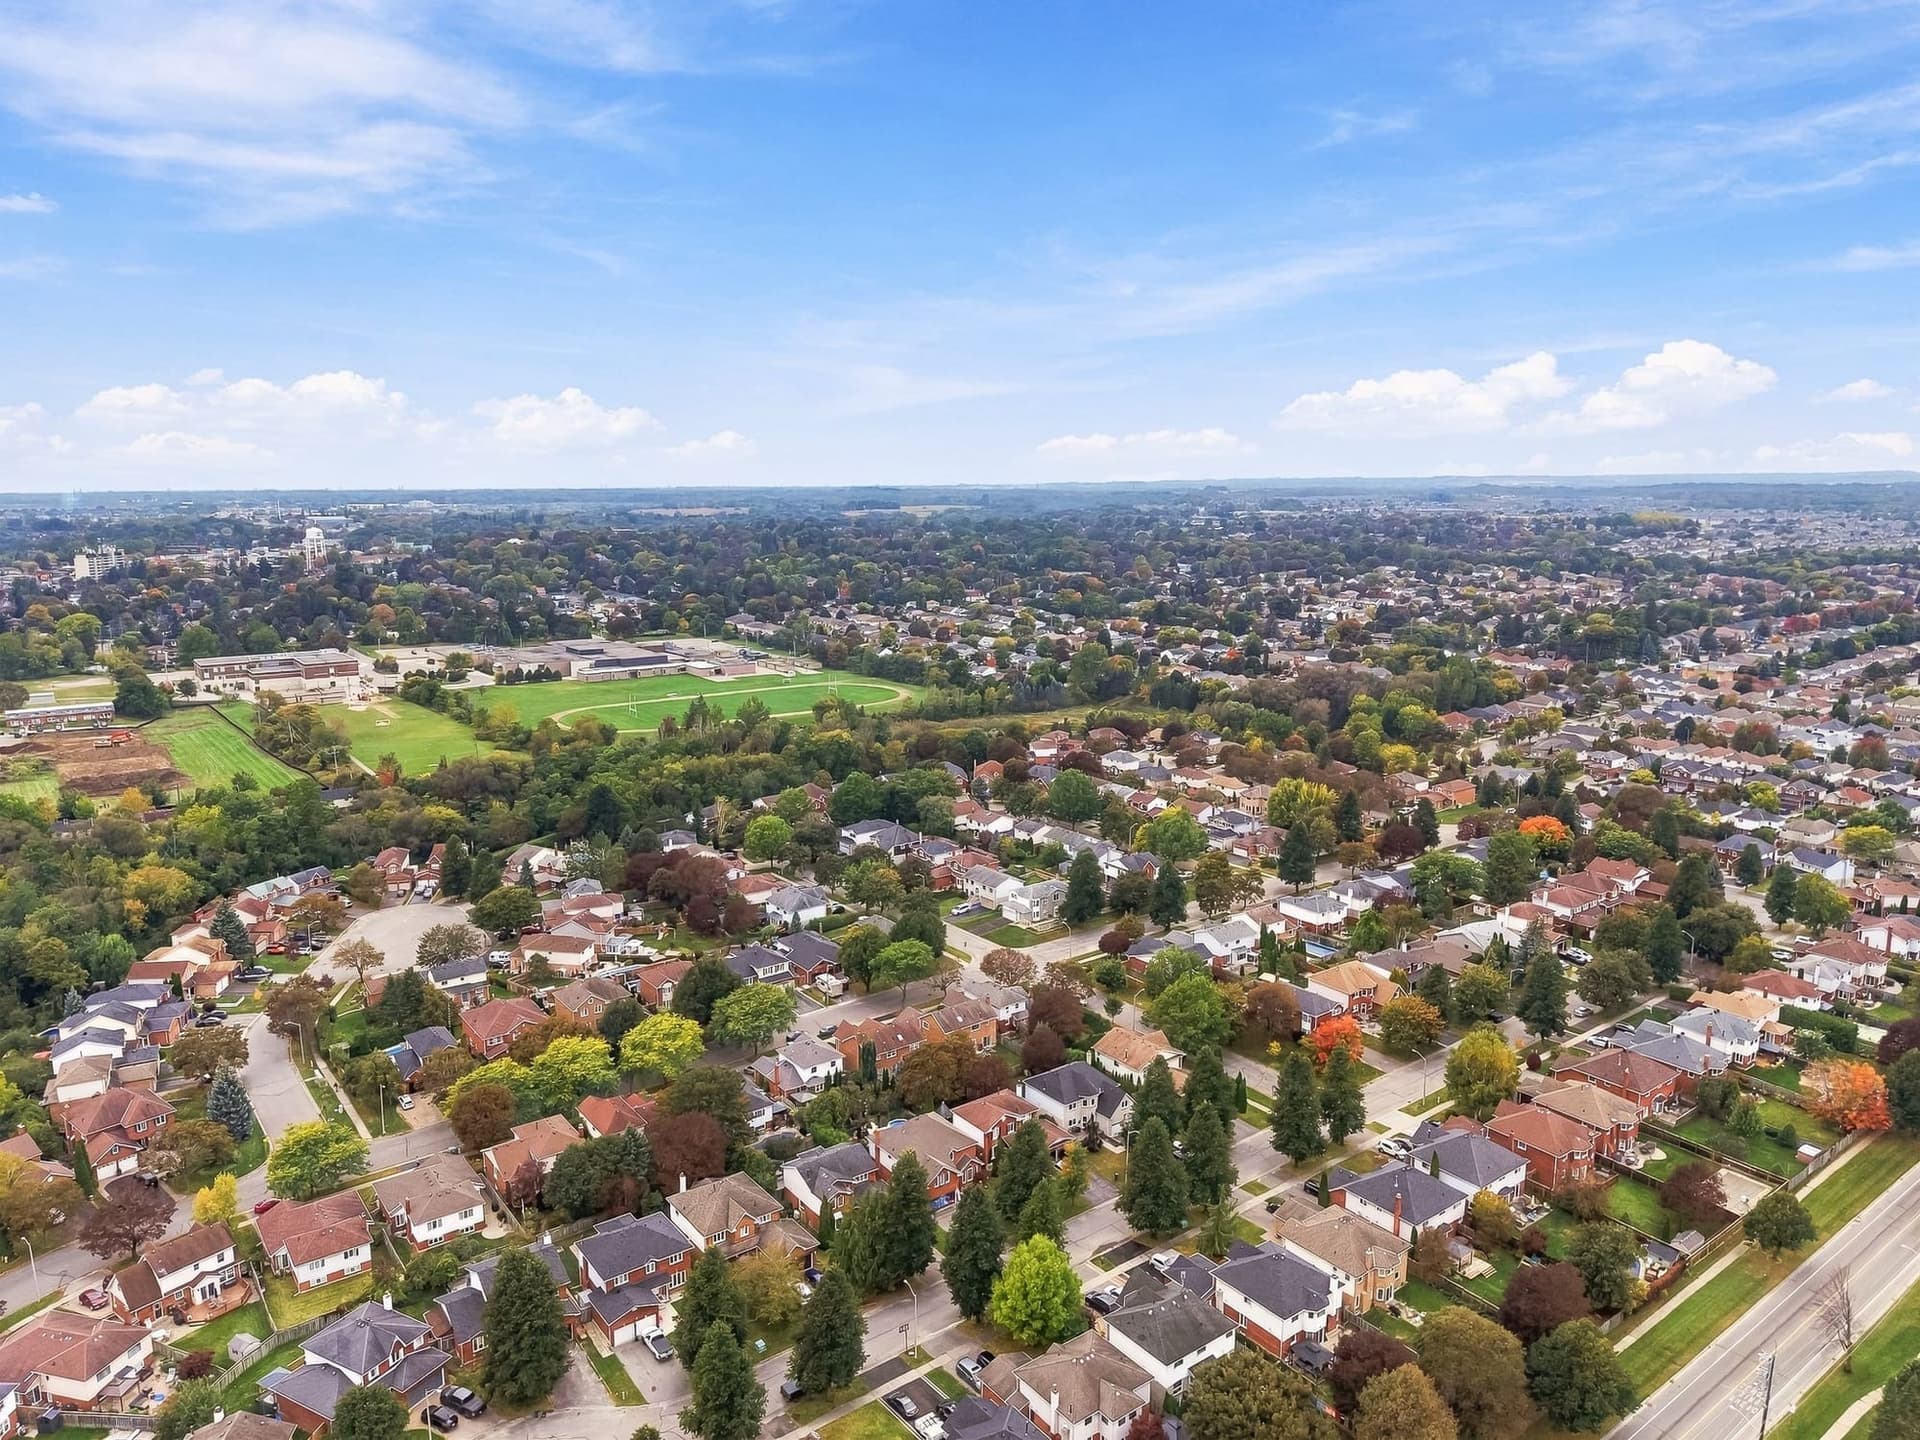
Orchard Park Dr is a quiet street of brick two storeys from the 1980s, just north of King St E near Mearns Ave. The Soper Creek Trail is about 200 metres east. Mearns Park and Squire Fletcher Parkette are both about 300 metres, and the Alan Strike Aquatic and Squash Centre is about 600 metres. Bowmanville Mall, Metro and Shoppers Drug Mart are about half a kilometre along King St E, and Lakeridge Health Bowmanville is about 900 metres. Four schools are within about a kilometre, but the catchments are set by the boards, so confirm yours before you count on one. Downtown is about 1.3 km, Highway 401 about 2 km and the GO park and ride about 2.6 km.
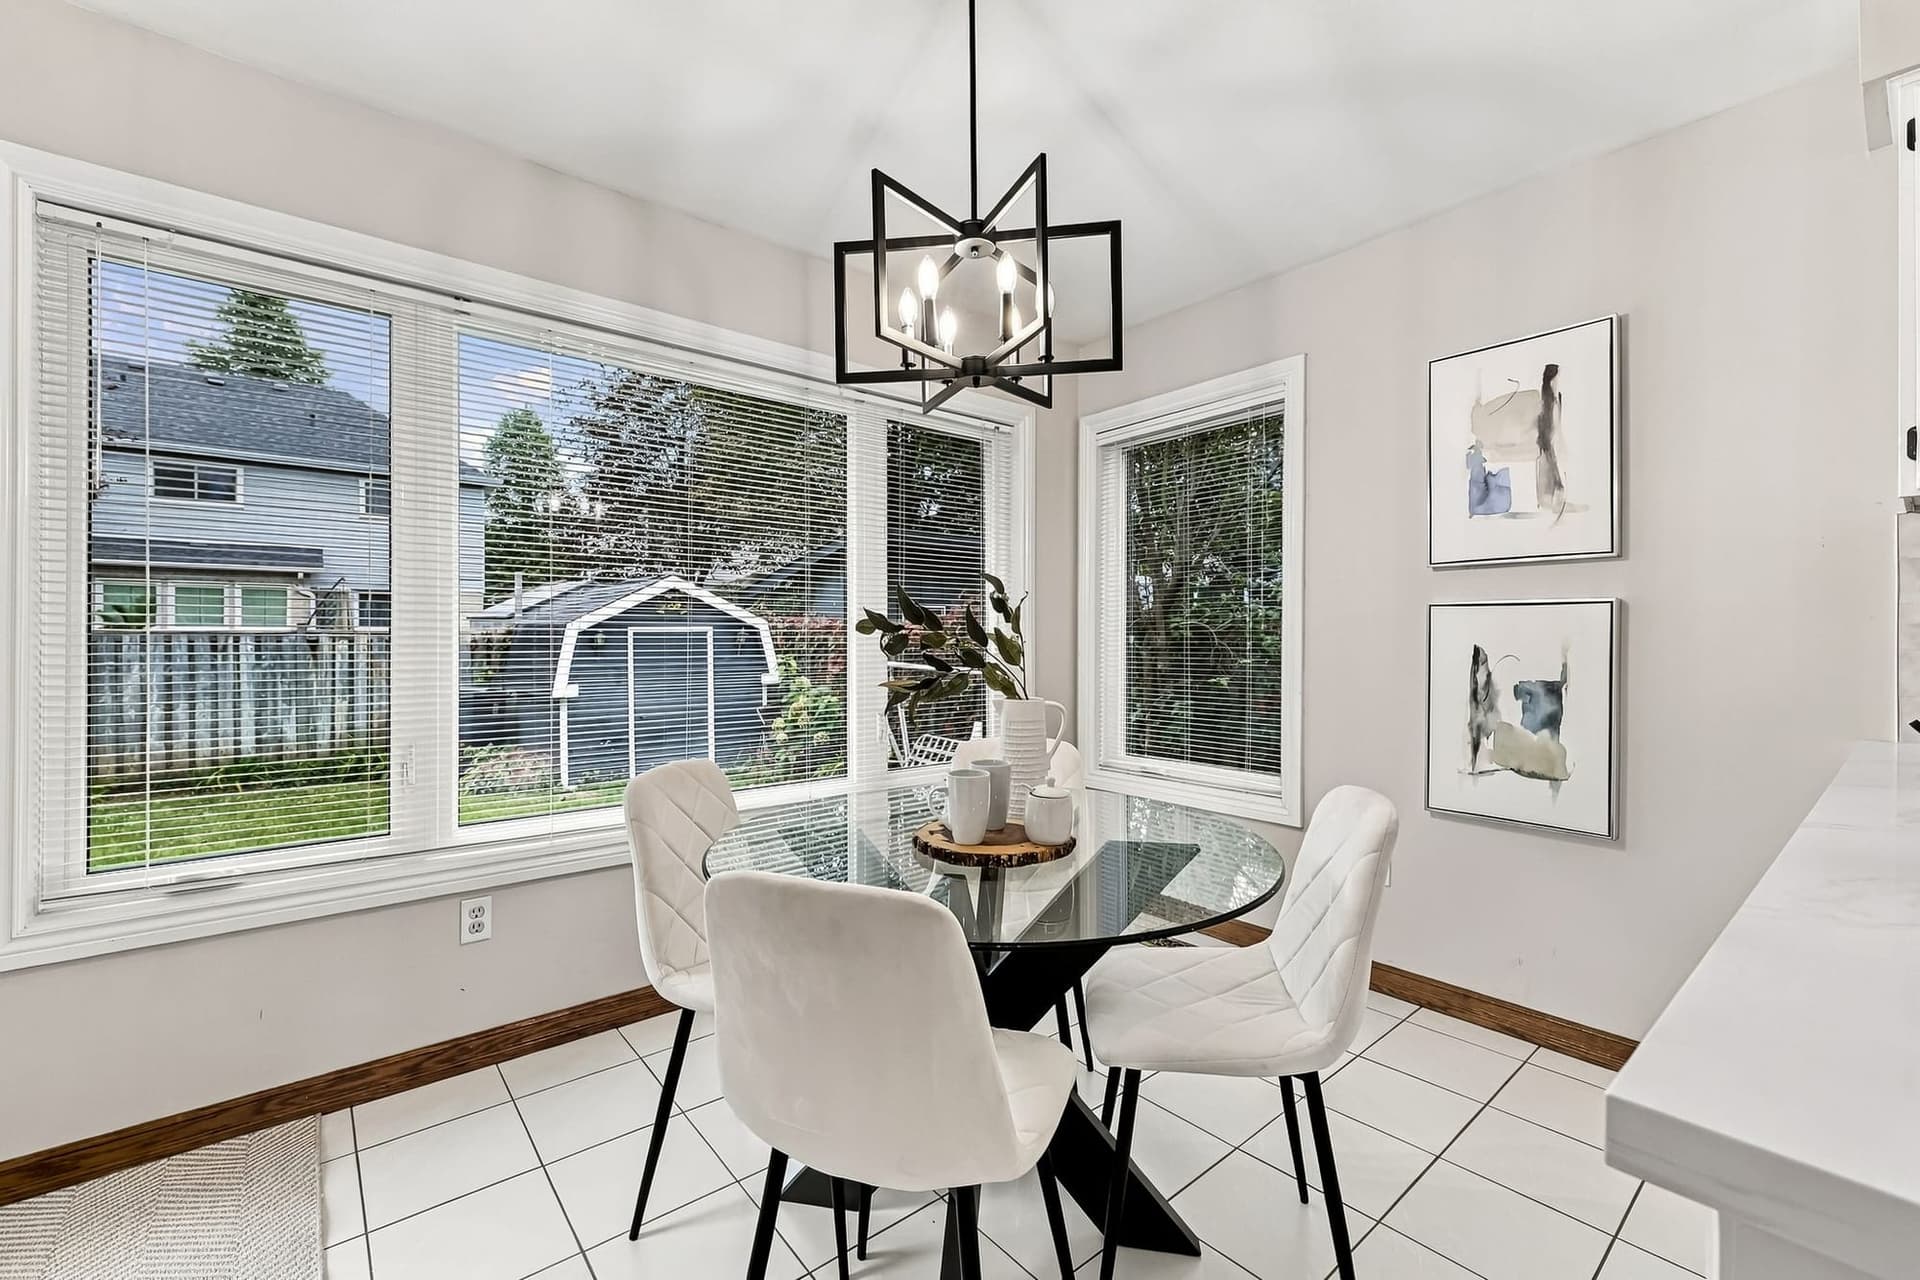
“The breakfast window looks down the yard to the shed. Morning coffee faces east.”
Property Tour
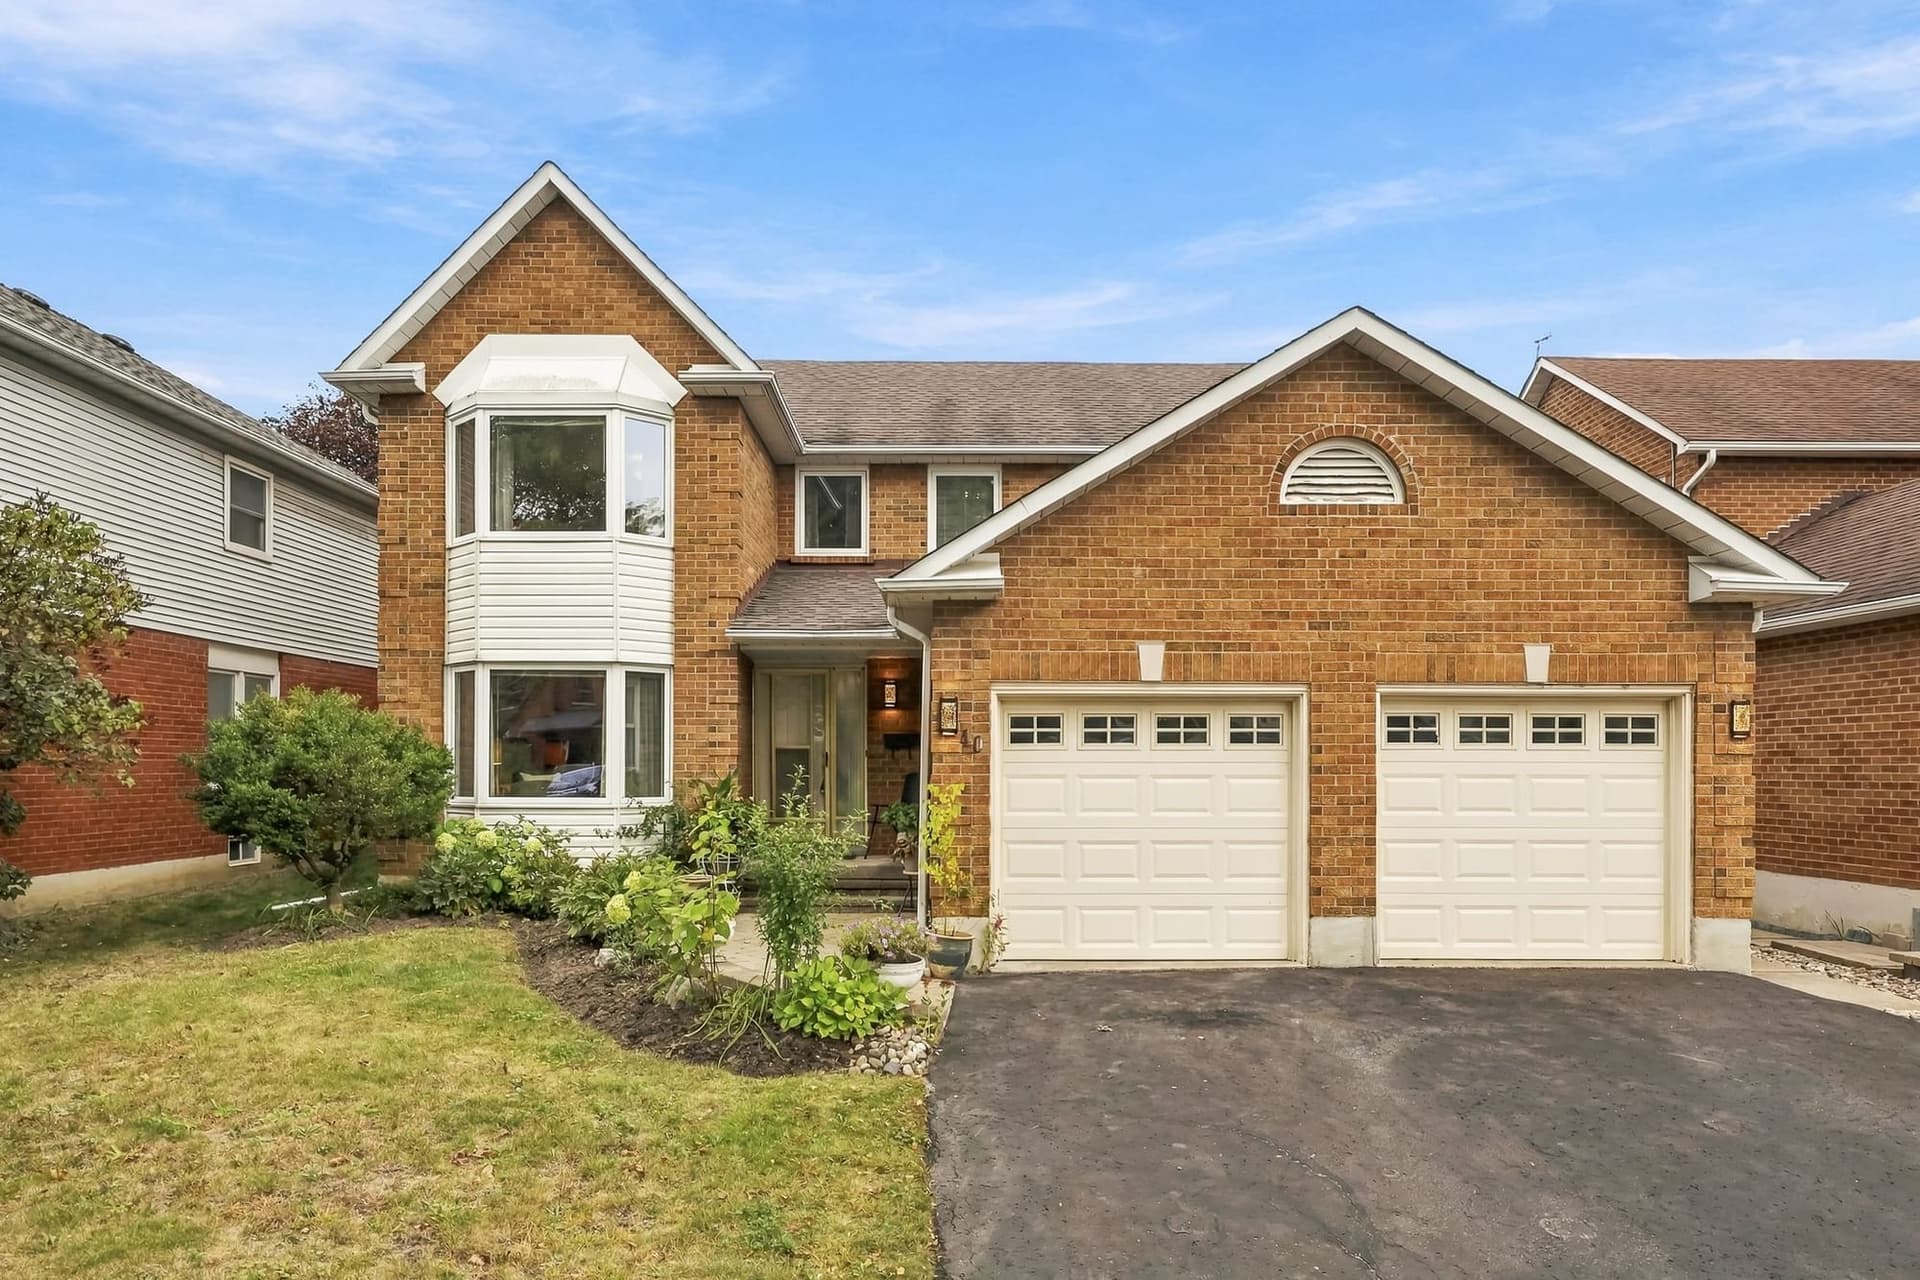
Start at the curb. Brick, a double garage with the primary's bay window above it, a private double drive and mature trees. Inside, a wide tiled hall joins three hardwood rooms. The living room is at the front with the bay window, 19 feet long. The dining room is a separate room with a window to the backyard. The family room is at the back with a floor to ceiling brick fireplace and a sliding door to the yard, and that is the room I would spend my evenings in. The kitchen is white, with new quartz counters, a ceramic tile backsplash, a peninsula with a double undermount sink and a full wall of pantry cabinets. The breakfast area has a big window over the yard and a walk out to the deck. Around the corner the laundry room has its own sink and the door in from the garage, and the powder room has a new quartz counter too. Upstairs is the reason I would buy this house. The primary bedroom is 286 square feet, with room for two armchairs in the front bay window, then a short private hall past a walk in closet and a second closet to the 4 piece ensuite. Three more bedrooms, each with a double closet, share the second 4 piece bath. The basement is full, unfinished and wide open, 1,018 square feet of concrete floor, and I would rather hand you that than a rec room you will rip out. Gas forced air, central air and an owned hot water tank, so nothing is rented. Out back the fenced yard faces east, with a deck off the breakfast area that gets the morning sun, perennial gardens along the fence and a garden shed in the corner. The Soper Creek Trail is about 200 metres away and Mearns Park about 300. The pool, the mall, Metro and the hospital are all inside about a kilometre, downtown Bowmanville is about 1.3 km and the 401 about 2 km. Call and I will walk you through it.

Shawn Hinchey
Broker, Owner | Hinchey Homes Real Estate Team

40 Orchard Park Dr sits on a quiet residential street just north of King St E near Mearns Ave, in a 1980s Bowmanville subdivision of brick two storeys with farmland still on the horizon. The Soper Creek Trail is about 200 metres east. Squire Fletcher Parkette and Mearns Park with its playground are both about 300 metres, and the Alan Strike Aquatic and Squash Centre is about 600 metres. Bowmanville Mall, Metro and Shoppers Drug Mart are about half a kilometre along King St E, and Lakeridge Health Bowmanville is about 900 metres. Vincent Massey Public School, Duke of Cambridge Public School and Bowmanville High School are all inside about a kilometre, and John M. James School is about a kilometre. Downtown Bowmanville at King and Temperance is about 1.3 km, Highway 401 at Liberty St about 2 km and the GO Transit park and ride on Clarington Blvd about 2.6 km. School catchments are set by the boards, so confirm yours before you count on one.
Explore Bowmanville67
Walk Score
66
Bike Score
~200 m
Soper Creek Trail
~2 min
Downtown Bowmanville
~4 min
Visual Arts Centre of Clarington
~10 min
Port Darlington
Vincent Massey Public School
KPRDSB Elementary
Duke of Cambridge Public School
KPRDSB Elementary
Bowmanville High School
KPRDSB Secondary
John M. James School
KPRDSB Elementary
École élémentaire Viola-Léger
Conseil scolaire Viamonde, French public elementary
St. Joseph Catholic Elementary School
PVNCCDSB Elementary
St. Stephen Catholic Secondary School
PVNCCDSB Secondary
The Neighbourhood
Style?
Detached 2 storey, brick, built 1987
Square footage?
2,203 sq ft above grade per MPAC, plus a 1,147.53 sq ft unfinished basement per the iGuide plan
Lot size?
49.21 x 104.99 feet per MPAC, 0.119 acres, fenced
Property taxes?
$5,790.41 / year (2026)
Bedrooms?
4, all upstairs. The primary alone is 286 square feet
Bathrooms?
3. A 4 piece ensuite and a 4 piece main bath upstairs, a 2 piece on the main floor
Kitchen?
White cabinetry, new quartz counters, ceramic tile backsplash, a peninsula with a double undermount sink, a full wall of pantry cabinets, stainless fridge, stove and dishwasher
Fireplace?
1. Floor to ceiling brick, in the family room
Basement?
Full and unfinished. Over 1,000 square feet, wide open
Garage?
Attached double, 21'2" x 20'6", with a door into the laundry room
Parking?
4 in total. 2 on the drive plus the double garage
Laundry?
Main floor, with a laundry sink and inside entry from the garage. Washer and dryer included
Heating?
Gas forced air
Air conditioning?
Central air
Hot water tank?
Owned. No rental items
Water / sewage?
Municipal / Municipal
Deck?
Yes, off the breakfast area, with steps down to a fenced yard with perennial gardens and a garden shed
Nearest park?
The Soper Creek Trail about 200 metres east, Mearns Park and Squire Fletcher Parkette about 0.3 km
Walk Score?
67, Somewhat Walkable. Bike Score 66. No Transit Score is published for this address
Showings?
Private showings daily
Possession?
Flexible
This is our own estimation tool. The figures below are not provided by PropTx Innovations Inc., the Toronto Regional Real Estate Board (TRREB), or any MLS source. Actual mortgage rates and terms vary by lender.
This mortgage estimate is provided as a tool only. It is not provided by PropTx Innovations Inc., the Toronto Regional Real Estate Board (TRREB), or any MLS source. Actual mortgage rates and terms vary by lender. Consult a licensed mortgage professional for accurate quotes.

Private showings daily. Call 905-449-4422 or book a private showing below.
Shawn Hinchey
Broker, Owner
eXp Realty, Brokerage
Typically responds within 5 minutes
Schedule a ShowingAsk a Question