Proven, Not Promised.
152 Simcoe St N, Oshawa(905) 449-4422


Oshawa, ON
Sold
Listed at $474,900
Listed by eXp Realty, Brokerage
Marketed on hincheyhomes.com by Hinchey Homes Real Estate Team, eXp Realty, Brokerage. Shawn Hinchey, Broker. 905-449-4422.
97 Park Rd S found its buyer. If you were hoping for a home like this one, a century home on a big lot in Vanier, tell us what you are looking for and we will send you homes like it as they list.
Reason 01
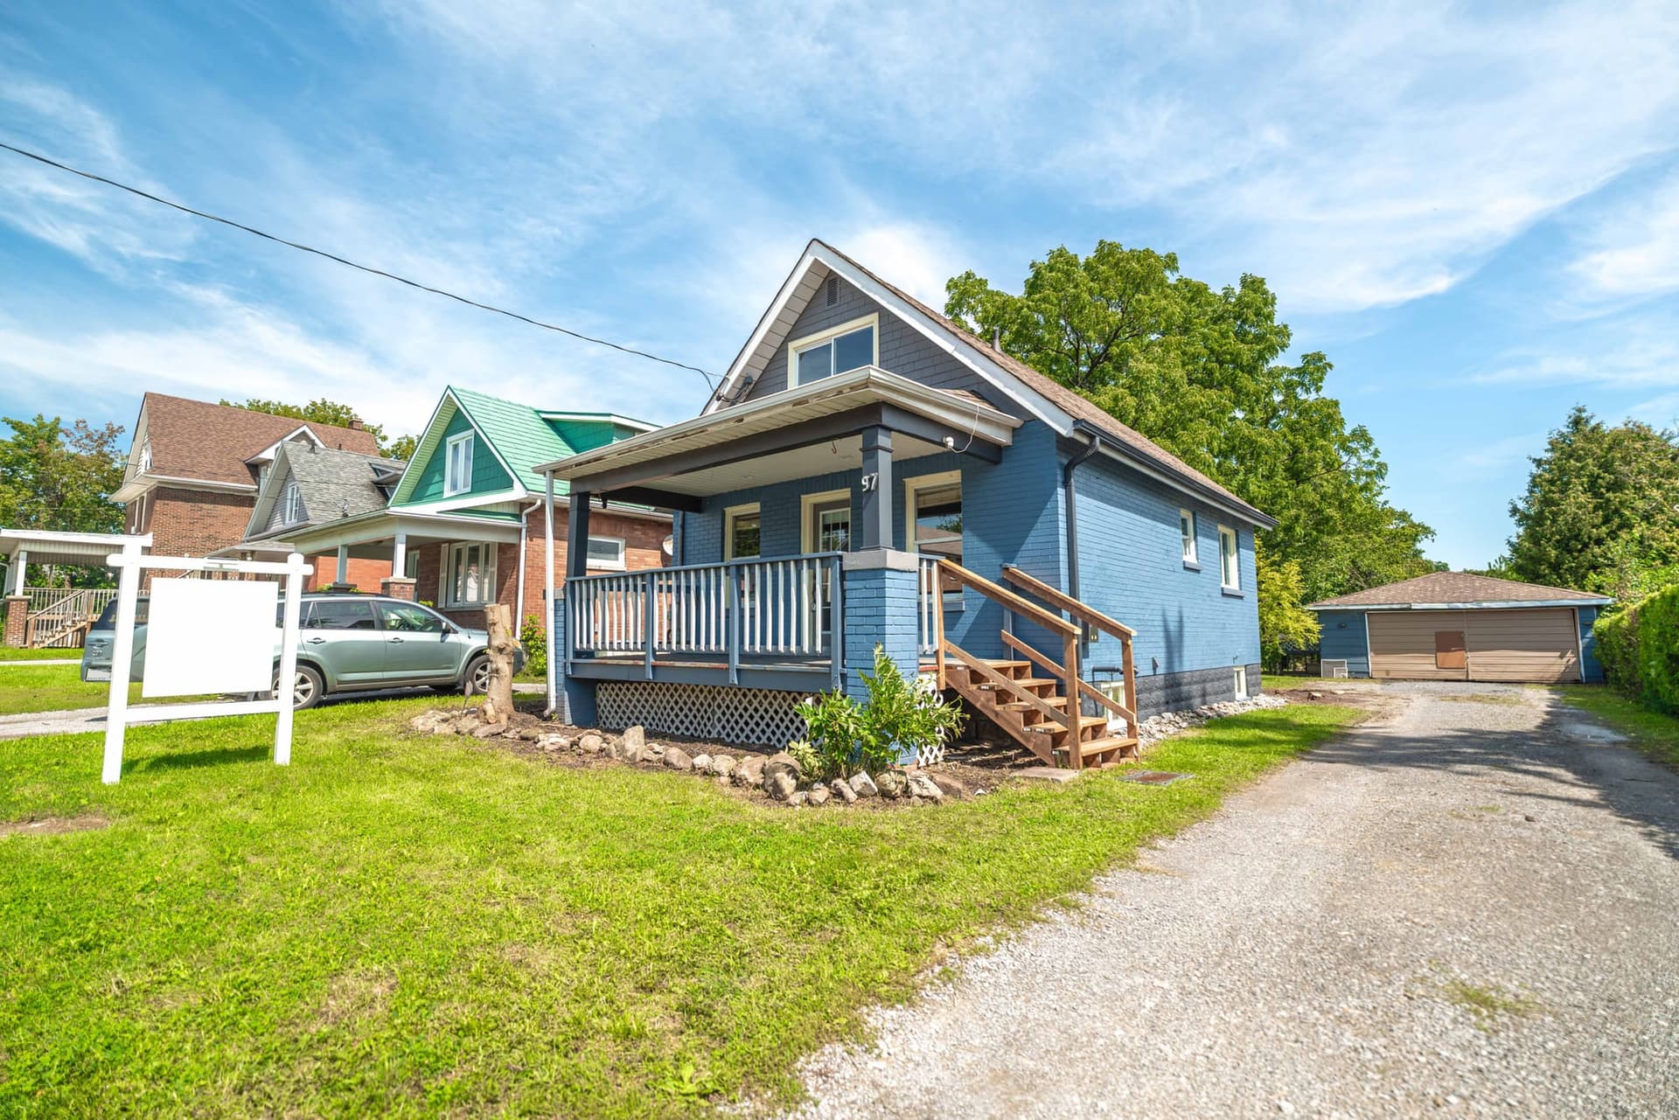
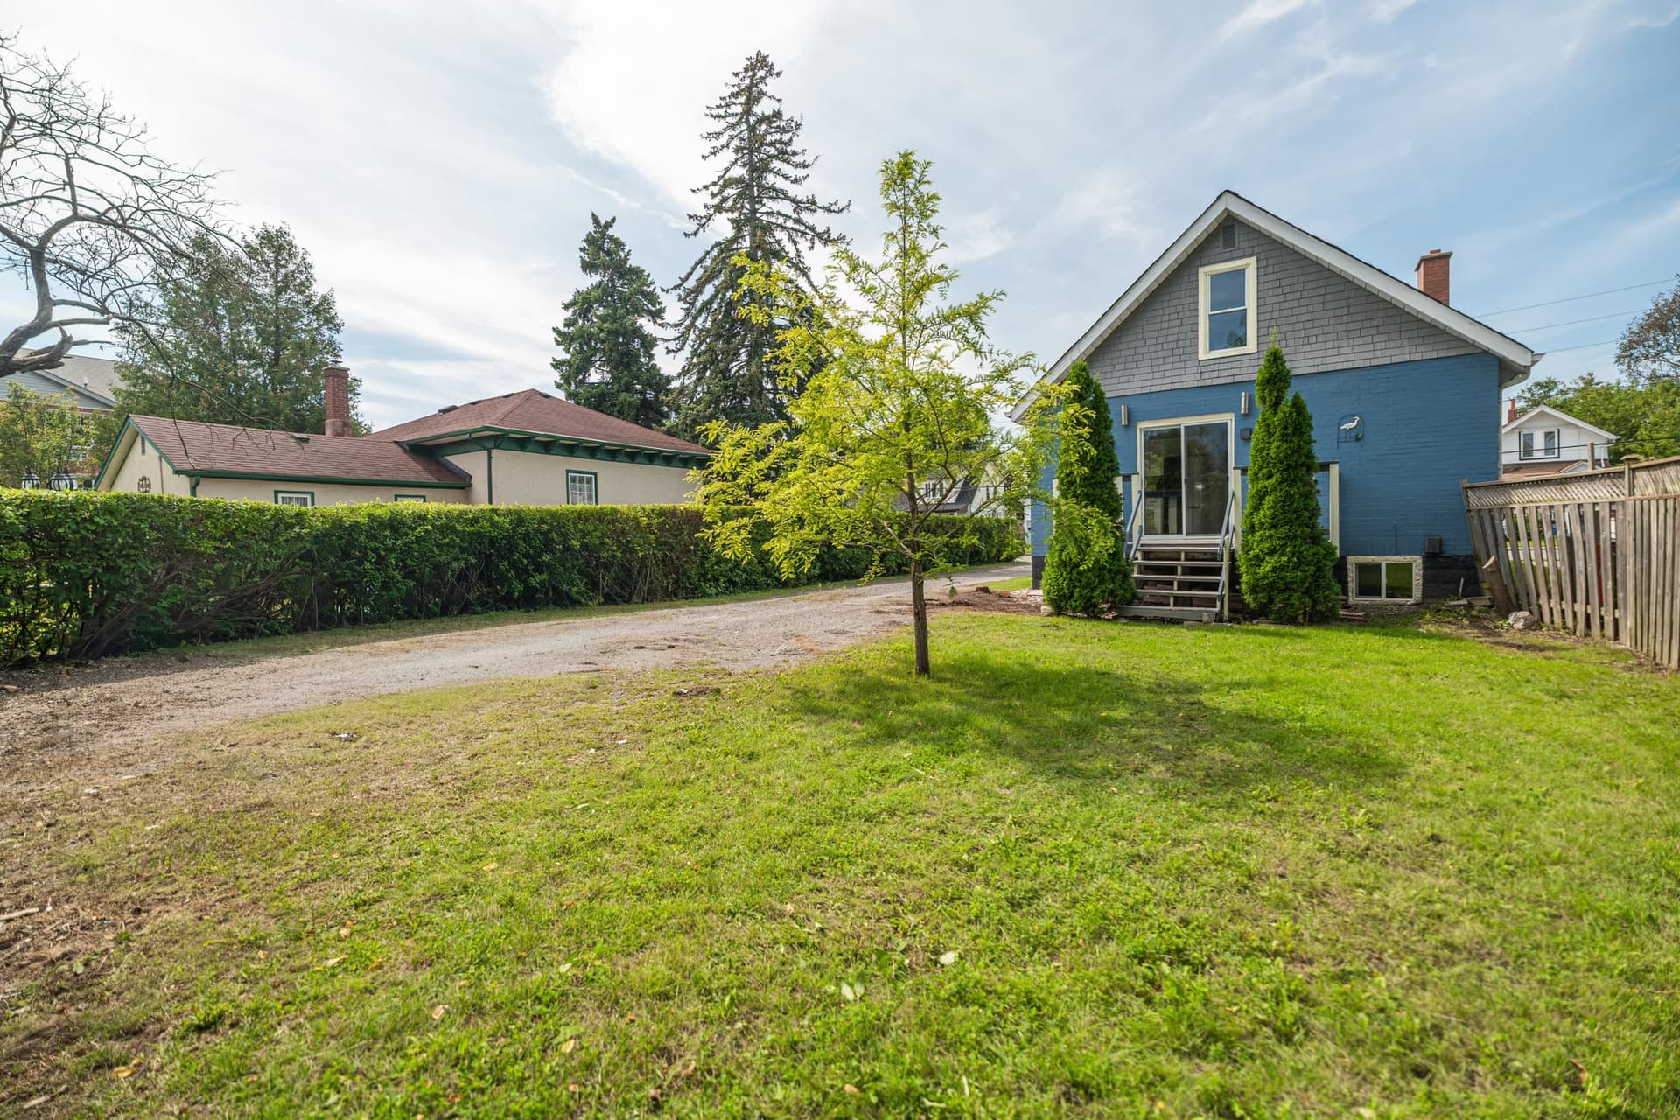
Forty five feet across and two hundred and seven feet back, hedged and treed down both sides, which works out to a quarter acre inside the city. At the end of the drive there is a detached double garage, twenty three by twenty one, with room in front of it for five more cars. The above ground pool is already in and already open. What that depth actually buys you is distance: the pool sits far enough back that the neighbours are not in it with you, there is lawn left over for a dog and a garden, and the trees at the property line do the work a fence cannot. Find another quarter acre in central Oshawa under five hundred thousand and it will not have the garage.
Reason 02
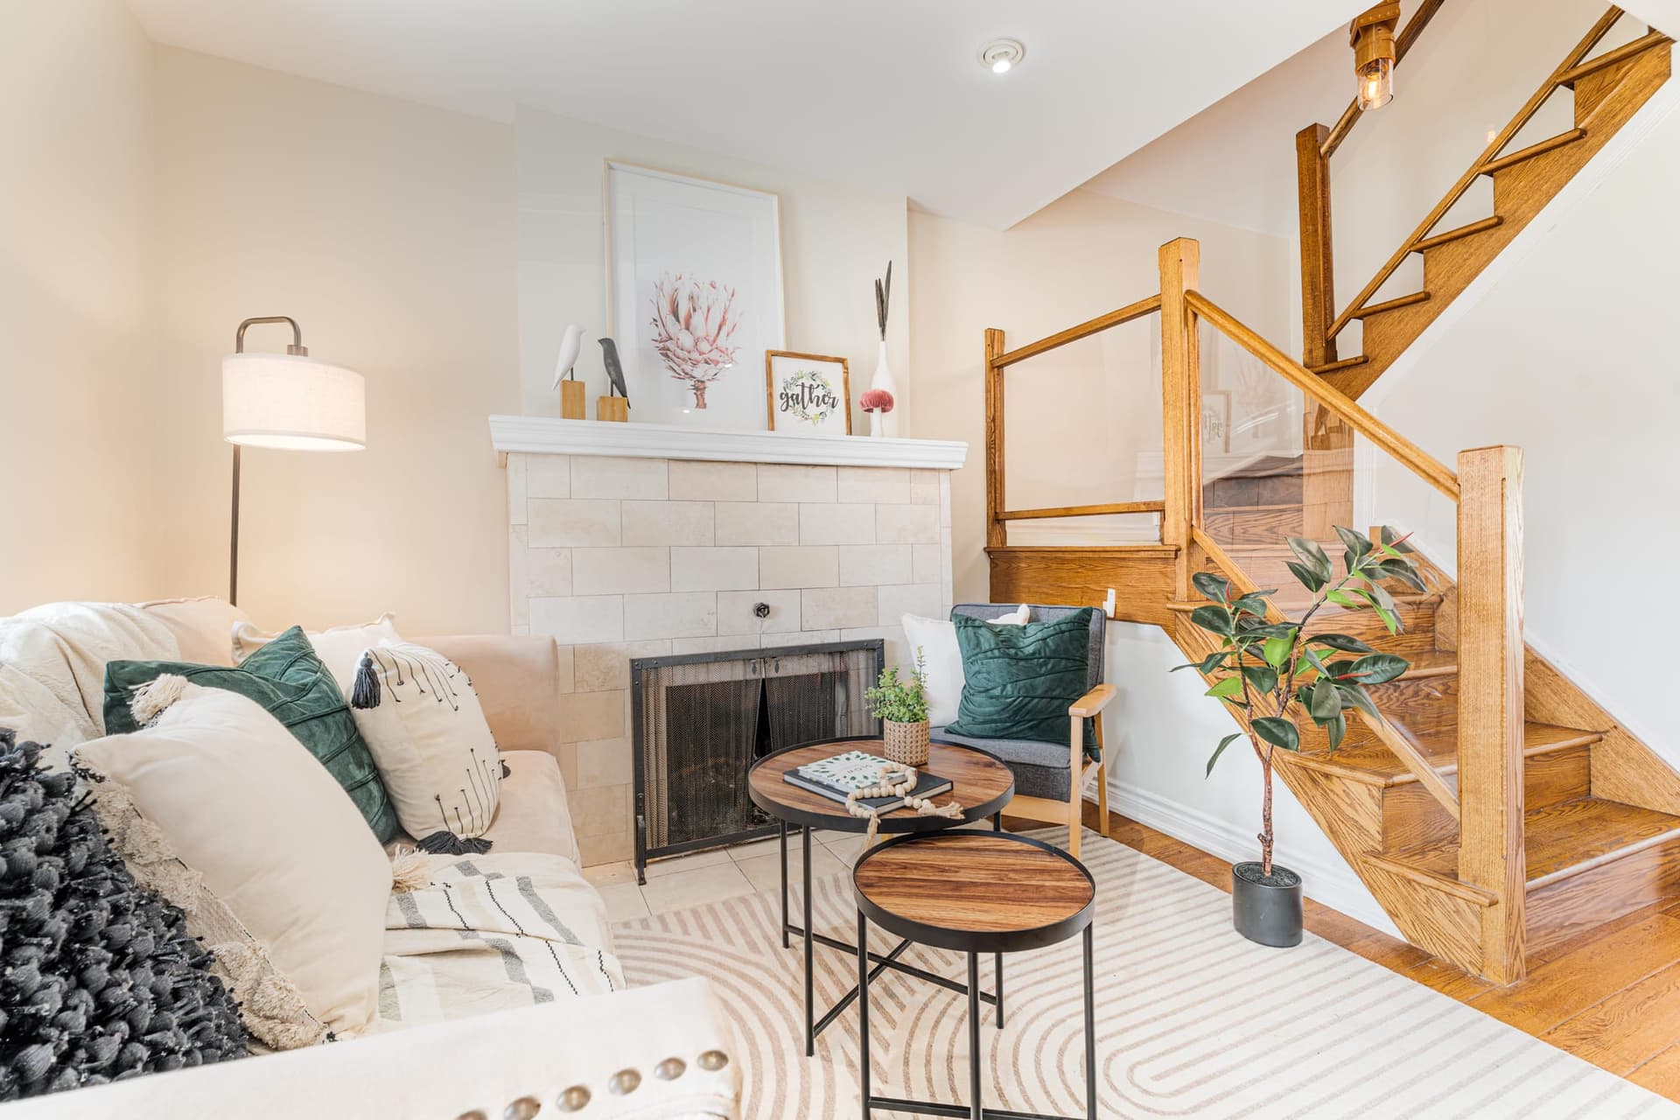
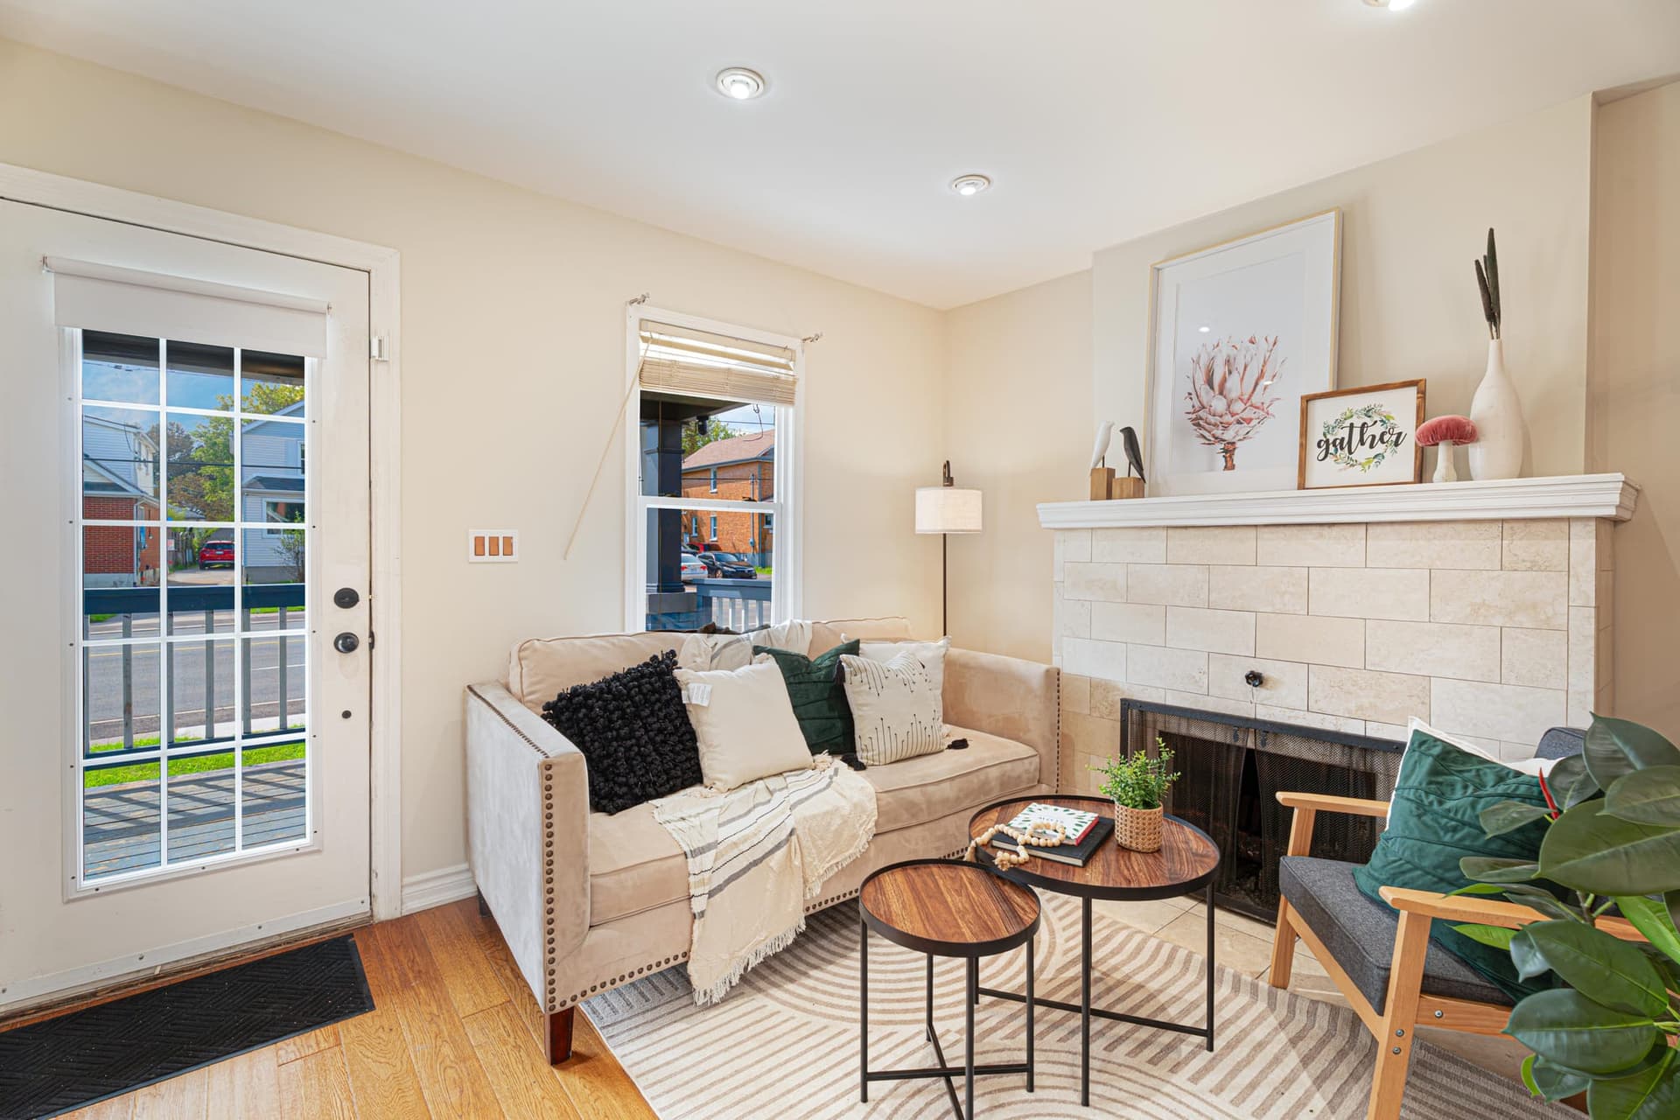
The living room has a wood burning fireplace under a painted brick surround and an open staircase beside it with the original turned newel posts. Hardwood runs from there through the dining room and into the main floor bedroom. The paint is fresh and it is white, which on a 1925 house is the difference between dark and bright. The kitchen sits at the back with white cabinetry, a glass front upper, a tile backsplash, a double stainless sink under the window and a walkout to the deck, so the barbecue is six steps from the stove. Painting, flooring and a kitchen are the three line items that eat a budget on a century home, and here they are already behind you.
Reason 03
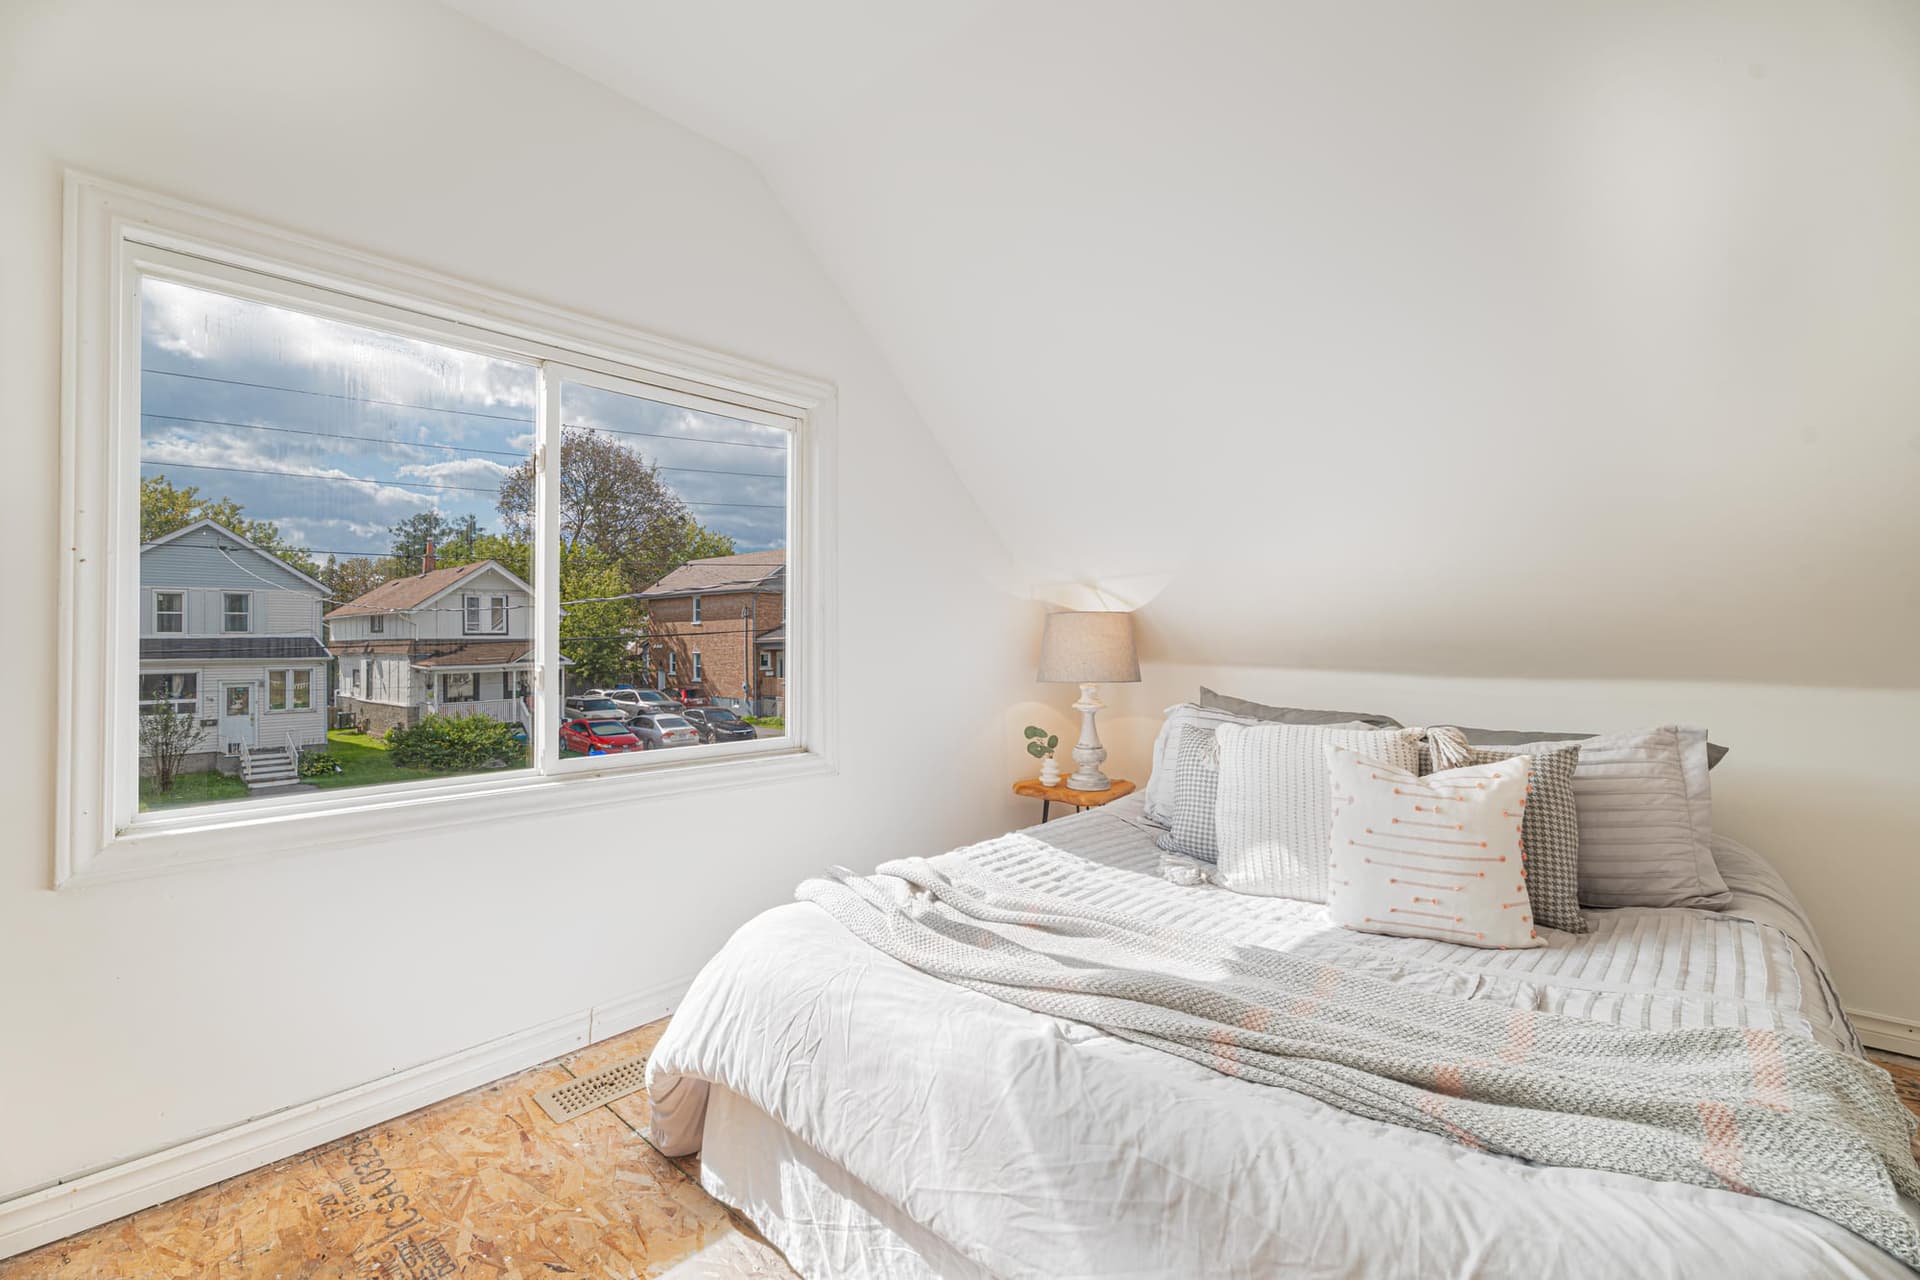
Under the dormers there are two more bedrooms and a two piece bath, both rooms bright, both with a window facing the street or the yard, and an original exposed post and beam standing at the landing where the stairs come up. The floors up here are down to subfloor on purpose. Nobody laid a carpet you would pull out in a year, so you pick the flooring, you pick the colour, and you do it at your own pace after you have moved in. It is the one room in a house where taste actually shows, and on this one it is still yours to make.
Reason 04
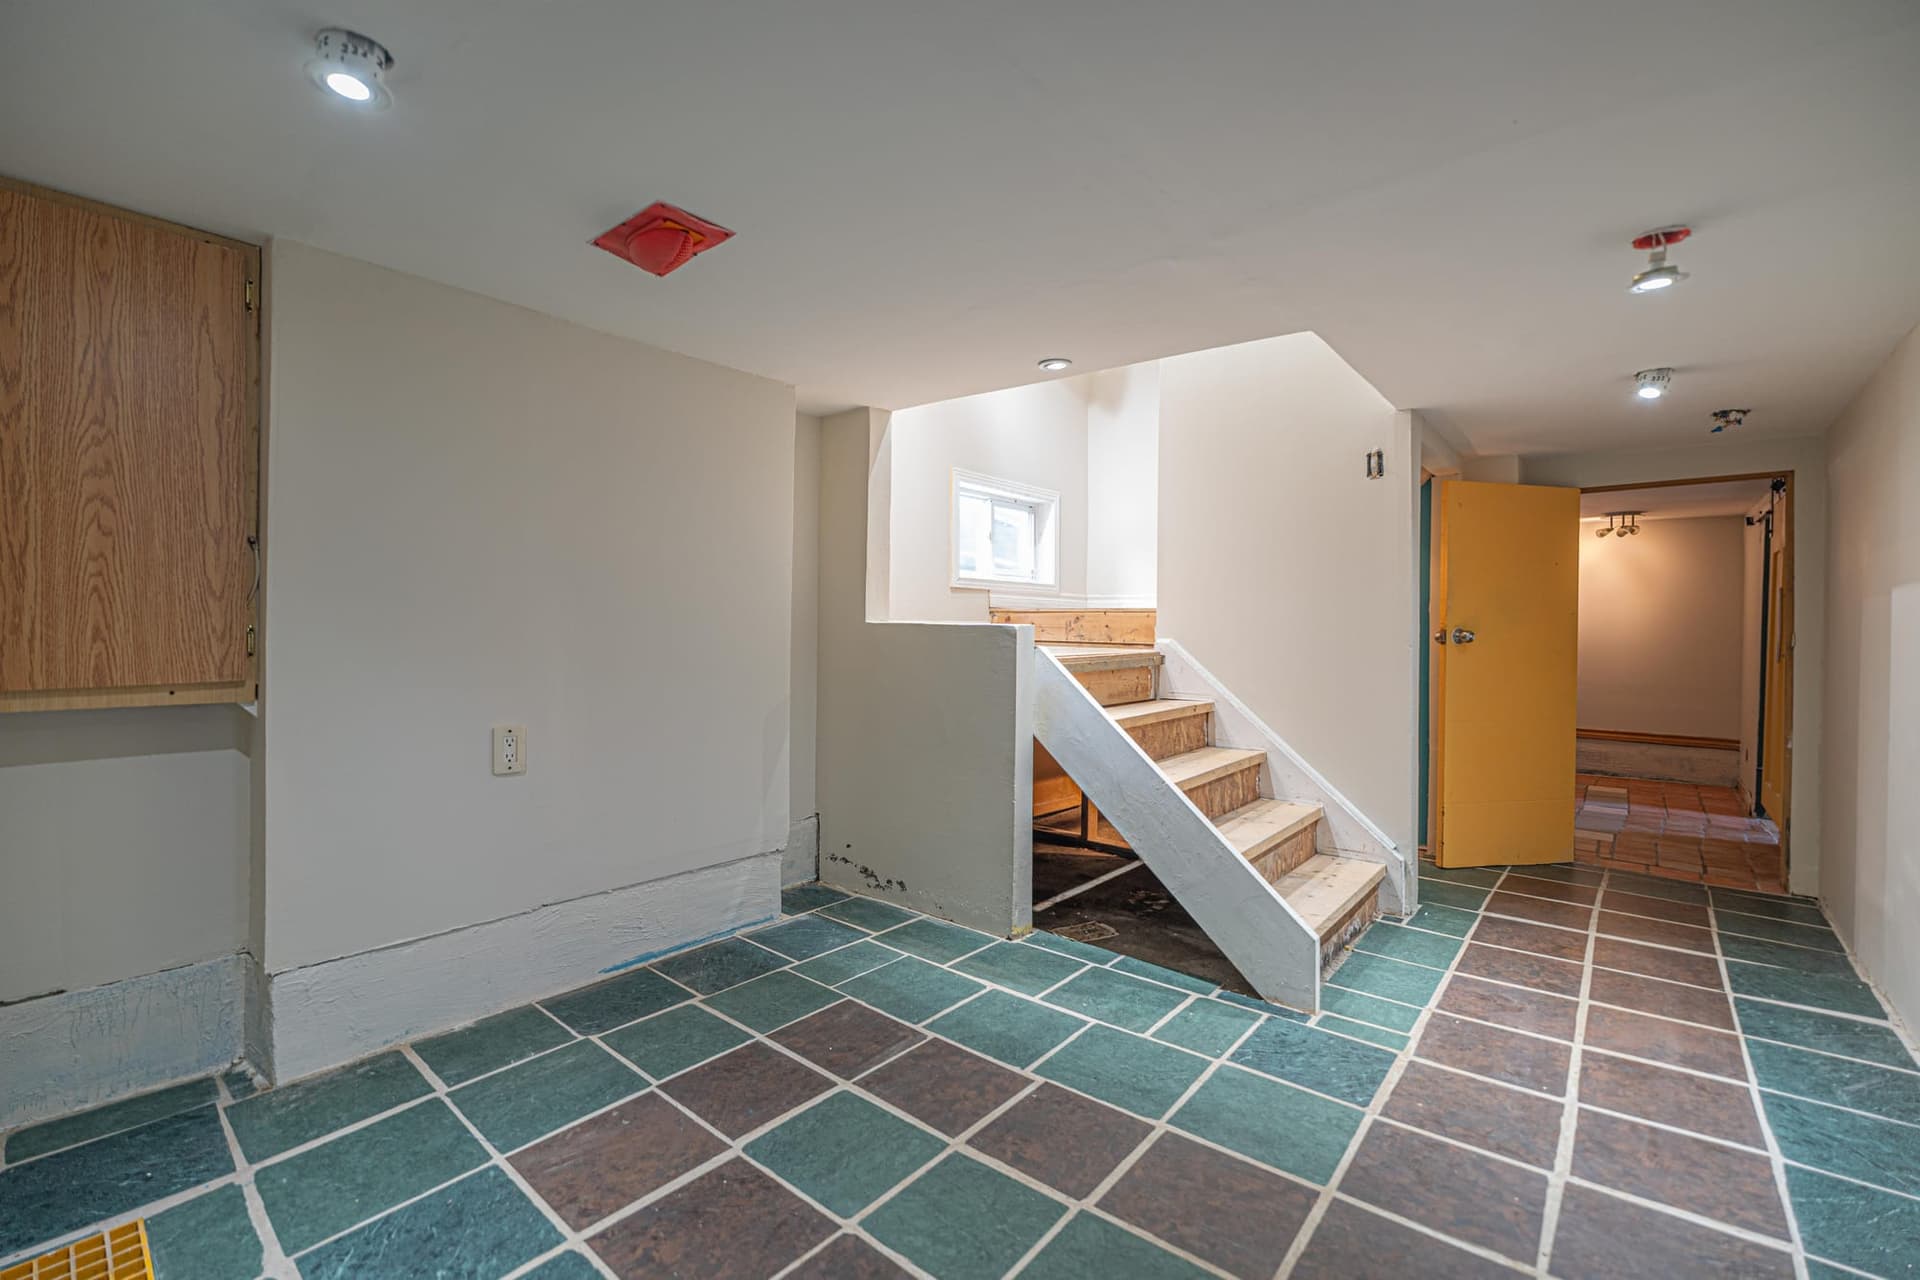
The full basement is finished and it is divided into real rooms rather than one open cavern: a rec room, a den with pot lights, a bonus room that runs twelve and a half by nine, a laundry room with its own sink, and a separate storage room and utility room so the mechanicals are not sitting in the middle of the living space. Above grade windows mean daylight rather than a bulb, and there is another five hundred and nineteen square feet down there on top of the nine hundred and eighty one upstairs. Office, gym, teenager, guests, the drum kit. It takes whatever you give it.
Reason 05
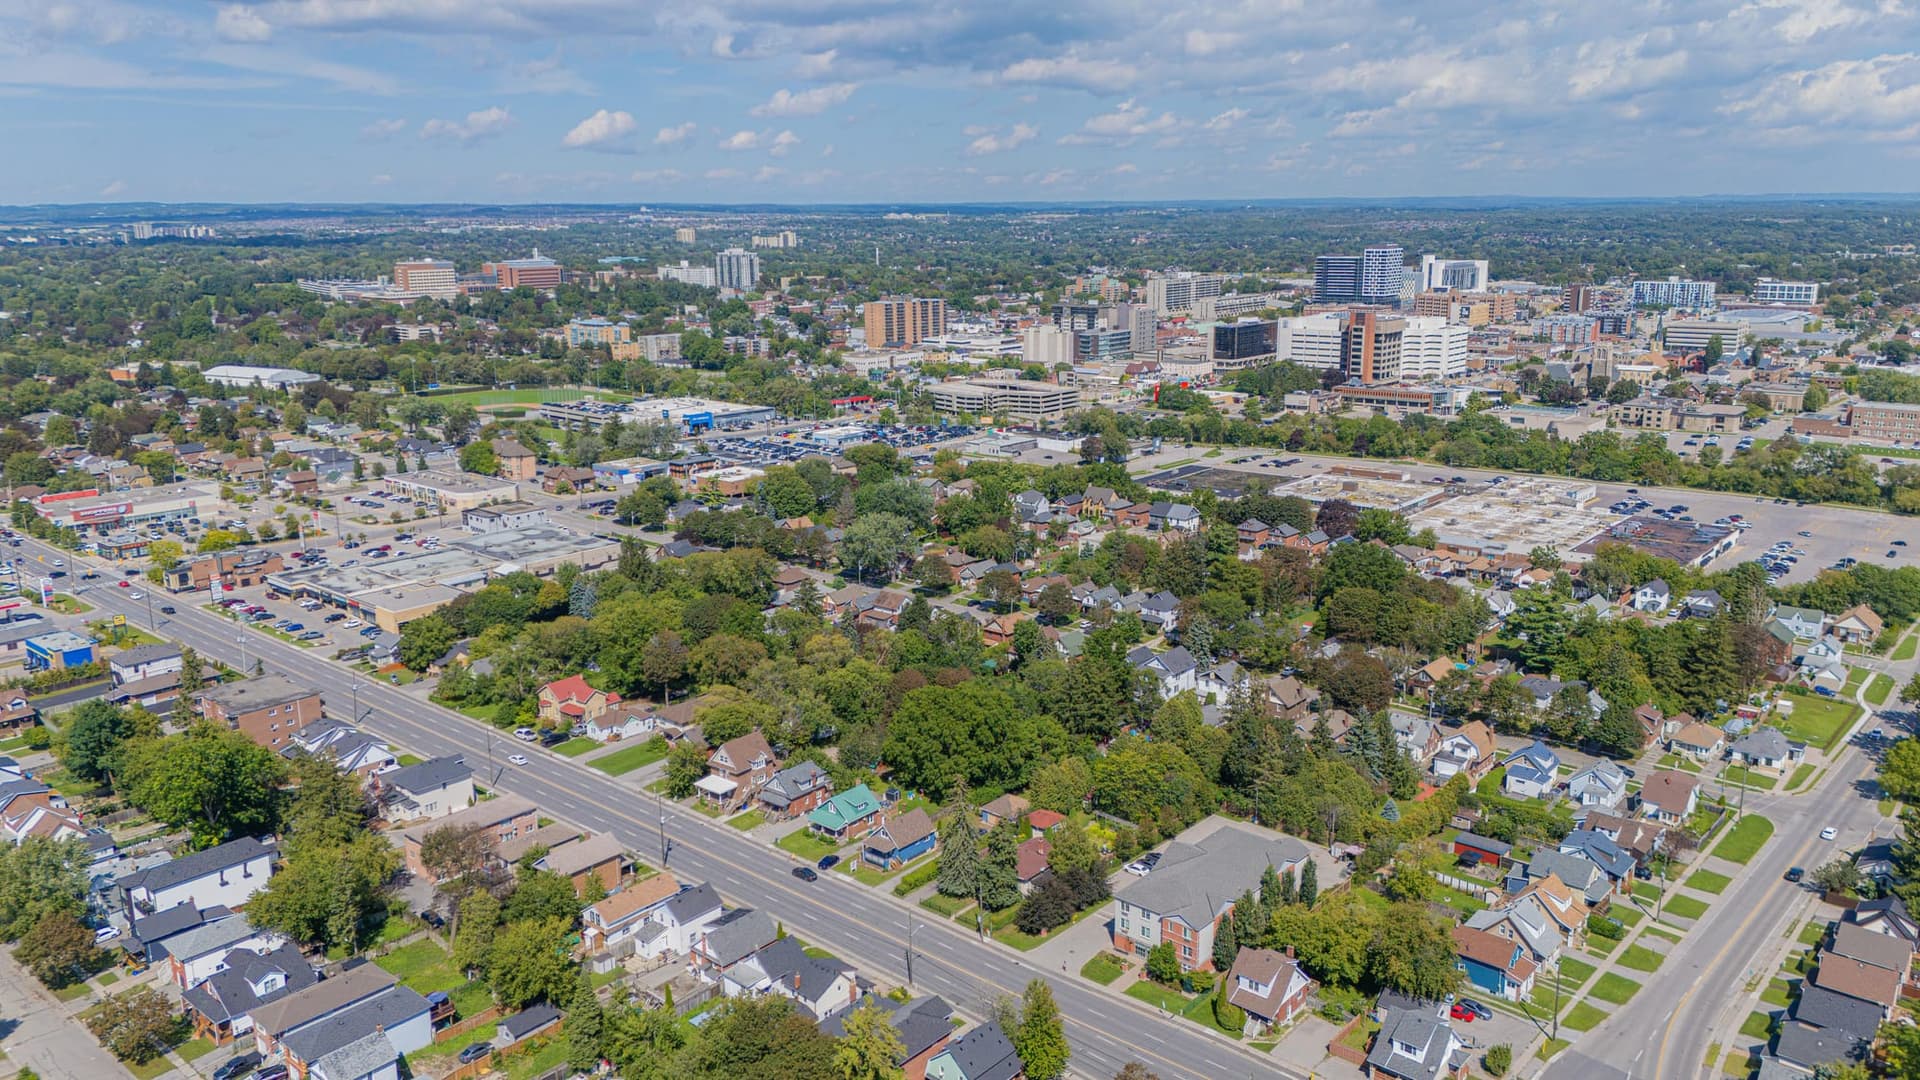
The Walk Score here is 84, which is the rare Ontario address where the car is a choice rather than a requirement. The Oshawa Centre is a minute in the car and a short walk on foot, Memorial Park and downtown are the other direction, and there are three parks inside half a kilometre: Brick Valley, Rundle and Radio. Village Union Public School is under eight hundred metres and R S McLaughlin Collegiate is just over two kilometres. Lakeridge Health is a minute and a half away, sixteen bus routes run nearby, and the 401 at Park Rd is about two kilometres south.
“A real fire, a hundred year old staircase, and the front door open to a street that has been quiet the whole time.”
Property Tour
Start outside, because that is where this house is different. Forty five feet across and two hundred and seven feet deep, hedged and treed both sides, a quarter acre. There is a double garage at the back, twenty three by twenty one, and the drive in front of it parks five more. The pool is already in. You do not find that much land in central Oshawa at this number, and when you do it usually comes with a shed and an apology instead of a garage. Inside, the main floor is done and it is the expensive part: fresh white paint, hardwood through the living and dining rooms and the main floor bedroom, a wood burning fireplace with a painted brick surround, and the original staircase with its turned newel posts still in place. The kitchen is at the back, white cabinets, tile backsplash, stainless range and fridge, and a walkout to the deck. Upstairs there are two more bedrooms under the dormers and a two piece bath, and I will be straight with you, those two rooms are down to subfloor. That is deliberate. Nobody wasted money on flooring you would rip out, so you pick it. The basement is full, finished and divided into actual rooms, a rec room, a den, a bonus room and a laundry with a sink, with above grade windows so it is not a cave. This is a 1925 house. It has the character that comes with that, the exposed post and beam at the landing is my favourite thing in it, and it has the honesty too. It is a first home that gives you land, a garage and a floor you get to choose.

Shawn Hinchey
Broker, Owner | Hinchey Homes Real Estate Team

97 Park Rd S sits in Vanier, the established pocket of central Oshawa west of downtown, on a street of century homes on deep lots. It is one of the most walkable addresses in the city, with a Walk Score of 84: the Oshawa Centre is a short walk or a one minute drive, and Brick Valley Park, Rundle Park and Radio Park are all inside half a kilometre, with three playgrounds, a ball diamond, a sports court and three trails within a twenty minute walk. Village Union Public School is under eight hundred metres and R S McLaughlin Collegiate is just over two kilometres. Lakeridge Health Oshawa is a minute and a half away, sixteen bus routes run nearby, and Highway 401 at Park Rd is about two kilometres south. Parkwood National Historic Site is three minutes and the Oshawa Golf Club is five.
Explore Vanier, Oshawa84
Walk Score
61
Transit
77
Bike Score
0.4 km
Brick Valley Park
0.42 km
Rundle Park
0.5 km
Radio Park
Village Union Public School
DDSB Elementary
R S McLaughlin Collegiate & Vocational Institute
DDSB Secondary
The Neighbourhood
Style?
Detached 1 1/2 storey, brick, built 1925
Square footage?
981.76 sq ft above grade per the iGuide plan, plus a 519.61 sq ft finished basement
Lot size?
45.01 x 207.24 feet, 9,322 sq ft, a quarter acre
Property taxes?
$4,284.93 / year (2026)
Bedrooms?
3. One on the main floor, two upstairs
Bathrooms?
2. A four piece on the main floor, a two piece upstairs
What is the flooring upstairs?
The two second floor bedrooms are down to subfloor, ready for the flooring the buyer picks
Kitchen?
White cabinetry, tile backsplash, double stainless sink, stainless range and fridge, walkout to the deck
Fireplace?
Wood burning, in the living room
Basement?
Full and finished. Rec room, den, bonus room, laundry with a sink, storage and utility, above grade windows
Garage?
Detached double, 23'5" x 21'4", at the end of the drive
Parking?
7 in total. 5 on the drive plus the double garage
Pool?
Above ground, included with the equipment
Heating?
Gas forced air
Air conditioning?
None
Hot water tank?
Owned, not rented
Water / sewage?
Municipal / Municipal
Walk Score?
84, Very Walkable. Transit 61, Bike 77
Still available?
No. 97 Park Rd S has sold. Call 905-449-4422 and we will send you homes like it as they list
This is our own estimation tool. The figures below are not provided by PropTx Innovations Inc., the Toronto Regional Real Estate Board (TRREB), or any MLS source. Actual mortgage rates and terms vary by lender.
This mortgage estimate is provided as a tool only. It is not provided by PropTx Innovations Inc., the Toronto Regional Real Estate Board (TRREB), or any MLS source. Actual mortgage rates and terms vary by lender. Consult a licensed mortgage professional for accurate quotes.

97 Park Rd S has sold. Call 905-449-4422 or tell us what you are looking for, and we will send you homes like it as they list.
A free valuation from the team that sold this home.
Get a free valuationShawn Hinchey
Broker, Owner
eXp Realty, Brokerage
Every message goes to Shawn's team.
Call the AgentAsk a Question