Proven, Not Promised.
152 Simcoe St N, Oshawa(905) 449-4422


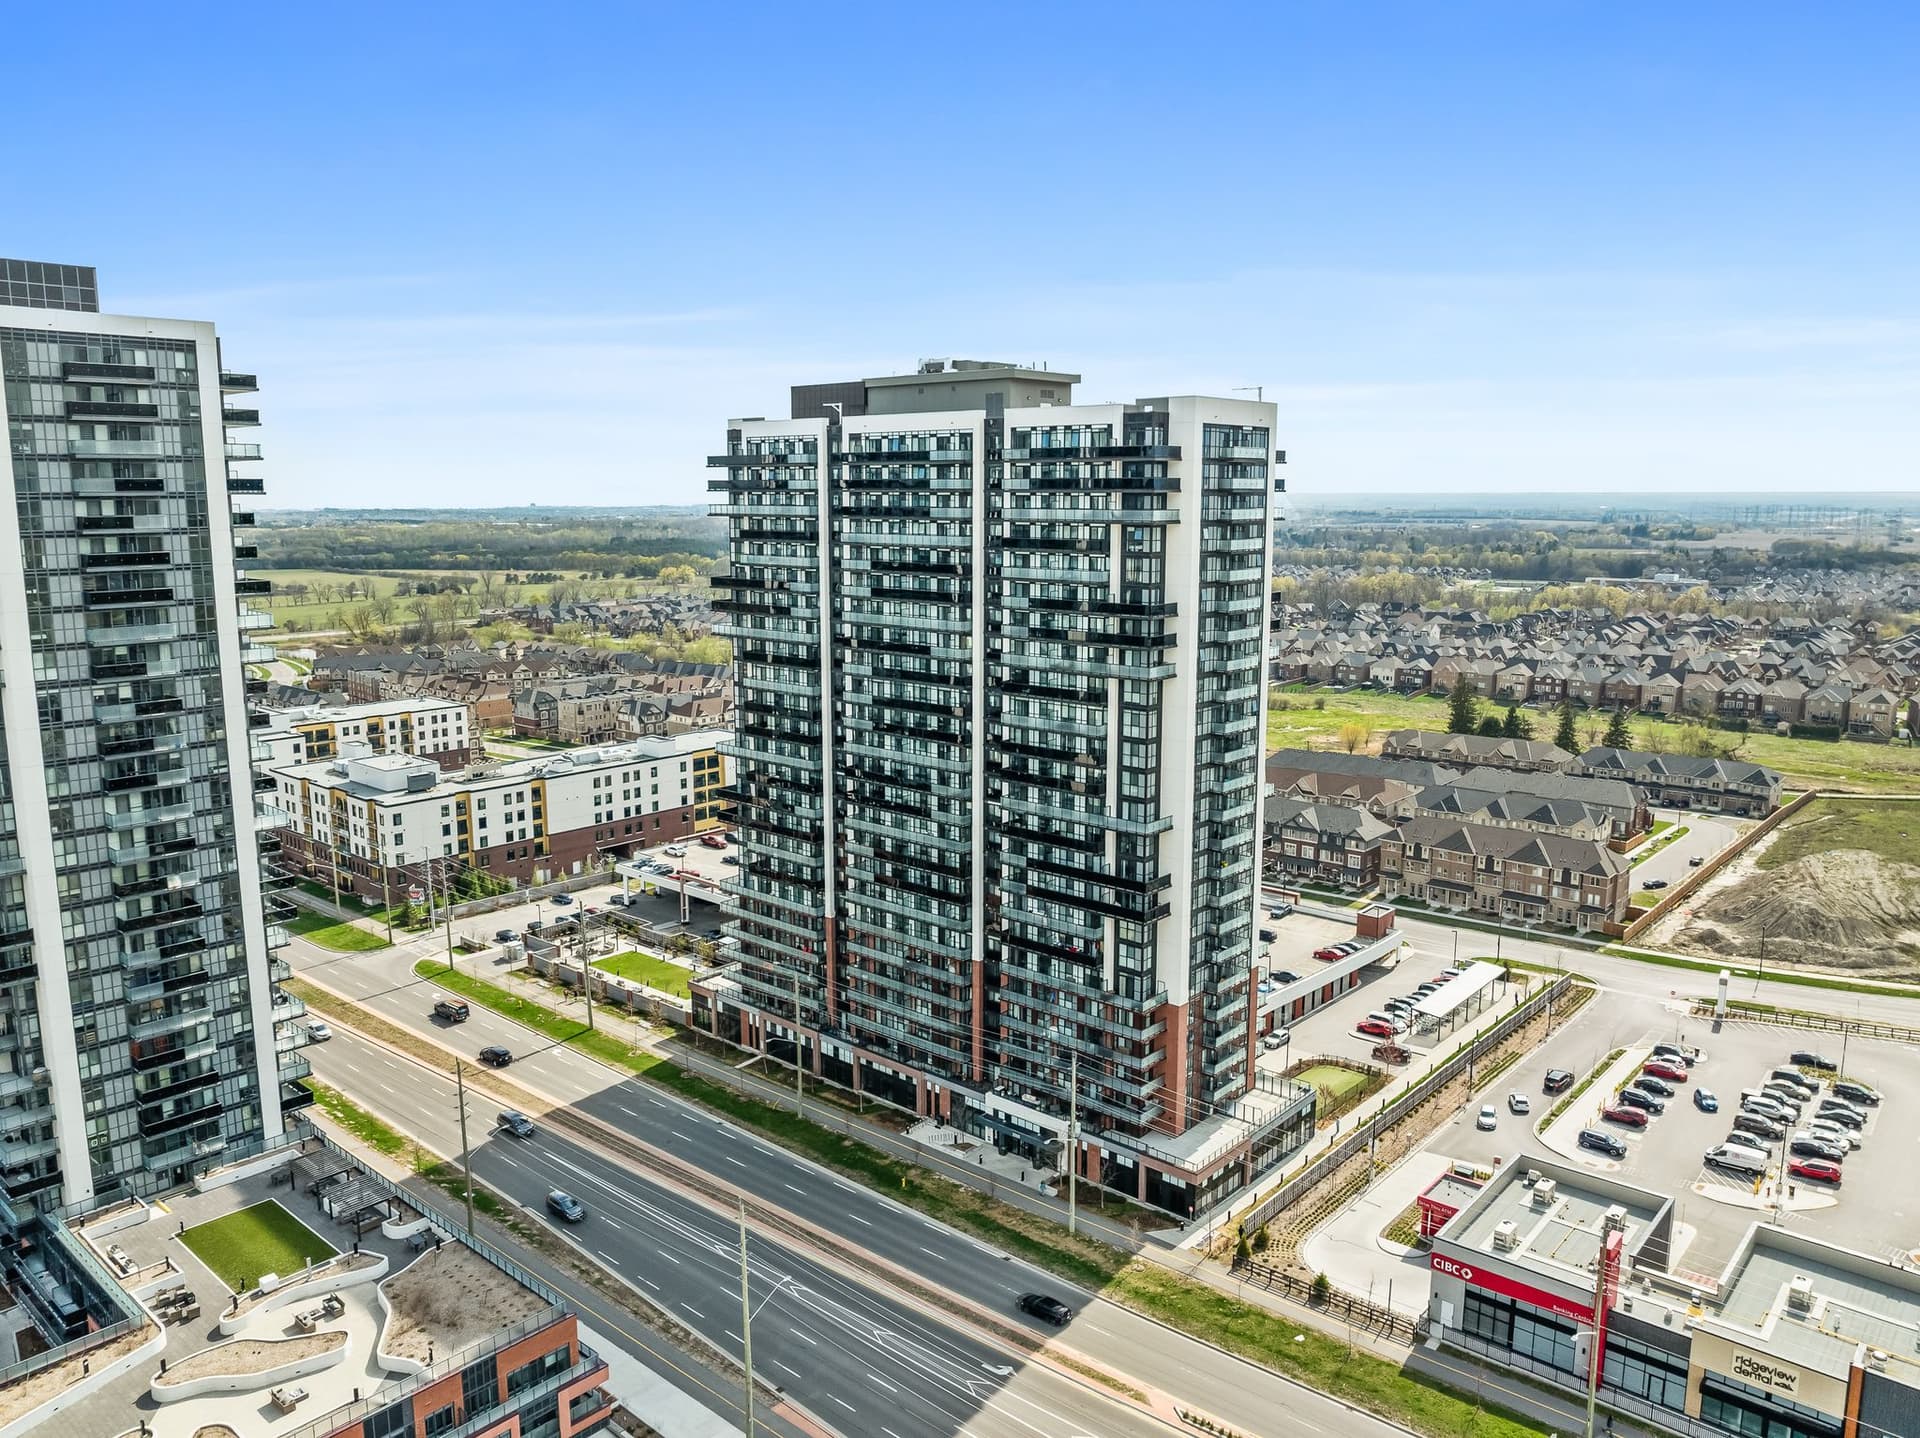
2550 Simcoe St N, Oshawa, ON
Sold for
$340,500
Listed at $339,500
Listed by eXp Realty, Brokerage
Marketed on hincheyhomes.com by Hinchey Homes Real Estate Team, eXp Realty, Brokerage. Shawn Hinchey, Broker. 905-449-4422.
A Walk-Through With Jasmine
A vertical reel walking the foyer, the den, the kitchen, the living room and the east-facing balcony view. Shot mid-day with the unit lit up by natural light from the east-facing windows.
The full cinematic walkthrough is lower on the page. This is the short cut for the scroll.
Reason 01
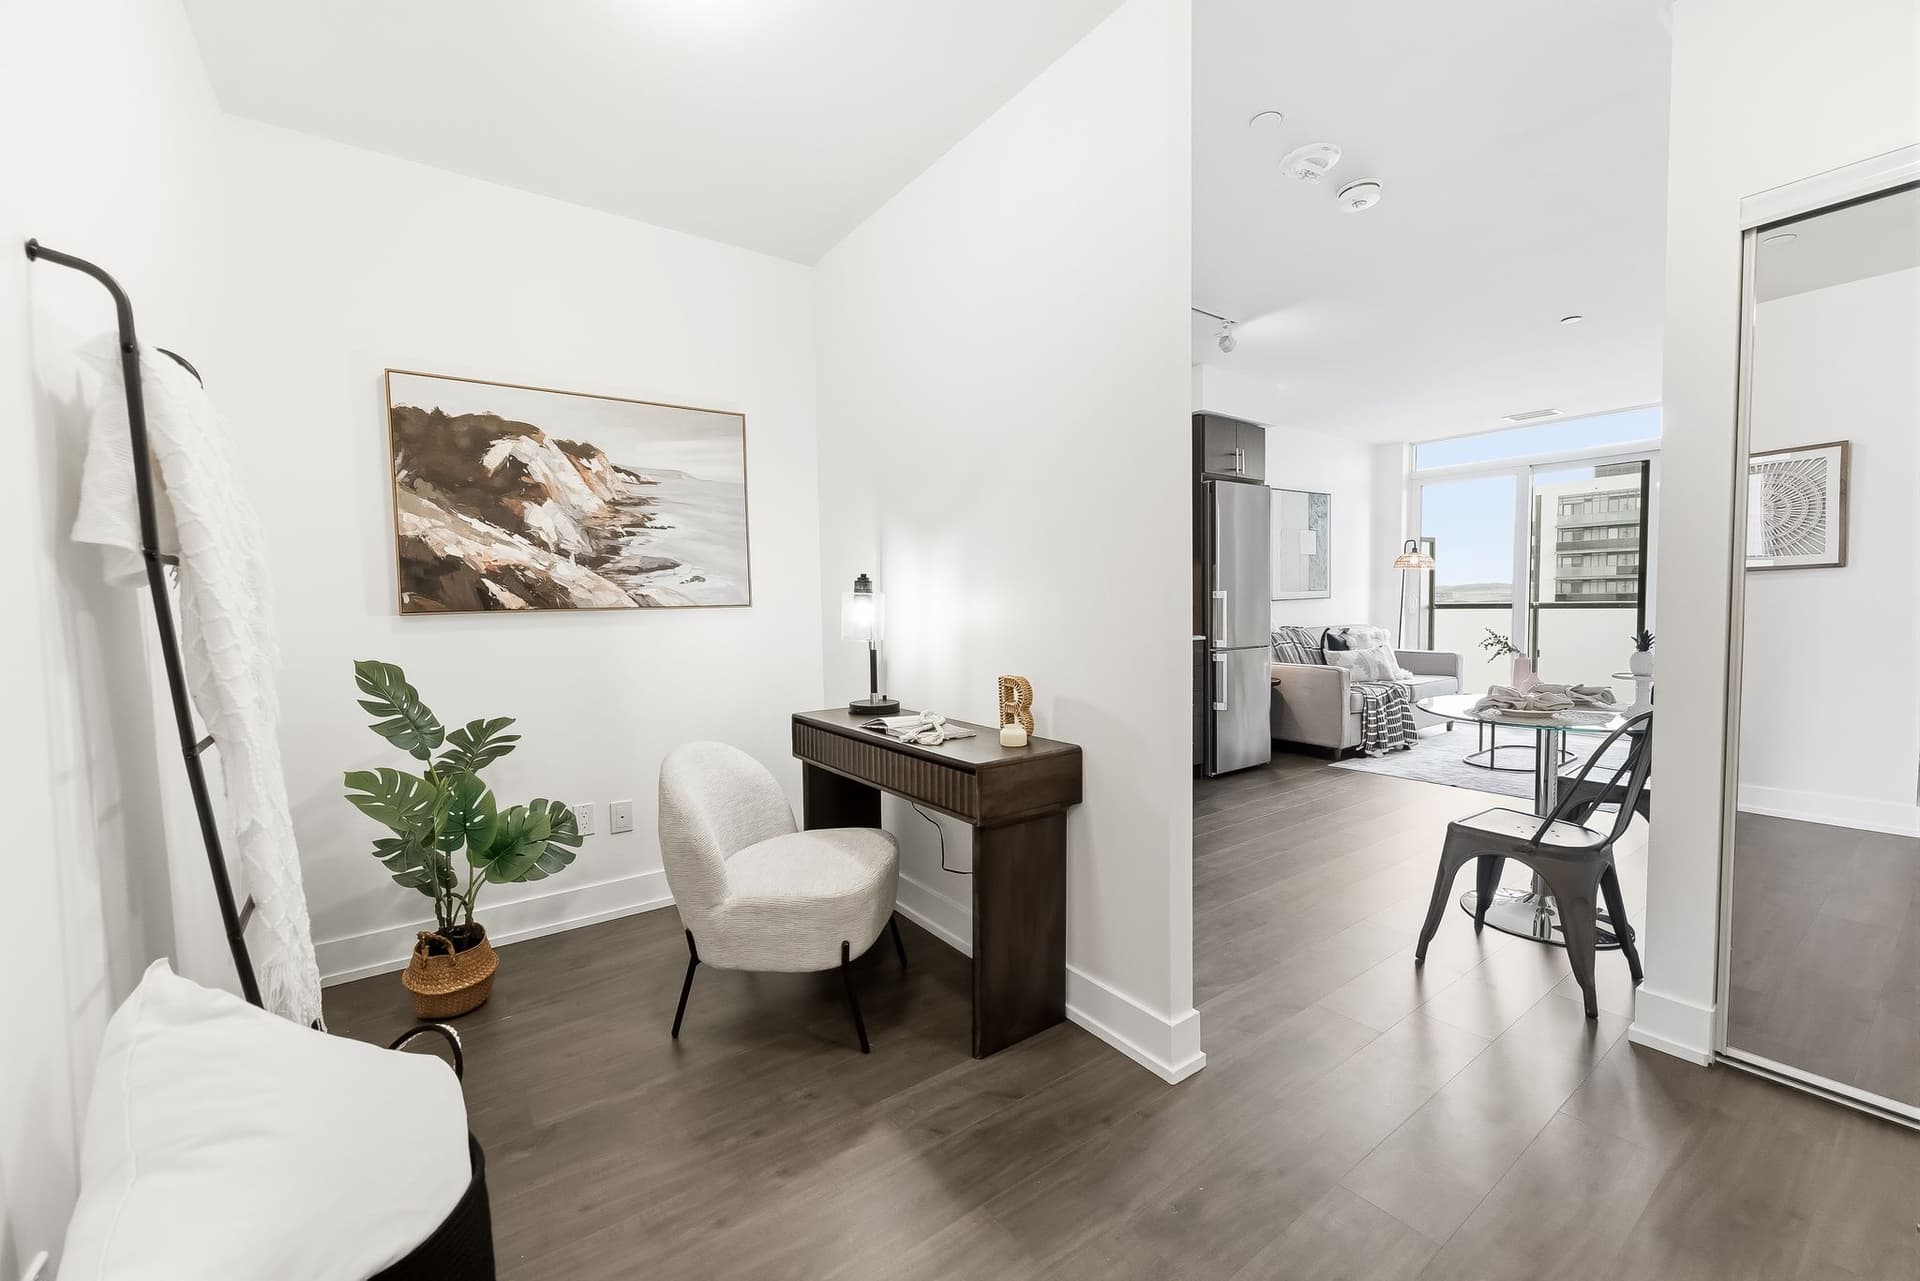
Walk in the front door and the den is right there: a defined alcove off the foyer with its own walls, art on the back, room for a writing desk, a crib, a reading chair, or a daybed for a guest. It is open to the suite rather than hidden behind a door, which means natural light spills through from the east-facing living room and the space stays useable instead of feeling like a closet. The previous tenants used it as a play room for their child. New buyers have used it as a nursery, a home office that closes at five, or a place for mom or dad when they come to stay. In a 575 sq ft footprint that is the difference between a one-bedroom and a one-plus-one that actually lives like a small two-bedroom.
Reason 02
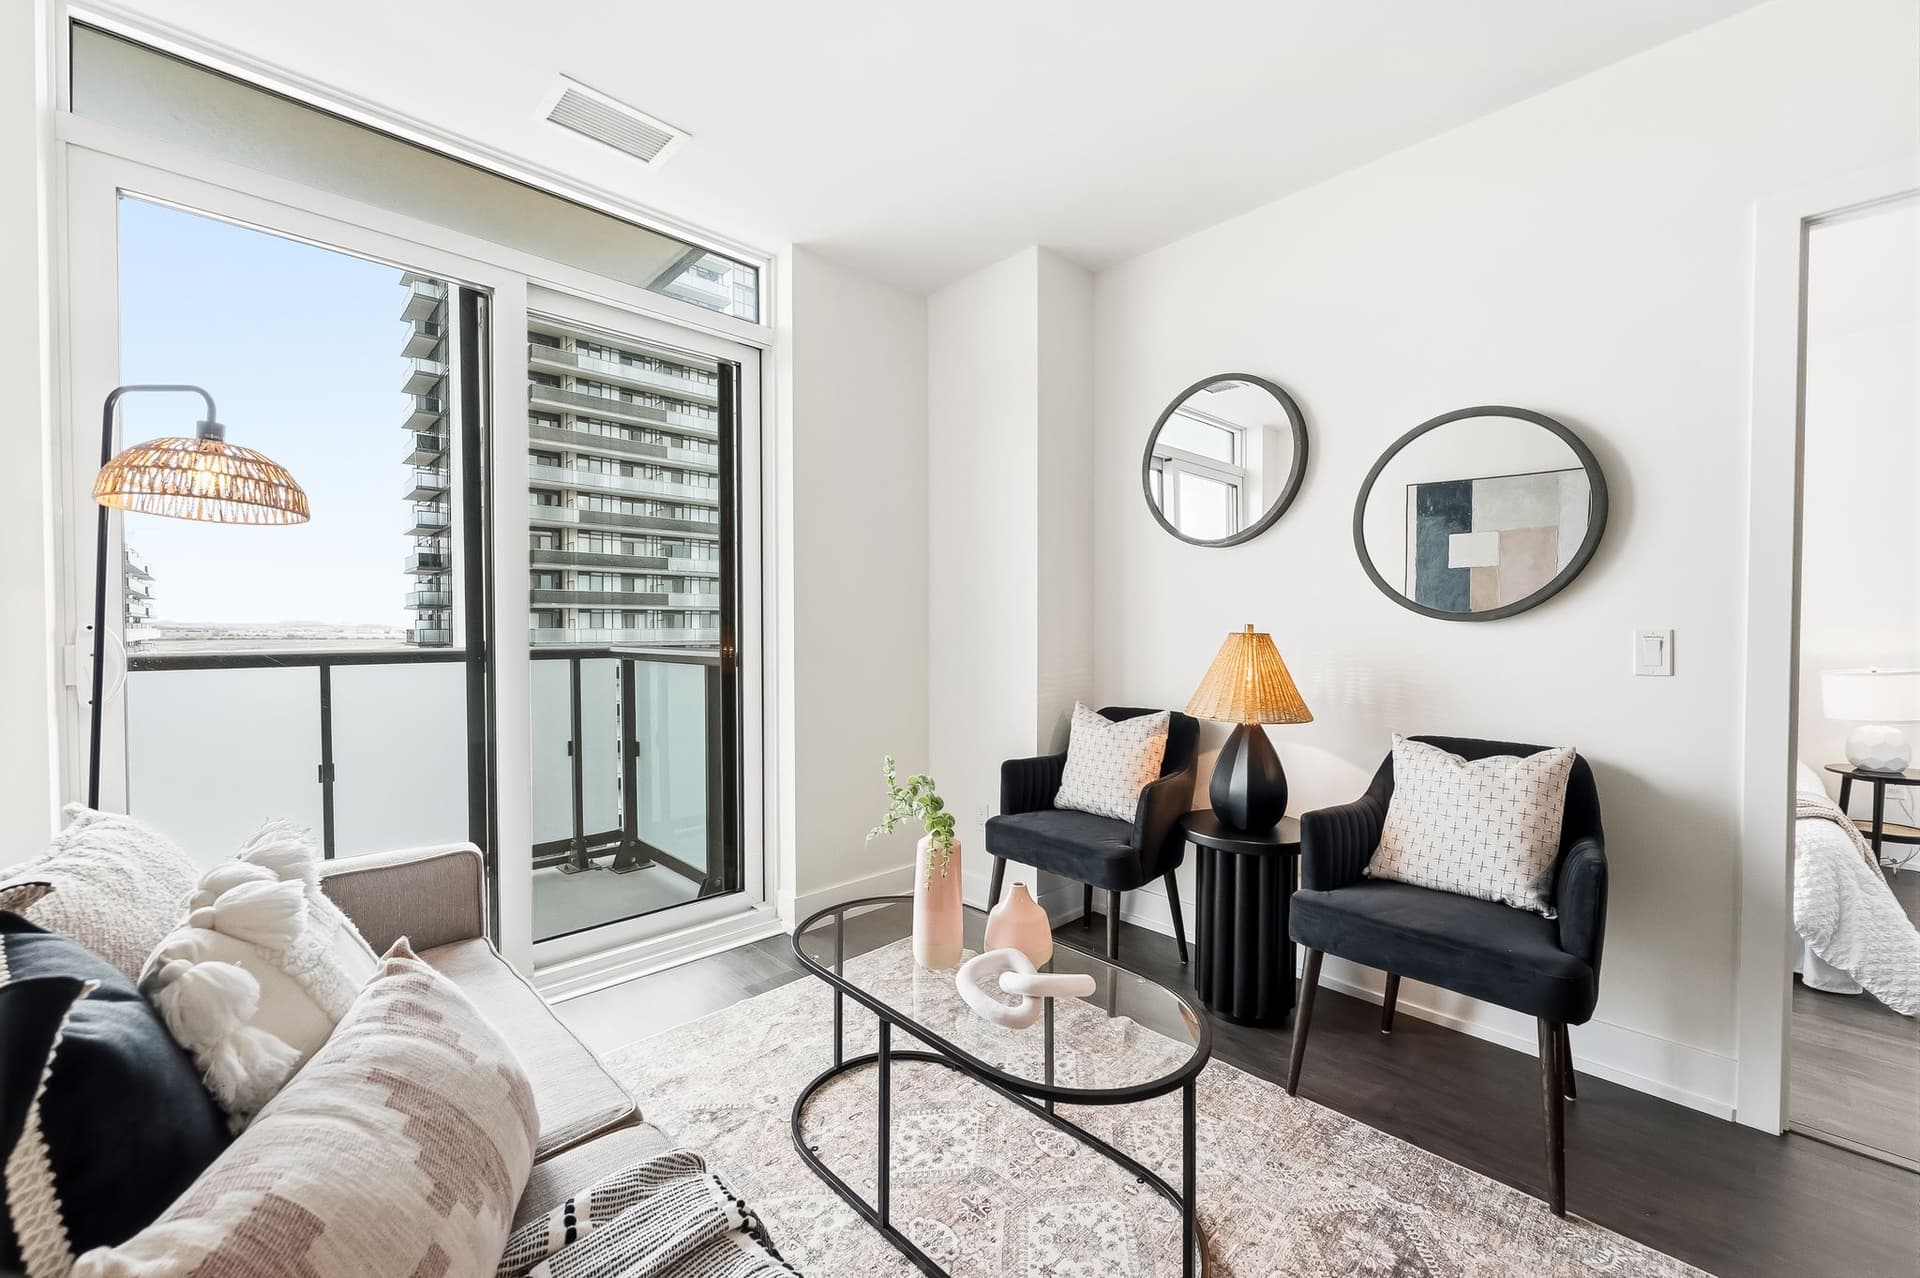
The seller calls it a golden hour. East-facing floor-to-ceiling glass on the 17th floor, a Juliet-style window wall in the bedroom and an open balcony off the living room, both above the rooflines around you. The unit lights up at sunrise. On a clear day the balcony looks all the way south to Lake Ontario. On a clear night you get a stunning moonrise across the same view, the kind of evening you pour a beverage, sit out, and watch the sky for an hour. East exposures at UC Tower trade at a premium for exactly this combination.
Reason 03
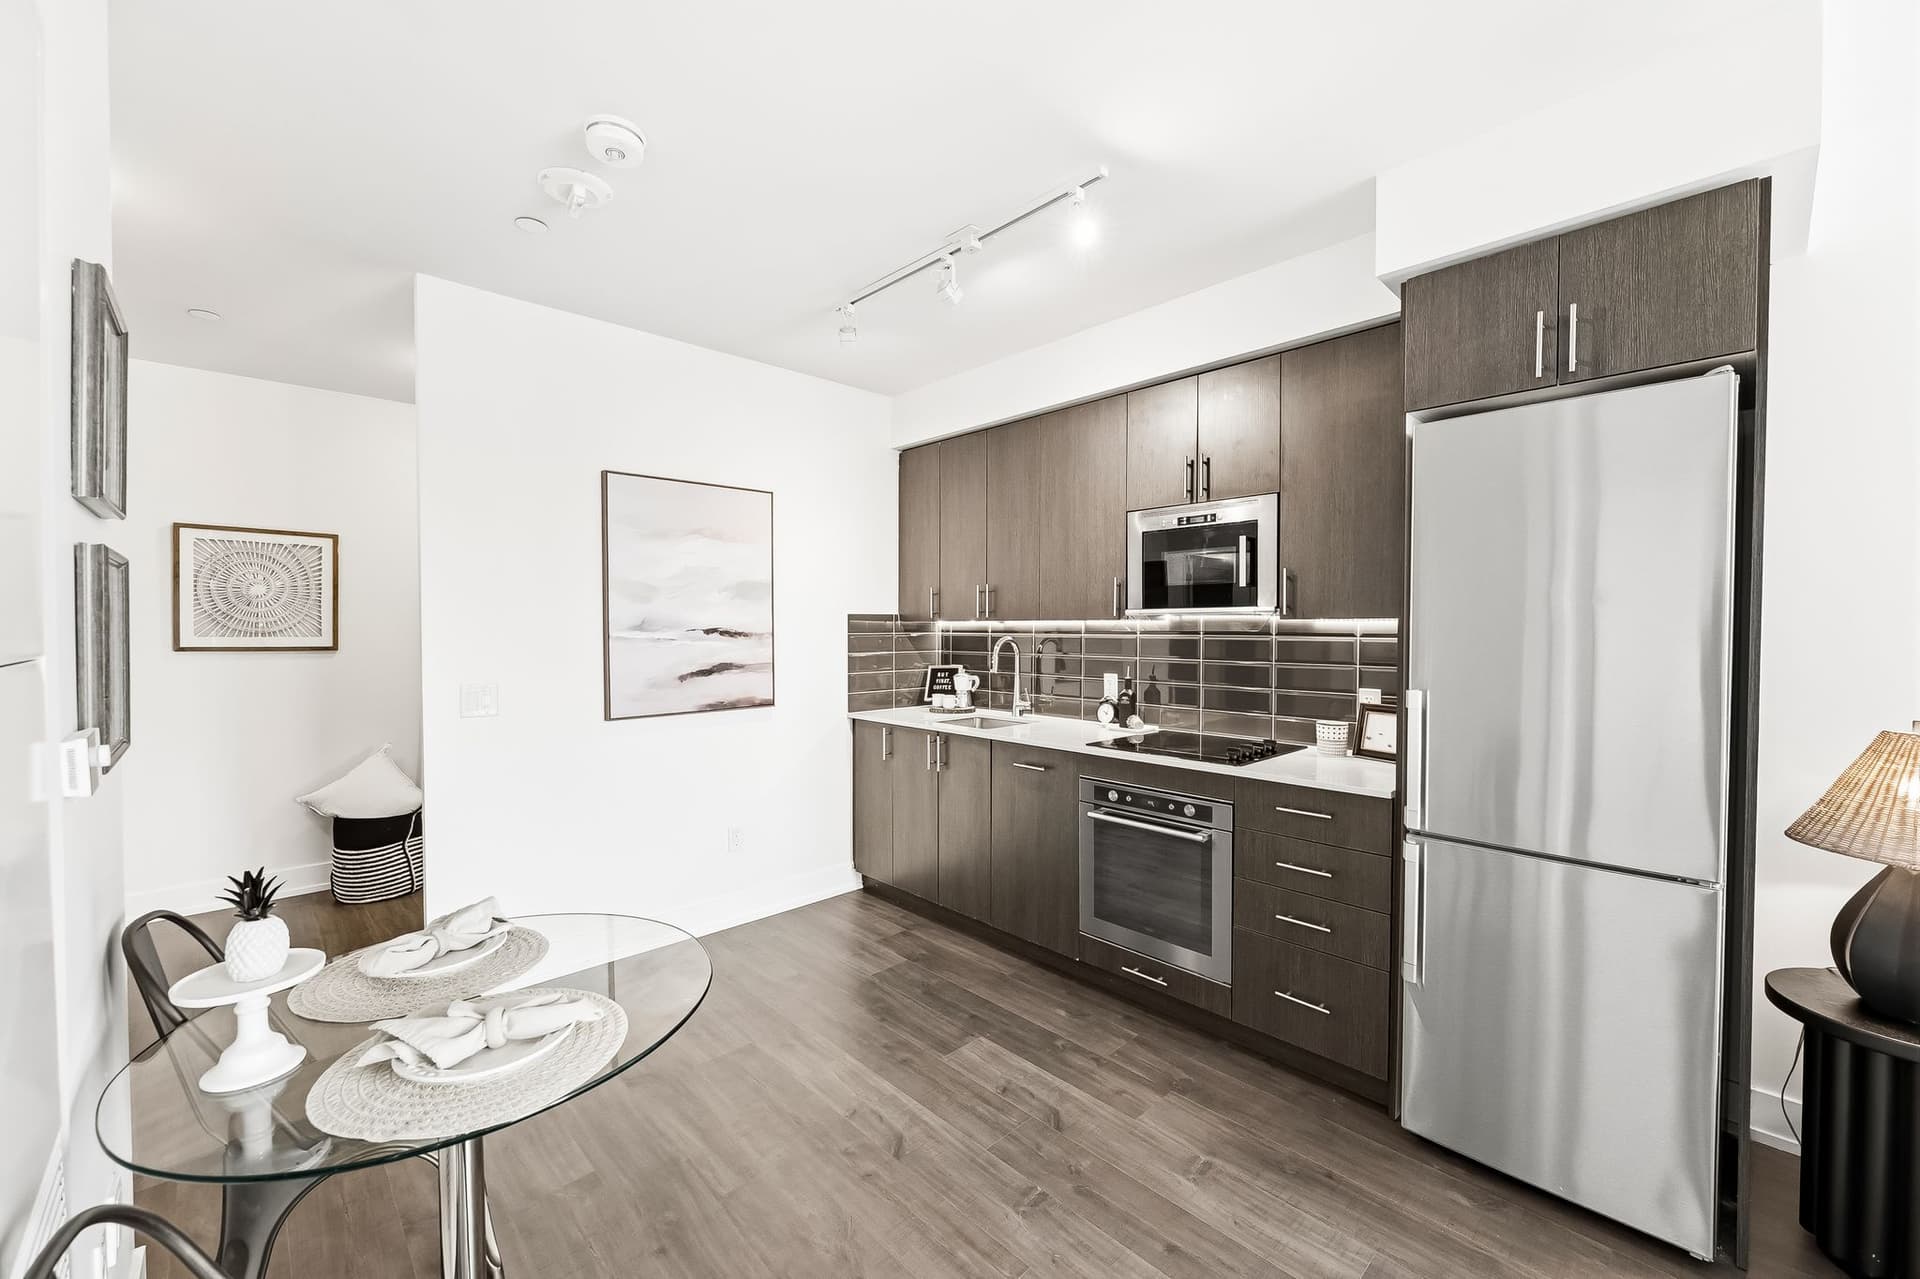
Quartz counters, dark flat-panel cabinetry, glossy tile backsplash, under-cabinet lighting, and stainless steel appliances. Fridge, built-in stove and oven, built-in microwave above the range. Open to the dining and living area with track lighting overhead and laminate flooring throughout. Not a builder-grade afterthought. A finished, move-in-ready kitchen at a starter-suite price.
Reason 04
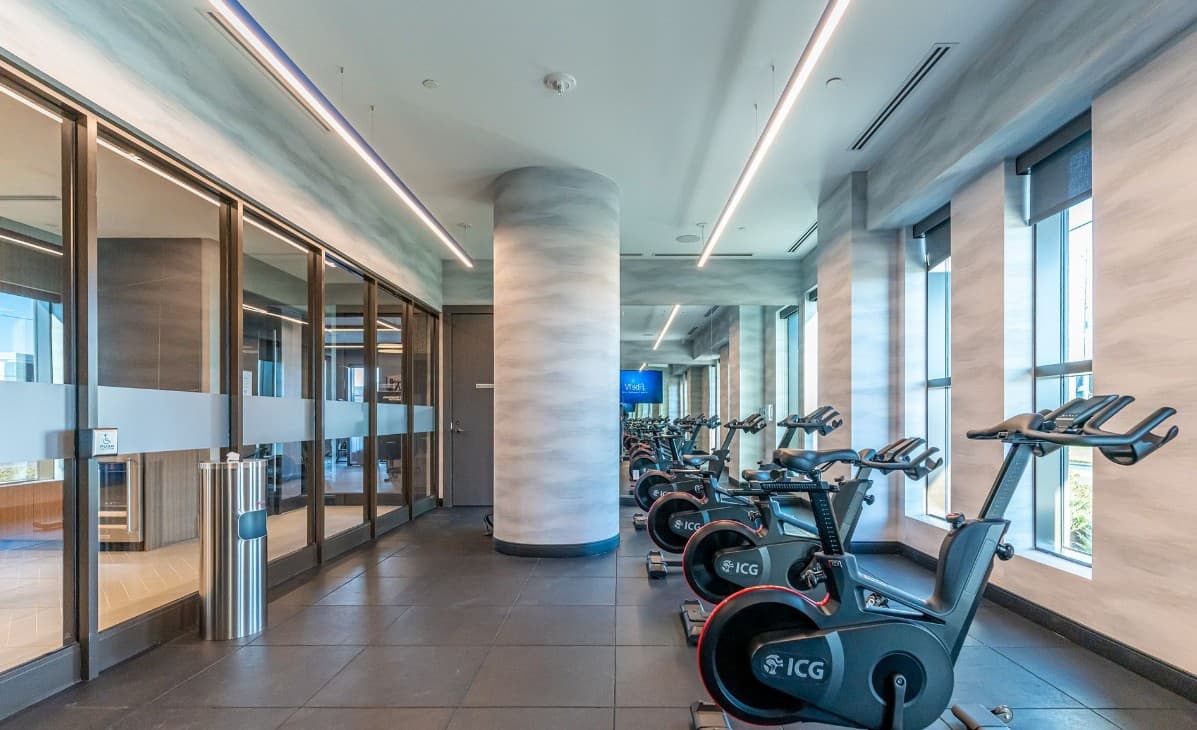
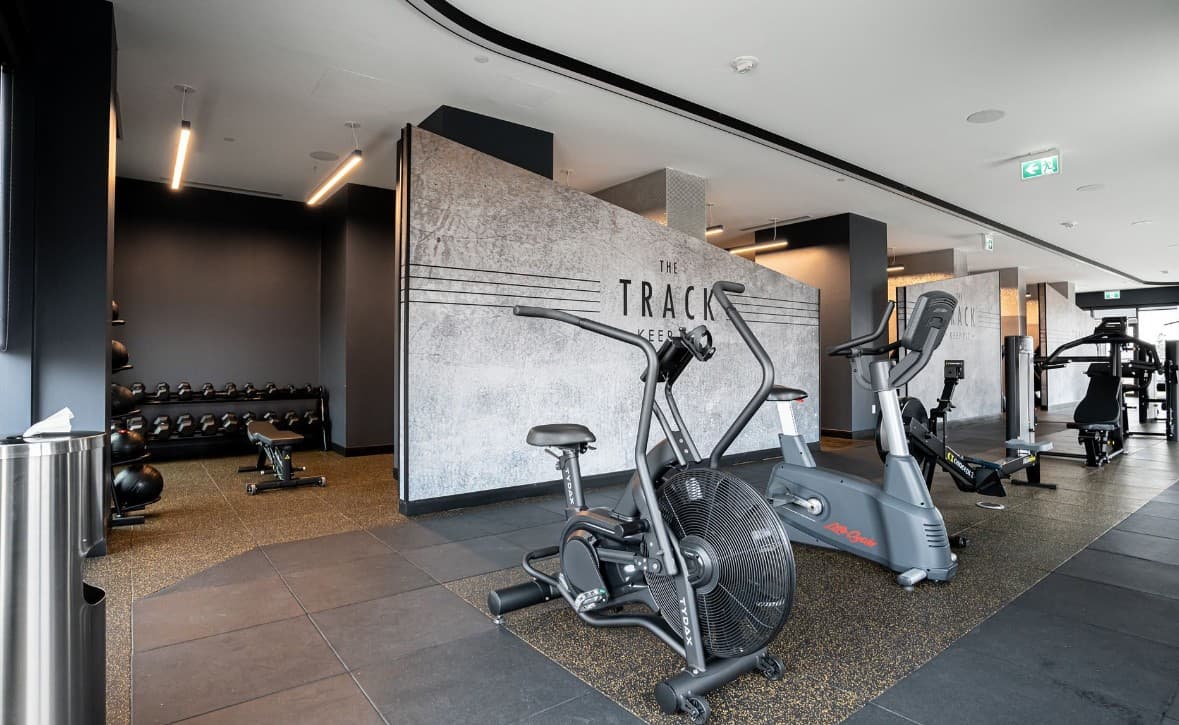
Owned covered parking close to the building, no more scraping windshields in February. Bike storage on site. 24-hour concierge in the lobby. Plus the rest of the UC Tower stack: fully-equipped gym, exercise studio, games room, media room, party and meeting room, guest suites for visitors, and a landscaped outdoor lounge with BBQs. The amenities you would pay for separately if this were a low-rise are folded into a $448 maintenance fee that already covers building insurance and the parking spot.
Reason 05
A first-time buyer or new couple gets a turnkey unit with no driveway to shovel, full-building amenities, and a starter price under $400K. A young family gets a real second room for a nursery or a play space, in-suite laundry, and a covered parking spot. A downsizer or aging parent gets one floor of accessible living, an elevator, a concierge in the lobby, and family within a five-minute drive. An investor gets Ontario Tech University and Durham College a short walk up the road and a built-in rental demographic. Costco, FreshCo, RioCan Windfields and the highways are all within five to twelve minutes. Hwy 407 sits at the doorstep, Hwy 401 is twelve minutes, GO and DRT connections are at the base of the building.
“Sunrise through floor-to-ceiling glass, every morning.”
Property Tour
Suite 1713 is the 1+1 condo at this price point that actually delivers. The den is a defined alcove off the foyer, open to the suite and full of natural light, which keeps the bedroom feeling like a bedroom. Past tenants used the den as a play room for their child. New owners have used it as a nursery, a quiet home office, or a guest space when mom or dad come to stay. The kitchen is fully done in quartz with stainless built-ins. The east exposure on the 17th floor is what people pay extra for at UC Tower: golden-hour sunrise through floor-to-ceiling glass, a clear-day view all the way to Lake Ontario, and a stunning moonrise on cloud-free nights from the balcony. Covered parking close to the lobby, real concierge, real gym, and Ontario Tech a short walk away if you decide to lease. At $339,500 with $448 maintenance, this works as a first home, a starter for a new couple, a comfortable next chapter for a parent, or a turnkey investment that finishes itself.

Shawn Hinchey
Broker, Owner | Hinchey Homes Real Estate Team

Gym
Exercise Studio
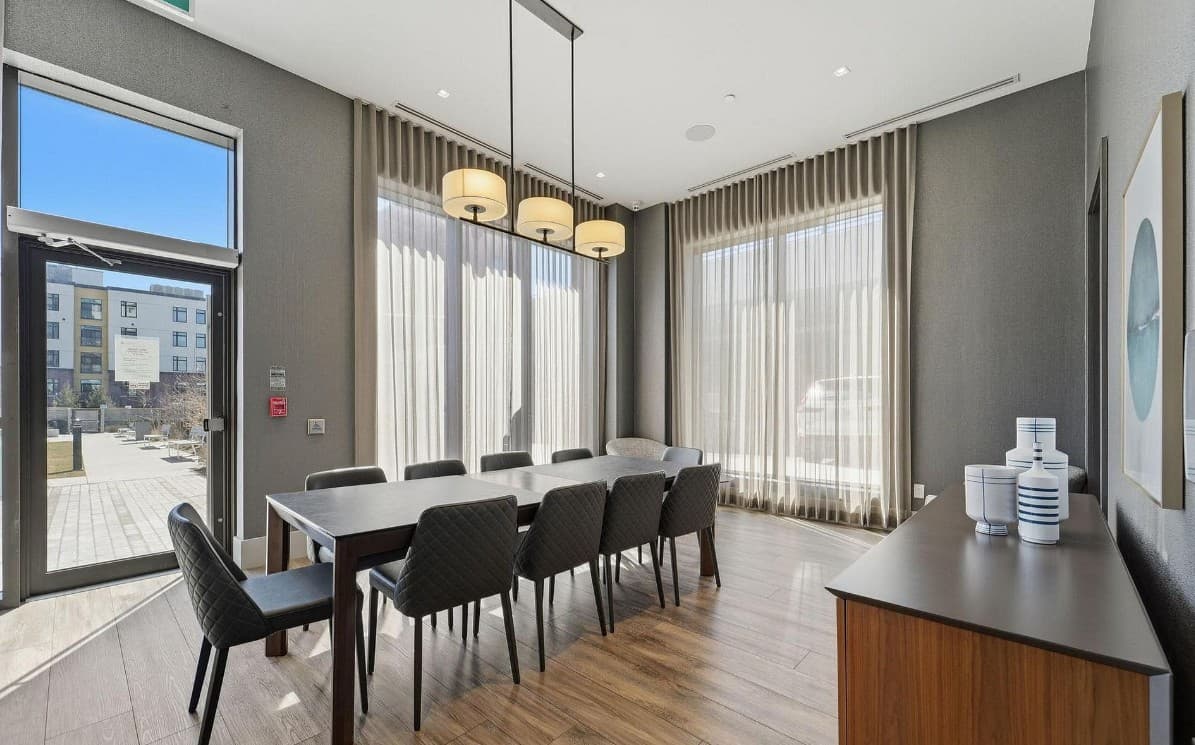
Party Room
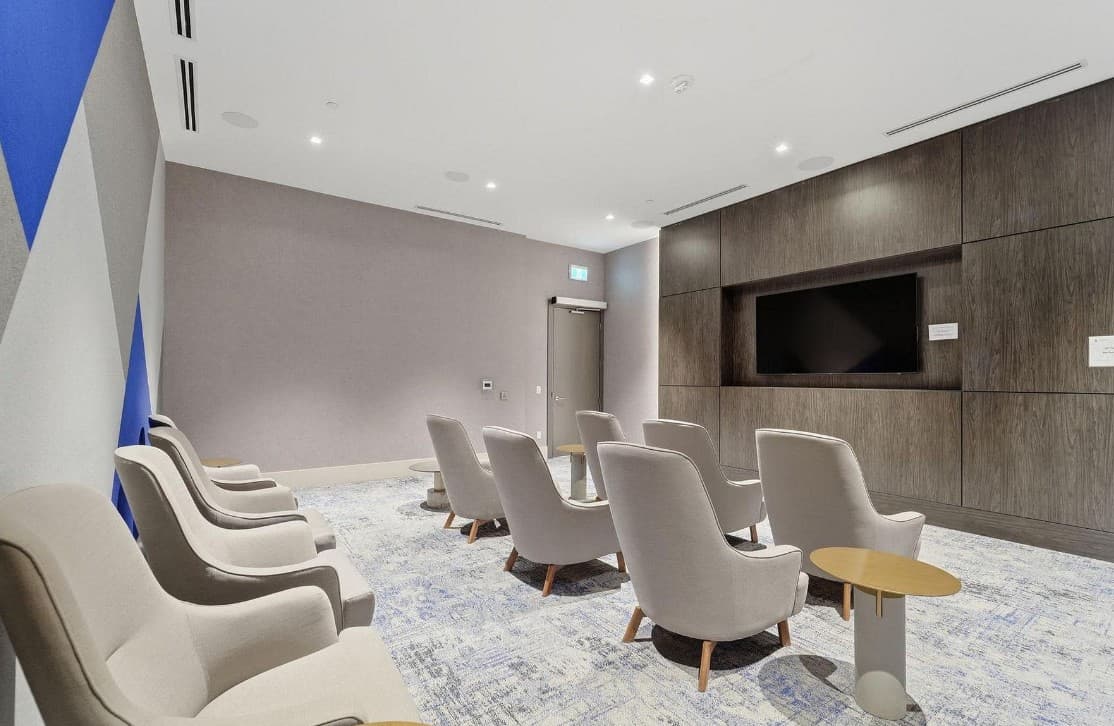
Media Room
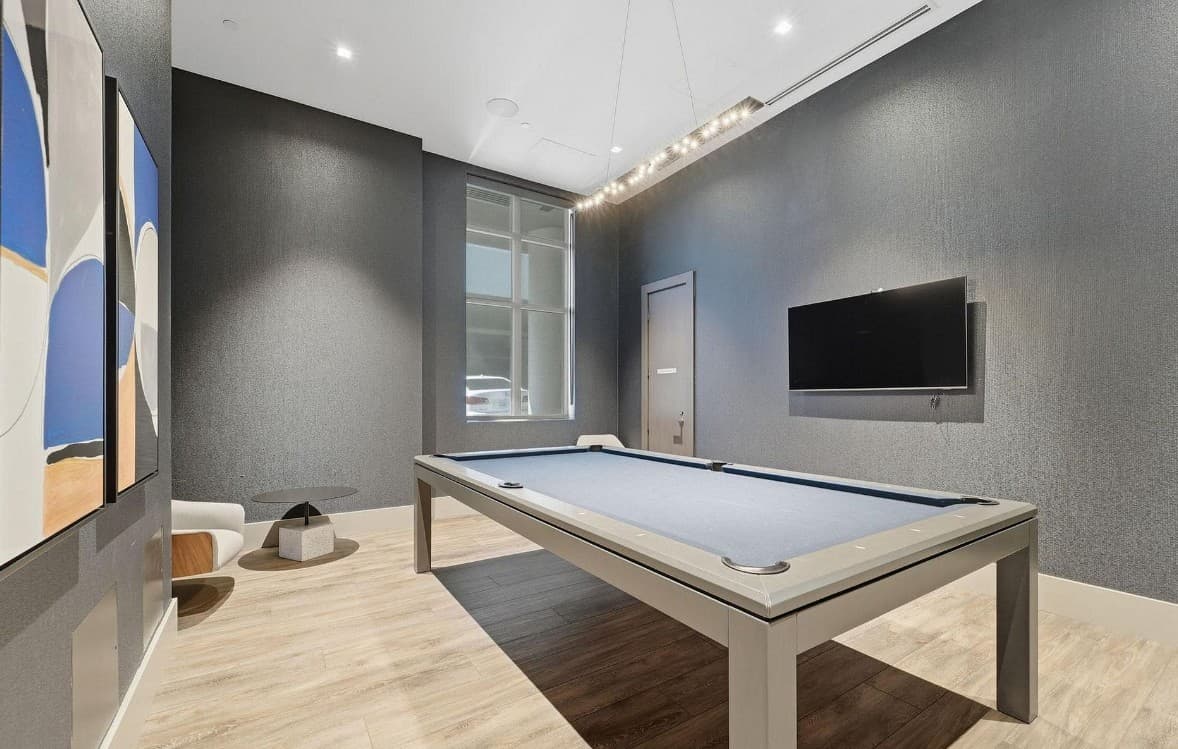
Games Room
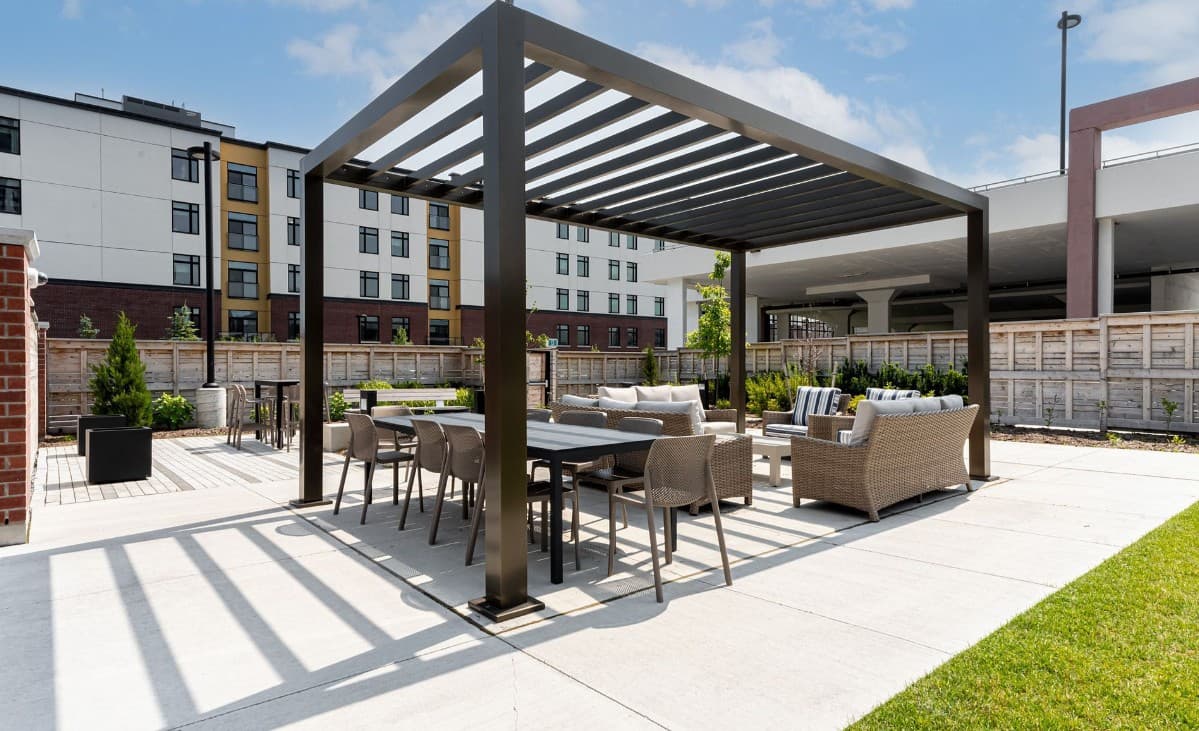
Outdoor Lounge + BBQ
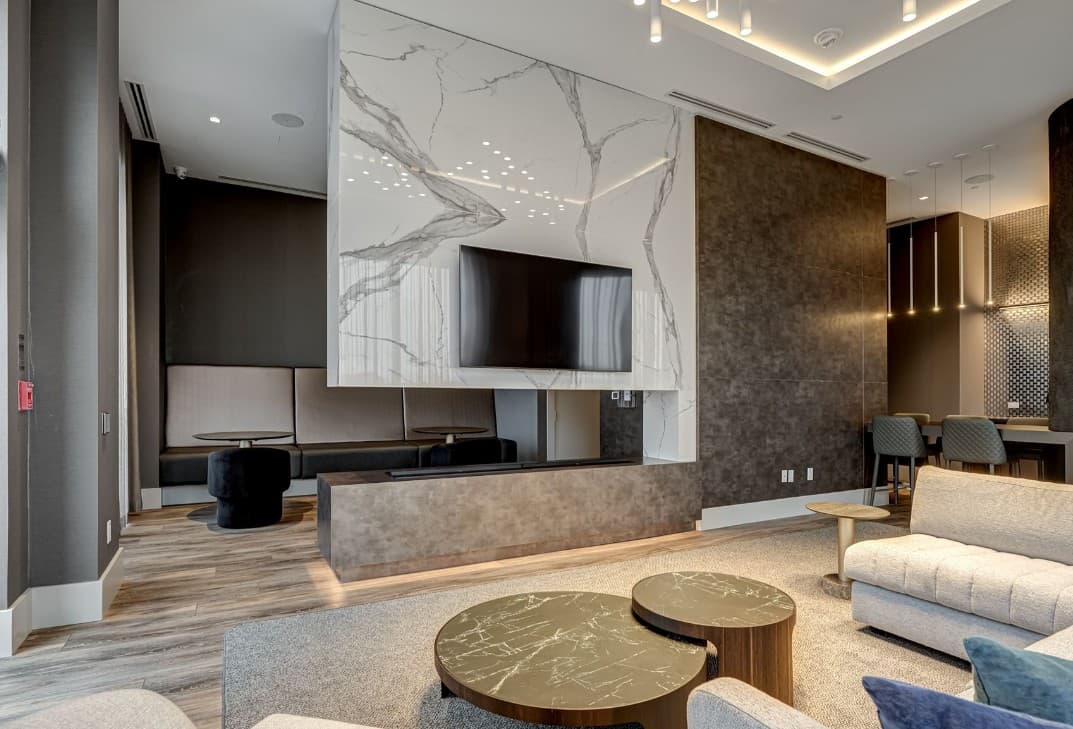
Lobby Seating
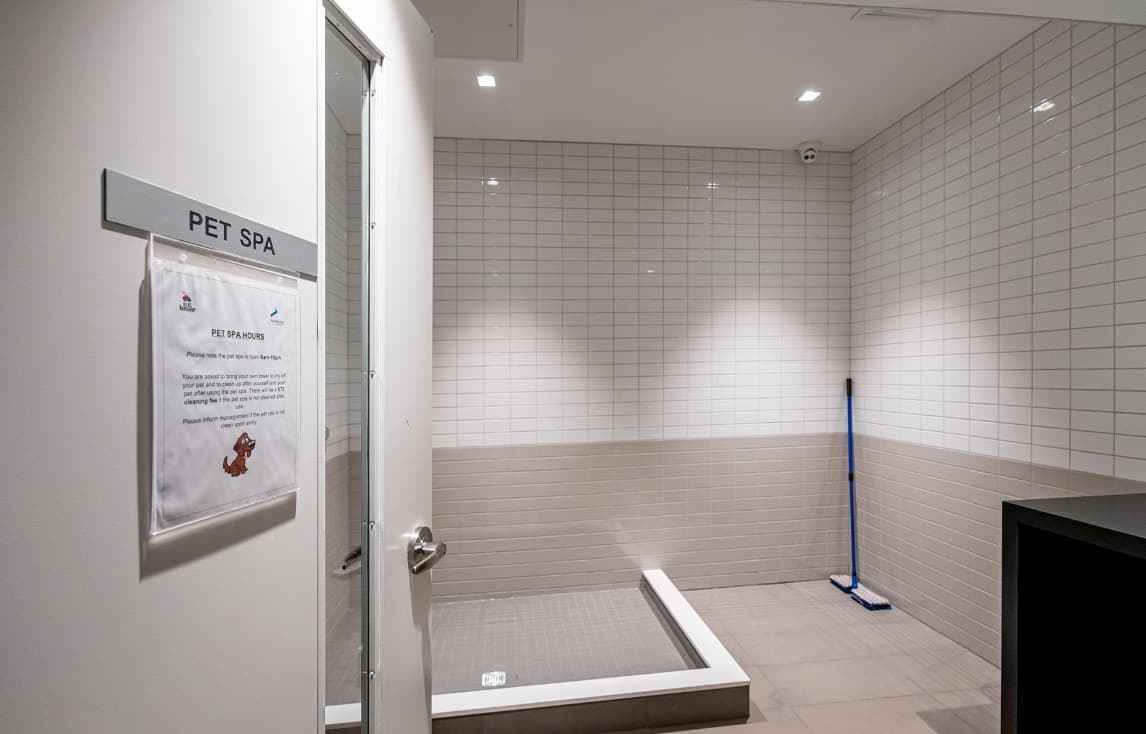
Pet Spa
Plus 24-hour concierge, bike storage, guest suites, visitor parking, landscaped outdoor lounge with BBQs, and covered parking included with this suite.
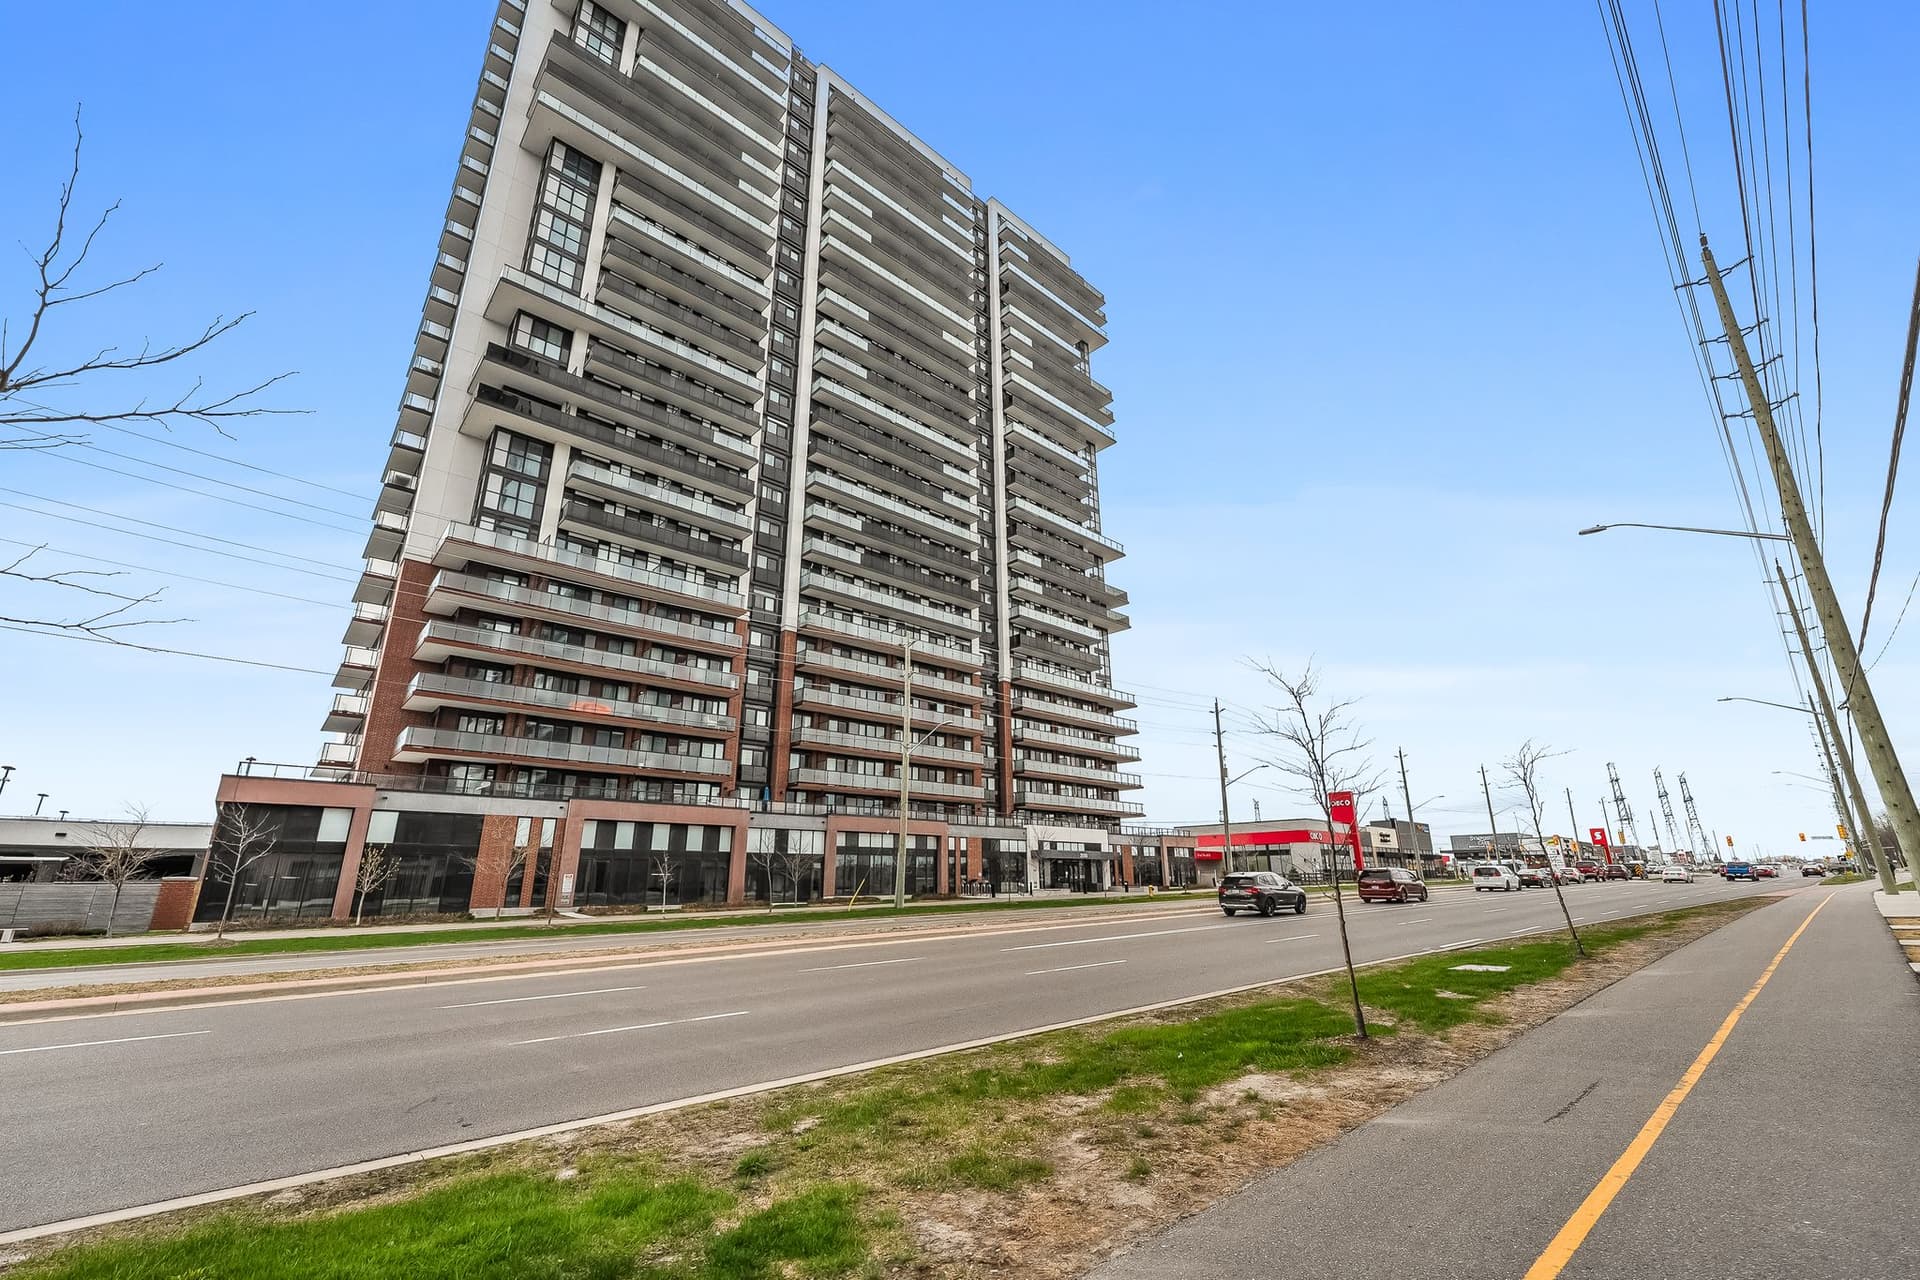
Windfields is the master-planned community at the north end of Oshawa, anchored by Ontario Tech University and Durham College. It is the city's youngest neighbourhood by built form and demographic, made up of 2018-and-later condos and townhomes, walkable to campuses, with RioCan Windfields (Costco, FreshCo, dining) five minutes south. UC Tower sits at the corner of Simcoe St N and Winchester Rd E, the busiest north-Oshawa intersection, with GO and DRT bus connections at the door and Hwy 407 a five-minute drive.
Explore Windfields (North Oshawa)62
Walk Score
55
Transit
48
Bike Score
~10 min
Ontario Tech / Durham College campus
~5 min
Highway 407 ETR
~12 min
Highway 401
Ontario Tech University
Public University
Durham College
Polytechnic
Maxwell Heights Secondary School
DDSB Secondary
Monsignor Paul Dwyer Catholic High School
DCDSB Secondary
Coronation Public School
DDSB Elementary
The Neighbourhood
Year built?
2022 (0 to 5 years old)
Square footage?
575 sq ft (MPAC) / 511.7 sq ft interior measure
Maintenance fee?
$448/month, includes building insurance and parking
Property taxes?
$4,116 (2025)
Floor / unit?
17th floor, Suite 1713 (building skips 13)
Exposure?
East. Sunrise, moonrise, and Lake Ontario on a clear day.
Bedrooms?
1 bedroom + 1 separate den
Parking?
1 covered surface space (#144), close to building
Locker?
None included
Pets?
Allowed with restrictions
Heating?
Electric forced air
Cooling?
Central air conditioning
Hot water?
Tank, rental
Water / Sewage?
Municipal / Municipal
Possession?
Flexible
This is our own estimation tool. The figures below are not provided by PropTx Innovations Inc., the Toronto Regional Real Estate Board (TRREB), or any MLS source. Actual mortgage rates and terms vary by lender.
This mortgage estimate is provided as a tool only. It is not provided by PropTx Innovations Inc., the Toronto Regional Real Estate Board (TRREB), or any MLS source. Actual mortgage rates and terms vary by lender. Consult a licensed mortgage professional for accurate quotes.

Sold for $340,500, over asking. Curious what your home could go for in this market? Call Shawn at 905-449-4422 or run a free valuation.
Shawn Hinchey
Broker, Owner
eXp Realty, Brokerage
Typically responds within 5 minutes
Schedule a ShowingAsk a Question