

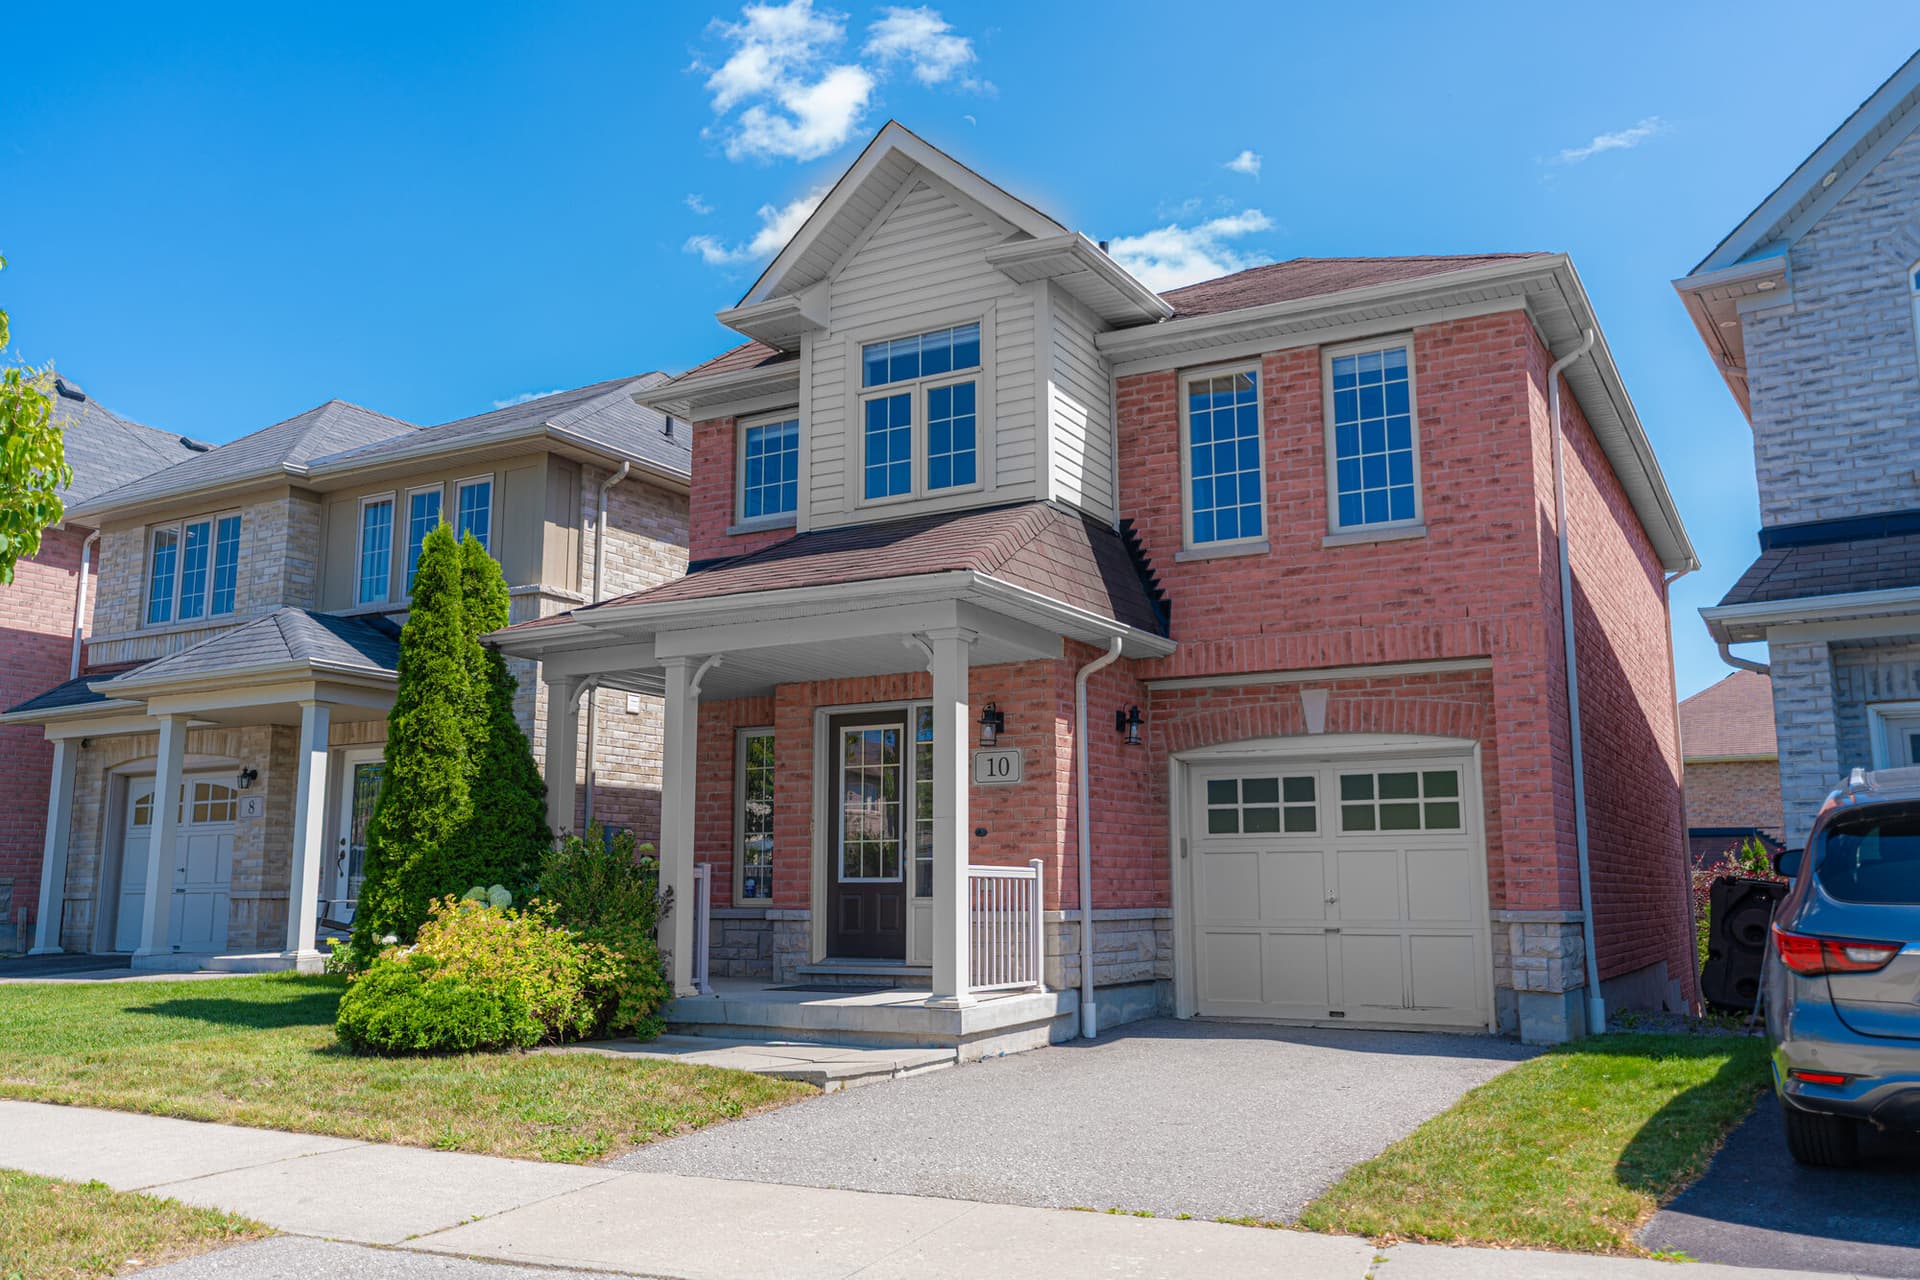
10 Kinrade Cres
North Ajax, ON
Sold for
$839,000
Listed at $849,900
Listed by eXp Realty, Brokerage
Marketed on hincheyhomes.com by Hinchey Homes Real Estate Team, eXp Realty, Brokerage. Shawn Hinchey, Broker. 905-449-4422.

Find Hank!
You could win $5,000 cash
Find Hank Contest
Spot Stuffed Hank?
Upload your screenshot to enter to win $5,000 cash.
Win $5,000 cash. Durham Region residents only. See full rules.
Top 5 Reasons You'll Love
10 Kinrade Cres
Reason 01
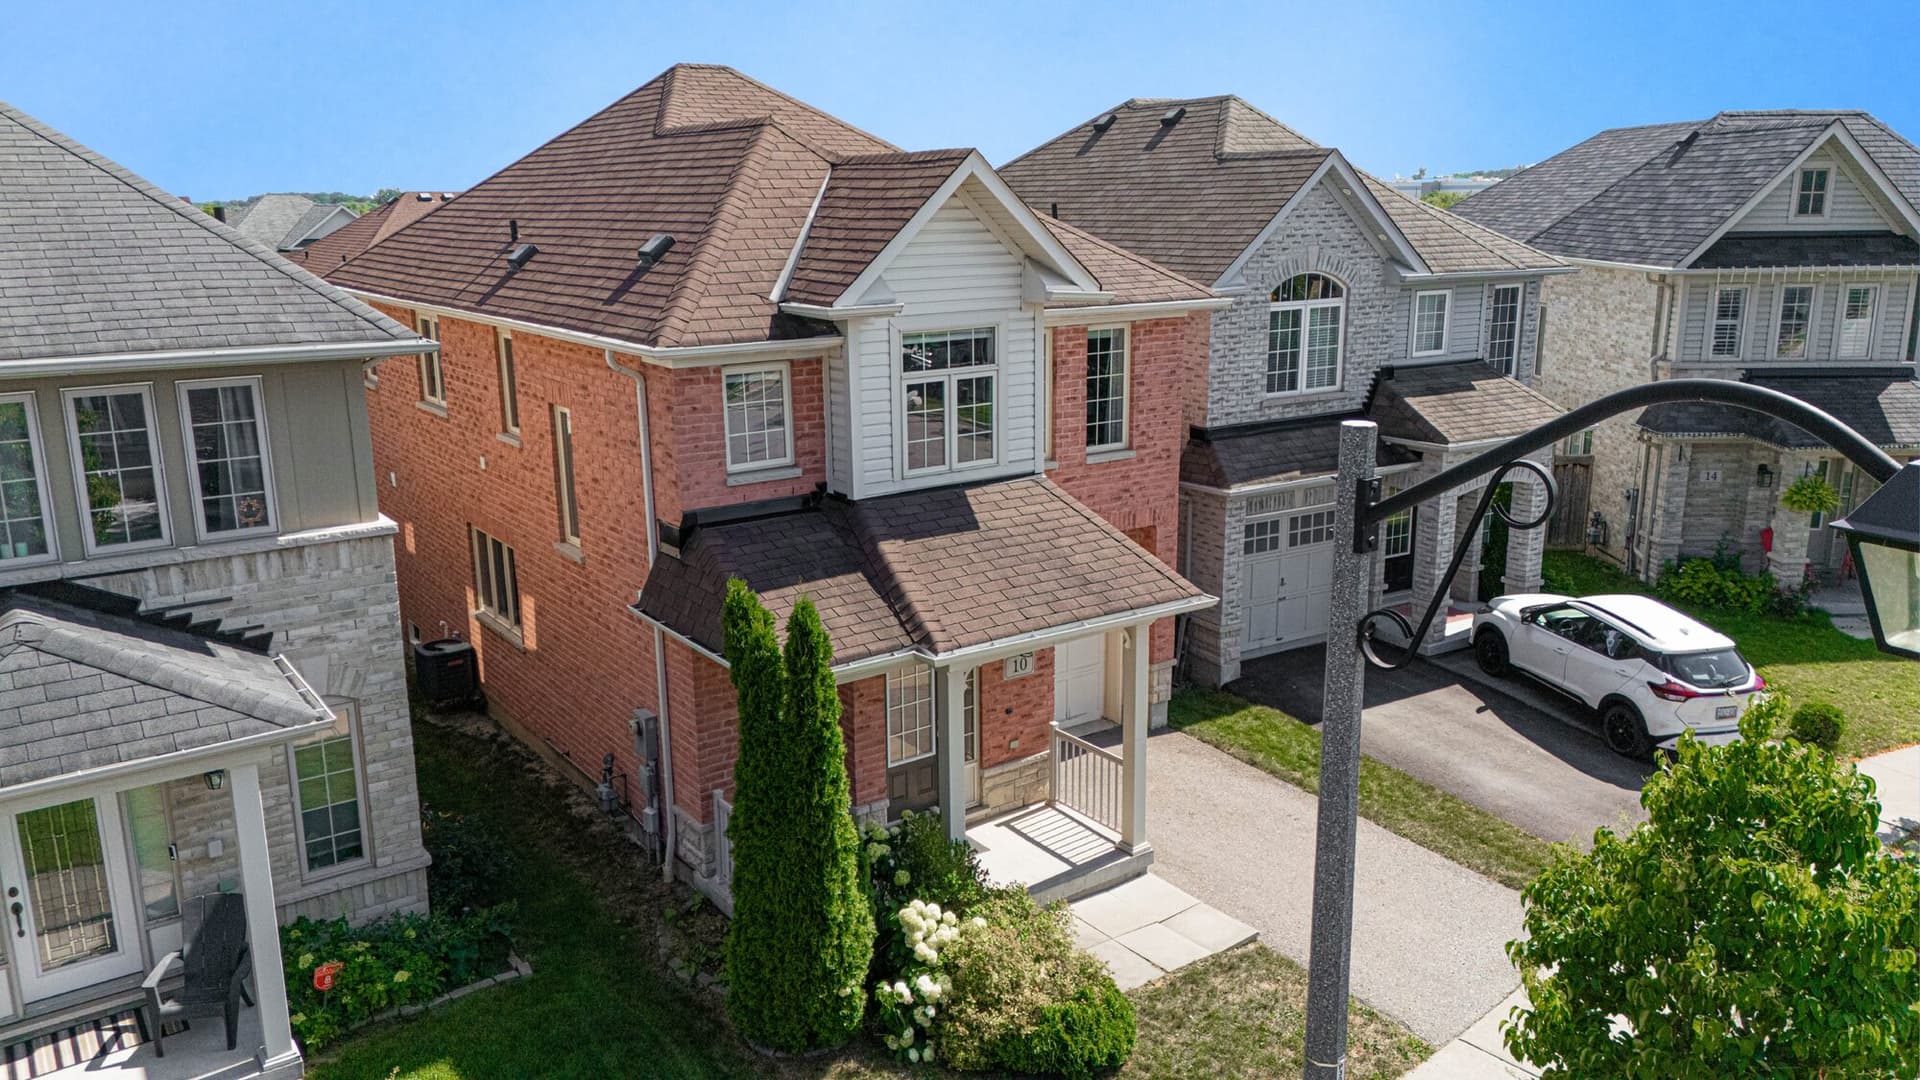
A Detached Home On A Quiet Crescent, Not A Townhouse Row
At this price in North Ajax, most of what you find is attached. This is a fully detached two-storey on a quiet, friendly crescent, owned and cared for by one family for over eleven years. You get your own walls, your own driveway and your own backyard, on a street where kids ride bikes and neighbours actually know each other. It is the kind of home people hold for a decade, which is exactly what happened here.
Reason 02
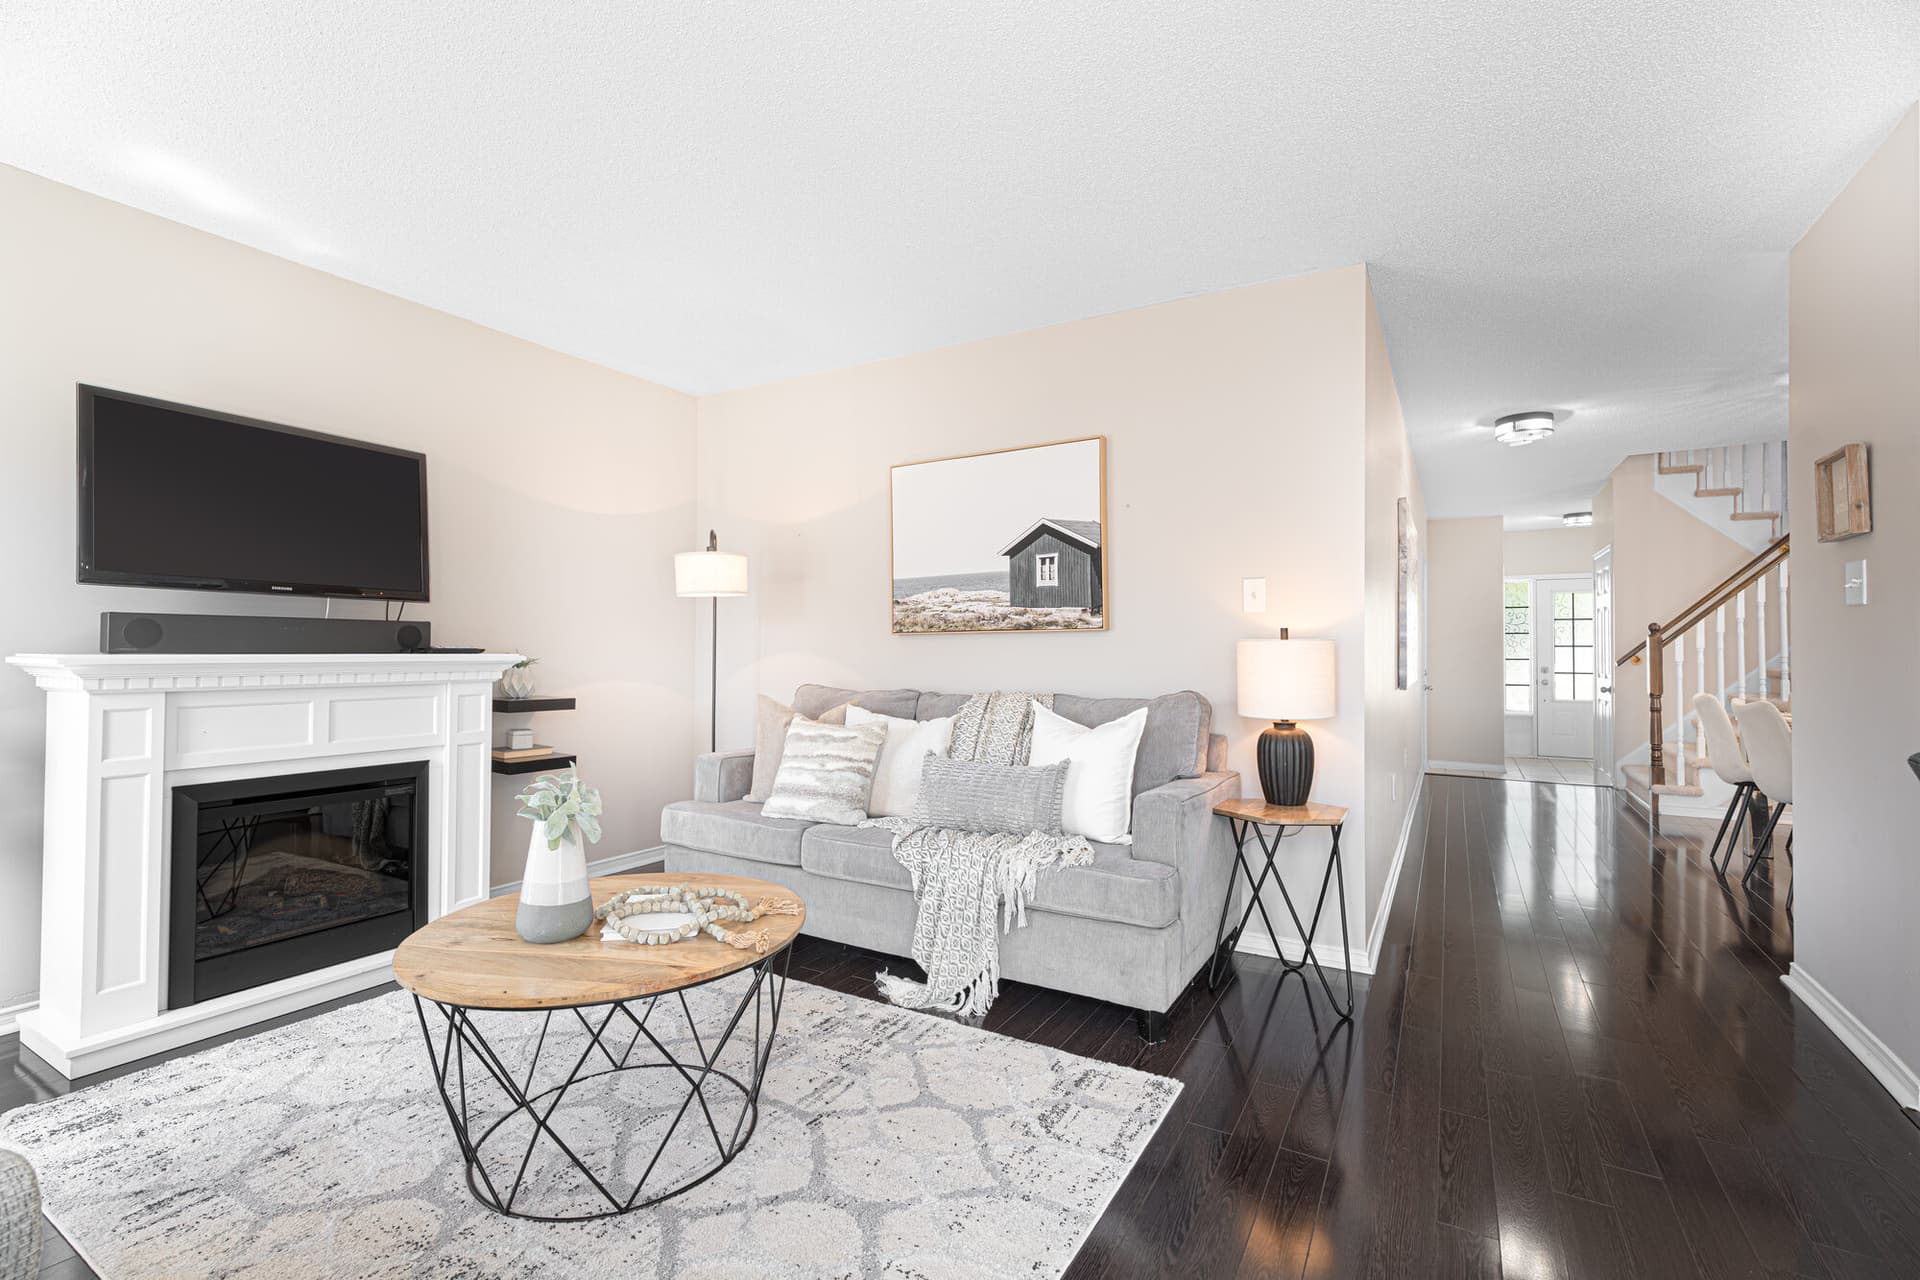
An Open Main Floor Built For Real Life
The main floor is open and bright, with the living room, dining area and kitchen flowing together and an electric fireplace to anchor it in the winter. It is a layout that works for a quiet Tuesday night and a full house on the weekend, where the person cooking is still part of the room. Big windows keep it light all day, and the whole level lives easy, with nothing chopped up or closed off.
Reason 03
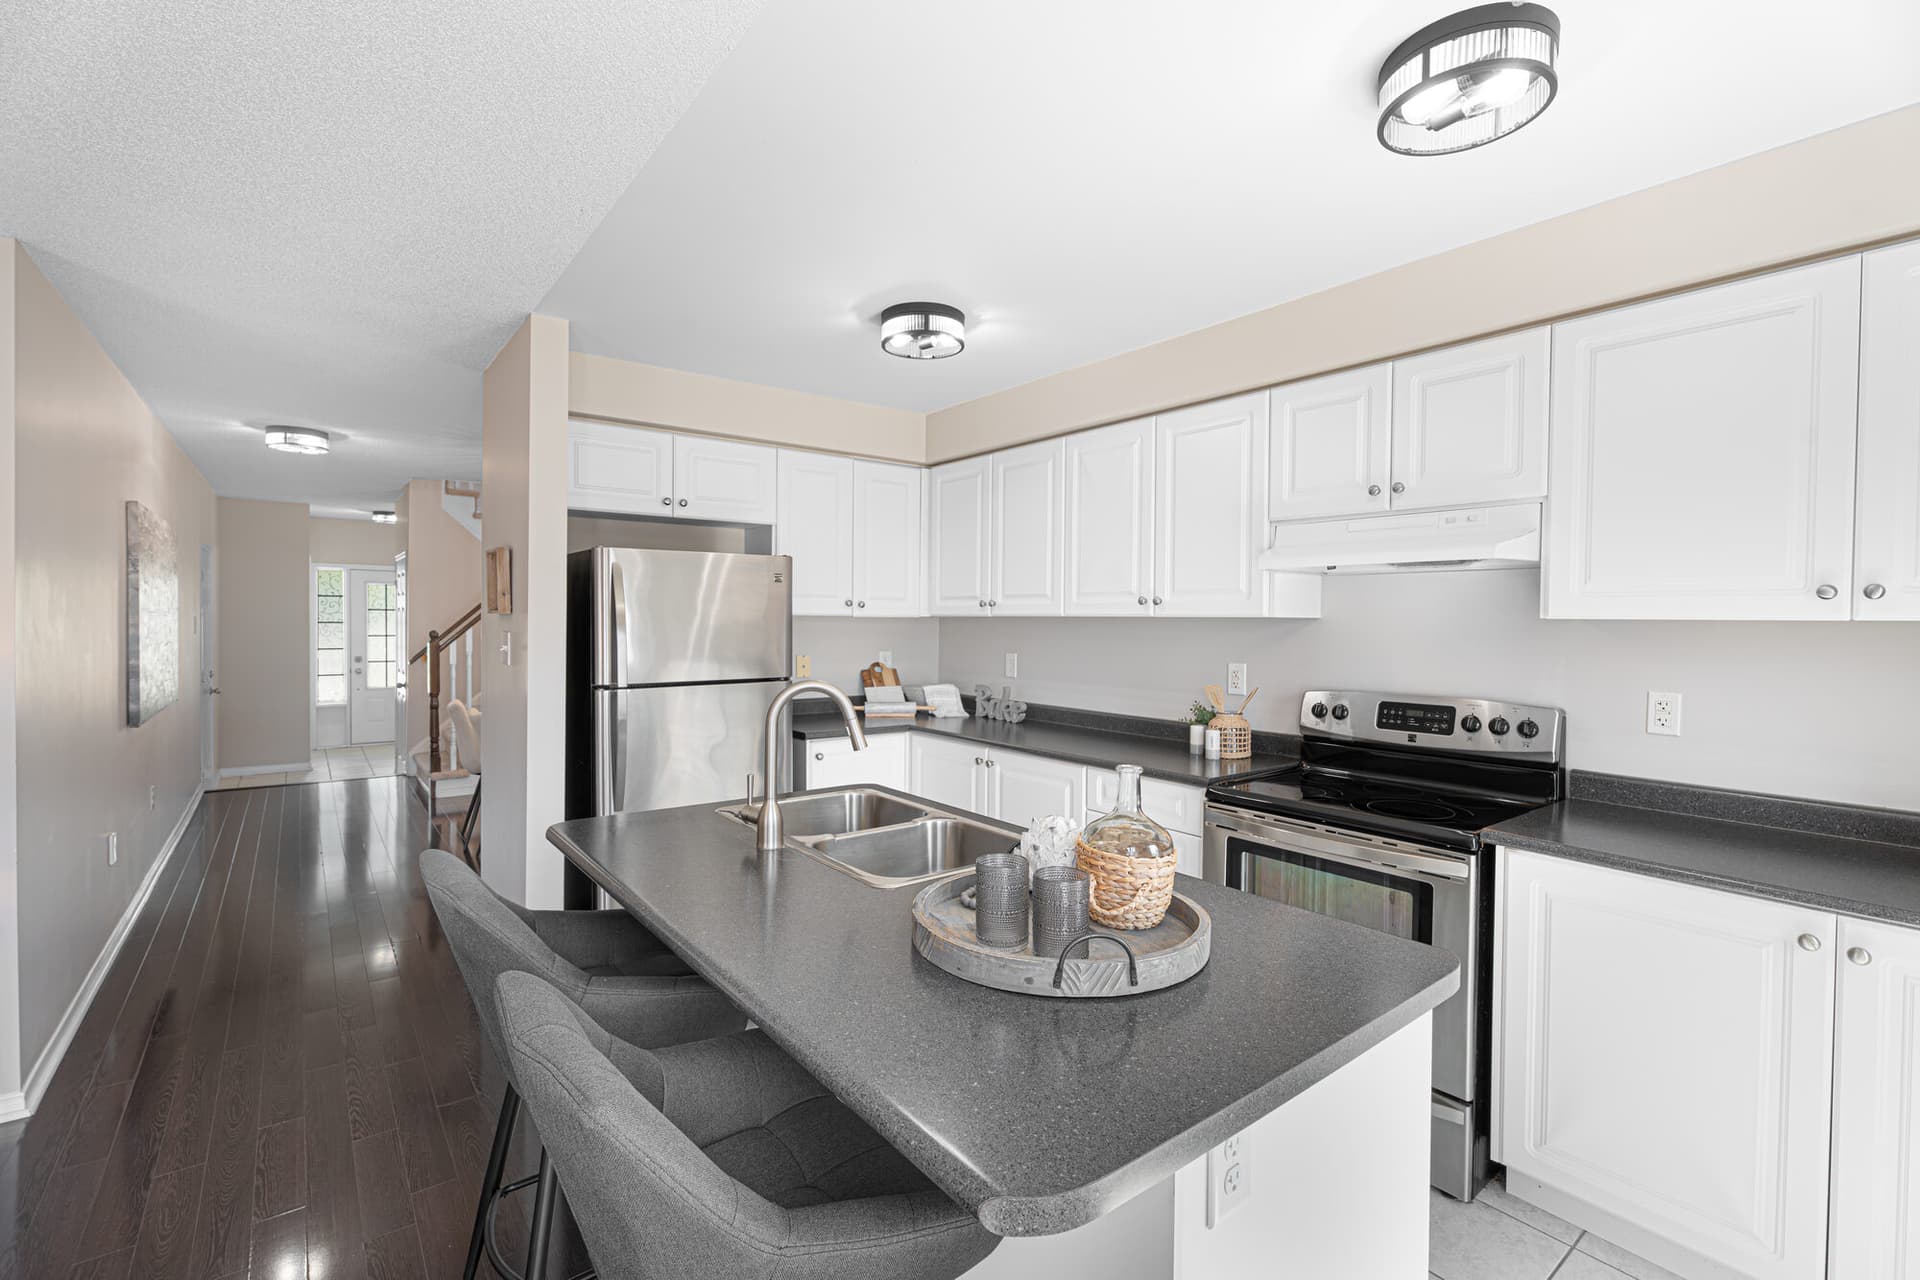
A Kitchen With An Island And A Door To The Deck
The kitchen sits at the heart of the home with a centre island and a double sink, stainless steel appliances and a walkout straight to the back deck. That door matters: dinner moves outside in about three seconds all summer long, and the cook never gets stuck alone in a galley. Pull up stools at the island for breakfast on the run, and the separate dining area right off the kitchen handles Sunday dinner.
Reason 04
A Private Backyard And A Basement Full Of Potential
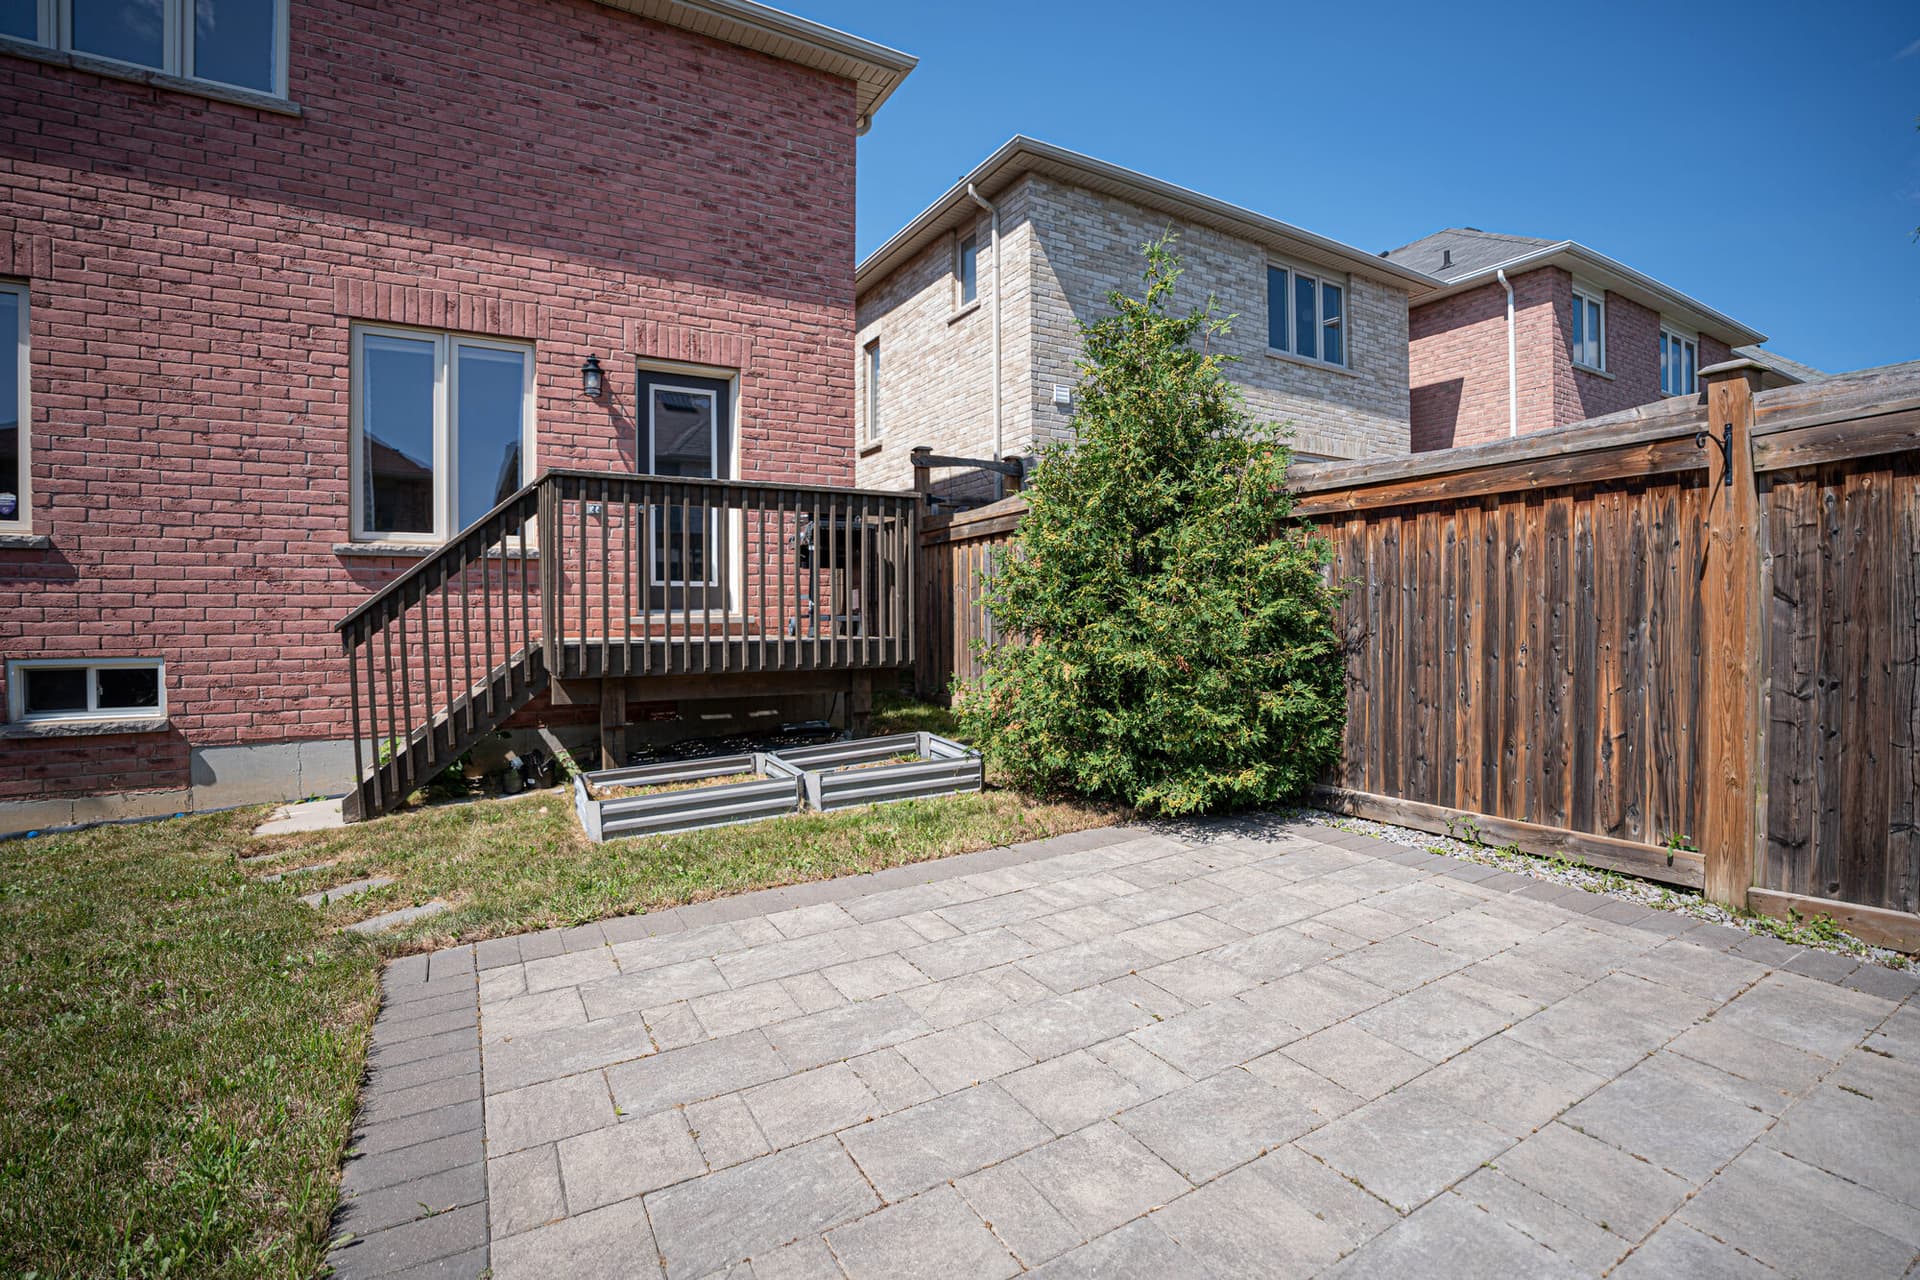
Out back is fully fenced and genuinely private, with a raised deck off the kitchen and patio stones set for a table, a firepit or a quiet morning coffee, and no front steps to climb at the door. Downstairs, the basement is a big open blank canvas, framed and waiting for a rec room, a gym, a media space or an in-law setup down the road. You finish it your way, on your timeline, and build real equity while you do it.
Reason 05
North Ajax, Where You Can Walk To Almost Everything
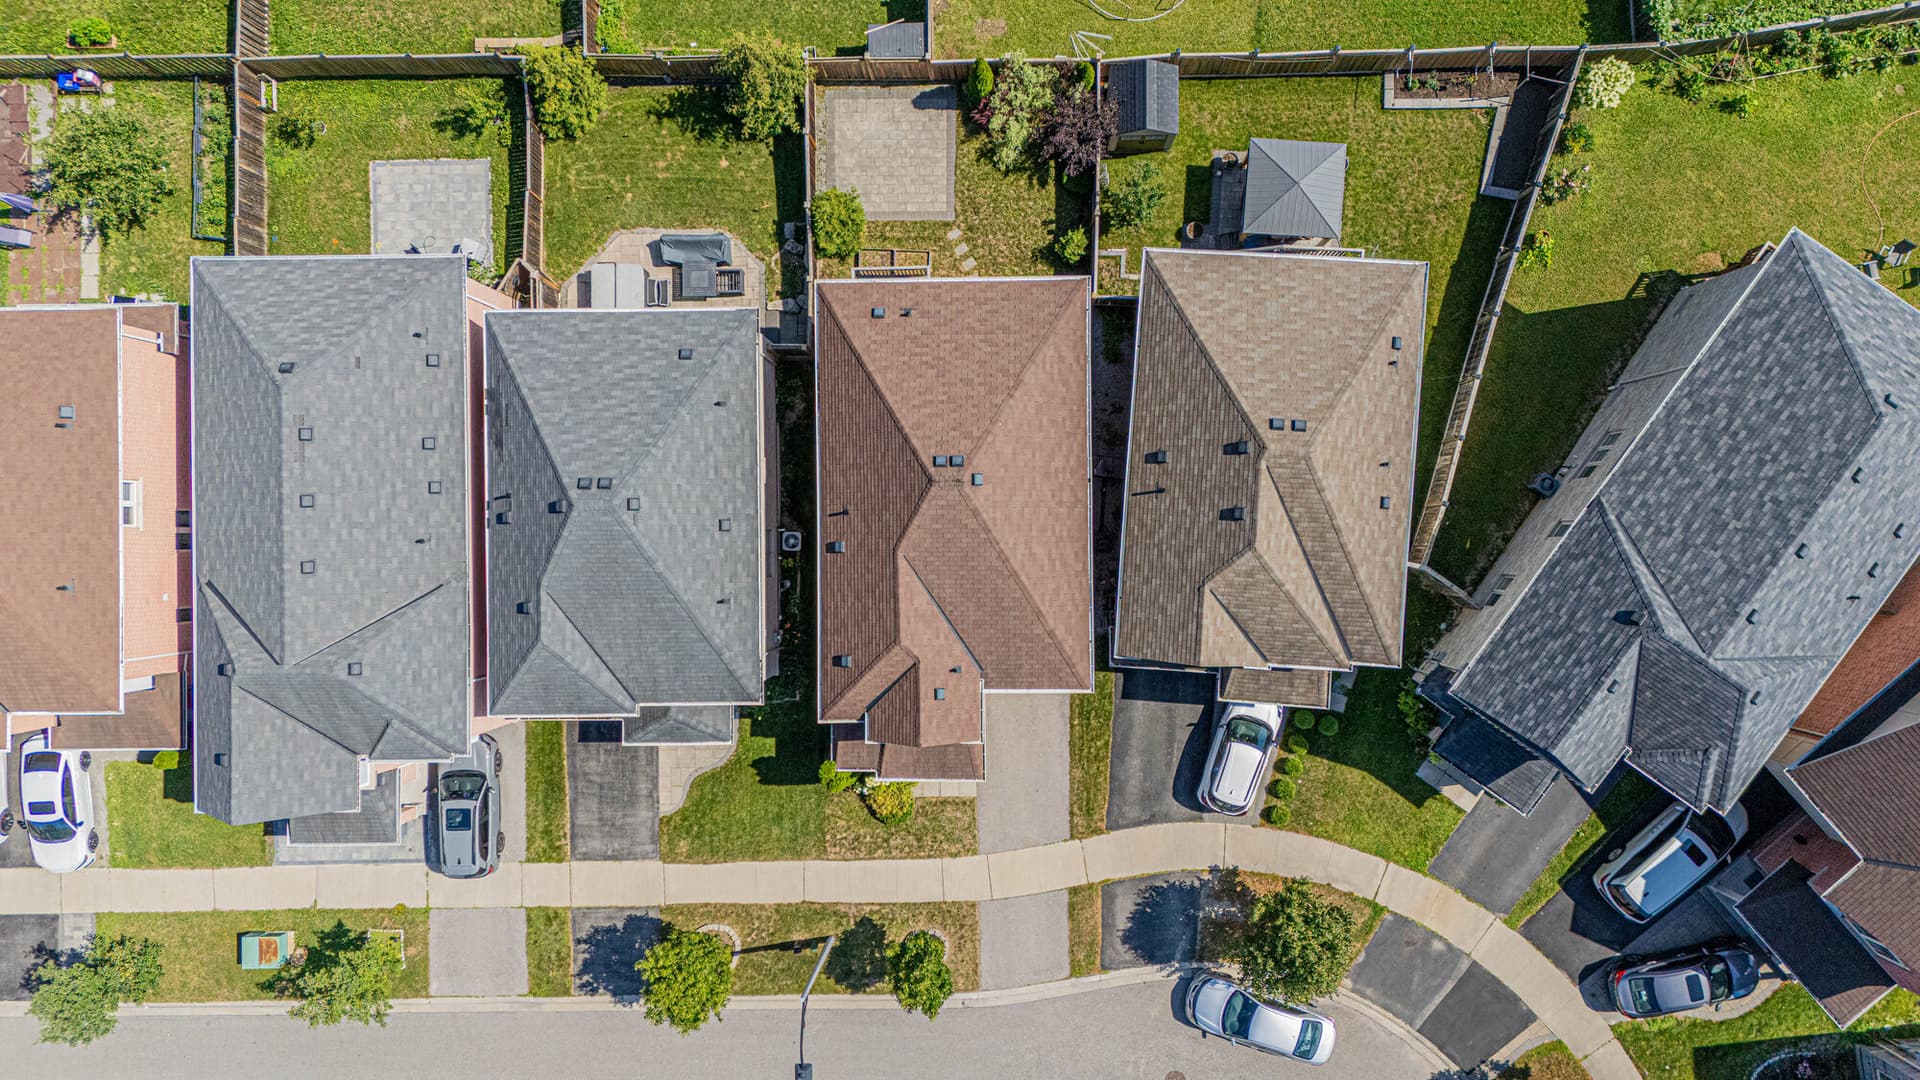
This is one of North Ajax's newer, family-filled pockets, the quiet-street-but-close-to-everything balance that is genuinely hard to find. Walk to Terry Fox and Viola Desmond Public Schools and Notre Dame Catholic Secondary, plus bus stops, parks, coffee shops, restaurants and a gym. When you do need to move, Highways 401, 407 and 412 are all minutes away, in a part of Durham Region that keeps climbing.
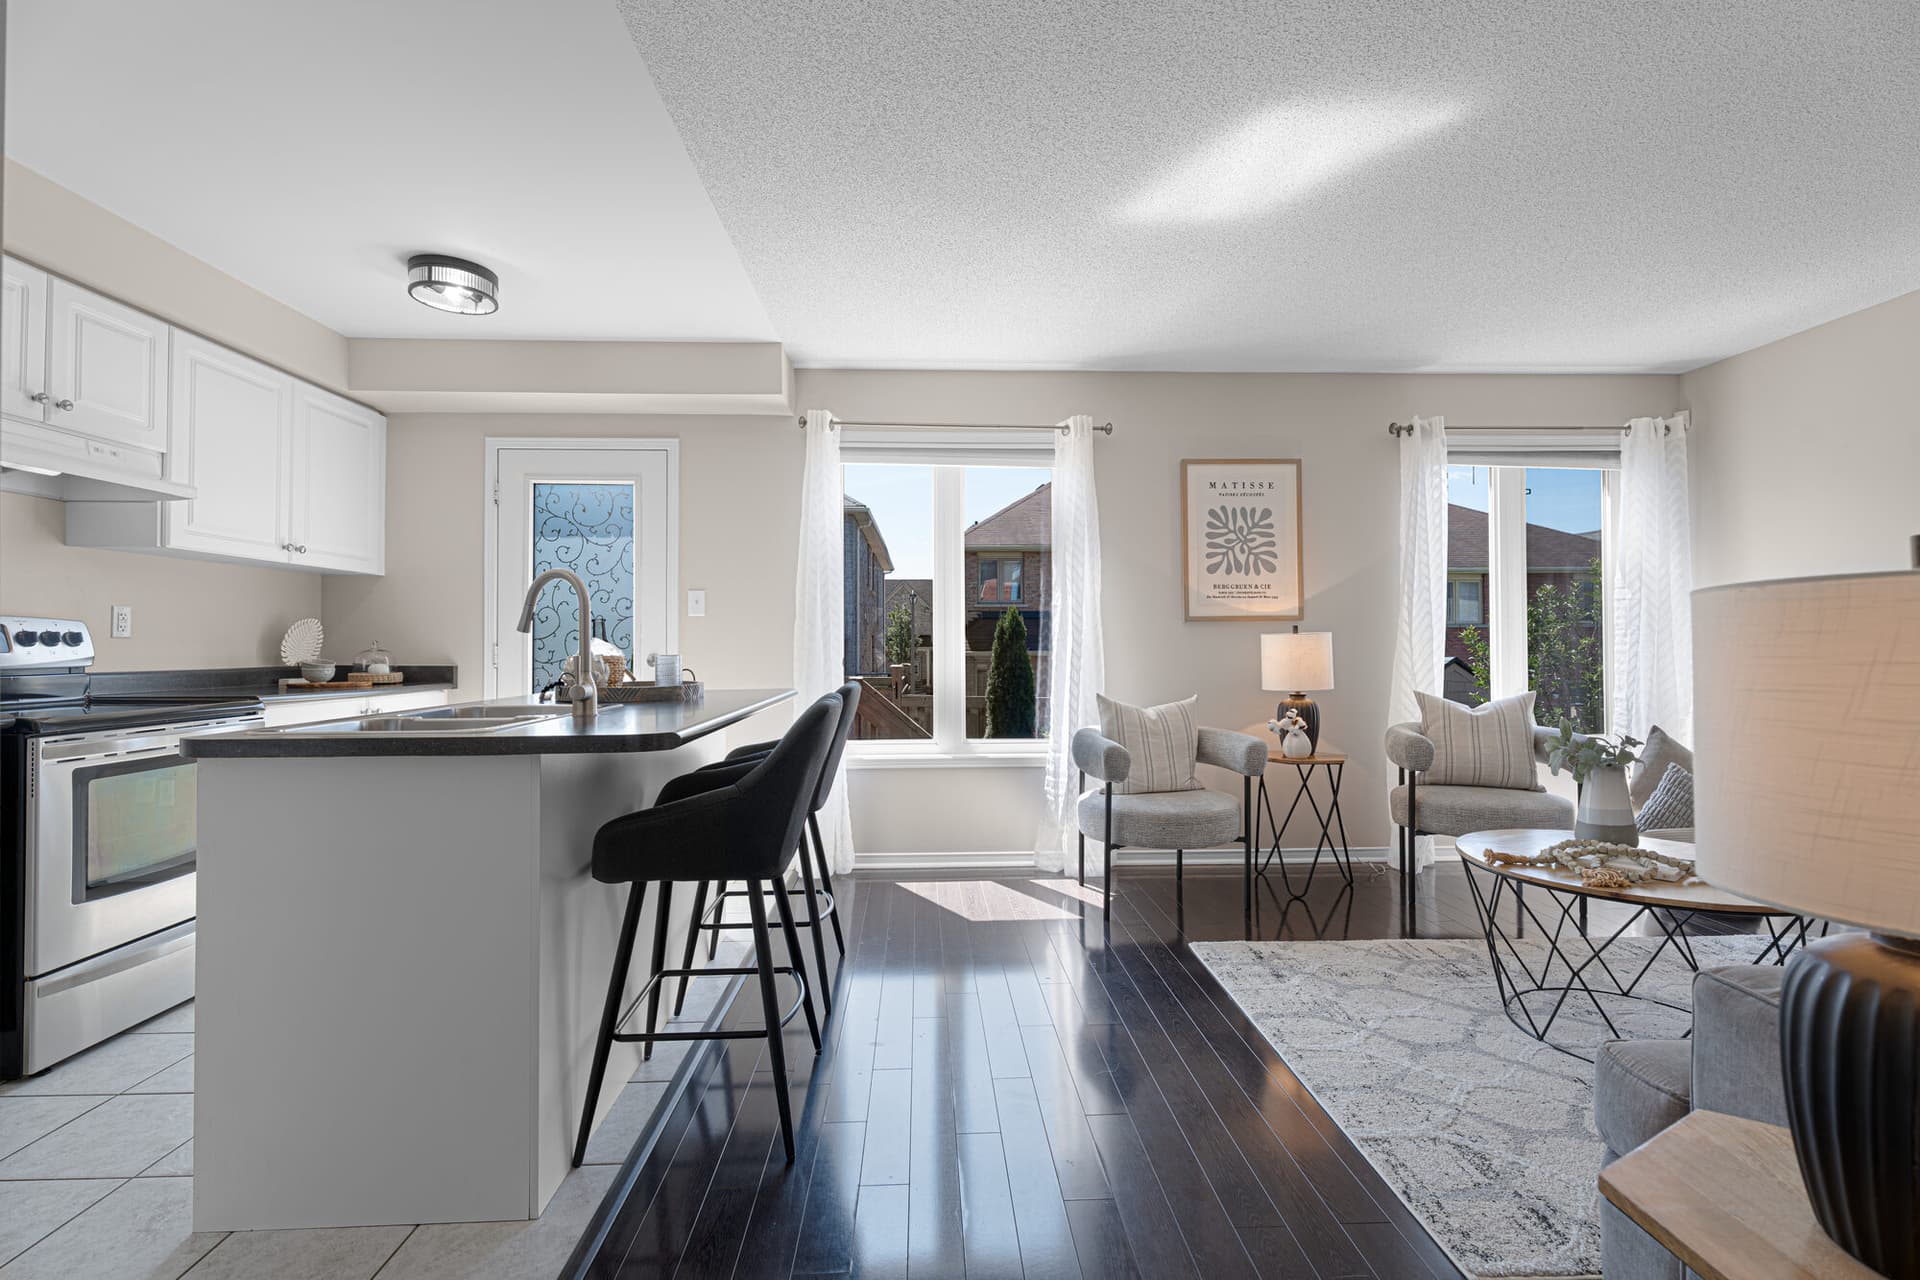
“An open main floor that lives as easy on a Tuesday as it does on a holiday.”
63 Photos
See the open main floor, the walkout kitchen and the private backyard for yourself.
Property Tour
Why I Love This Home
What I like about this one is how easy it is to picture yourself in it. It is a proper detached home on a quiet crescent in North Ajax, and one family has looked after it for over eleven years, so it shows. The main floor is open and bright with an electric fireplace, and the kitchen has a real island, a double sink and a door straight out to the deck, which you will use every night in the summer. Upstairs there are three genuine bedrooms, a primary with a walk-in closet and its own ensuite, and the laundry is up there too, so you are not carrying baskets up and down the stairs. The basement is unfinished, and I actually see that as a plus, it is a blank canvas you can turn into a rec room or a gym and build equity while you do it. Add a fully fenced backyard with a deck and patio stones, no front steps at the door, and a location where you can walk to schools and shops with the 401, 407 and 412 all minutes away, and you have a home that just works. For a detached house in this pocket at this price, come see it before the weekend fills up.

Shawn Hinchey
Broker, Owner | Hinchey Homes Real Estate Team

Life in North Ajax
10 Kinrade Cres sits in one of North Ajax's newer, family-filled pockets, a quiet crescent of detached and semi-detached homes north of Taunton Road. It is the kind of settled, walkable street families look for, a short walk to Terry Fox and Viola Desmond Public Schools and Notre Dame Catholic Secondary, with parks, bus stops, coffee shops, restaurants and a gym close by. When you need to move, Highways 401, 407 and 412 are all minutes away, and the Ajax GO takes you into Toronto. It is a genuinely convenient part of Durham Region that keeps drawing families in.
Explore North Ajax58
Walk Score
42
Transit
47
Bike Score
A few minutes
Terry Fox / Viola Desmond Public Schools
~3 min
Highway 412
~5 min
Highway 407
Terry Fox Public School
DDSB Elementary
Viola Desmond Public School
DDSB Elementary
Notre Dame Catholic Secondary School
DCDSB Secondary
Lake Richardson Collegiate
DDSB Secondary
The Neighbourhood
Style?
Detached 2-storey, brick and vinyl, built 2011
Square footage?
1,623 sq ft above grade (MPAC) plus a large unfinished basement
Property taxes?
$6,607.40 / year (2026)
Year built?
2011
Bedrooms?
3, all upstairs
Bathrooms?
3 (four-piece ensuite, four-piece main, two-piece powder)
Kitchen?
Centre island with a double sink, stainless steel appliances, walkout to the deck
Basement?
Unfinished, roughly 650 sq ft of open space ready to finish
Heating?
Gas forced air
Air conditioning?
Yes, central air
Fireplace?
Yes, electric, in the living room
Hot water tank?
Rented
Water / sewage?
Municipal / Municipal
Parking?
Attached 1-car garage plus 1 driveway spot
Laundry?
Upstairs on the bedroom level
Backyard?
Fully fenced and private, with a raised deck and patio stones
Possession?
Flexible
Mortgage Estimator (Not Official MLS Data)
This is our own estimation tool. The figures below are not provided by PropTx Innovations Inc., the Toronto Regional Real Estate Board (TRREB), or any MLS source. Actual mortgage rates and terms vary by lender.
This mortgage estimate is provided as a tool only. It is not provided by PropTx Innovations Inc., the Toronto Regional Real Estate Board (TRREB), or any MLS source. Actual mortgage rates and terms vary by lender. Consult a licensed mortgage professional for accurate quotes.
Rate shown is 4.50% (5-year fixed, reviewed Oct 31, 2026).

Interested in 10 Kinrade Cres?
See the home in person. Call 905-449-4422 or book a private showing below.
Active listings near this home
Own a home like this one in Ajax? See what it could sell for.
A free valuation from the team that sold this home.
Get a free valuationShawn Hinchey
Broker, Owner
eXp Realty, Brokerage
Every message goes to Shawn's team.
Schedule a ShowingAsk a Question