

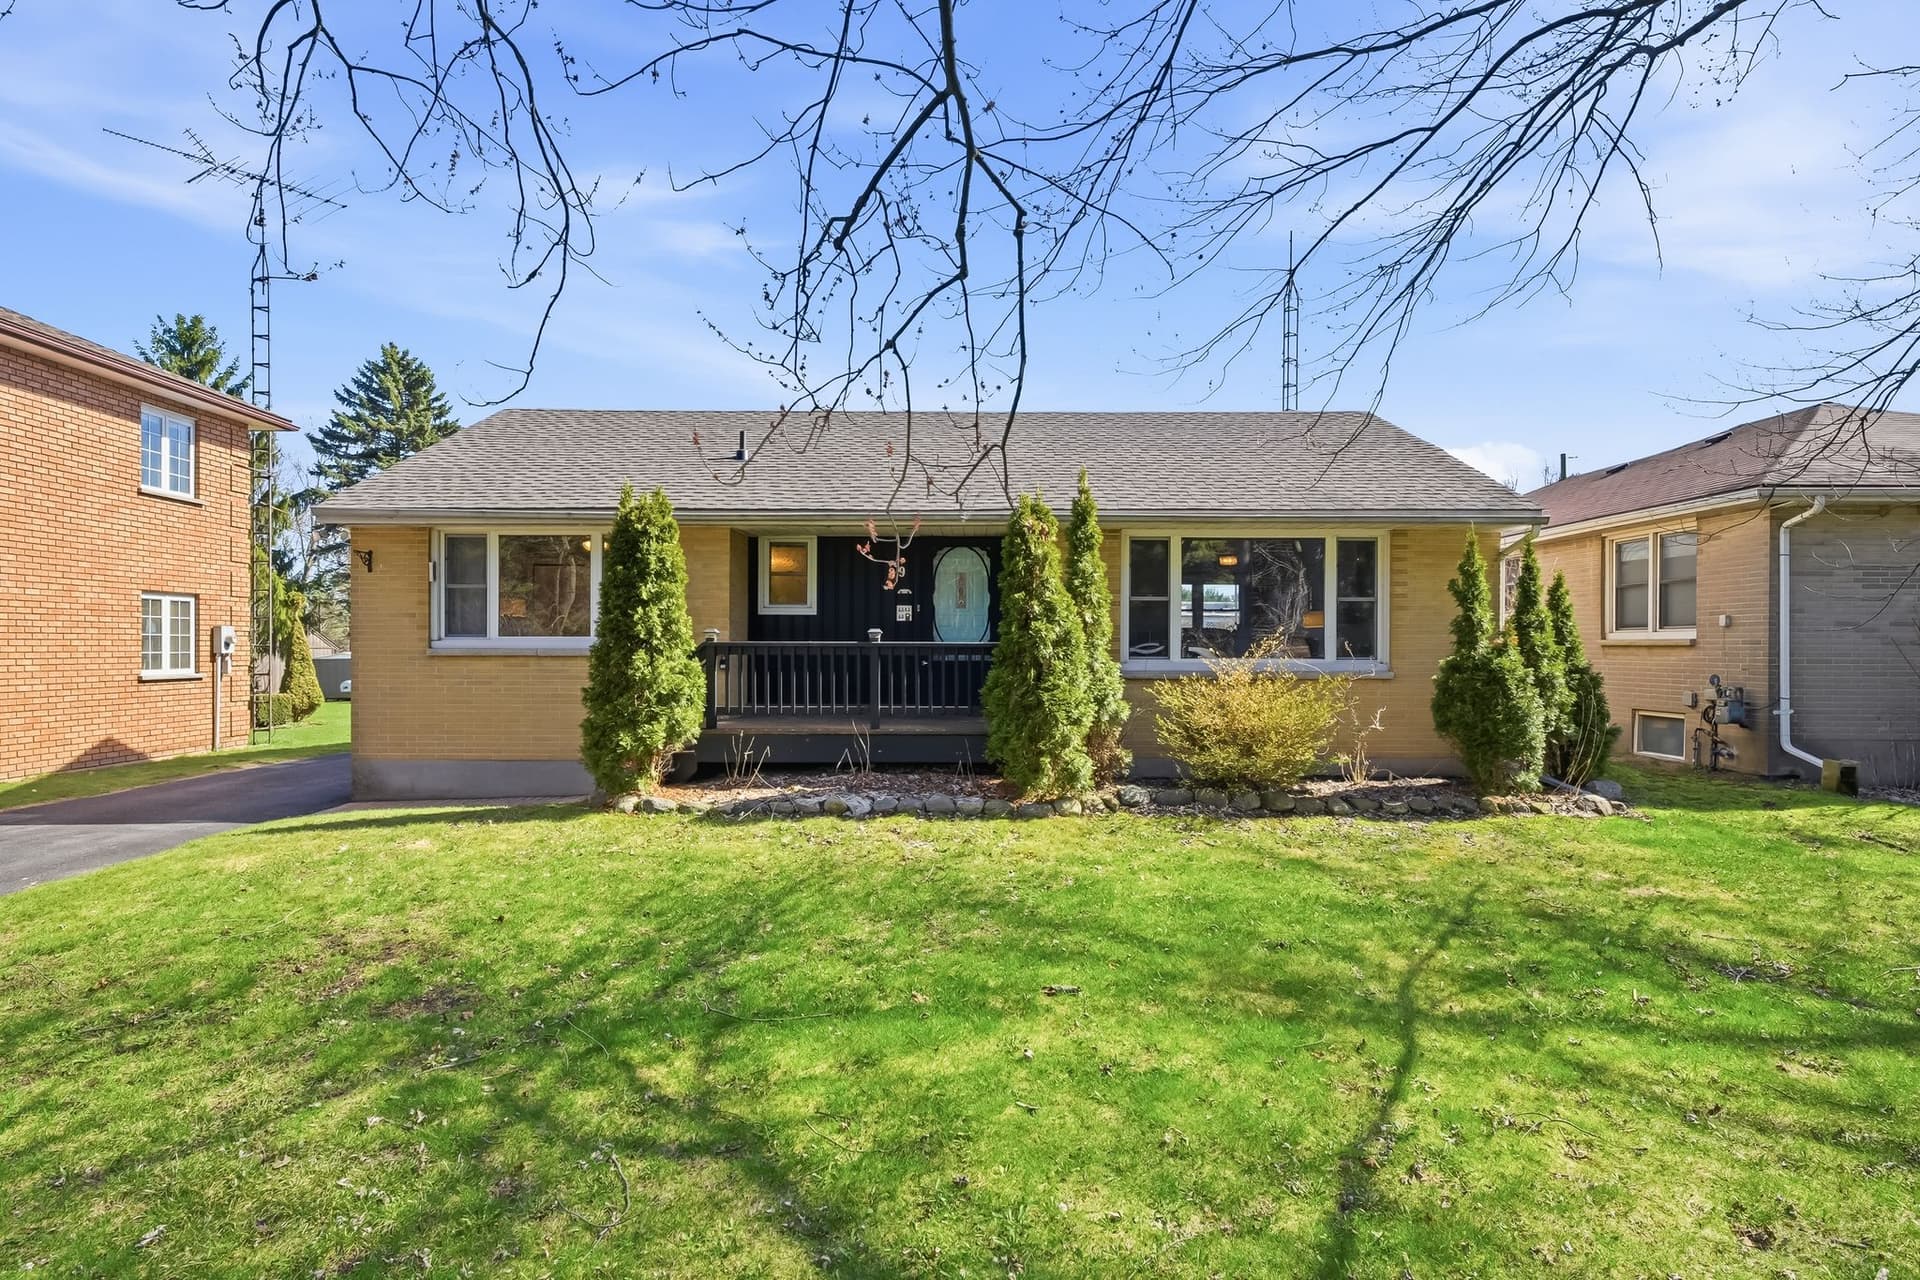
89 Jocelyn St
Port Hope, ON
Sold for
$560,000
Listed at $549,900
Listed by eXp Realty, Brokerage
Marketed on hincheyhomes.com by Hinchey Homes Real Estate Team, eXp Realty, Brokerage. Shawn Hinchey, Broker. 905-449-4422.

Find Hank!
You could win $5,000 cash
Find Hank Contest
Spot Stuffed Hank?
Upload your screenshot to enter to win $5,000 cash.
Win $5,000 cash. Durham Region residents only. See full rules.
Top 5 Reasons You'll Love
89 Jocelyn
Reason 01
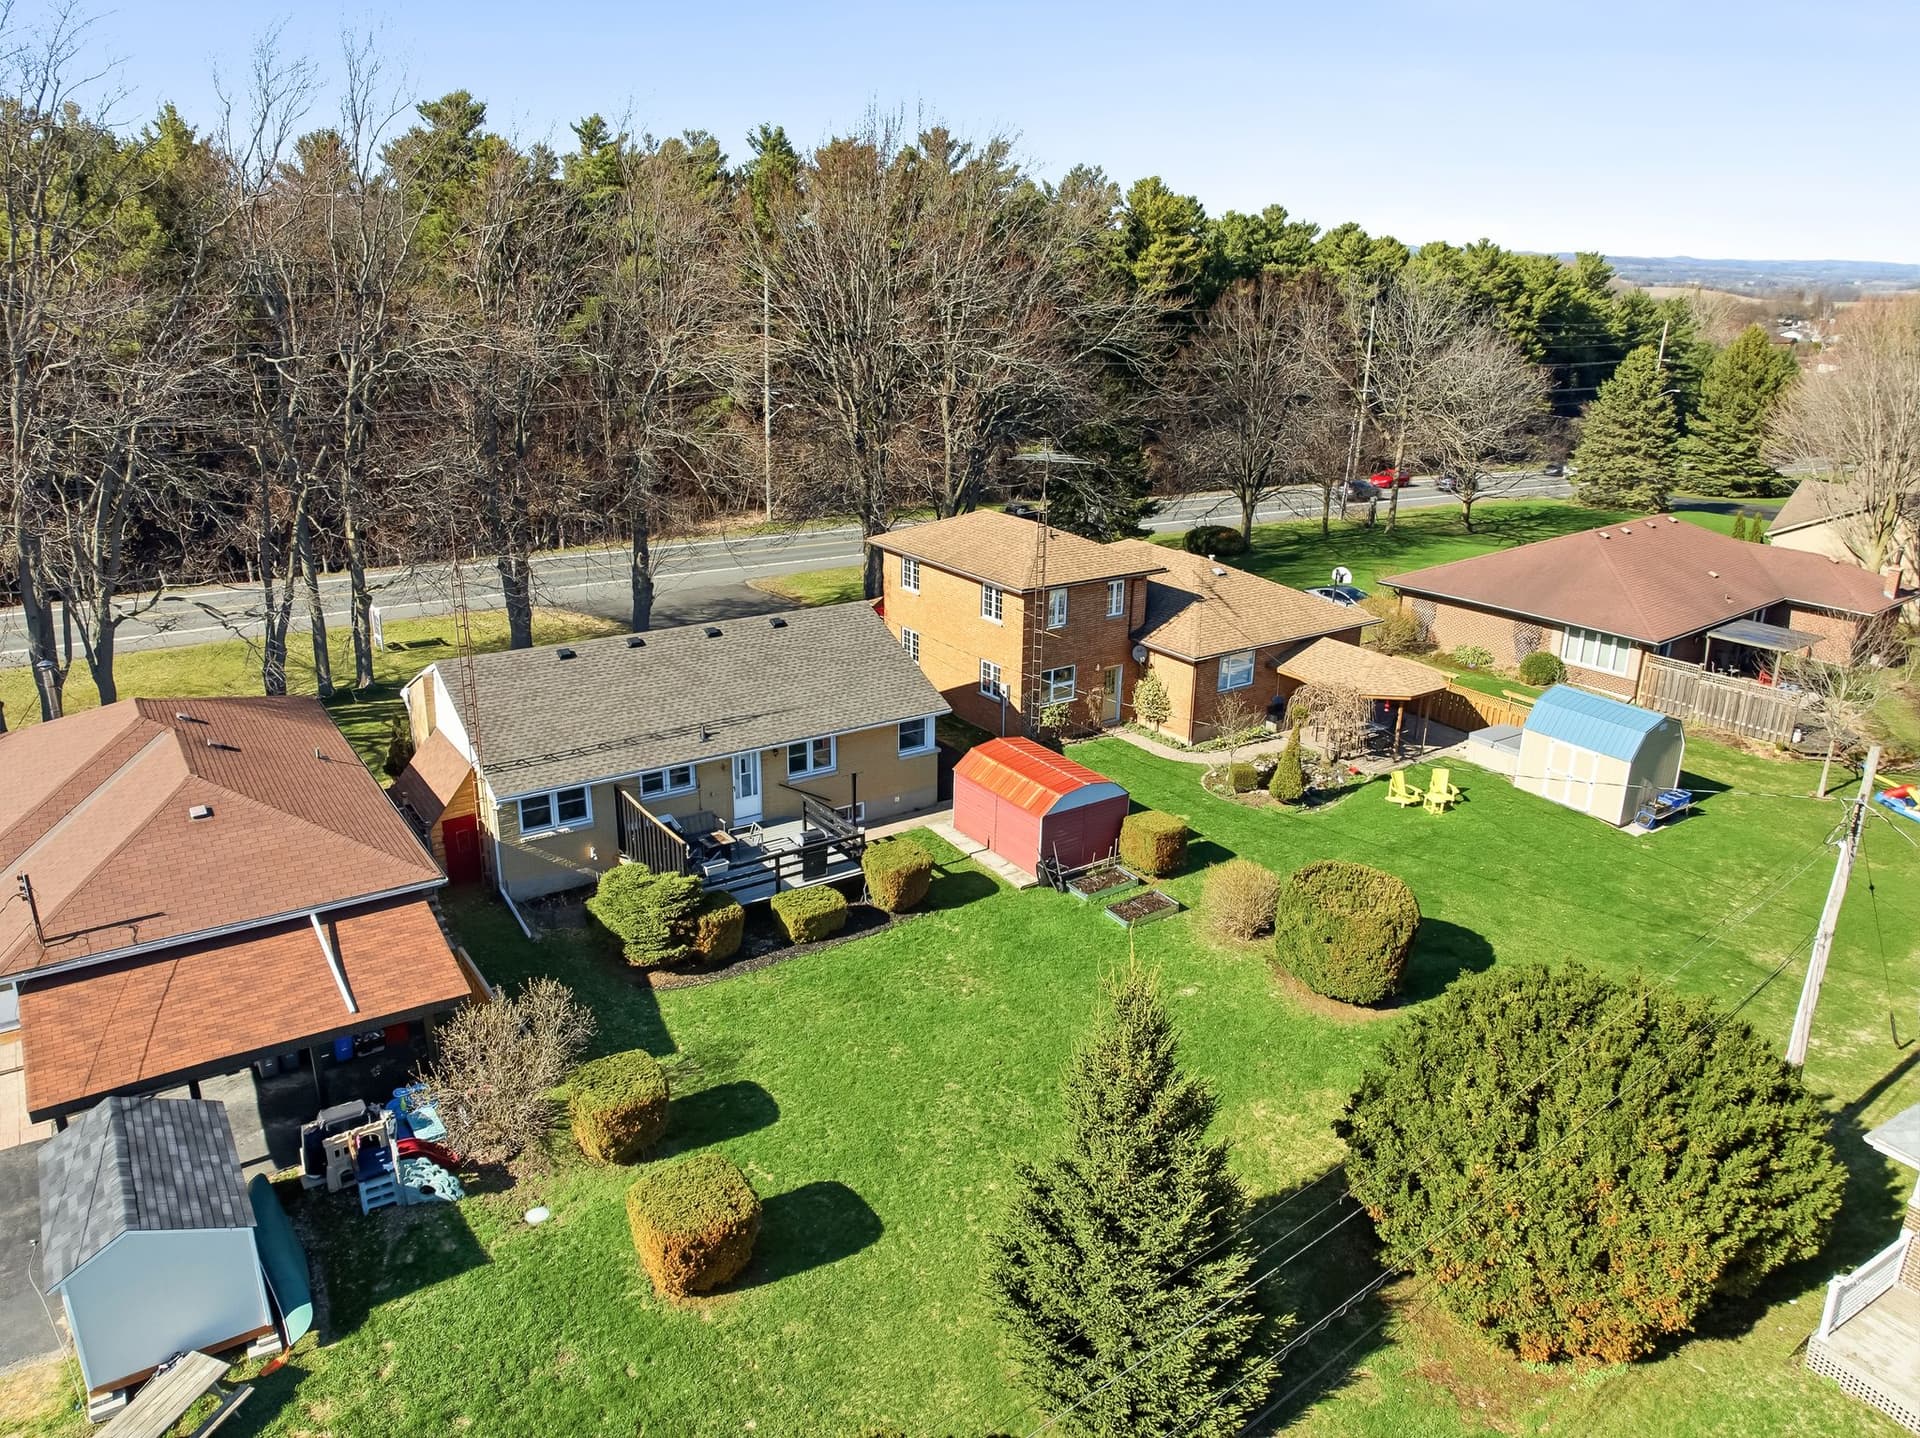
A Backyard You Don't Get Under $550K
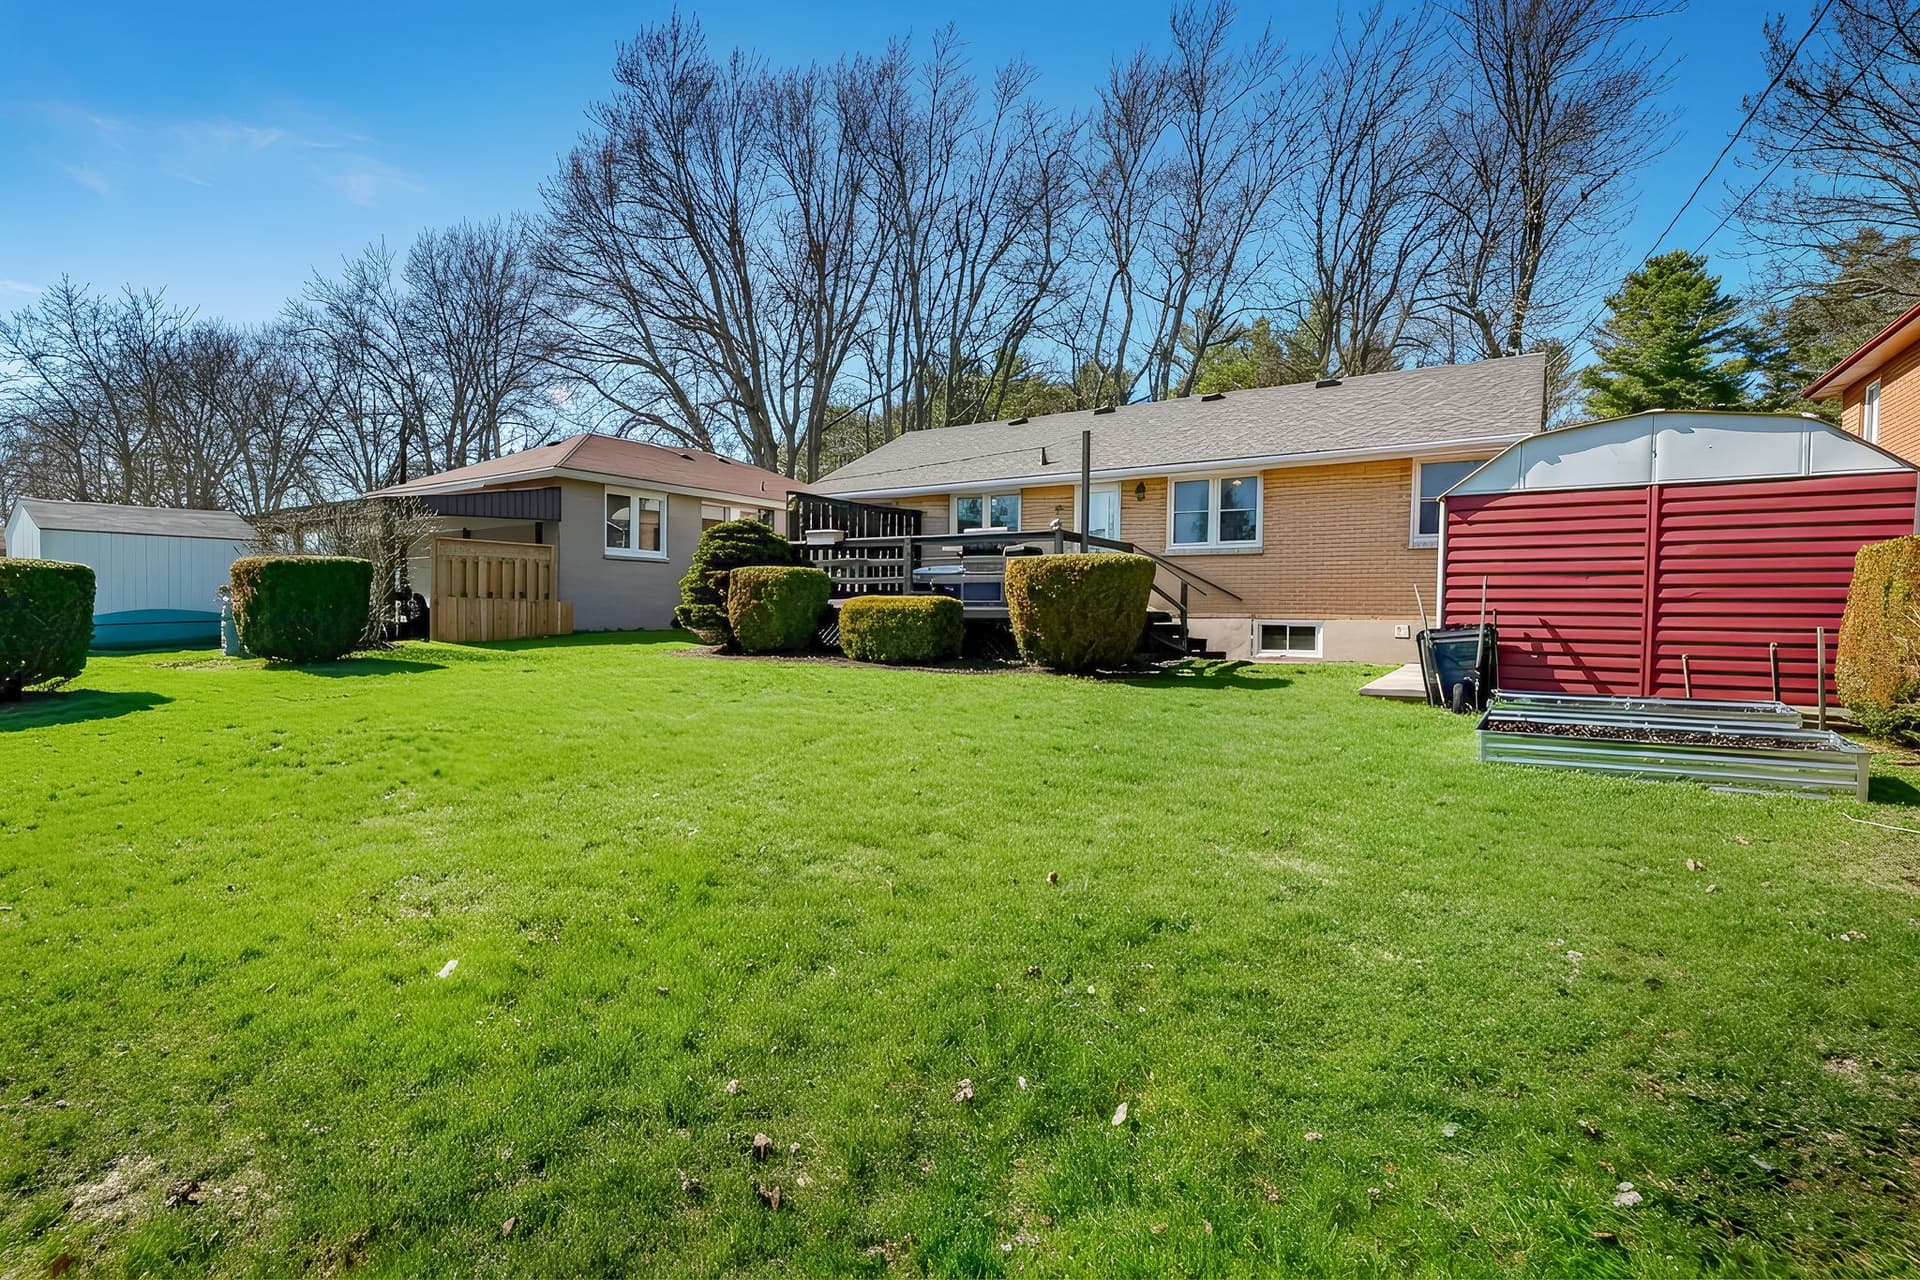
Deep fenced lot, mature maples, morning shade where you want it and afternoon sun everywhere else. Big enough for a trampoline, garden beds, a future pool, and the dog still gets a sprint. There is a real wood deck off the kitchen with a fire table already waiting, a garden shed for the mower and bikes, and enough lawn that the kids can play without hitting a fence. Driveway parks four cars deep which almost never happens on a bungalow at this price point.
Reason 02
No Neighbours In Front, Just Maple Trees
The front window looks at a line of mature maples across the road, not a matching bungalow twenty feet away. Morning coffee, Sunday paper, kids waiting for the bus, you get trees, not curtains. Jocelyn is a quiet residential pocket a few blocks off the main drag, so traffic is neighbours and the school run, not through traffic. Porch and garden urns out front already dressed for buyers.
Reason 03
Fully Renovated Bathroom In 2024
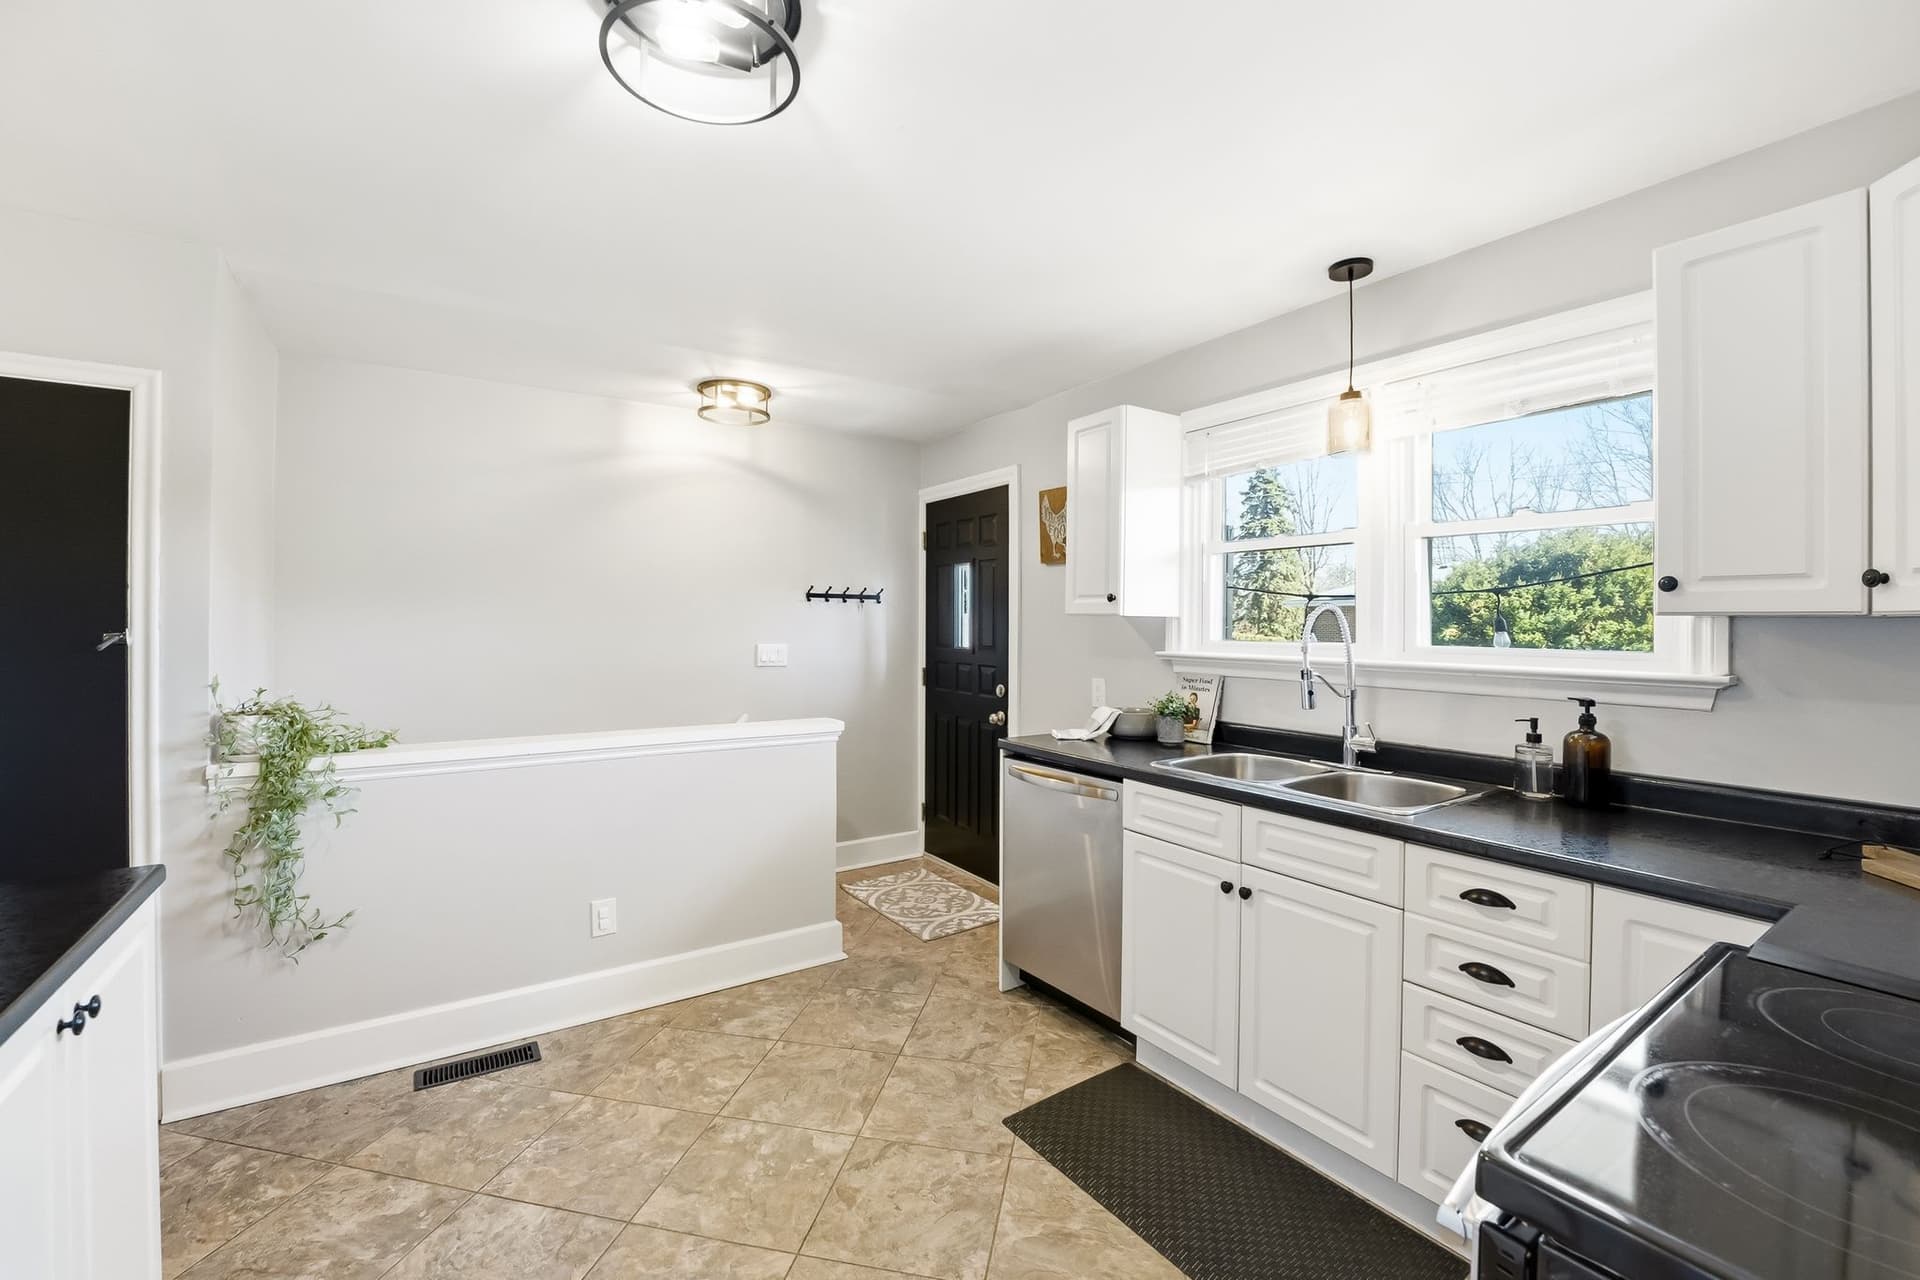
The one bathroom got a full rebuild last year. New vanity, new fixtures, new tile, new lighting. That is the big-ticket item every first-time buyer ends up spending $12-15K on in year one, and here it is already done. Updated stove, dishwasher, and light fixtures in the kitchen are in the same vein. Nothing on the list for the weekend after closing except moving the couch in.
Reason 04
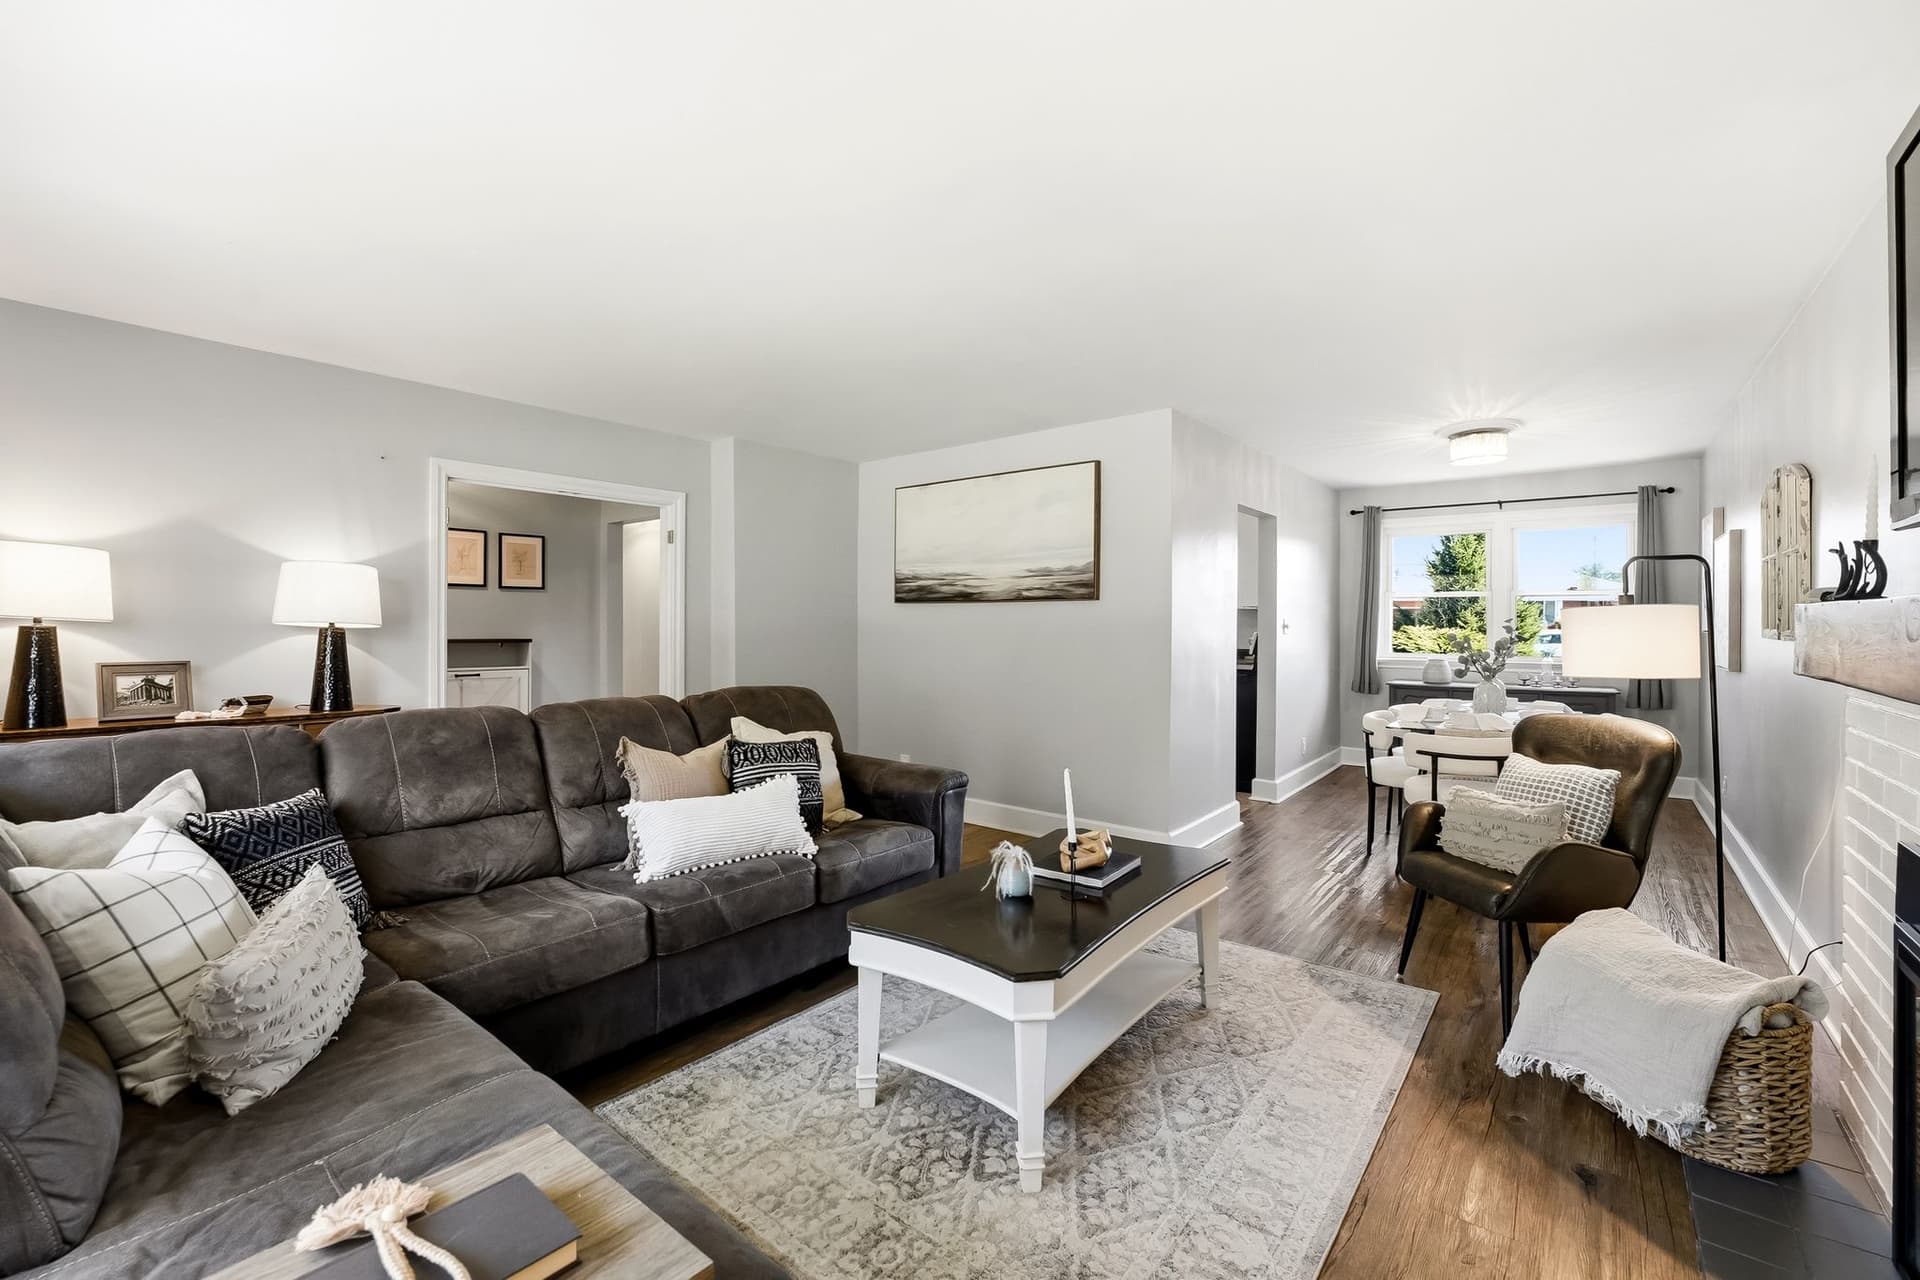
One-Level Bungalow Living
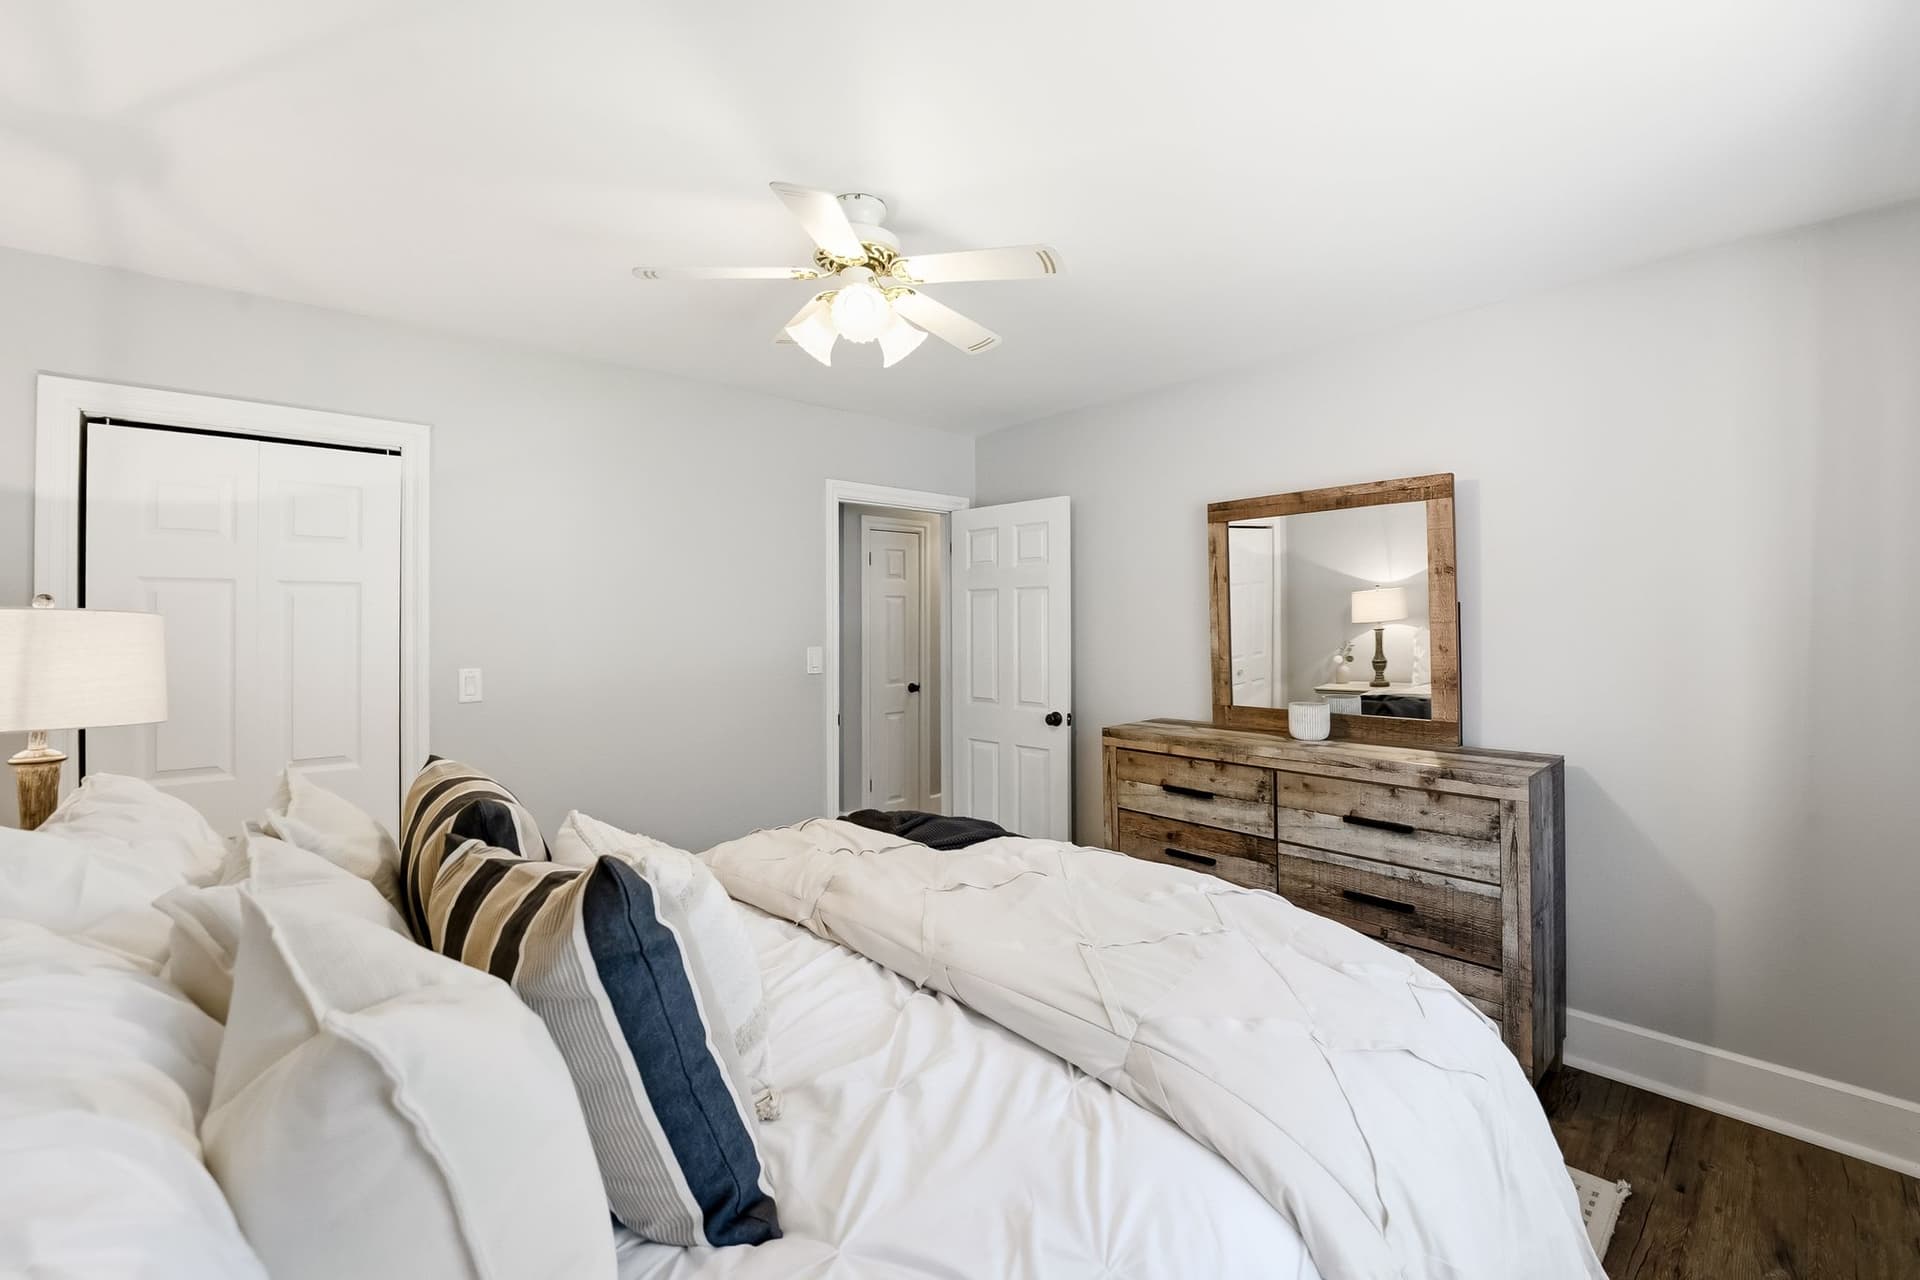
All three bedrooms, the updated bath, the kitchen, the living room. Every day-to-day room lives on one floor. No stairs for groceries, no stairs for laundry if you choose (though the laundry is currently in the lower level). The basement adds 1,112 sq ft underneath for storage, a workshop, a home gym, or a future rec room build-out. You are buying a bungalow footprint with room to grow under it.
Reason 05
Port Hope, Not Just Port Hope-Adjacent
Walk to Ganaraska Trail PS in under ten minutes. Port Hope High School is six tenths of a kilometre away. Downtown Port Hope is four minutes by car. That is the Ganaraska River, Queen Street's heritage main drag, and the Capitol Theatre. Port Hope Beach is seven. This is the Port Hope lifestyle at a bungalow price, not a Cobourg compromise.
“A bungalow, a deep private yard, and a downtown you can walk to.”
51 Photos
See the backyard, the updated bath, and the front-window maple view for yourself.
Property Tour
Why I Love This Home
Starter bungalow pricing in Port Hope barely exists anymore and when it does the lot is usually the compromise. This one flips it. Deep private back yard, no front neighbours because you are looking at a line of mature maples, four cars in the drive, and the bathroom was fully rebuilt last year so nothing major is waiting on you after closing. Walk to both schools. Downtown Port Hope is four minutes, the beach is seven. If you are looking for a first place, a downsize, or a rental with real backyard appeal, this is the one to book a showing on before the weekend.

Shawn Hinchey
Broker, Owner | Hinchey Homes Real Estate Team

Life in Port Hope
Port Hope sits on the north shore of Lake Ontario, an hour and fifteen east of Toronto. Queen Street is one of Canada's best-preserved 19th-century heritage main drags, the Ganaraska River runs right through downtown, and the Capitol Theatre is still running live shows in its 1930 art-deco hall. 89 Jocelyn is a few blocks off the main drag in a quiet residential pocket with a direct shot to both schools and a four-minute drive to the core.
Explore Port Hope58
Walk Score
22
Transit
52
Bike Score
~4 min
Downtown Port Hope (Queen St)
~6 min
Town Park Recreation Centre
~7 min
Port Hope Beach
Ganaraska Trail Public School
KPRDSB Elementary
Port Hope High School
KPRDSB Secondary
St. Mary Catholic Elementary School
PVNCCDSB Elementary
The Neighbourhood
Year built?
1957
Square footage?
1,134 sq ft main + 1,112 sq ft basement footprint
Property taxes?
$4,676.57 / year (2025)
Parking?
4-car private driveway (no garage)
Heating?
Forced air, natural gas
Cooling?
Central air conditioning
Water?
Municipal
Sewage?
Septic system
Hot water tank?
Rental
Bathroom?
Fully renovated 2024
Open house?
Sunday April 27, 2 - 4 pm
Possession?
Flexible
Mortgage Estimator (Not Official MLS Data)
This is our own estimation tool. The figures below are not provided by PropTx Innovations Inc., the Toronto Regional Real Estate Board (TRREB), or any MLS source. Actual mortgage rates and terms vary by lender.
This mortgage estimate is provided as a tool only. It is not provided by PropTx Innovations Inc., the Toronto Regional Real Estate Board (TRREB), or any MLS source. Actual mortgage rates and terms vary by lender. Consult a licensed mortgage professional for accurate quotes.
Rate shown is 4.50% (5-year fixed, reviewed Oct 31, 2026).

89 Jocelyn St is Sold
Sold for $560,000. Curious what your home could go for in this market? Call Shawn at 905-449-4422 or run a free valuation.