

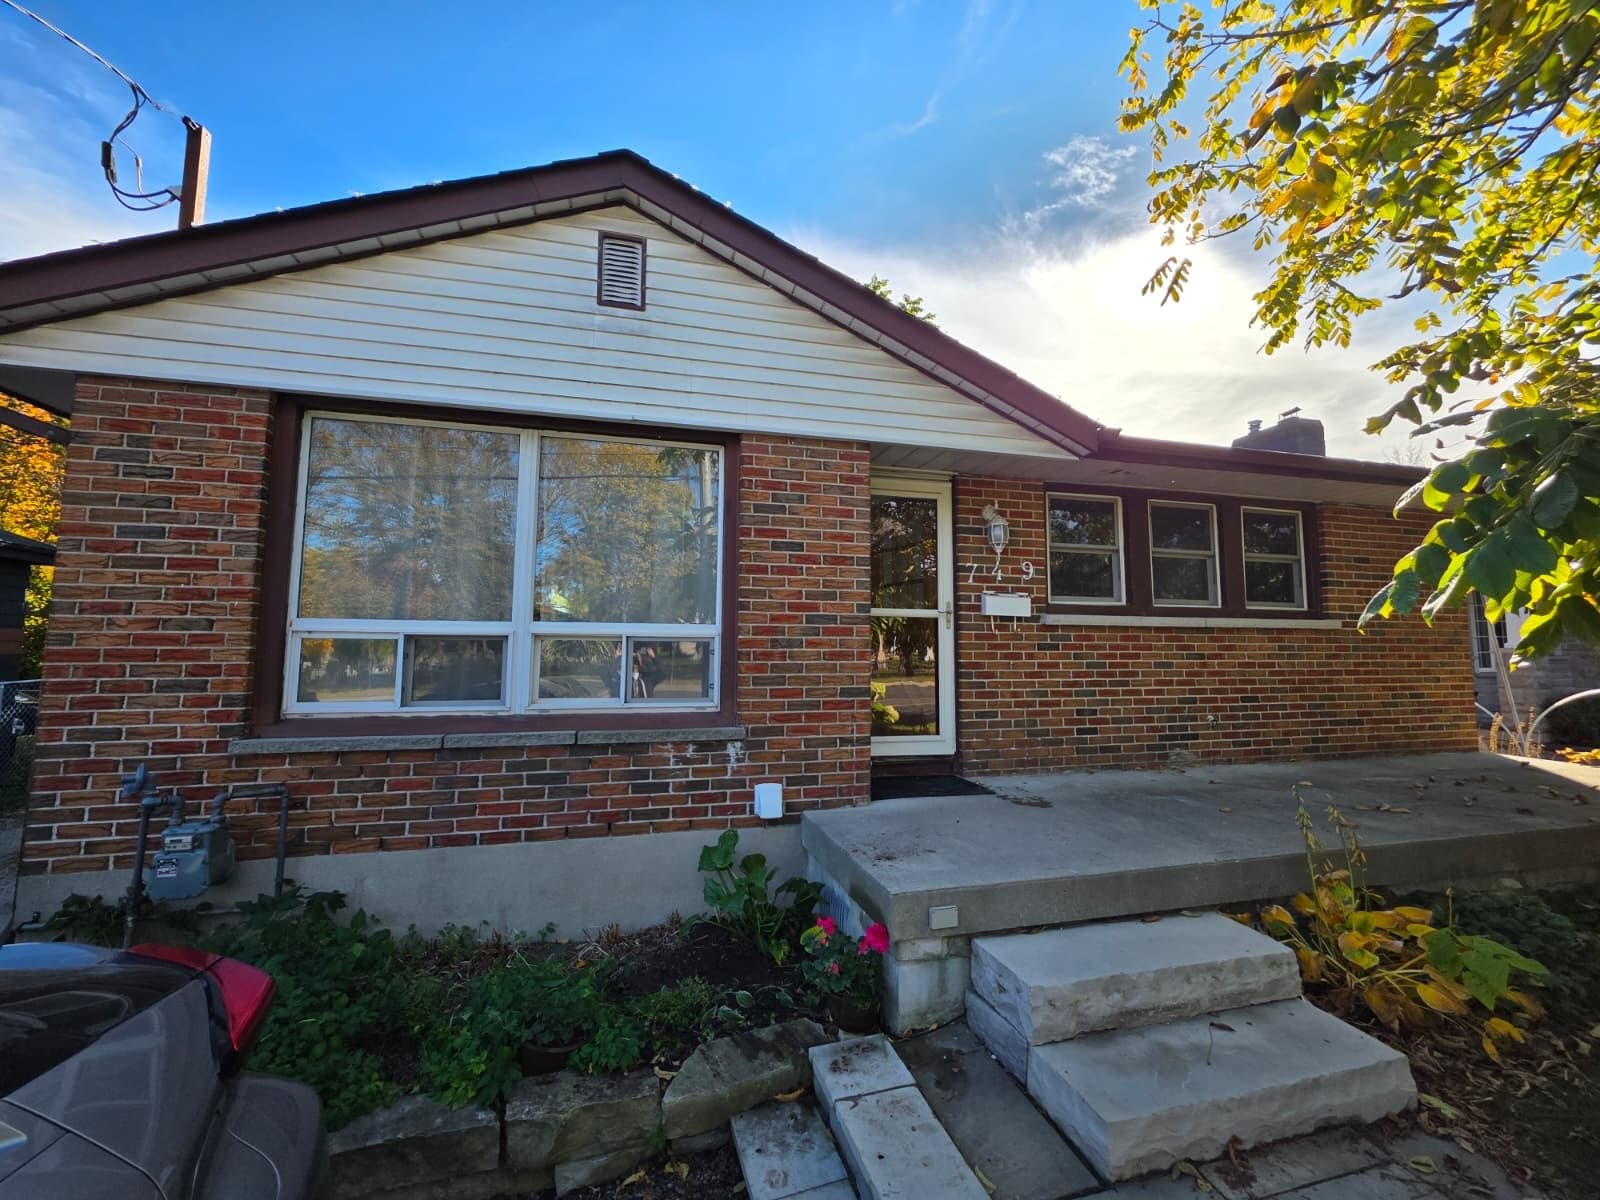
749 King St W
Oshawa, ON
$2,095 / month
Plus 60% of utilities
Listed by eXp Realty, Brokerage
Marketed on hincheyhomes.com by Hinchey Homes Real Estate Team, eXp Realty, Brokerage. Shawn Hinchey, Broker. 905-449-4422.
Everything you need to know
before you book a showing
- Rent
- $2,095 / month
- Utilities
- 60% of utilities, on top of rent
- Lease Term
- 1 year
- Available
- Now
- Included
- Appliances in the unit and parking
- Laundry
- In the suite
To Apply
Bring these with your offer to lease
- A rental application
- A full Equifax credit report, with photo ID
- An employment letter
- Your 2 most recent pay stubs
- References
A deposit is required. The unit is vacant, so showings are easy to set up.
Top 5 Reasons You'll Love
749 King St W
Reason 01
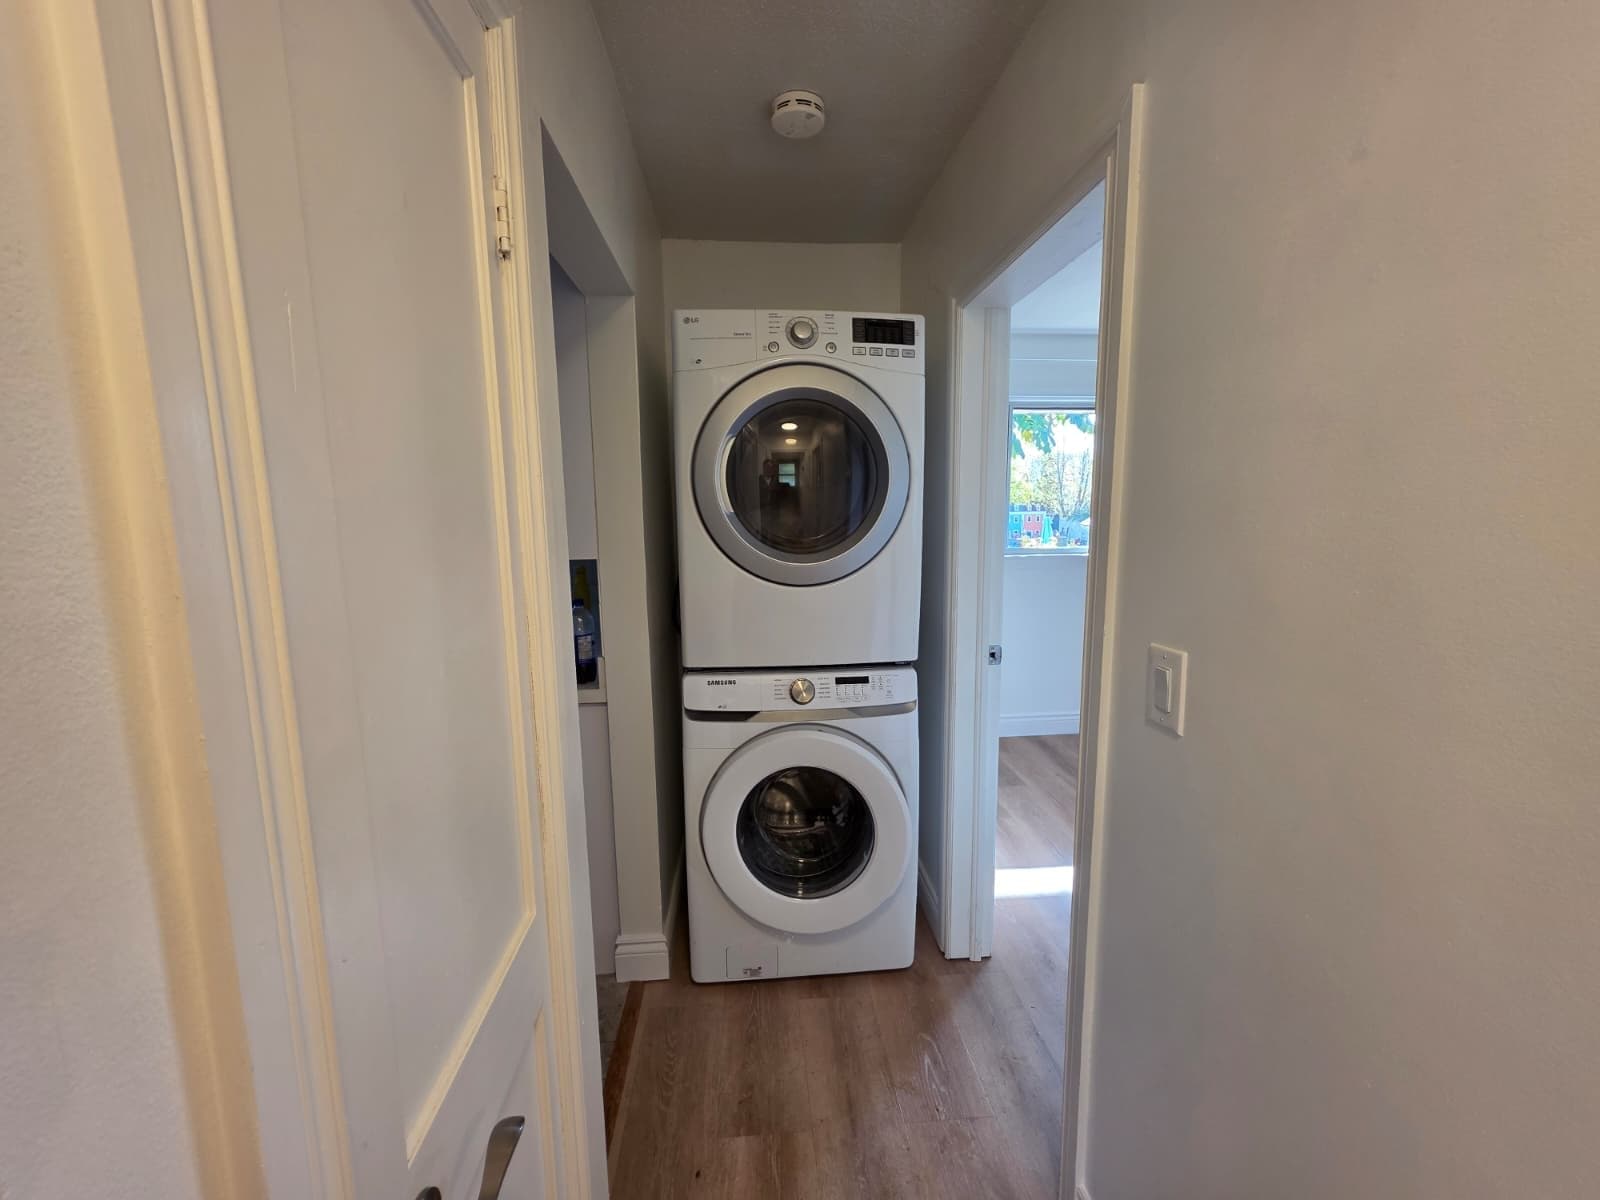
Your Own Laundry And Your Own Front Door
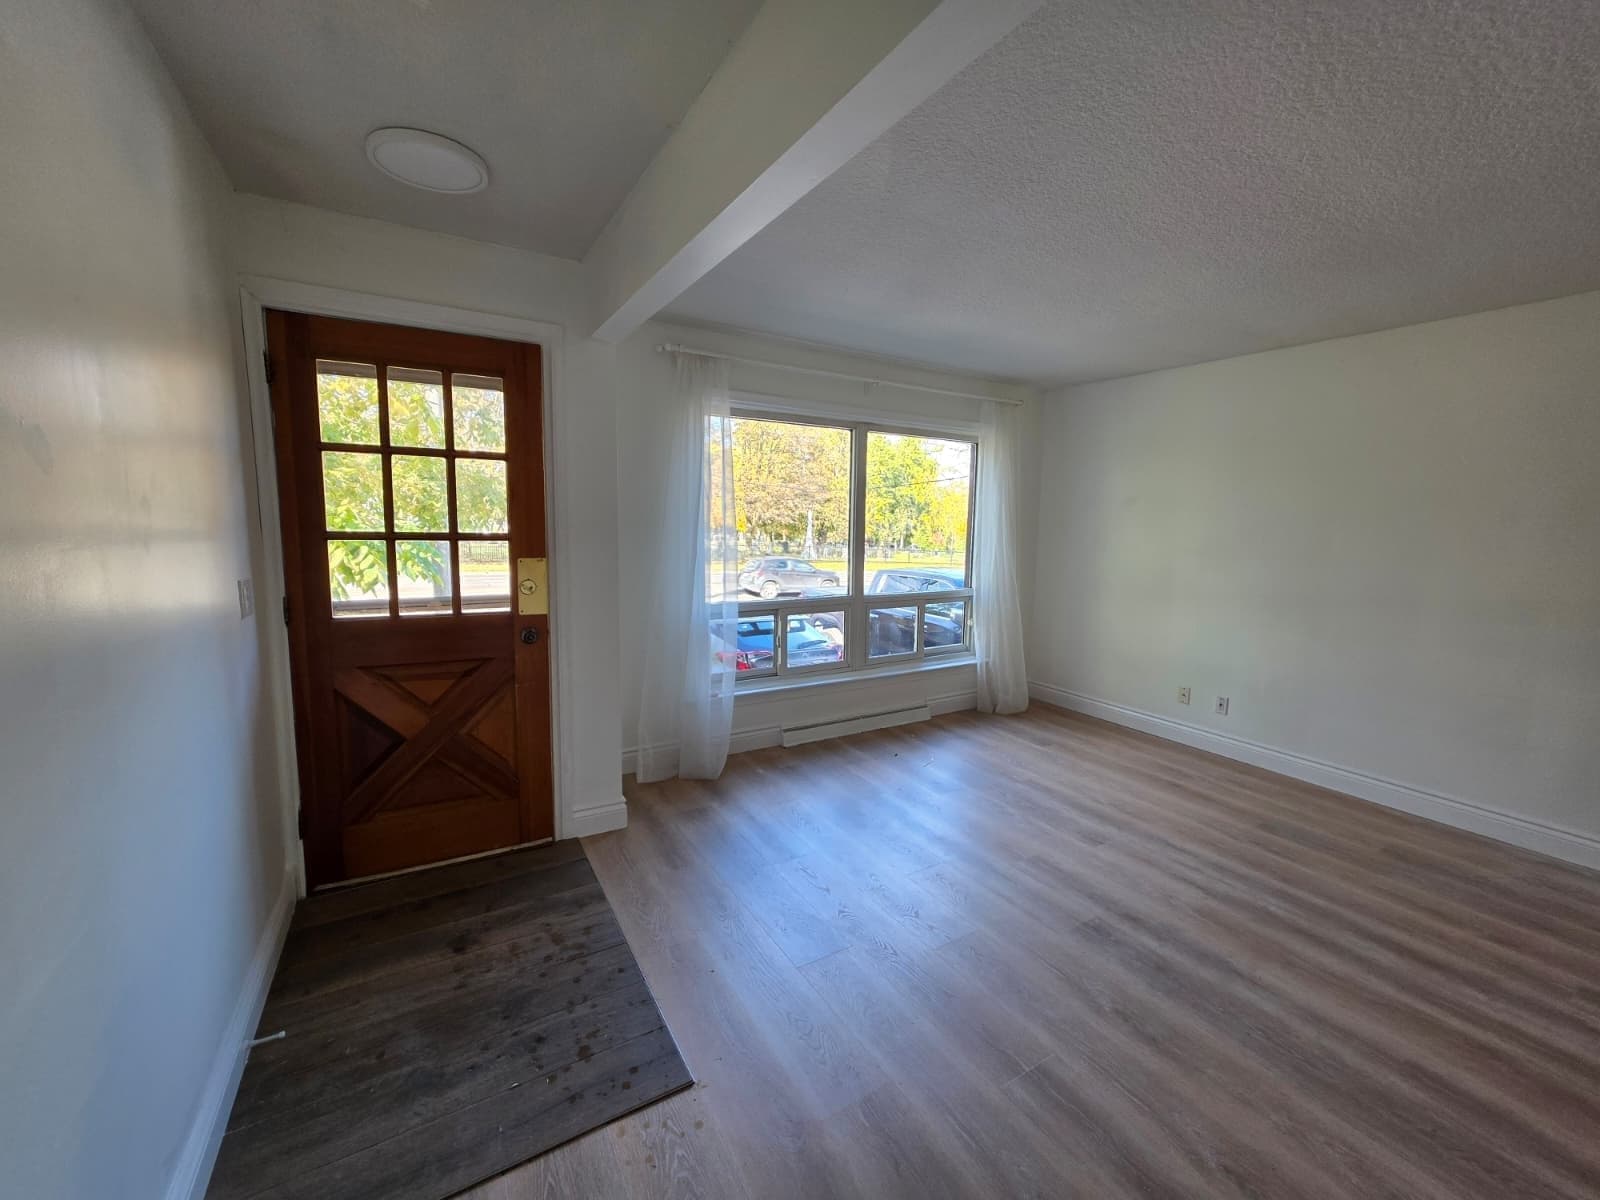
The washer and dryer are stacked in a closet off the hall, inside the unit. No coin slots, no shared room, no carrying a basket outside. The front door is yours too: a private entrance off the front step that opens straight into the living room. You get both.
Reason 02
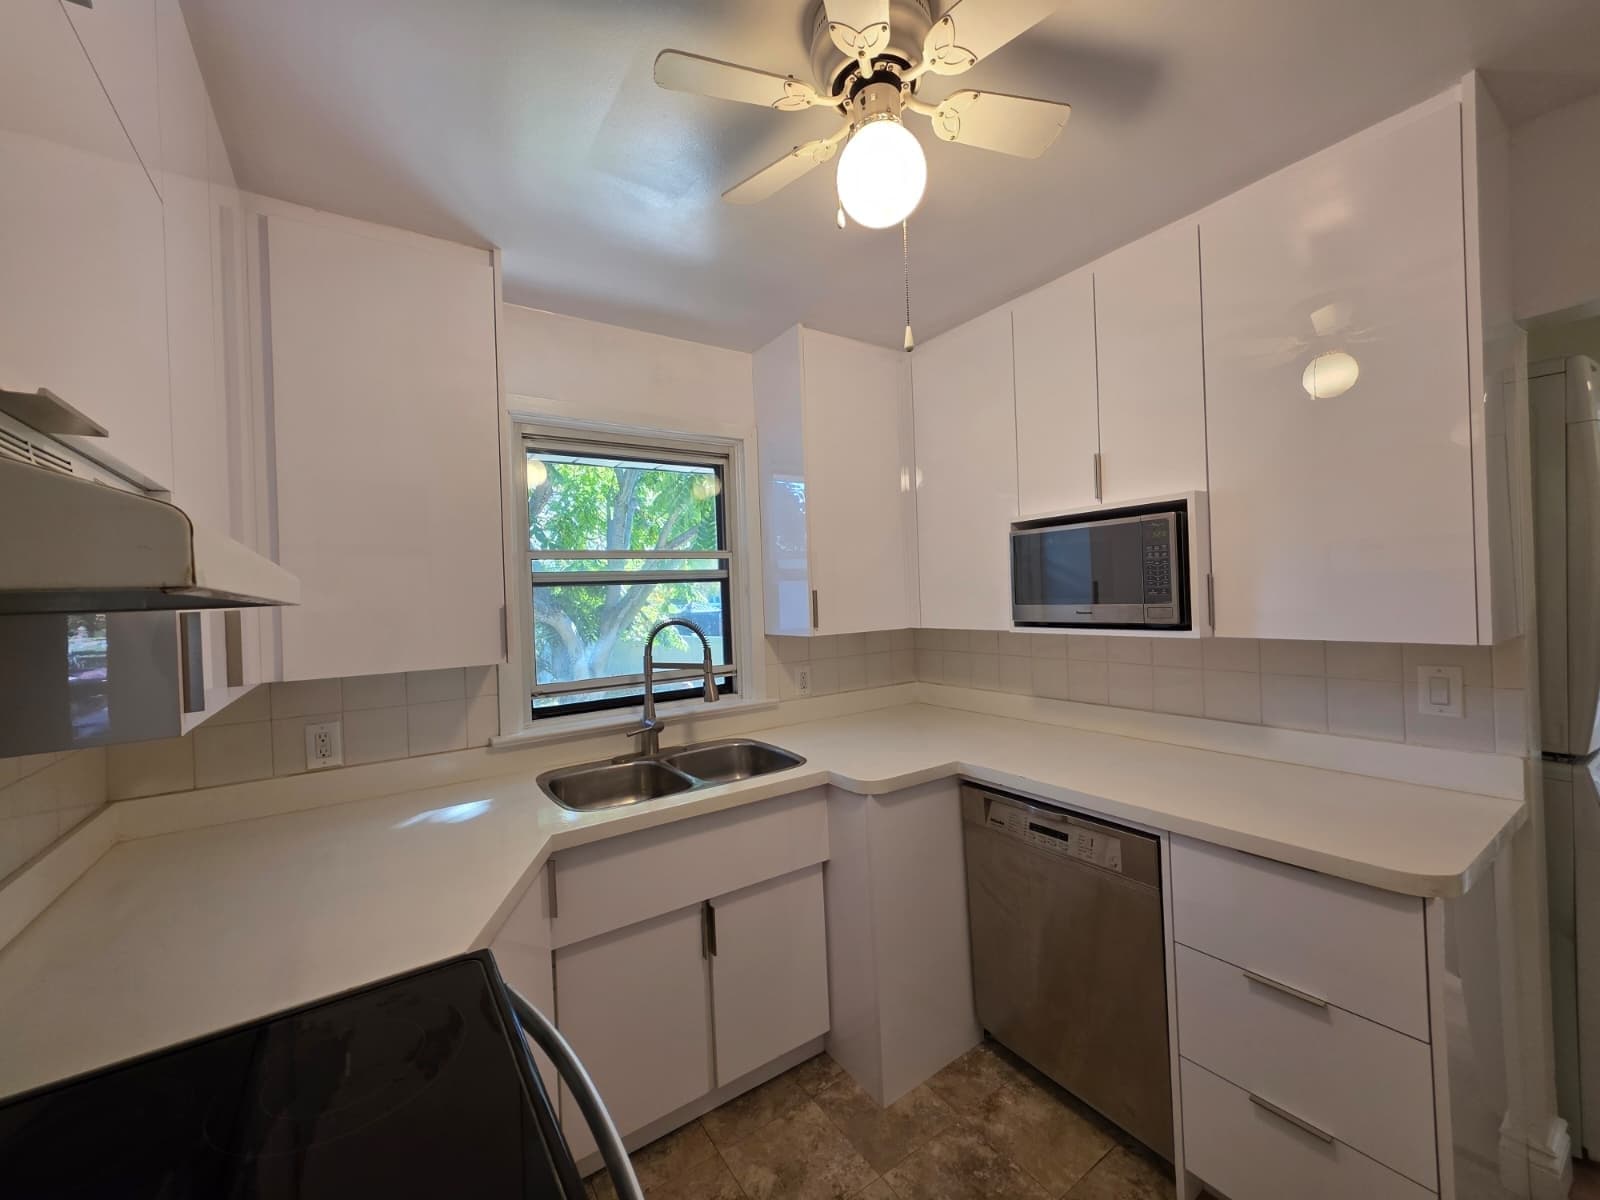
A Bright White Kitchen With A Dishwasher
Bright white cabinetry, a double sink under the window and a stainless steel stove, microwave and dishwasher beside a white fridge. When dinner is done the dishes go in the dishwasher instead of the drying rack. In a rental, that matters more than it sounds.
Reason 03
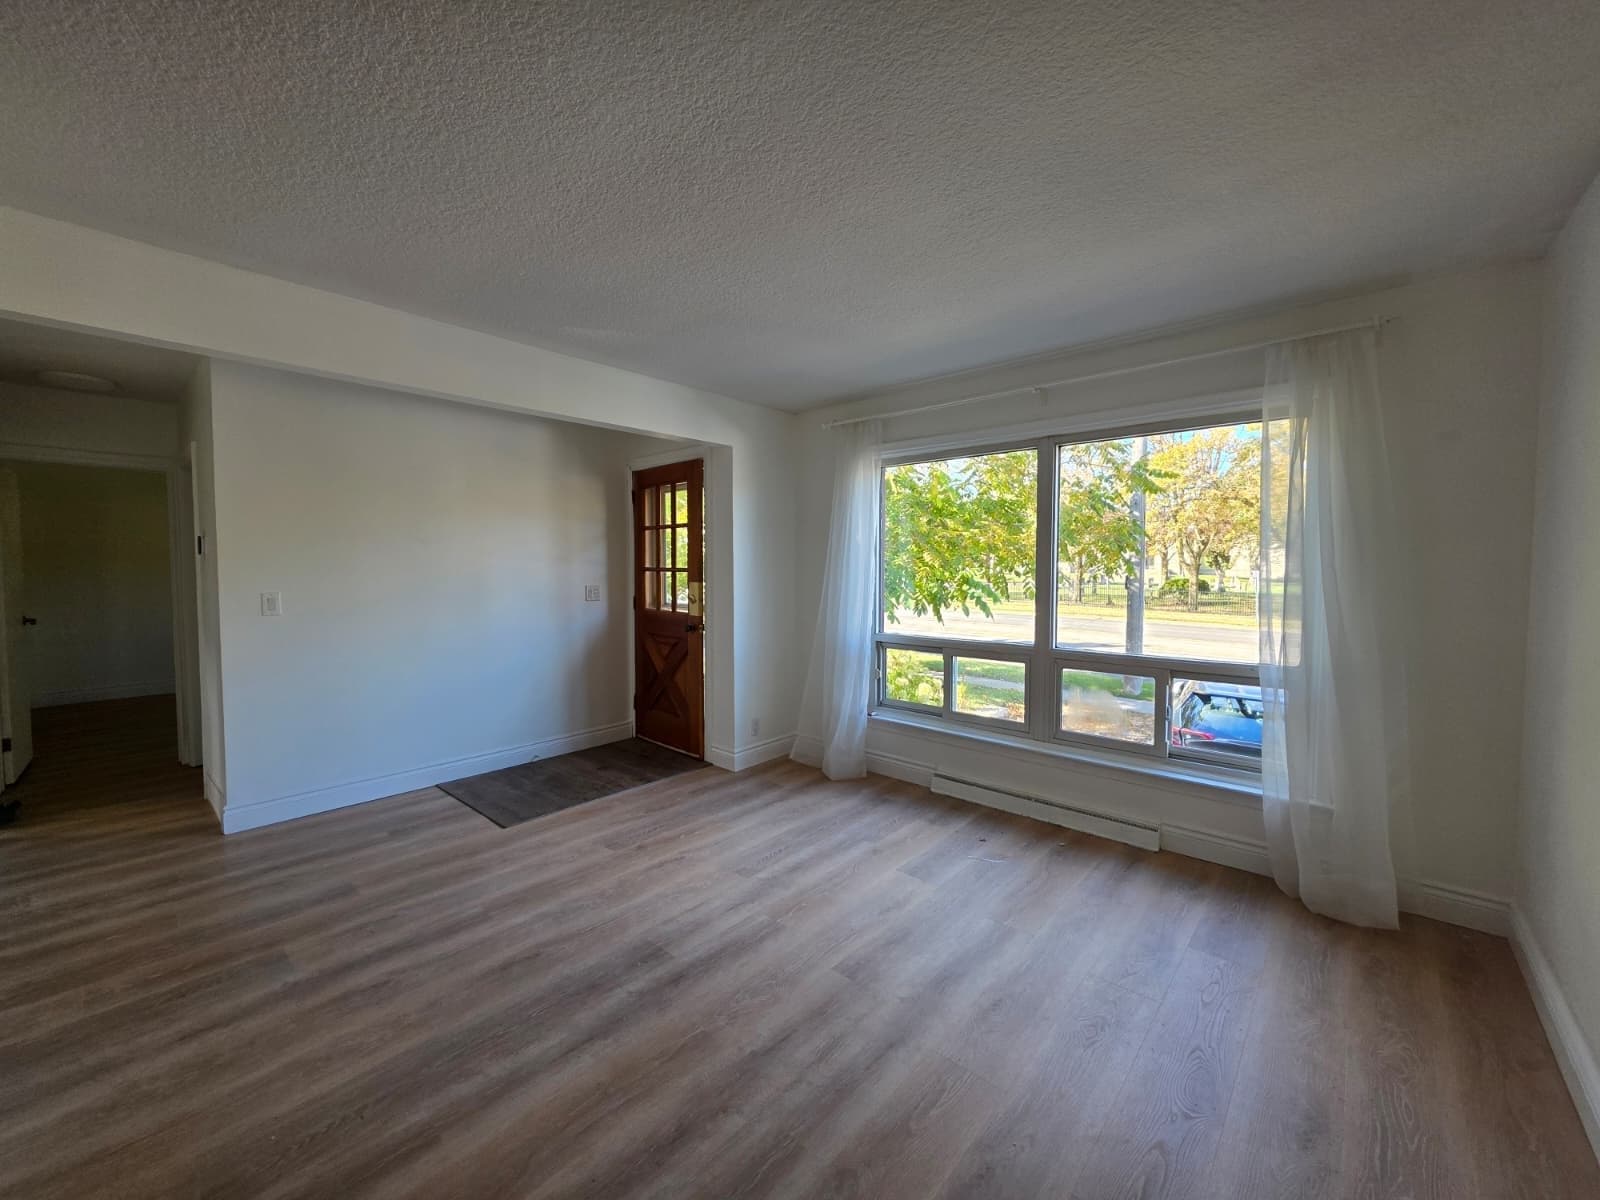
Light Through The Front And The Back
The living room runs 15 feet 5 inches with a picture window onto King St W, and the dining room runs back from it to a window over the backyard. Laminate floors run through both rooms under white walls, so the whole floor reads bright and clean. The couch goes under the front window, the table goes under the ring light in the dining room, and the backyard view comes with dinner.
Reason 04
Two Bedrooms And A Full Bath
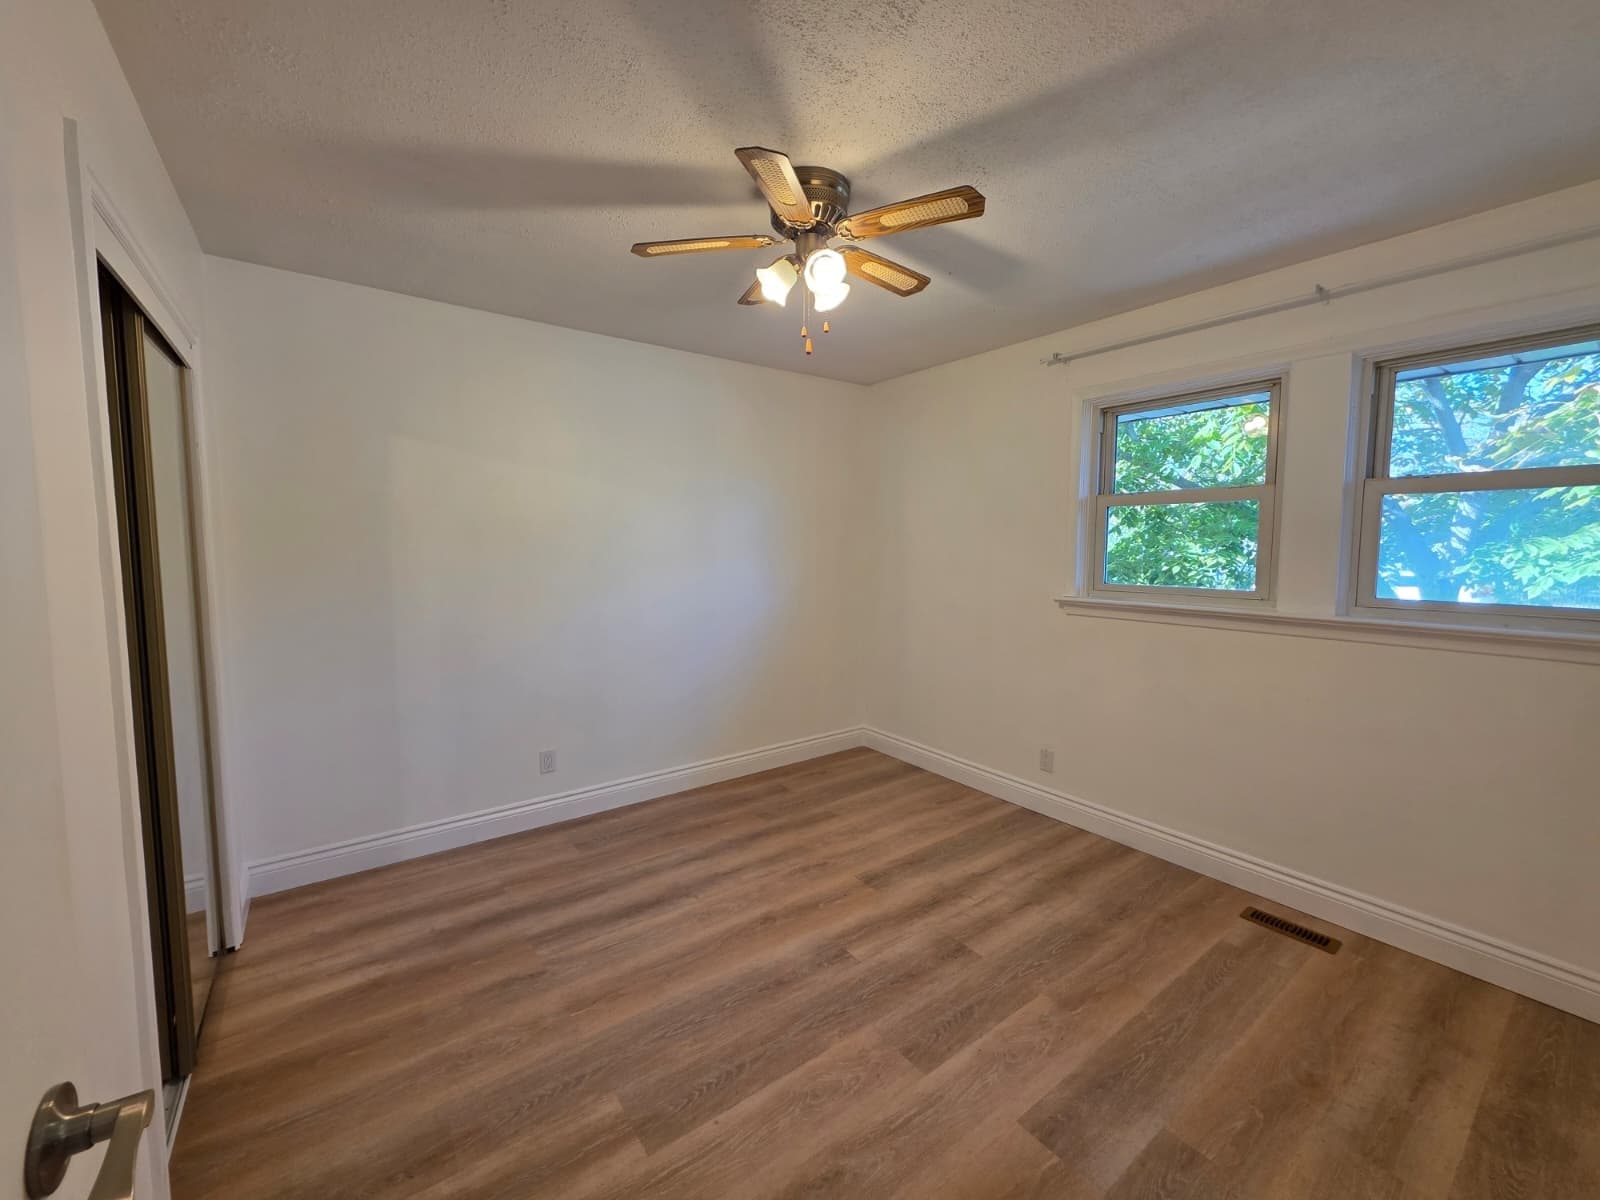
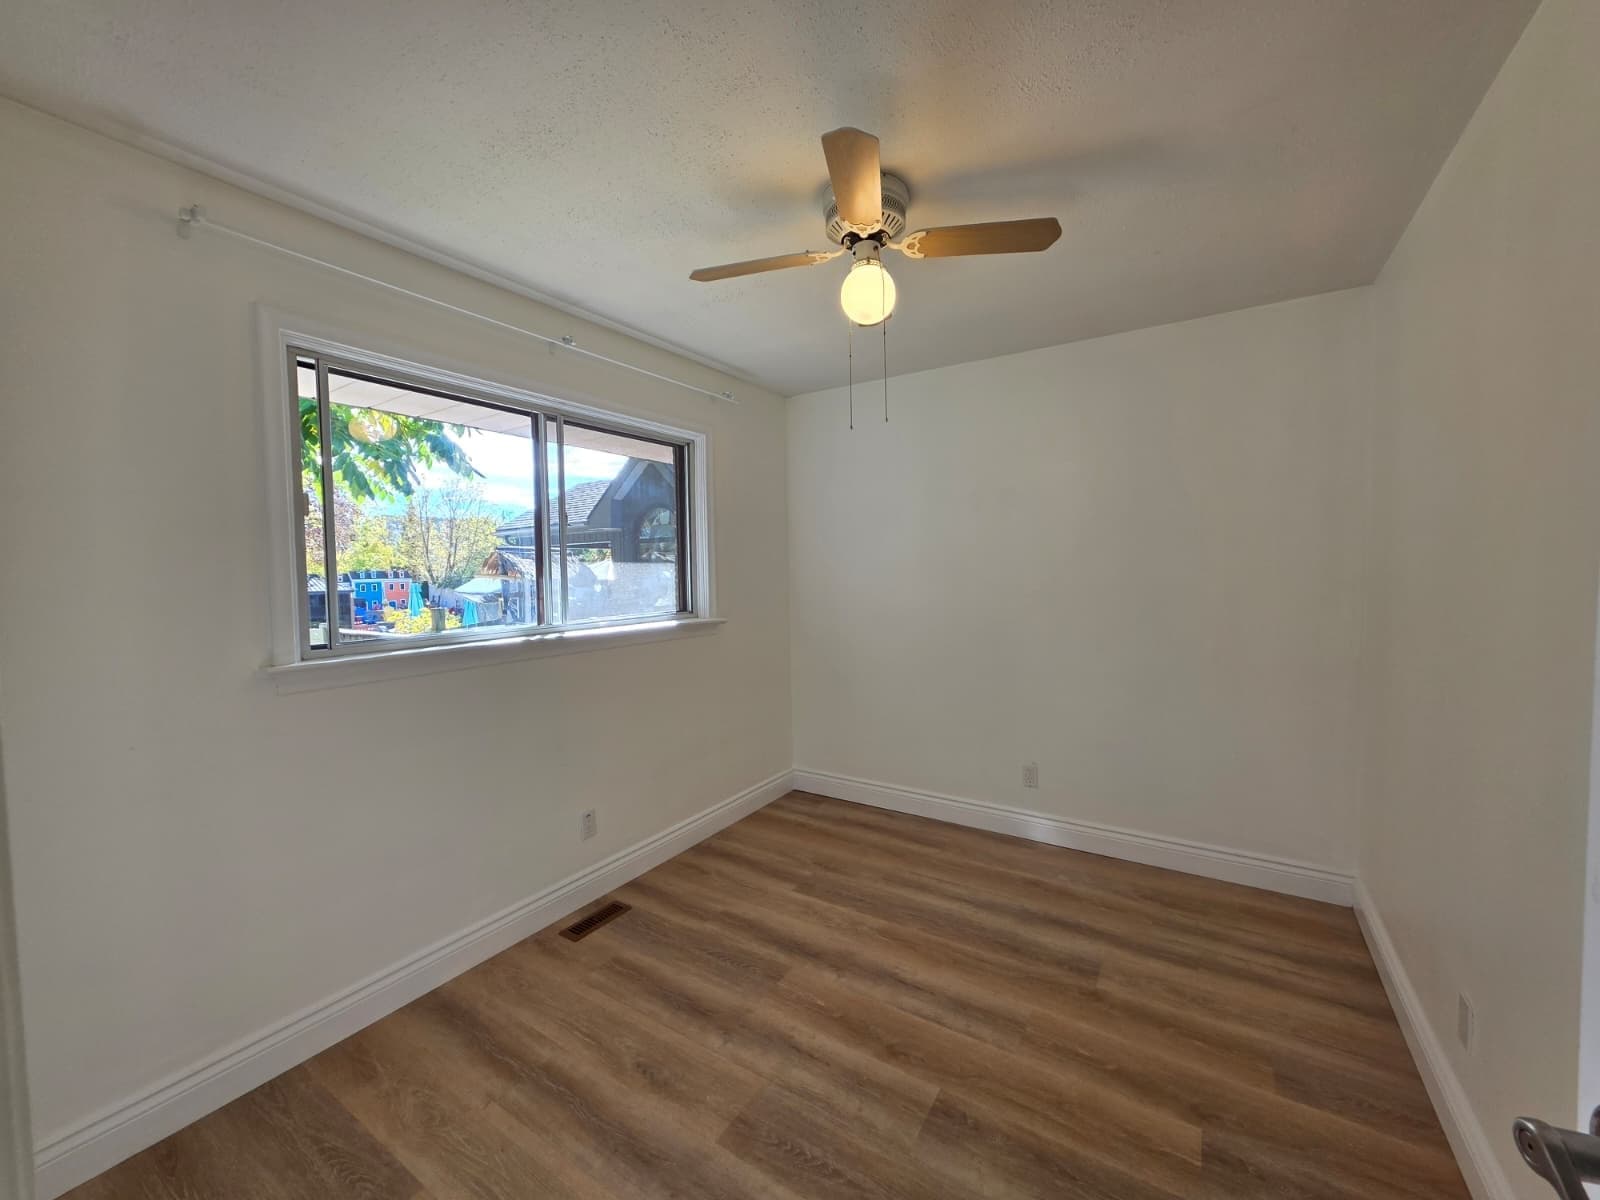
The primary bedroom is just under 11 feet square, with a mirrored closet, a ceiling fan and two windows. The second bedroom is 11 feet 6 inches by 9 feet, with a closet, a ceiling fan and a window: a bedroom, a nursery or the office you actually close the door on. The 4 piece bath sits between them with a tub and shower, a window and a cabinet over the toilet for storage. Central air keeps all of it cool in July.
Reason 05
Trent Next Door, The Oshawa Centre Down The Road
You are on the south side of King St W a block east of Thornton, and the bus stops at King and Thornton about 100 metres away, on your side of the street. Trent University's Durham campus is about 100 metres, the Civic Recreation Complex about 400 and Goodman Park about 300. The Oshawa Centre is about 900 metres, the Real Canadian Superstore on Gibb St about 1.2 km and the Walmart Supercentre on Laval Dr about 1.3 km. Highway 401 at Stevenson Rd is about 2 km and Oshawa GO about 2.3 km. Walk Score calls it Very Walkable at 75.
“Your own front door, and the light right behind it.”
10 Photos
Why I Love This Home
Start at the front step. A 1949 brick bungalow on the south side of King St W, a block east of Thornton, and the main floor is the part for lease, with its own front door. You walk straight into the living room: a picture window onto King, laminate floors and white walls, and the dining room running back to a window over the yard. The kitchen is the update you notice first. Bright white cabinetry, a double sink under the window and a stainless steel stove, microwave and dishwasher. Down the hall a stacked washer and dryer sit in their own closet, which in a rental matters, then two bedrooms with ceiling fans, the primary with a mirrored closet, and a 4 piece bath between them. Central air, gas heat and parking included. Trent's Durham campus is about 100 metres away, the Civic Recreation Complex about 400, the Oshawa Centre about 900 and the bus stops at King and Thornton on your side of the street. It is $2,095 a month plus 60% of utilities on a 1 year lease, and it is vacant, so you can move in now. Call and I will walk you through it.

Shawn Hinchey
Broker, Owner | Hinchey Homes Real Estate Team

Life in Vanier, Oshawa
749 King St W sits on the south side of King St W a block east of Thornton Rd, in Vanier, the west Oshawa neighbourhood between Thornton and the Oshawa Centre. Trent University's Durham GTA campus is about 100 metres away and the Oshawa Civic Recreation Complex about 400 metres, with Goodman Park about 300 metres north on Bond St W. The Oshawa Centre is about 900 metres, the Real Canadian Superstore on Gibb St about 1.2 km and the Walmart Supercentre on Laval Dr about 1.3 km. Durham Region Transit stops at King and Thornton about 100 metres away. Highway 401 at Stevenson Rd is about 2 km, Oshawa GO and downtown Oshawa about 2.3 km each and Lakeridge Health Oshawa about 2.4 km. Waverly Public School is about 400 metres, but the boards set the catchments, so confirm yours before you count on one.
Explore Vanier, Oshawa75
Walk Score
54
Transit
44
Bike Score
~2.0 km
Highway 401, Stevenson Rd
~2.3 km
Oshawa GO Station
~4.8 km
Whitby GO Station
Waverly Public School
DDSB Elementary
St. Christopher Catholic School
DCDSB Elementary
R. S. McLaughlin Collegiate and Vocational Institute
DDSB Secondary
Monsignor Paul Dwyer Catholic High School
DCDSB Secondary
Trent University Durham GTA
University
Durham College, Oshawa campus
College
The Neighbourhood
Rent?
$2,095 a month
Utilities?
60% of utilities, on top of the rent
Lease term?
1 year
When can I move in?
Now. The unit is vacant
Which part of the house?
The main floor of a detached brick bungalow, with its own private entrance
Square footage?
842 sq ft per MPAC
Bedrooms?
2, each with a closet and a ceiling fan
Bathroom?
1, a 4 piece with a tub and shower
Laundry?
In the suite. A stacked washer and dryer in the hall closet
Kitchen?
Bright white cabinetry, a double sink under the window, stainless steel stove, microwave and dishwasher, white fridge
Parking?
Included in the lease
Heating and cooling?
Gas forced air and central air
Furnished?
No
What do I need to apply?
A rental application, a full Equifax credit report with photo ID, an employment letter, your 2 most recent pay stubs and references. A deposit is required
Showings?
Private showings daily

Interested in 749 King St W?
Private showings daily. Call 905-449-4422 or book a private showing below.
Own a home like this one in Oshawa? See what it could sell for.
A free valuation from Hinchey Homes Real Estate Team.
Get a free valuationShawn Hinchey
Broker, Owner
eXp Realty, Brokerage
Every message goes to Shawn's team.
Schedule a ShowingAsk a Question